
41 Sequoia Bend Fort Saskatchewan, Alberta T8L 0J2

$654,900
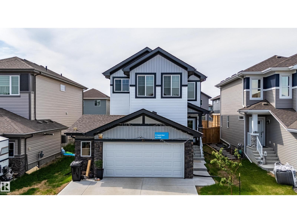
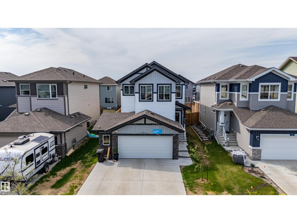
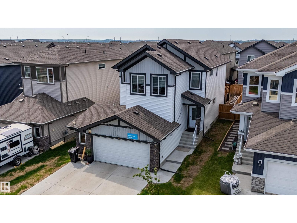
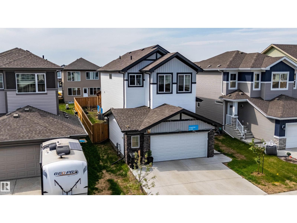
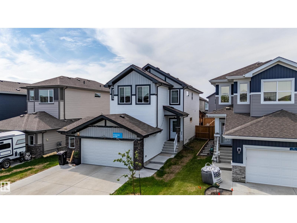
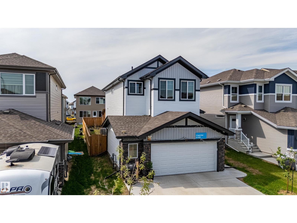
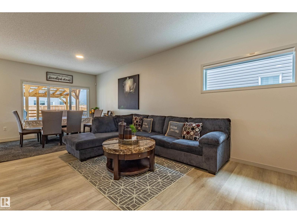
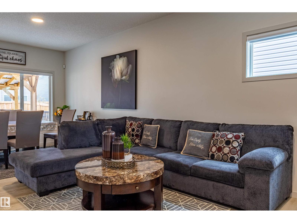
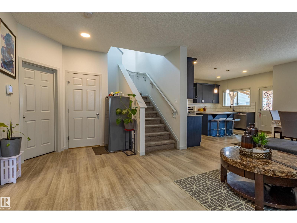
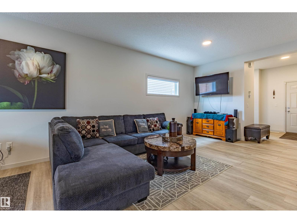
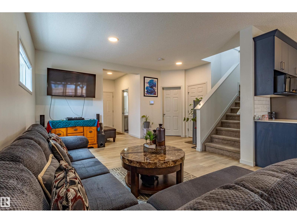
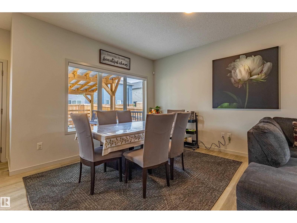
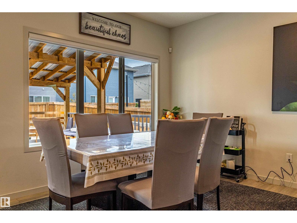
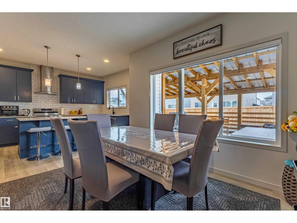
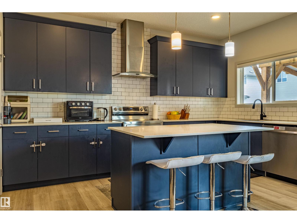
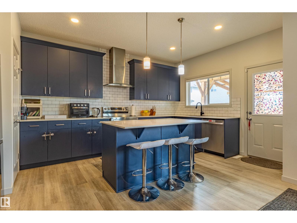
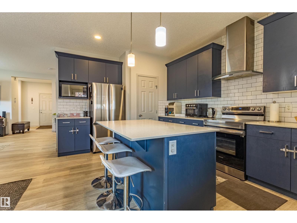
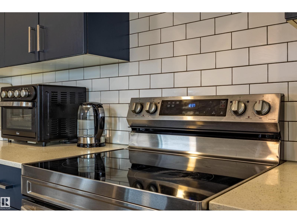
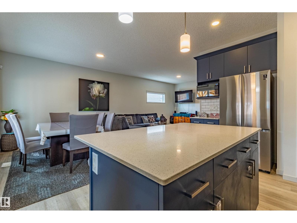
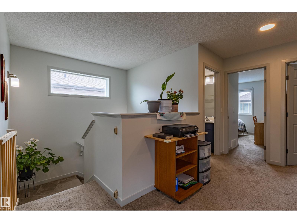
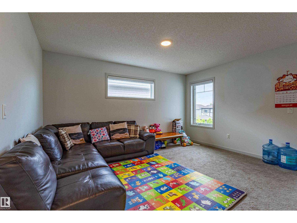
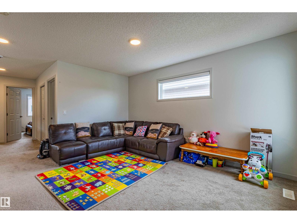
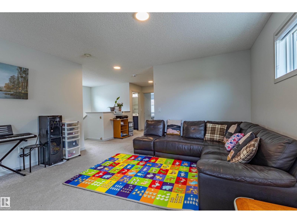
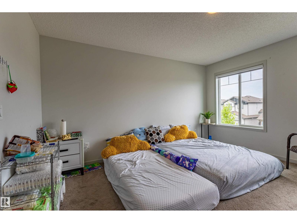
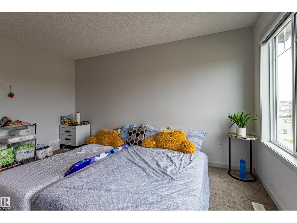
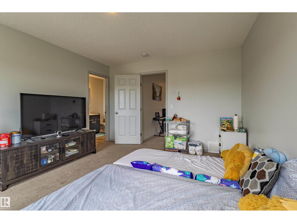
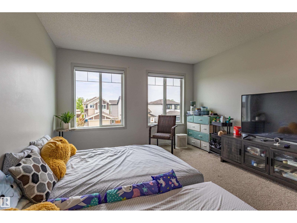
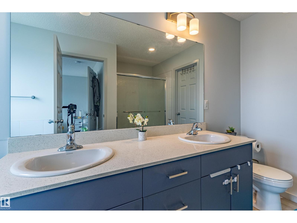
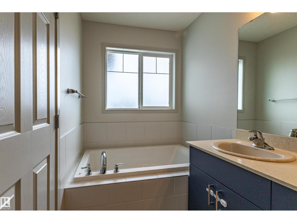
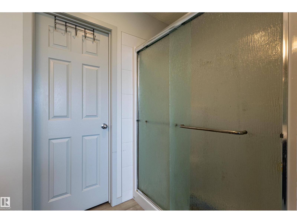
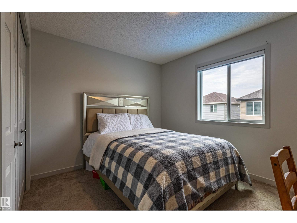
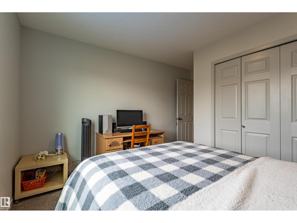
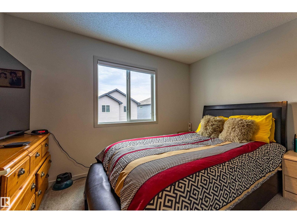
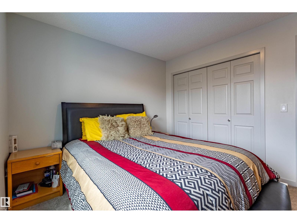
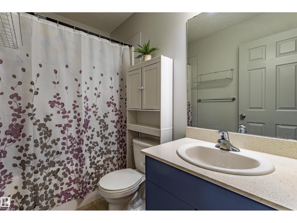
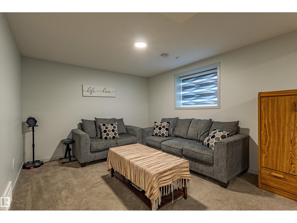
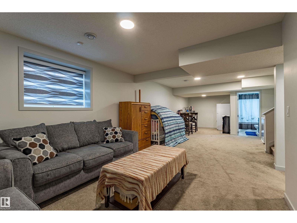
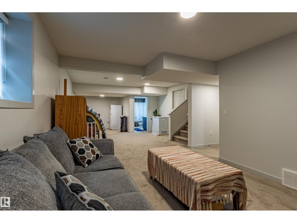
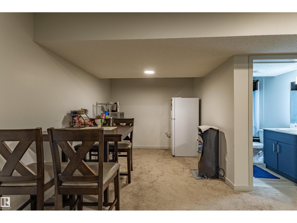
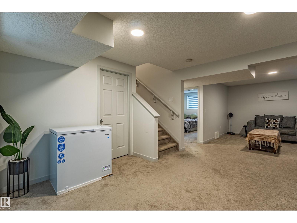
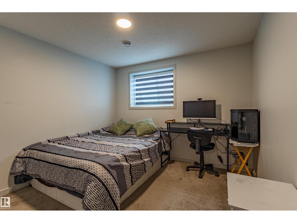
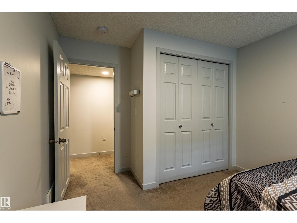
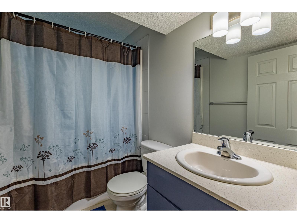
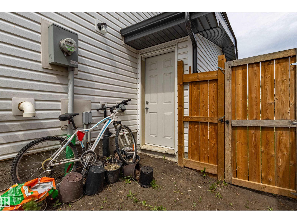
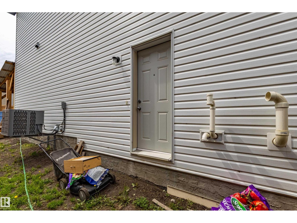
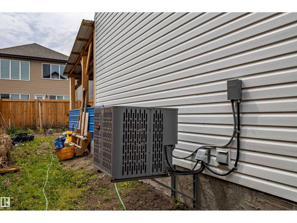
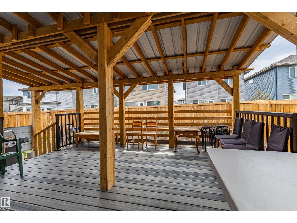
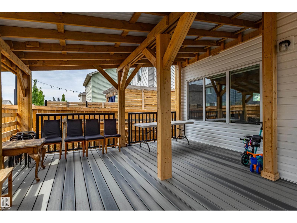
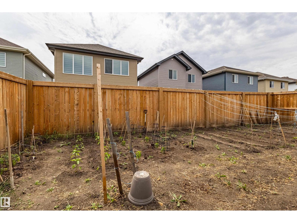
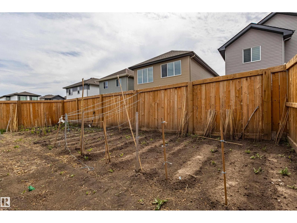
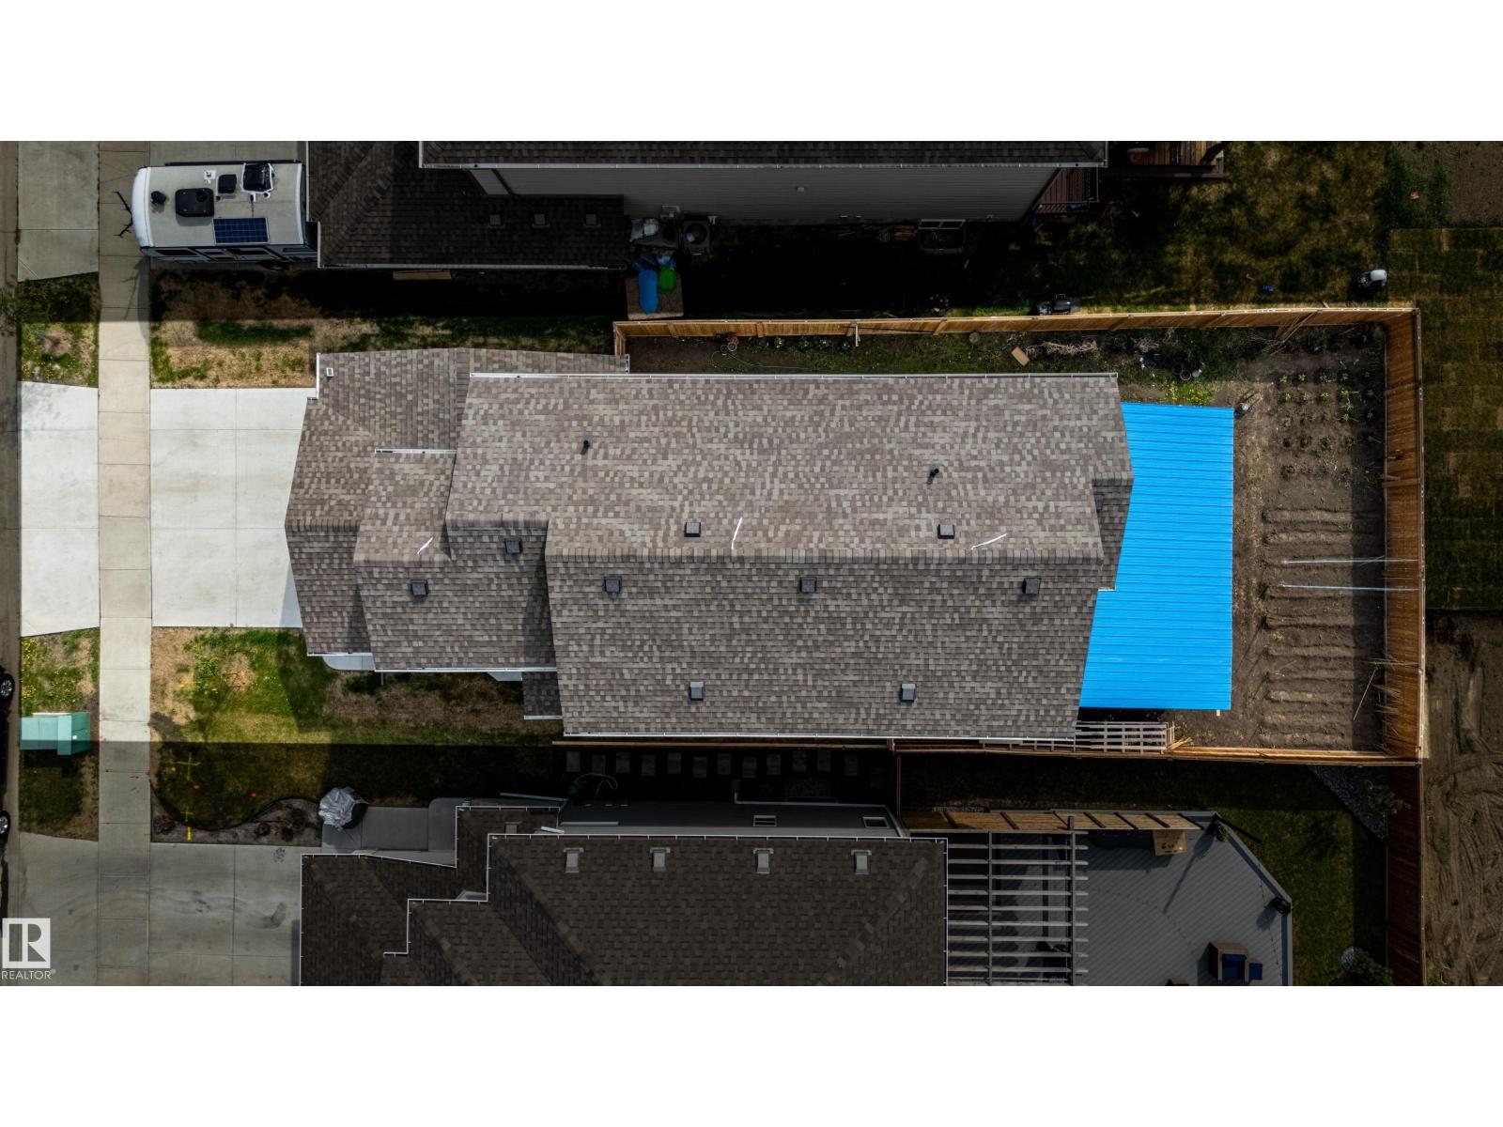
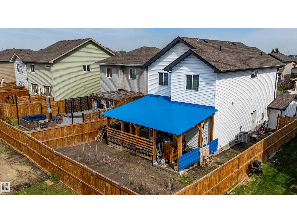
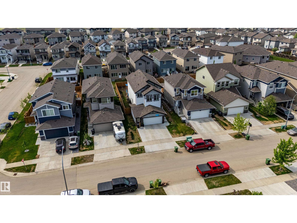
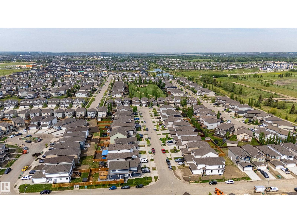
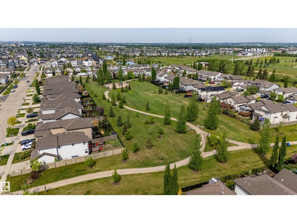
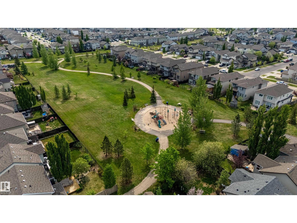
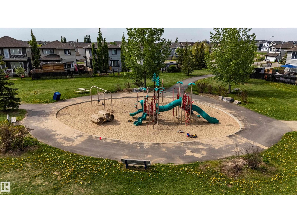
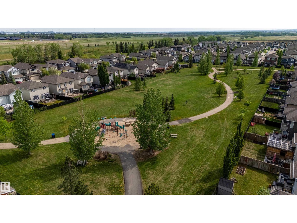
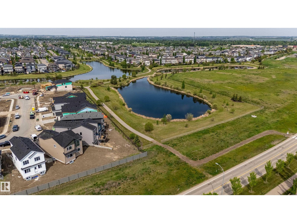
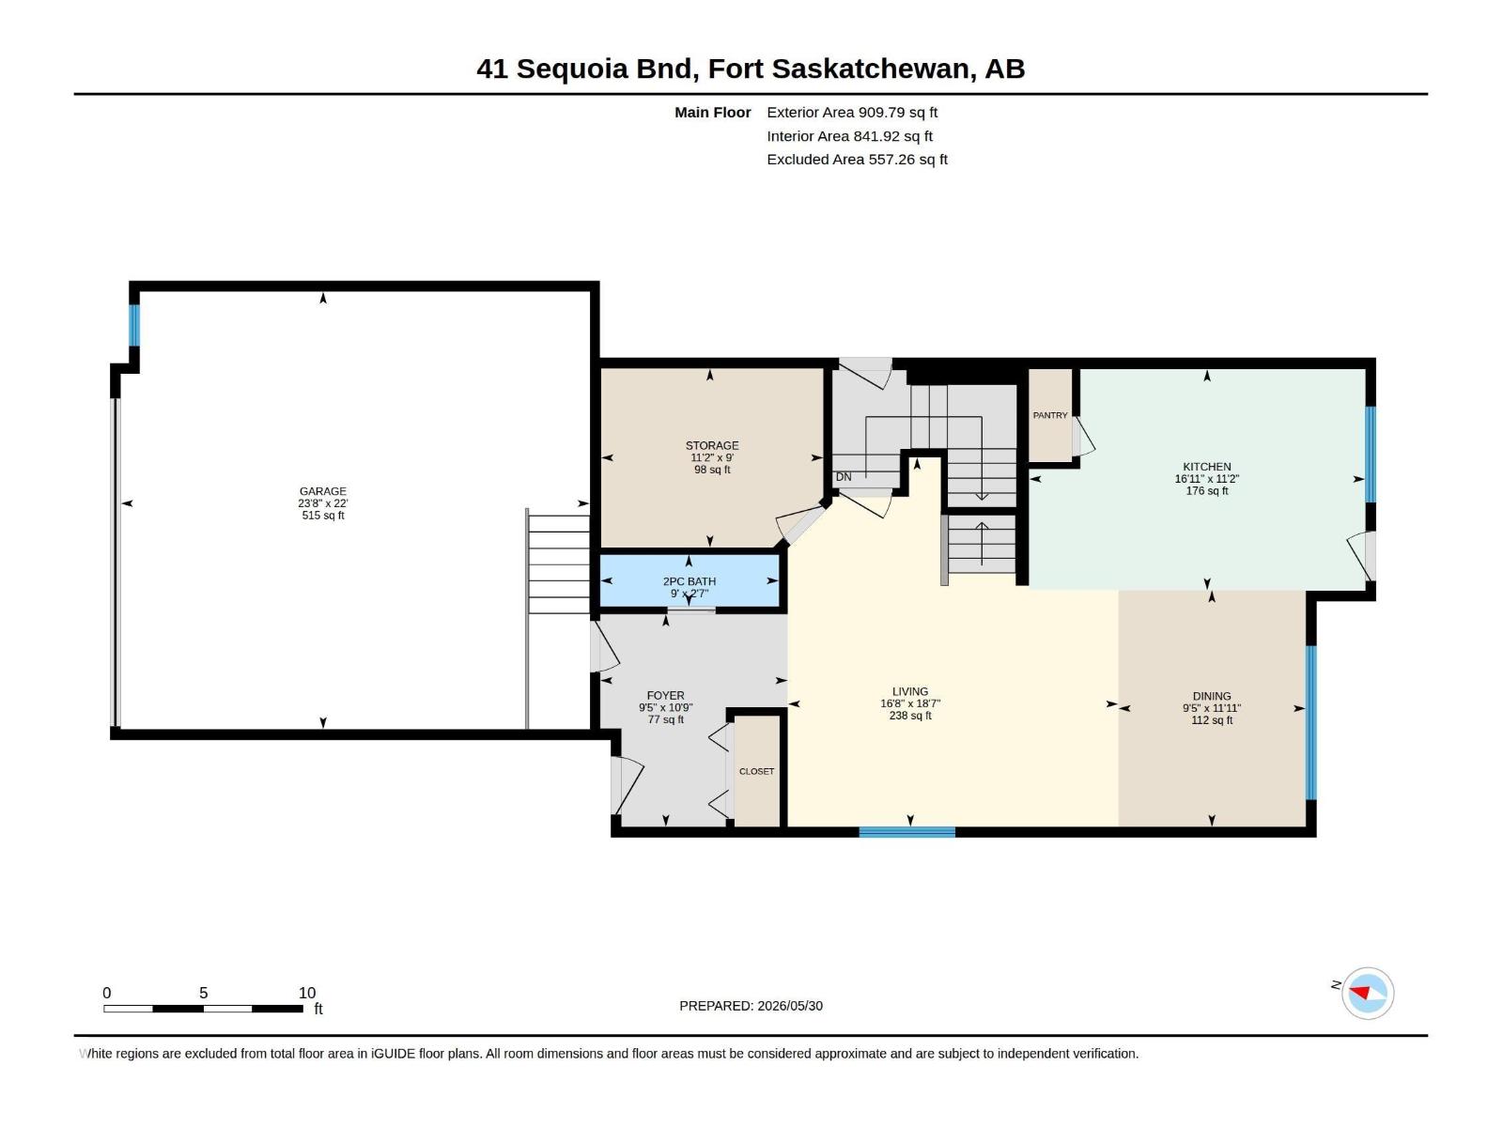
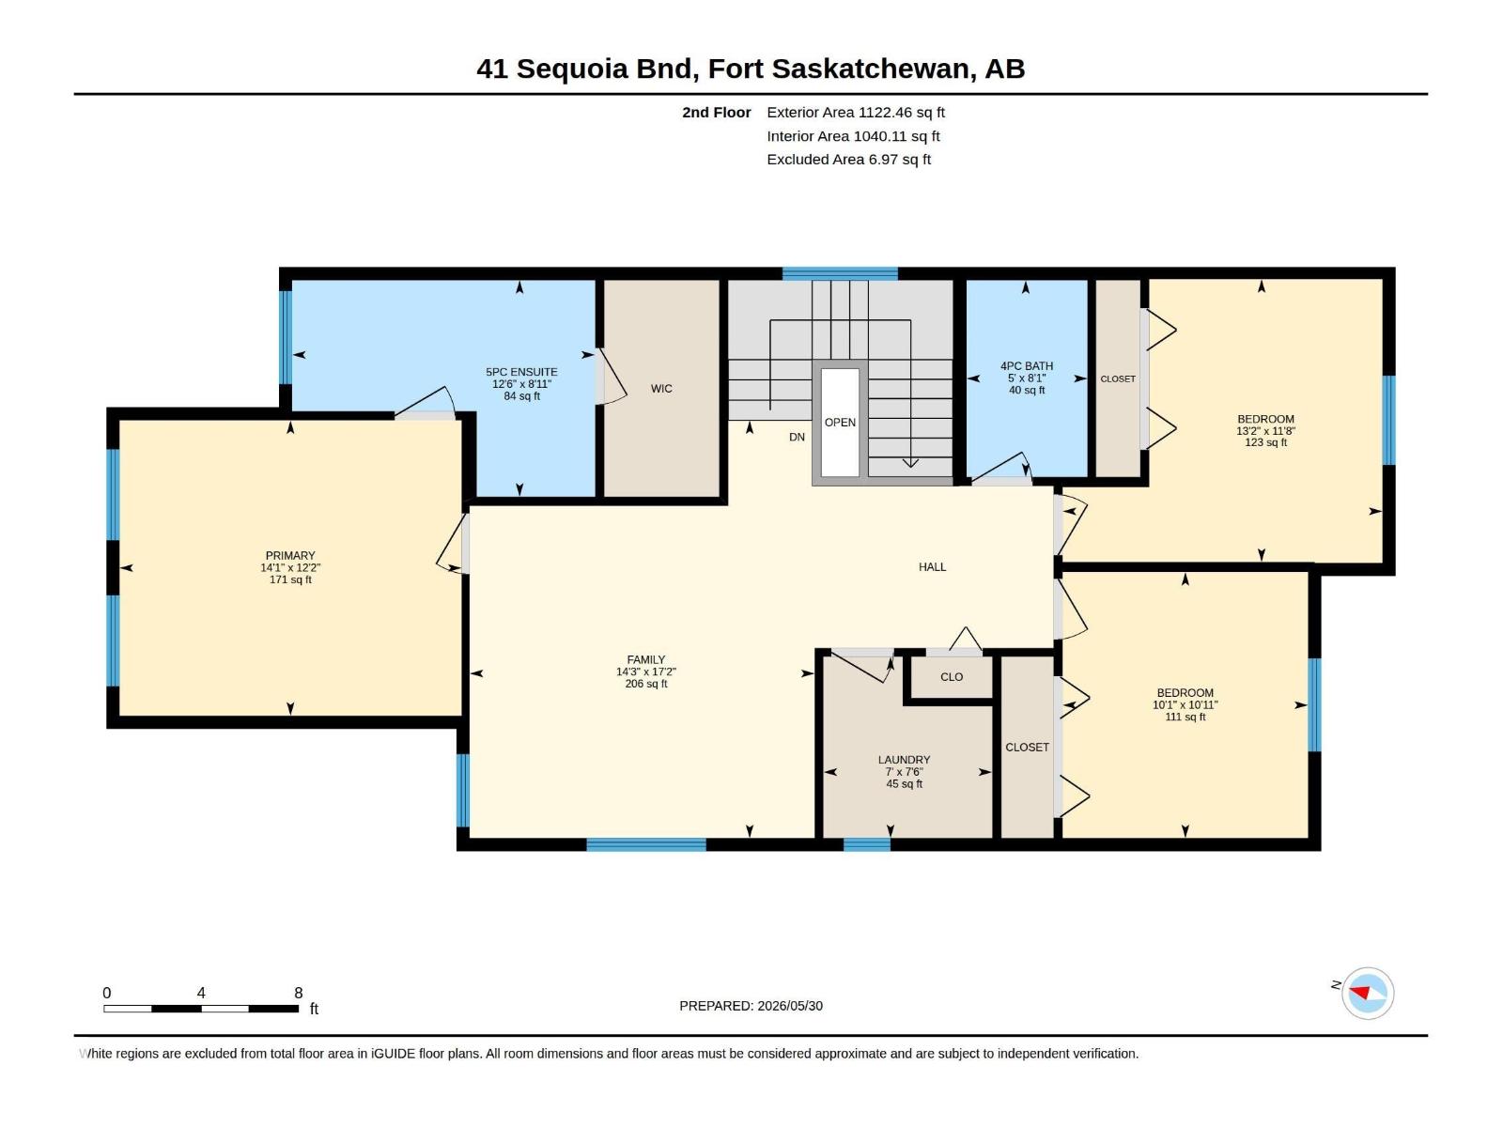
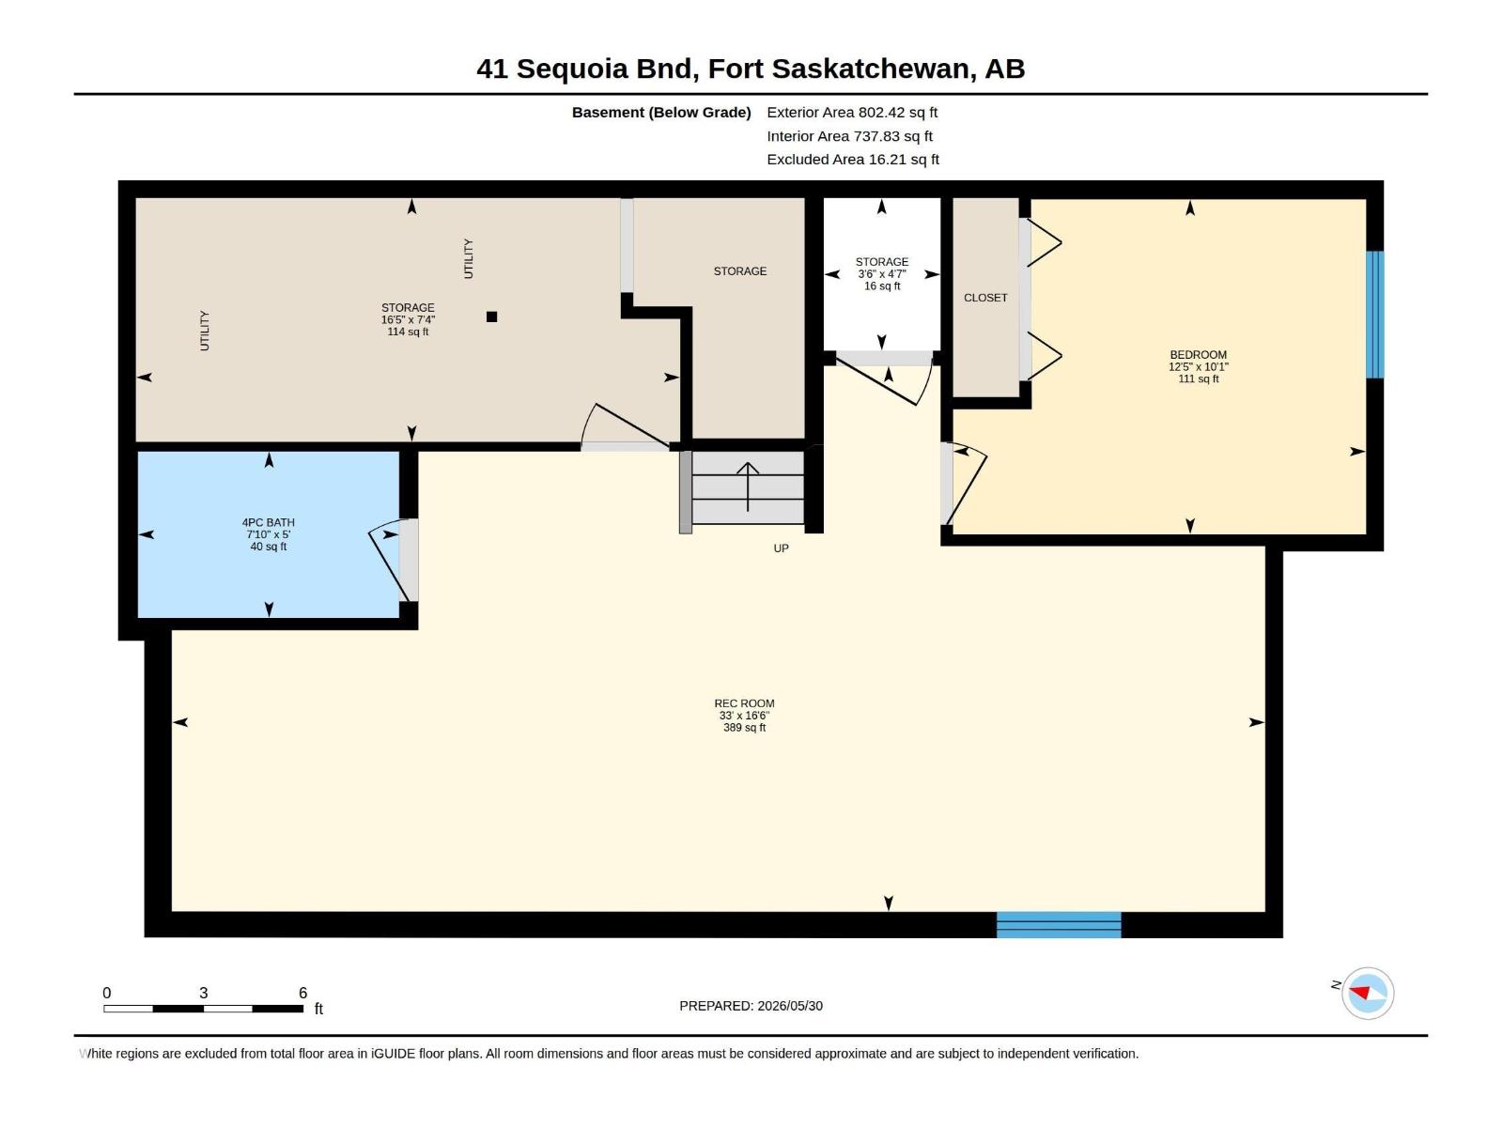
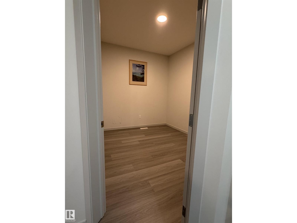
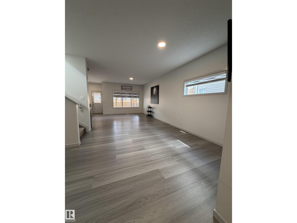
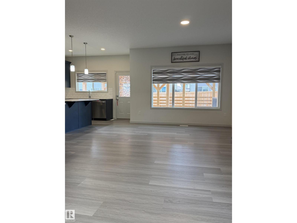
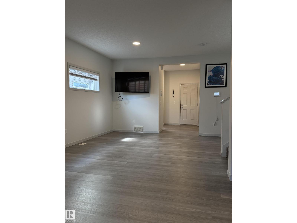
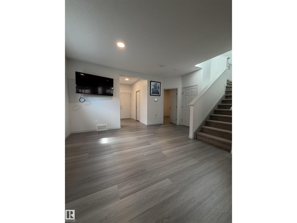
Welcome to this spacious 2-storey home in the sought-after Sienna community. Built in 2022, this home offers a functional layout with modern finishes & plenty of natural light throughout. Main floor features 9 ft ceilings, large windows, good-sized living area & versatile den ideal for a home office or study space, kitchen equipped with stainless steel appliances, glass canopy hood fan, quartz counters all throughout, ample cabinetry, kitchen island & generous counter space. Upstairs, you’ll find a large bonus room, spacious primary bedroom with full ensuite bathroom, 2 additional bedrooms & full bathroom. The builder-finished basement includes its own bedroom & full bathroom. A separate side entrance provides convenient access to the basement area & a garage man-door. Enjoy the near perfect-sized backyard complete with a covered full-width deck & BBQ pad. Includes central A/C. (id:63476)
Property Details
| MLS® Number | E4490243 |
| Property Type | Single Family |
| Neigbourhood | Sienna |
| Amenities Near By | Shopping |
| Features | Flat Site, No Animal Home |
Building
| Bathroom Total | 4 |
| Bedrooms Total | 4 |
| Amenities | Ceiling - 9ft |
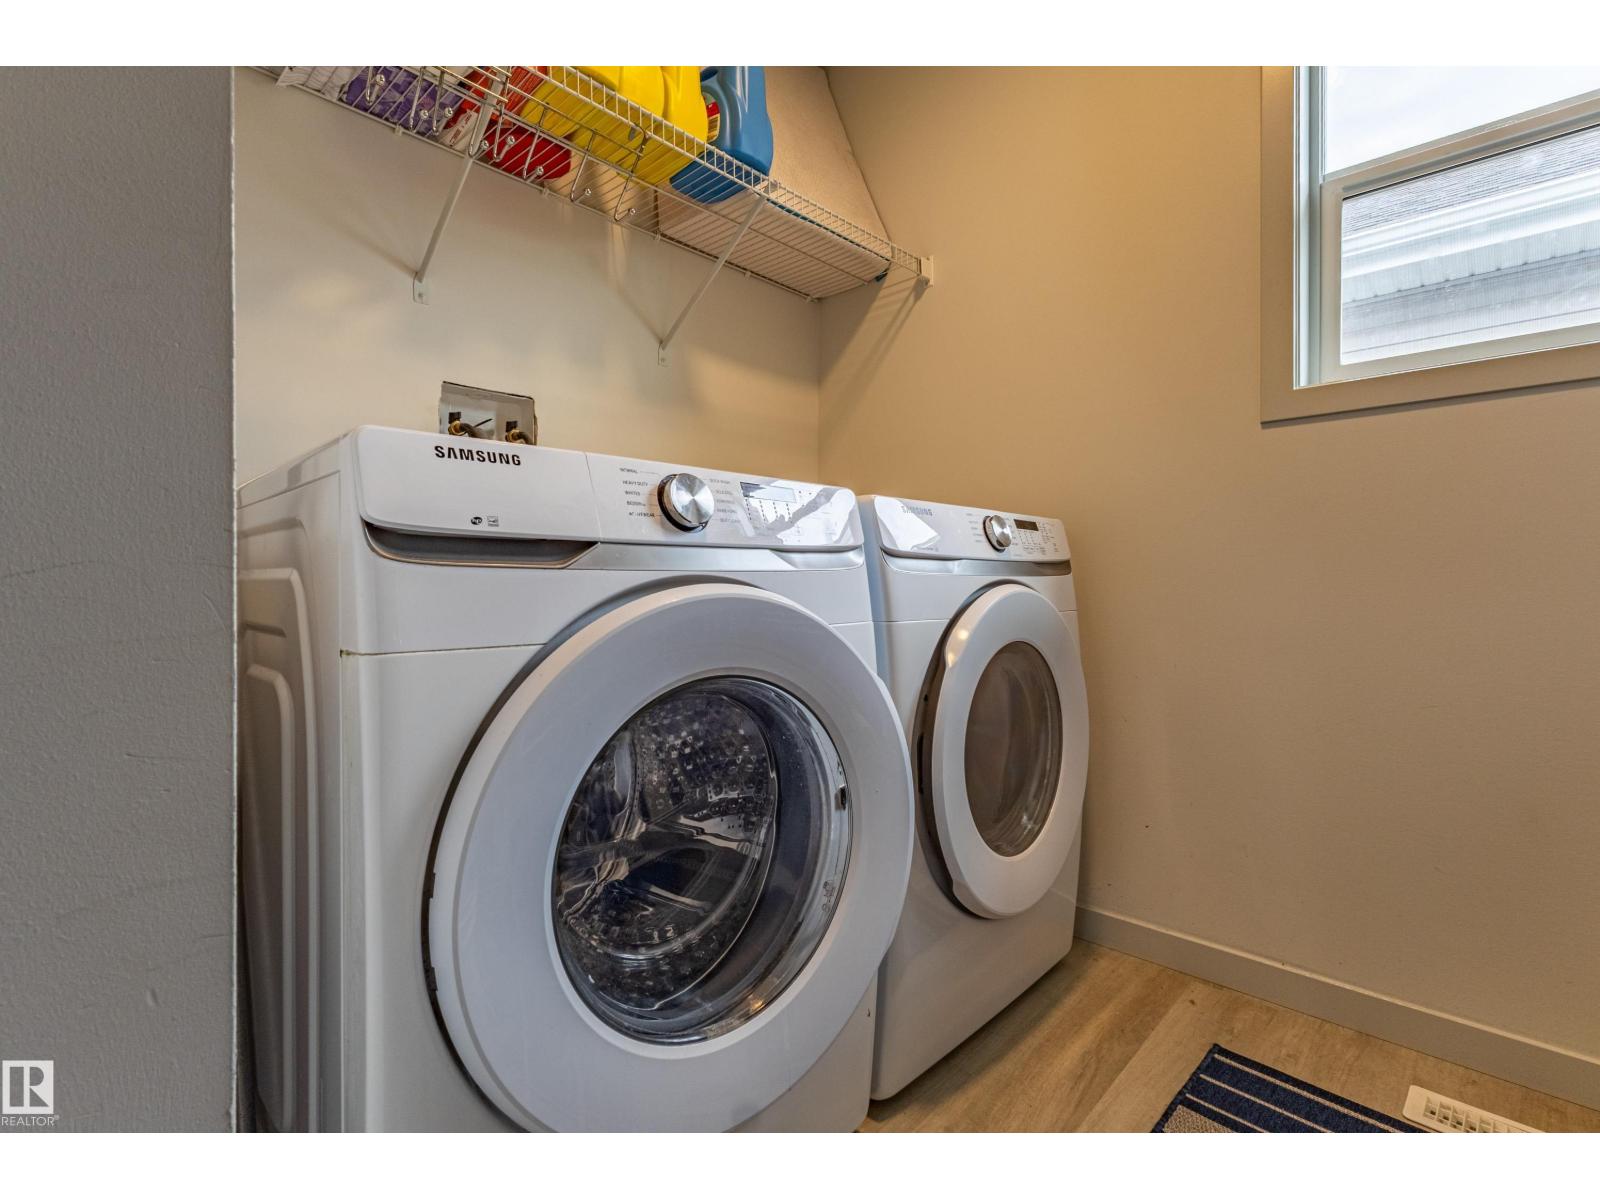
| Appliances | Dishwasher, Dryer, Garage Door Opener, Hood Fan, Refrigerator, Stove, Washer, Window Coverings |
| Basement Development | Finished |
| Basement Type | Full (finished) |
| Constructed Date | 2022 |
| Construction Style Attachment | Detached |
| Cooling Type | Central Air Conditioning |
| Fire Protection | Smoke Detectors |
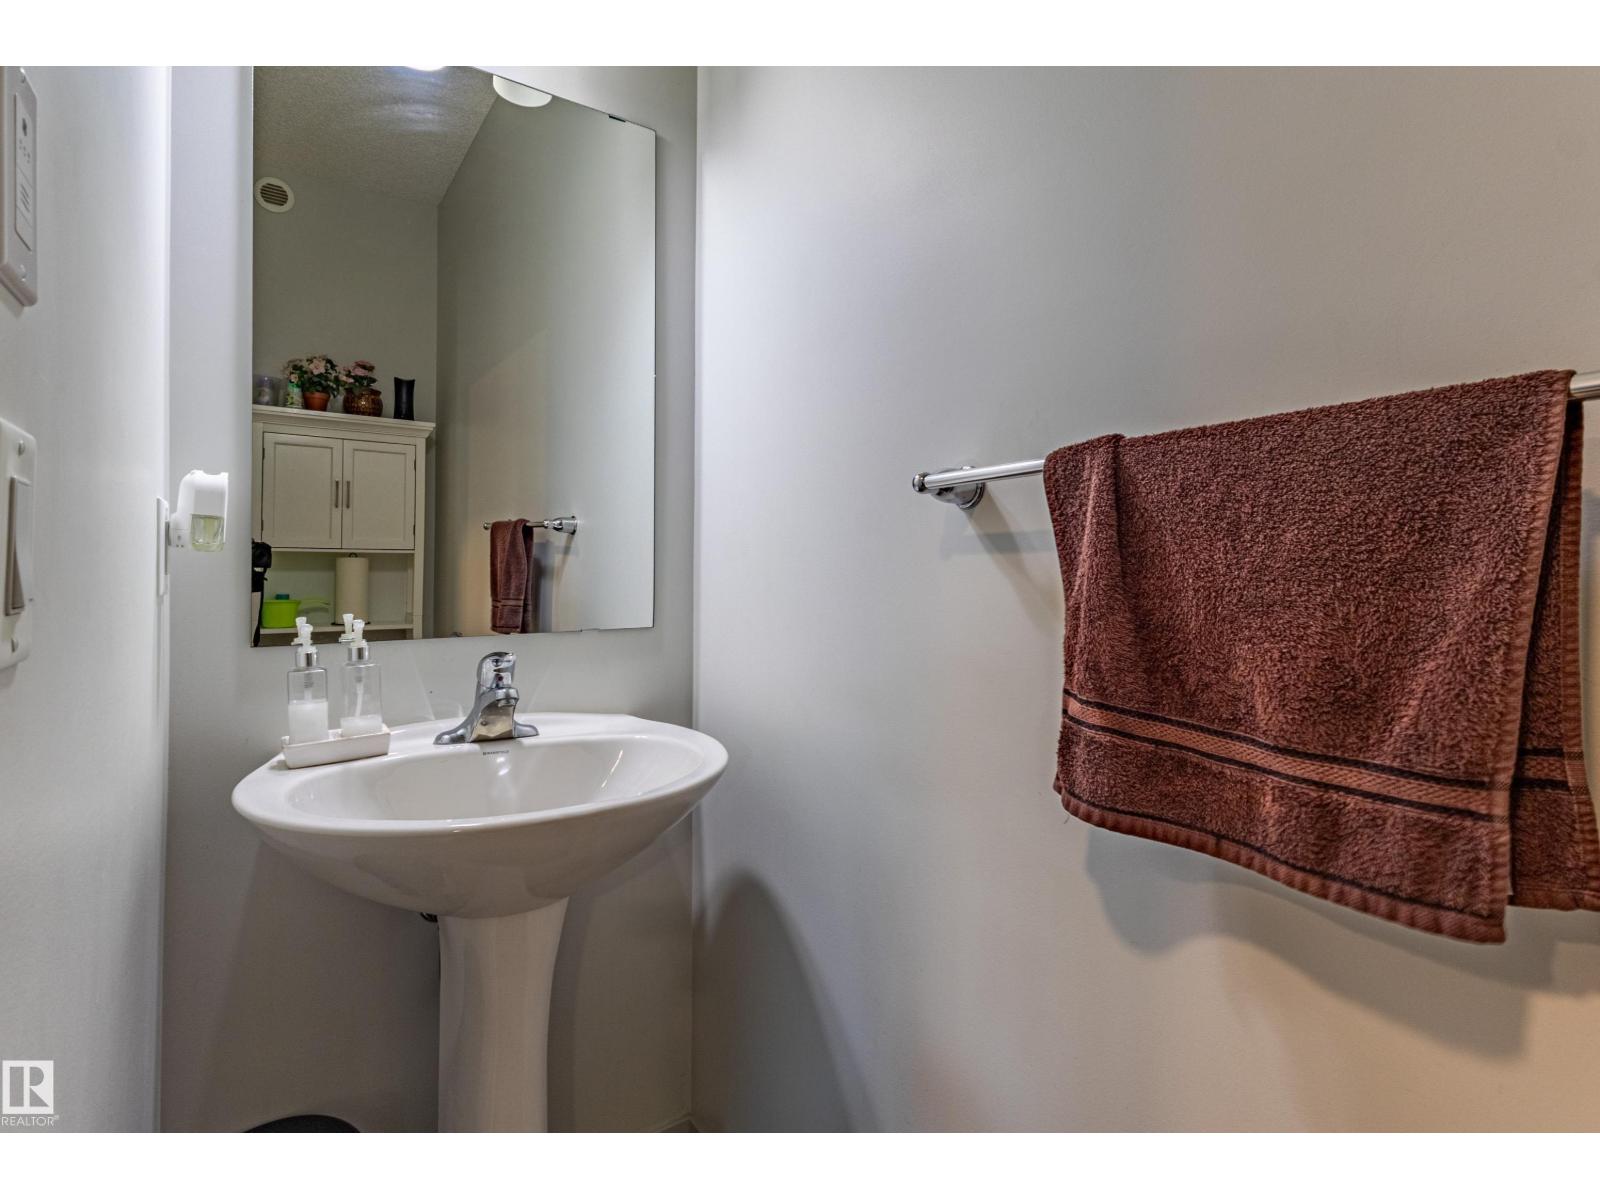
| Half Bath Total | 1 |
| Heating Type | Forced Air |
| Stories Total | 2 |
| Size Interior | 2,032 Sqft |
| Type | House |
Parking
| Attached Garage |
Land
| Acreage | No |
| Fence Type | Fence |
| Land Amenities | Shopping |
Rooms
| Level | Type | Length | Width | Dimensions |
|---|---|---|---|---|
| Basement | Bedroom 4 | 10.1 m | 12.5 m | 10.1 m x 12.5 m |
| Basement | Recreation Room | 16.5 m | 33 m | 16.5 m x 33 m |
| Main Level | Living Room | 18.6 m | 16.6 m | 18.6 m x 16.6 m |
| Main Level | Dining Room | 11.9 m | 9.4 m | 11.9 m x 9.4 m |
| Main Level | Kitchen | 11.1 m | 16.9 m | 11.1 m x 16.9 m |
| Main Level | Den | 9 m | 11.2 m | 9 m x 11.2 m |
| Upper Level | Primary Bedroom | 12.2 m | 14.1 m | 12.2 m x 14.1 m |
| Upper Level | Bedroom 2 | 11.6 m | 13.2 m | 11.6 m x 13.2 m |
| Upper Level | Bedroom 3 | 11 m | 10.1 m | 11 m x 10.1 m |
| Upper Level | Bonus Room | 17.2 m | 14.2 m | 17.2 m x 14.2 m |
Contact Us
Contact us for more information

The trademarks REALTOR®, REALTORS®, and the REALTOR® logo are controlled by The Canadian Real Estate Association (CREA) and identify real estate professionals who are members of CREA. The trademarks MLS®, Multiple Listing Service® and the associated logos are owned by The Canadian Real Estate Association (CREA) and identify the quality of services provided by real estate professionals who are members of CREA. The trademark DDF® is owned by The Canadian Real Estate Association (CREA) and identifies CREA's Data Distribution Facility (DDF®)
June 26 2026 06:33:26
REALTORS® Association of Edmonton
Century 21 All Stars Realty Ltd