
41 Mountain View Drive Lake Echo, Nova Scotia B3E 1B6

$214,900
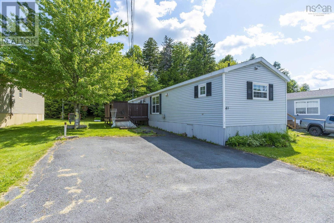
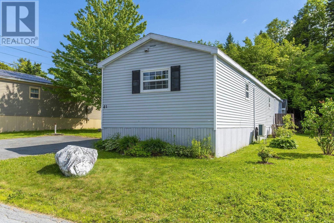
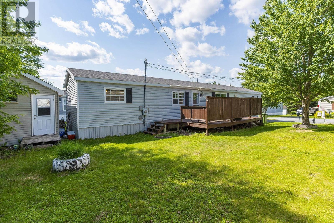
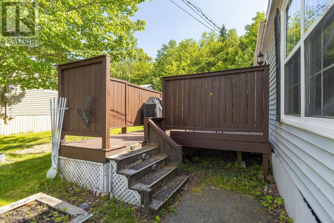
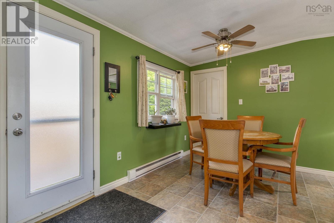
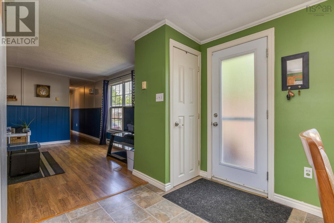
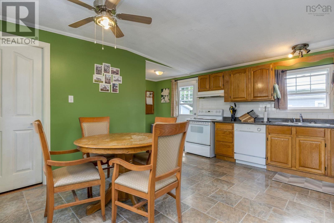
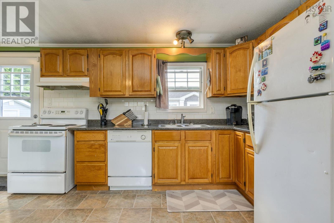
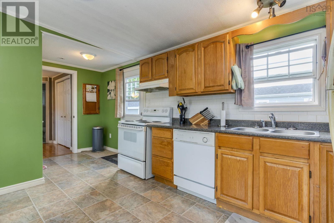
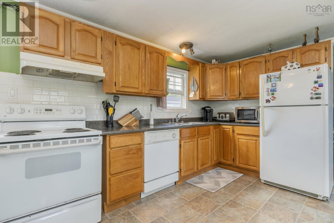
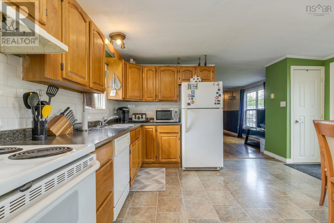
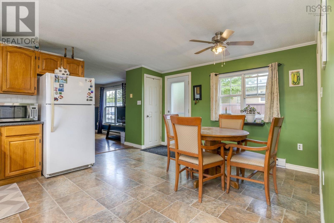
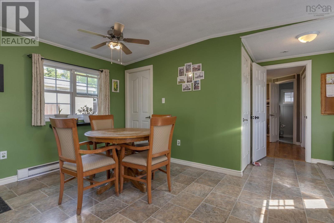
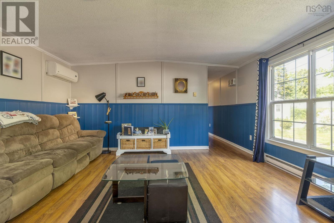
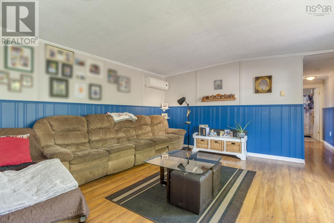
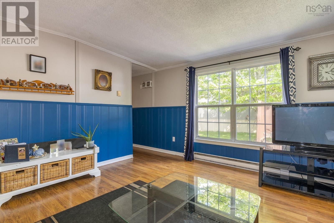
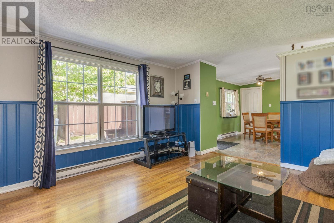
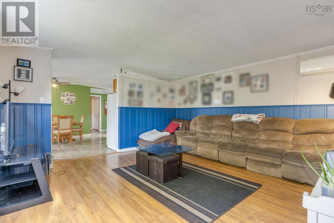
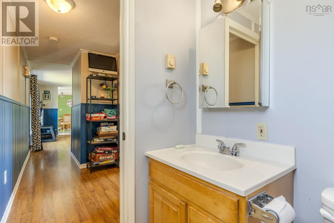
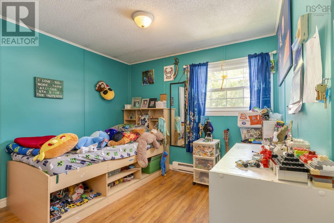
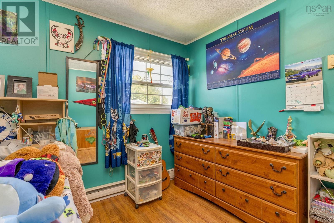
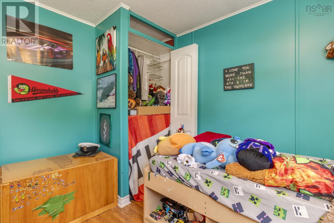
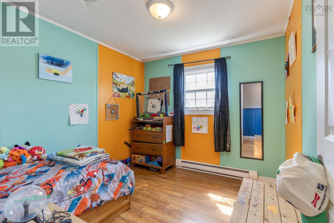
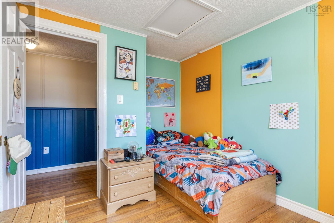
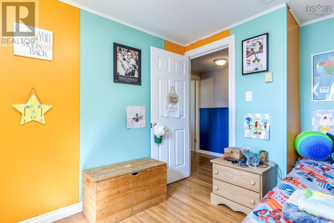
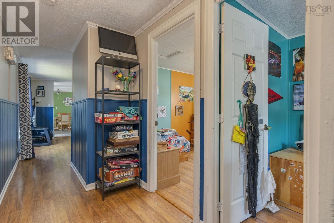
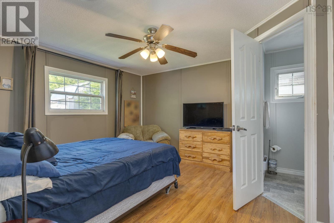
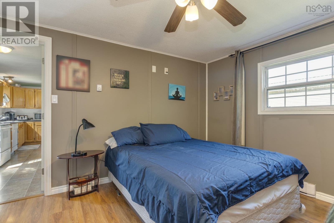
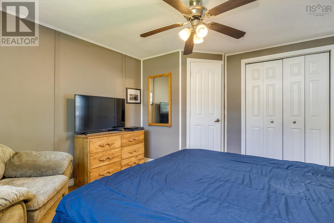
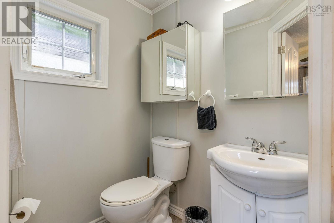
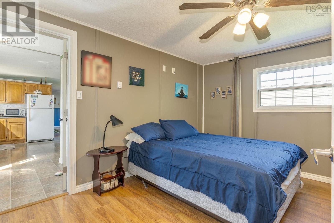
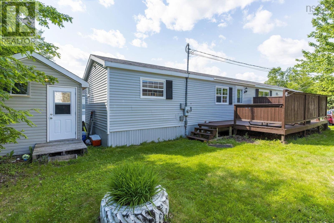
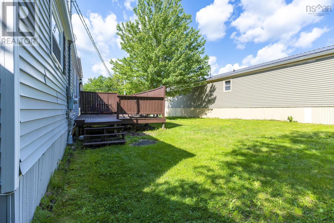
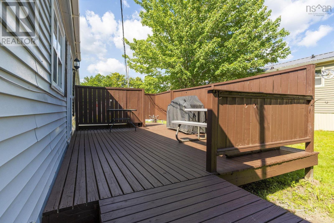
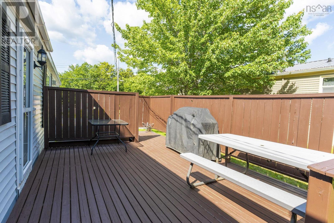
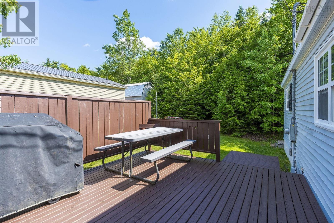
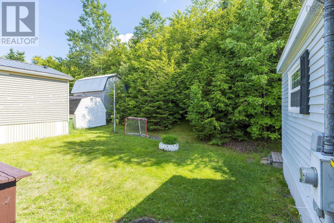
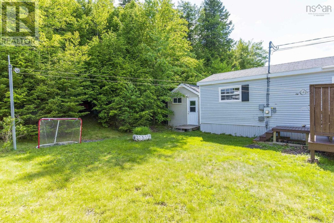
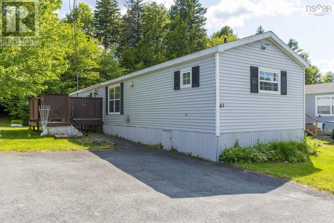
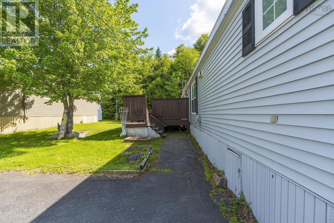
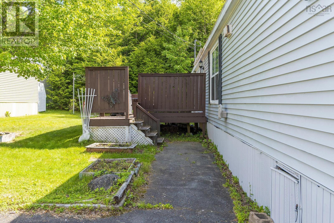
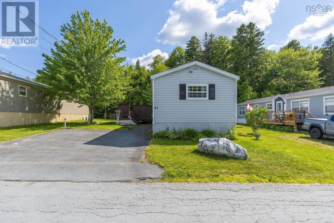
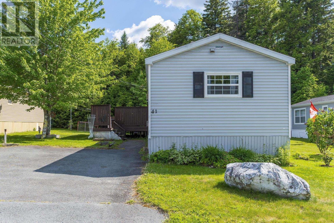
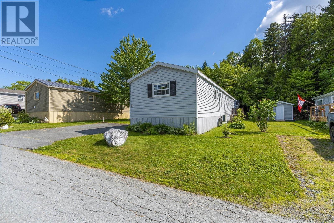
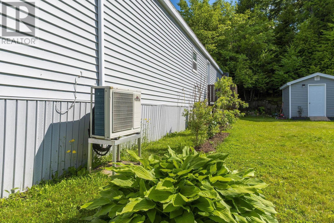
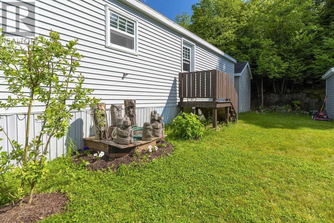
Welcome to 41 Mountain View Drive in Lake Echo! This spacious 3-bedroom, 1.5-bath mini home is situated on one of the larger lots in the park, offering a great combination of space, privacy, and functionality. The thoughtfully designed layout features a primary bedroom with its own convenient 2-piece ensuite, while the two additional bedrooms are located at the opposite end of the home, providing added privacy for family members or guests. Youll also appreciate the separate laundry room instead of the typical sacrifice of space in a hallway or bathroom! Outside, enjoy plenty of room to relax and entertain on the enclosed deck, along with a large wired shed offering excellent storage or workspace potential. The double paved driveway provides ample parking, and the large lot gives you more outdoor space than many other homes in the park. Less than 15 minutes from Dartmouth, a great opportunity to enjoy affordable homeownership in the peaceful community of Lake Echo! (id:63476)
Property Details
| MLS® Number | 202620695 |
| Property Type | Single Family |
| Community Name | Lake Echo |
| Structure | Shed |
Building
| Bathroom Total | 2 |
| Bedrooms Above Ground | 3 |
| Bedrooms Total | 3 |
| Appliances | Stove, Dryer, Washer, Refrigerator |
| Architectural Style | Mini |
| Basement Type | None |
| Constructed Date | 1989 |
| Cooling Type | Air Conditioned |
| Exterior Finish | Vinyl |
| Flooring Type | Laminate, Vinyl |
| Half Bath Total | 1 |
| Heating Fuel | Electric |
| Heating Type | Baseboard Heaters, Heat Pump, Ductless |
| Stories Total | 1 |
| Size Interior | 1,088 Sqft |
| Total Finished Area | 1088 Sqft |
| Type | Mobile Home |
| Utility Water | Community Water System |
Parking
| Paved Yard |
Land
| Acreage | No |
| Sewer | Unknown |
Rooms
| Level | Type | Length | Width | Dimensions |
|---|---|---|---|---|
| Main Level | Living Room | 15x14.11 | ||
| Main Level | Eat In Kitchen | 15x18.4-jog | ||
| Main Level | Laundry Room | 4.11x6.4 | ||
| Main Level | Primary Bedroom | 12x12.8 | ||
| Main Level | Bedroom | 9.6x8.9+jog | ||
| Main Level | Bedroom | 10.10x9.6 | ||
| Main Level | 2pc Ensuite Bath | 5x4.5 | ||
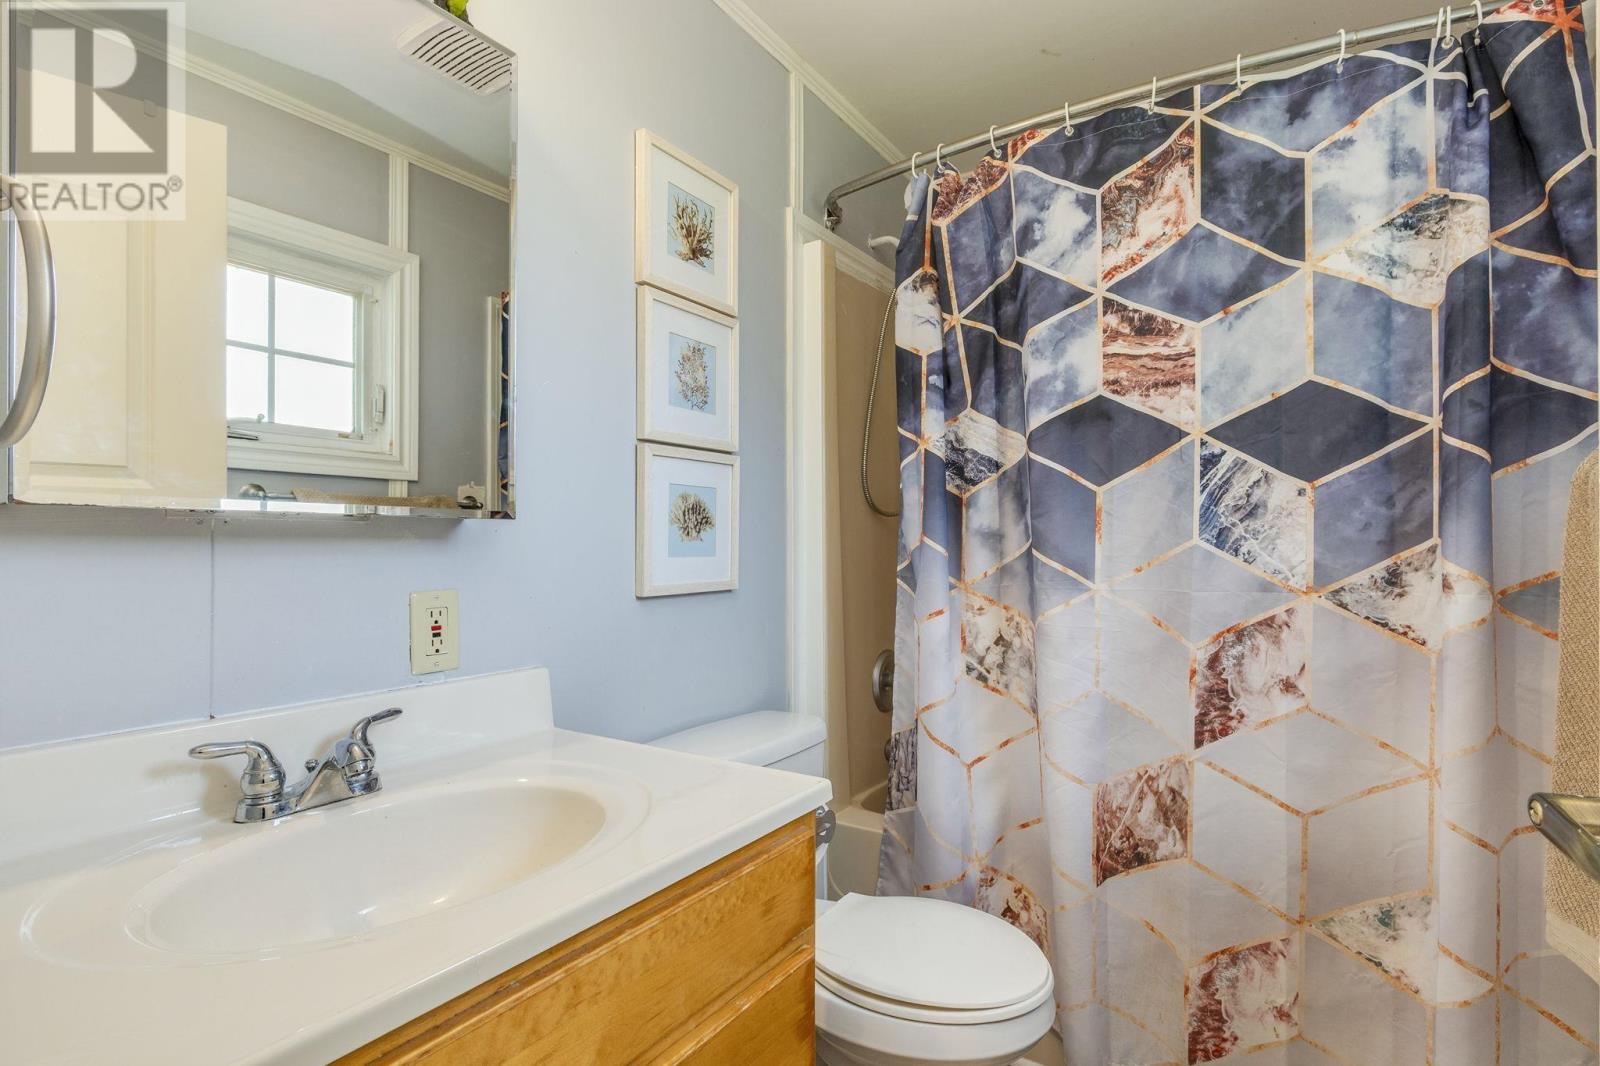
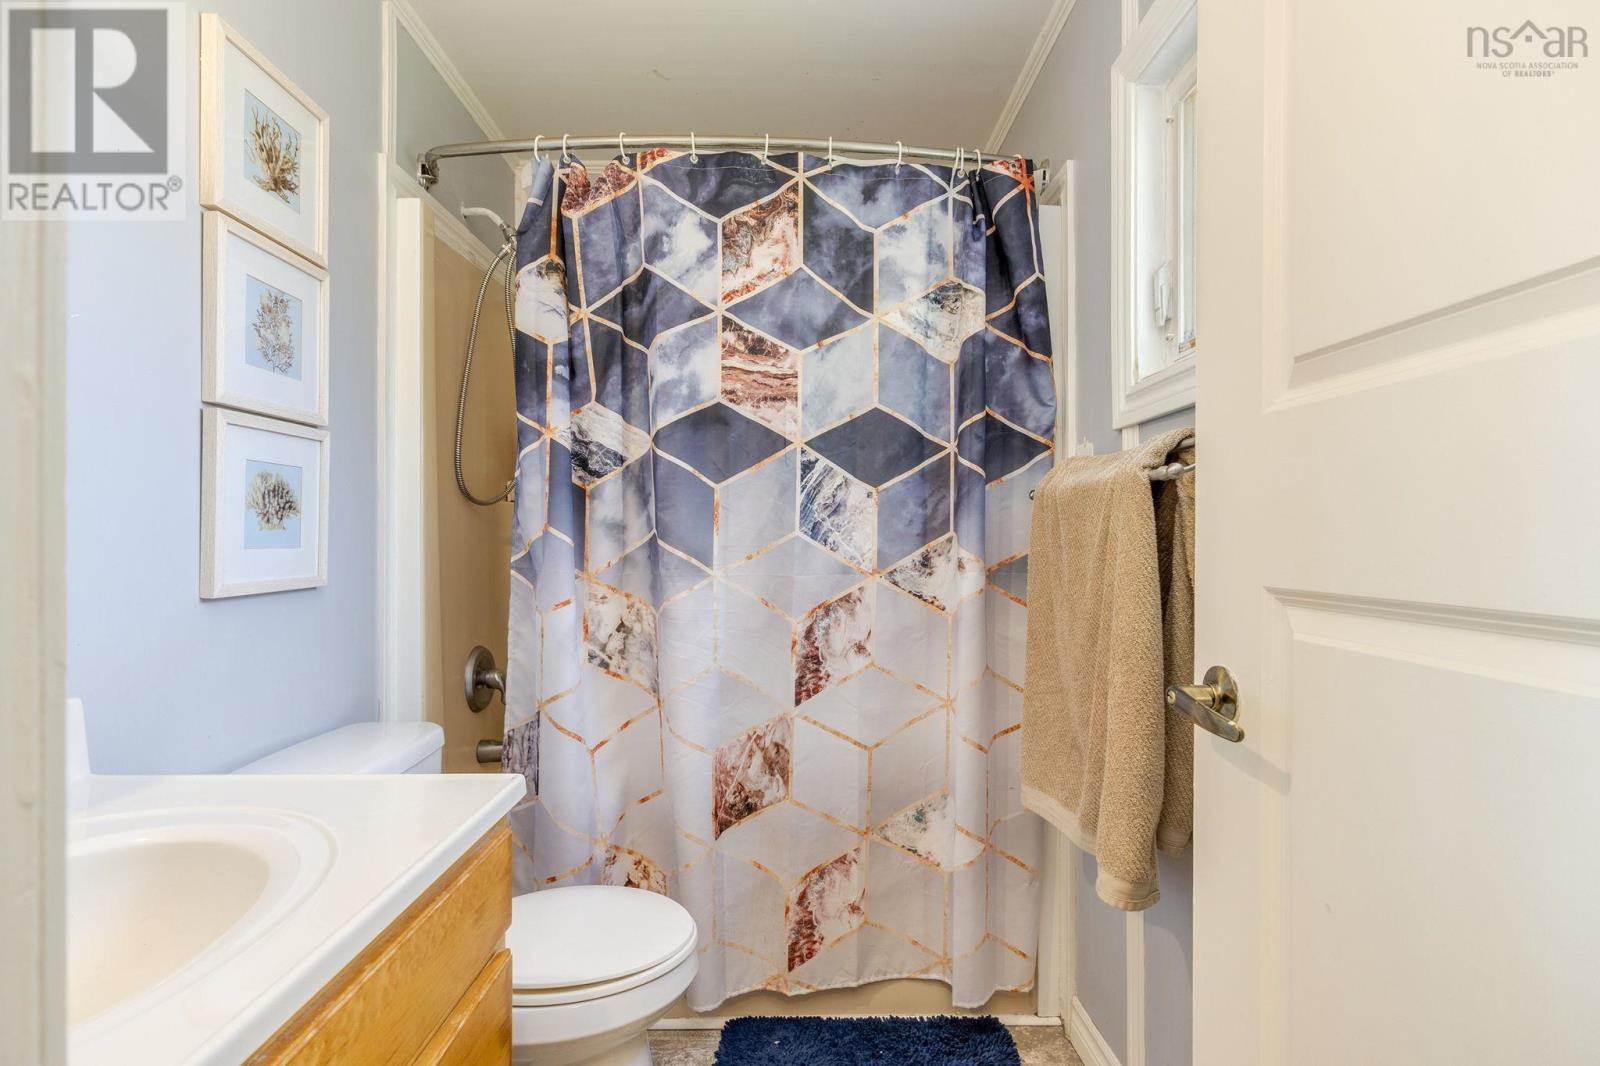
| Main Level | 4pc Bathroom | 7.6x4.10 |
Contact Us
Contact us for more information

The trademarks REALTOR®, REALTORS®, and the REALTOR® logo are controlled by The Canadian Real Estate Association (CREA) and identify real estate professionals who are members of CREA. The trademarks MLS®, Multiple Listing Service® and the associated logos are owned by The Canadian Real Estate Association (CREA) and identify the quality of services provided by real estate professionals who are members of CREA. The trademark DDF® is owned by The Canadian Real Estate Association (CREA) and identifies CREA's Data Distribution Facility (DDF®)
August 15 2026 02:30:17
Nova Scotia Association of REALTORS®
Royal LePage Atlantic