
41 Bayberry Street Fredericton, New Brunswick E3C 1L8

$159,900
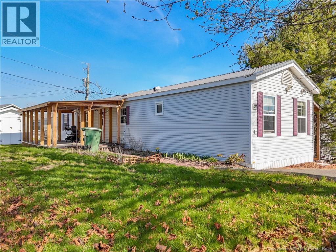
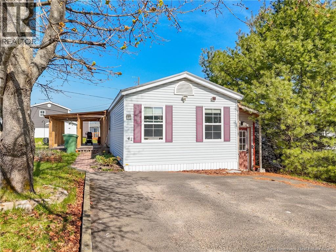
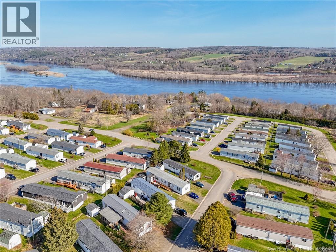
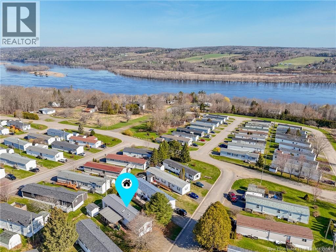
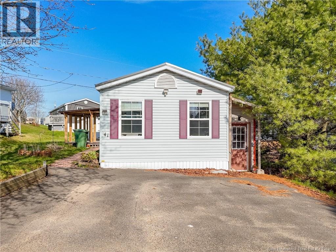
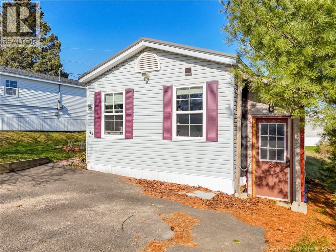
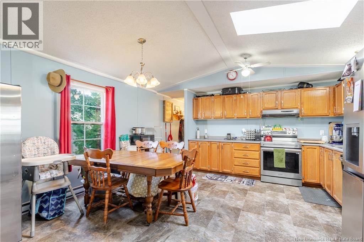
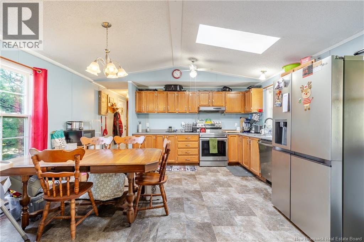
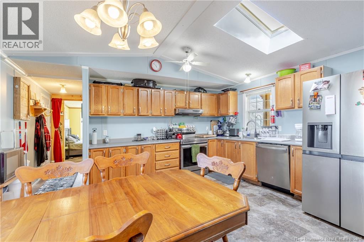
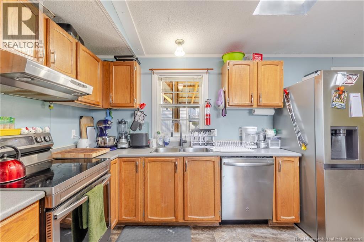
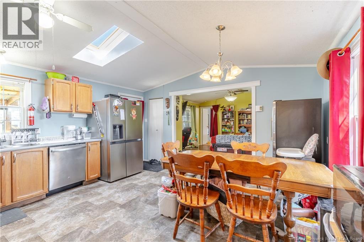
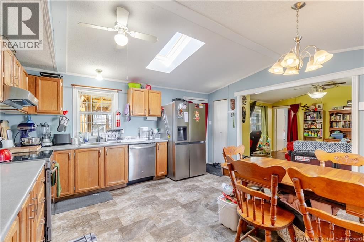
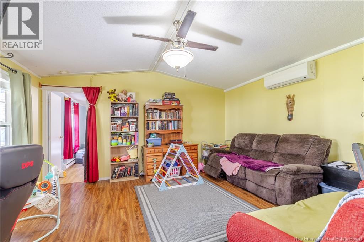
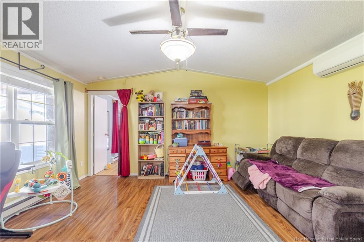
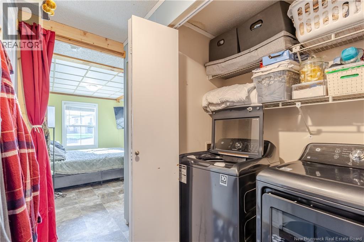
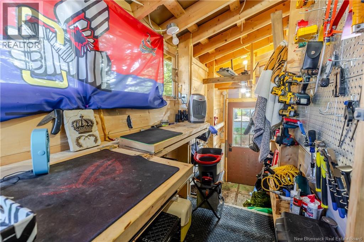
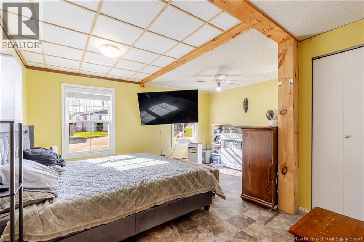
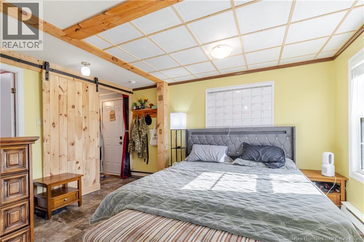
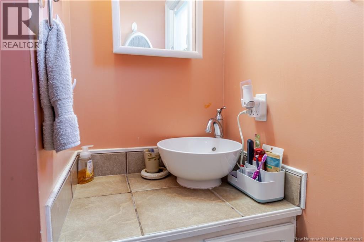
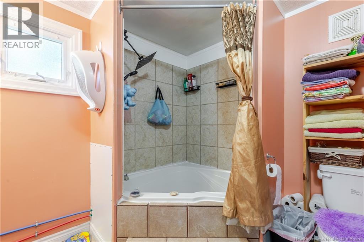
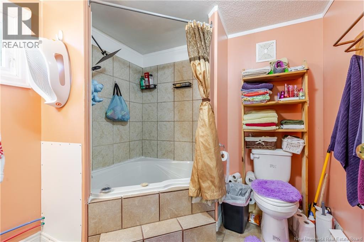
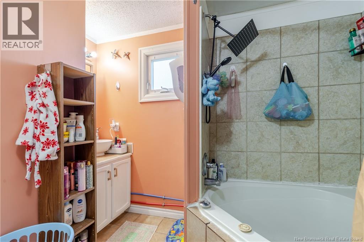
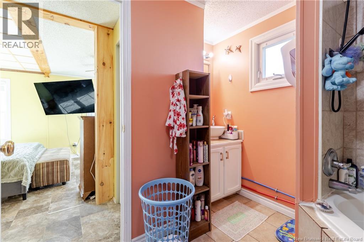
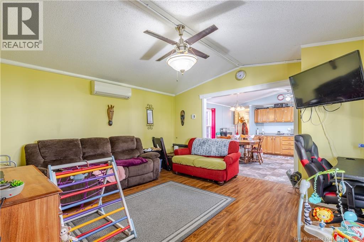
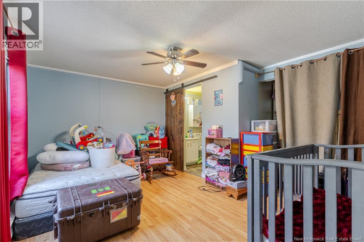
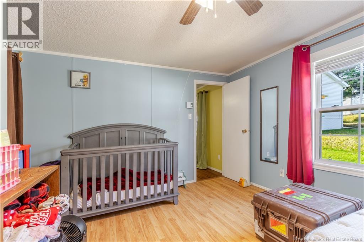
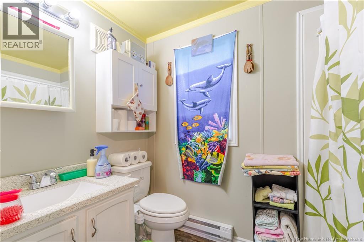
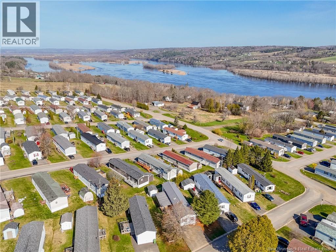
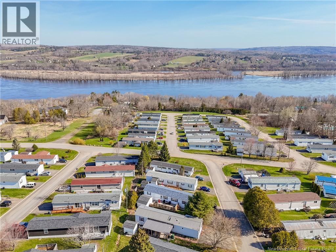
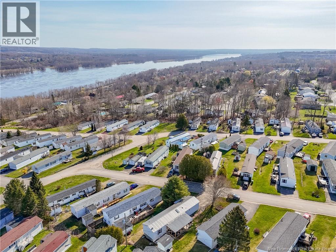
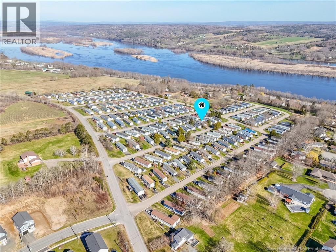
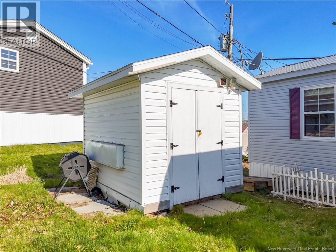
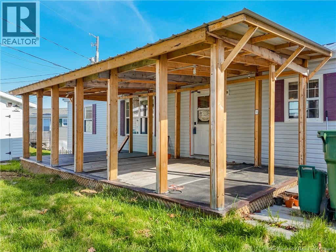
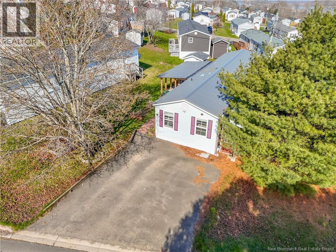
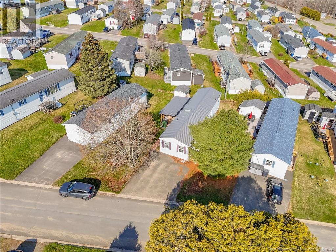
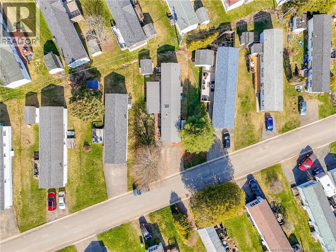
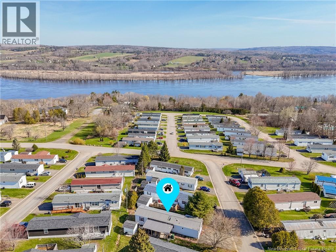
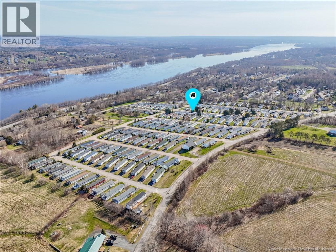
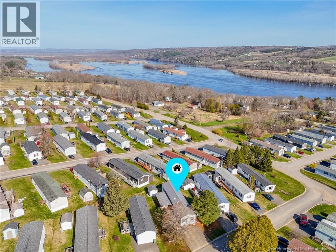
This two-bedroom mini home with dual ensuites is a rare find in one of Frederictons most sought-after mini home parks. Designed for comfort and convenience, each bedroom features its own private ensuite, ideal for added privacy or hosting guests. Start your day with a morning coffee on the spacious covered deck, perfect for relaxing or entertaining. Inside, the bright eat-in kitchen offers ample cupboard space and is filled with natural light from the skylight above, creating a warm and inviting atmosphere. Storage is no issue here, with a wired shed for your tools or hobbies, plus an additional smaller shed partially attached along the side of the home. The paved driveway provides parking for up to two vehicles. A great opportunity to own a well-appointed home in a desirable location! (id:63476)
Property Details
| MLS® Number | NB138357 |
| Property Type | Single Family |
| Amenities Near By | Recreation Nearby, Shopping |
| Equipment Type | Rental Water Softener |
| Features | Wheelchair Access, Balcony/deck/patio |
| Rental Equipment Type | Rental Water Softener |
| Structure | Shed |
Building
| Bathroom Total | 2 |
| Bedrooms Above Ground | 2 |
| Bedrooms Total | 2 |
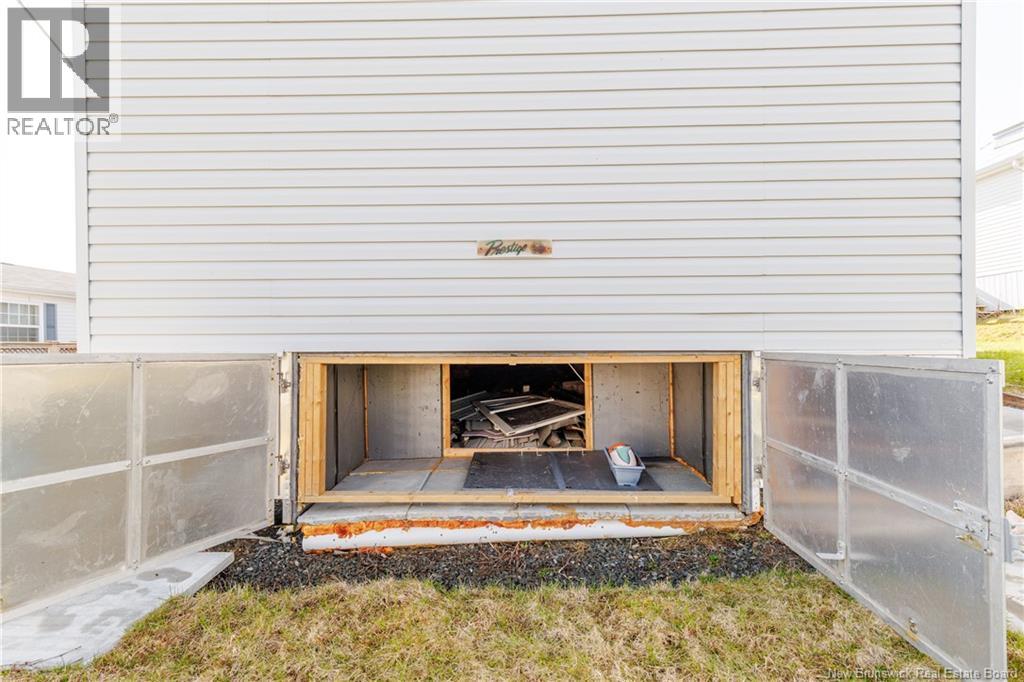
| Basement Type | Crawl Space |
| Constructed Date | 1991 |
| Construction Style Attachment | Detached |
| Cooling Type | Heat Pump |
| Exterior Finish | Vinyl, Aluminum/vinyl |
| Flooring Type | Laminate |
| Foundation Type | Block |
| Heating Type | Baseboard Heaters, Heat Pump |
| Size Interior | 1,120 Sqft |
| Total Finished Area | 1120 Sqft |
| Type | House |
| Utility Water | Municipal Water |
Land
| Access Type | Year-round Access, Public Road |
| Acreage | No |
| Land Amenities | Recreation Nearby, Shopping |
| Landscape Features | Landscaped |
| Sewer | Municipal Sewage System |
Rooms
| Level | Type | Length | Width | Dimensions |
|---|---|---|---|---|
| Main Level | Bath (# Pieces 1-6) | 8'0'' x 5'3'' | ||
| Main Level | Bedroom | 14'0'' x 9'10'' | ||
| Main Level | Primary Bedroom | 15'0'' x 13'5'' | ||
| Main Level | Bath (# Pieces 1-6) | 8'0'' x 5'3'' | ||
| Main Level | Living Room | 15'0'' x 14'3'' | ||
| Main Level | Kitchen | 15'0'' x 15'2'' |
Contact Us
Contact us for more information

The trademarks REALTOR®, REALTORS®, and the REALTOR® logo are controlled by The Canadian Real Estate Association (CREA) and identify real estate professionals who are members of CREA. The trademarks MLS®, Multiple Listing Service® and the associated logos are owned by The Canadian Real Estate Association (CREA) and identify the quality of services provided by real estate professionals who are members of CREA. The trademark DDF® is owned by The Canadian Real Estate Association (CREA) and identifies CREA's Data Distribution Facility (DDF®)
August 26 2026 02:14:04
New Brunswick Real Estate Board
Exit Realty Advantage