
41 45290 Soowahlie Crescent, Garrison Crossing Chilliwack, British Columbia V2R 0S6

$618,000
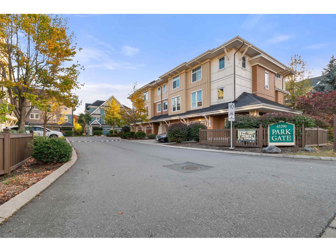
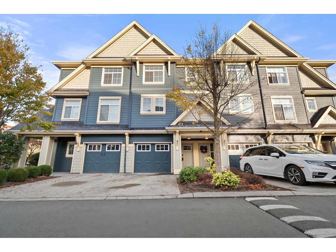
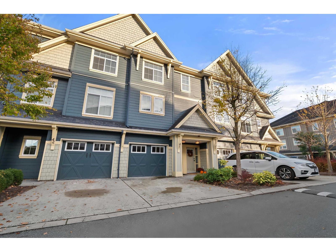
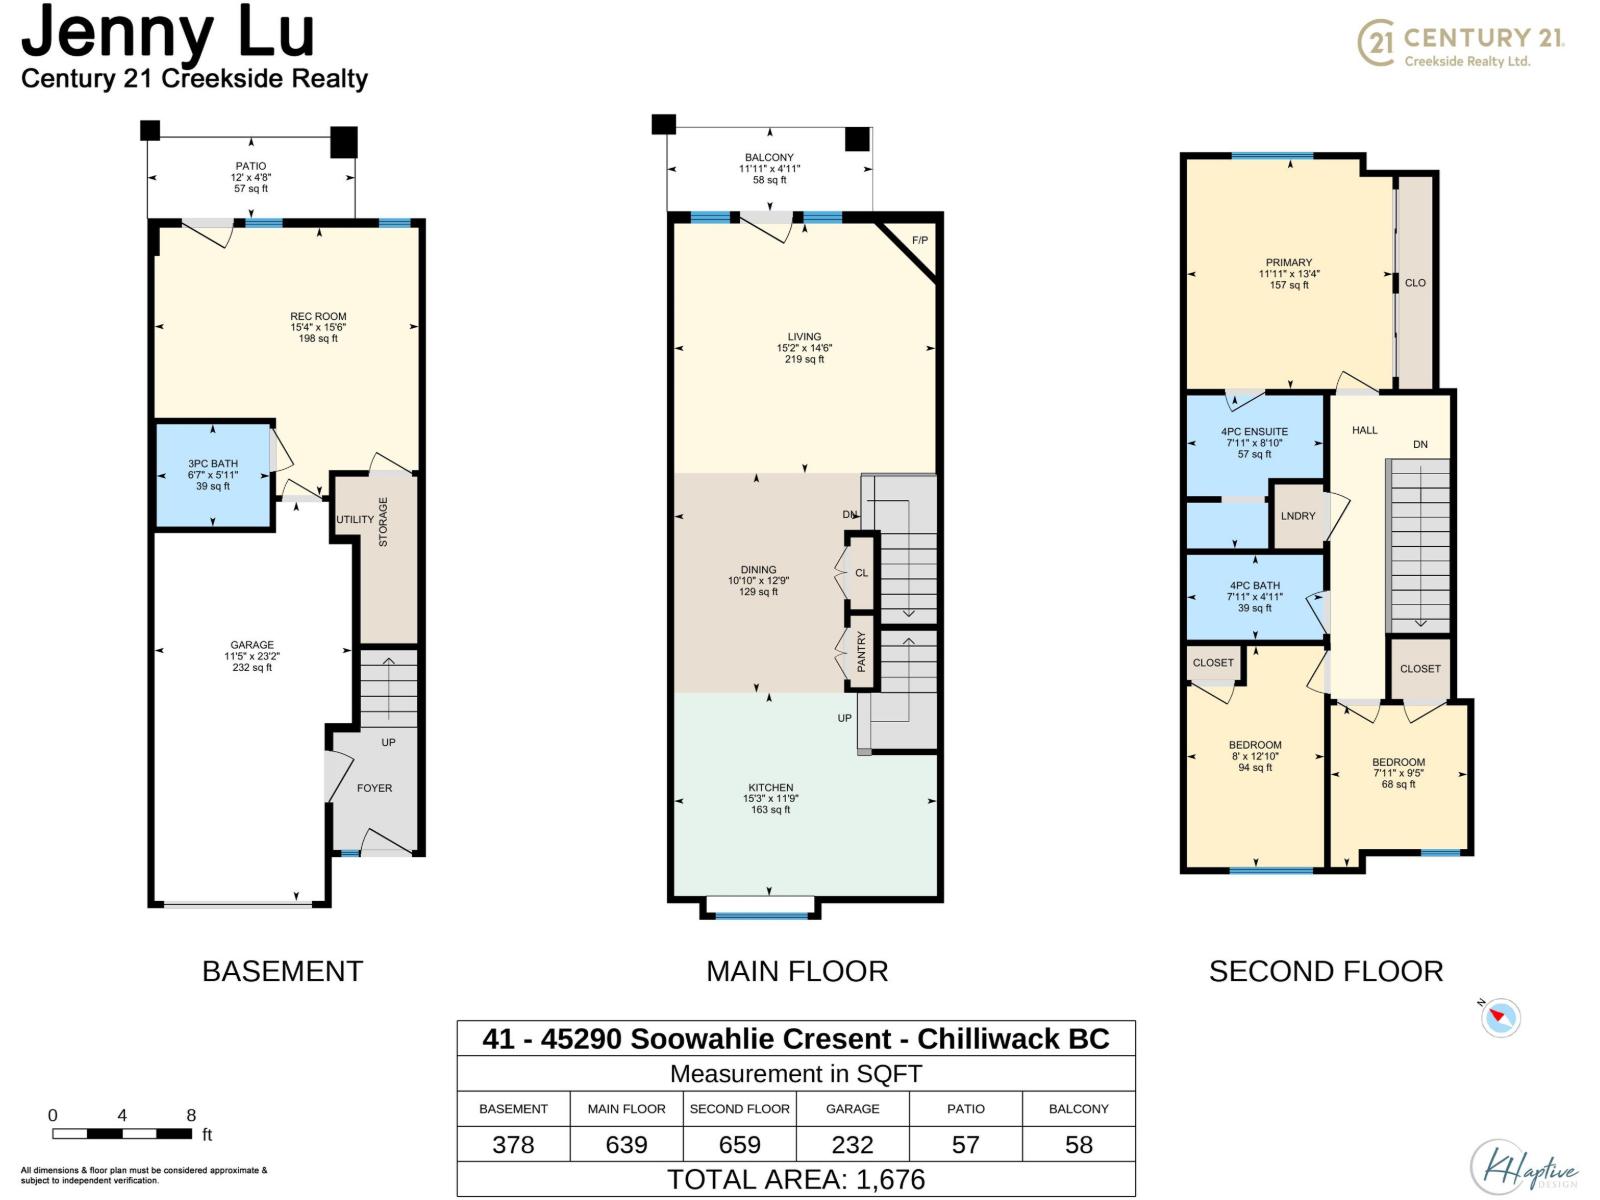
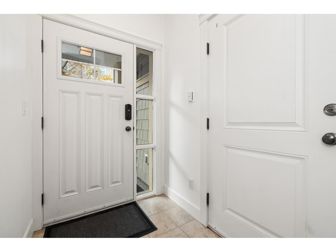
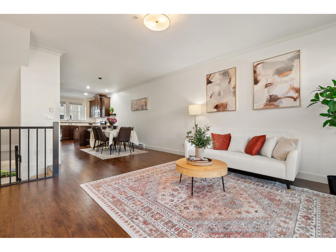
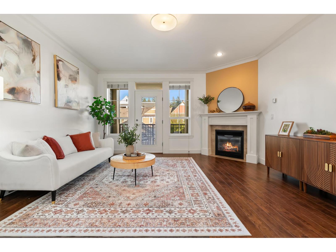
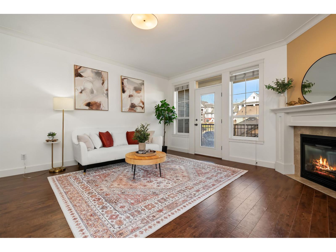
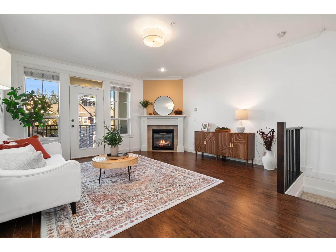
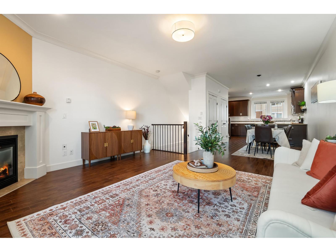
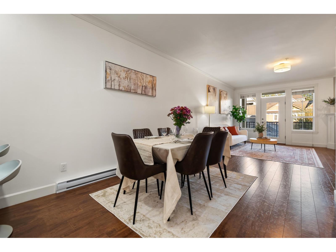
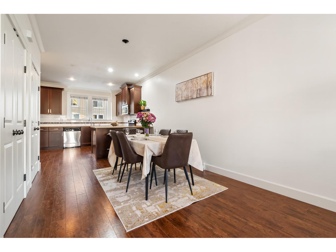
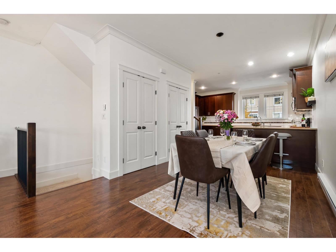
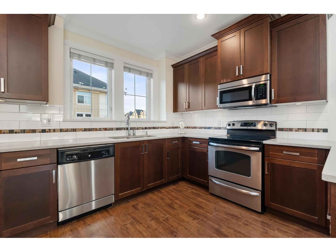
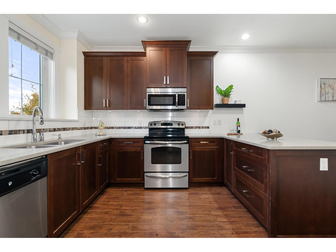
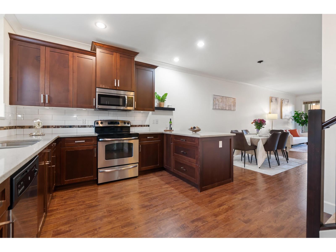
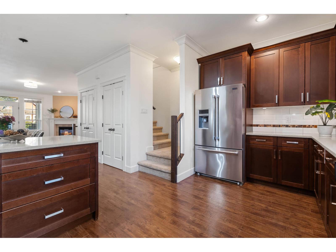
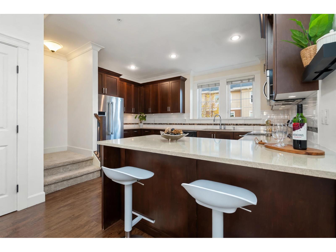
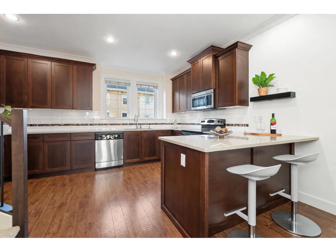
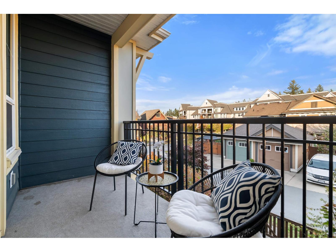
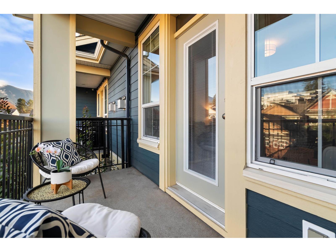
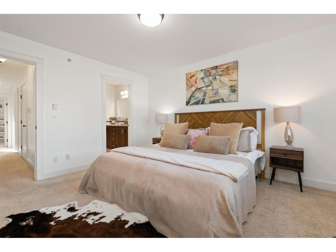
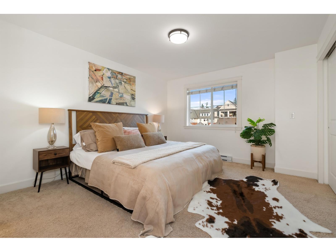
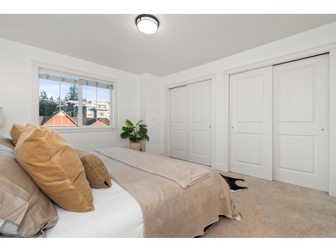
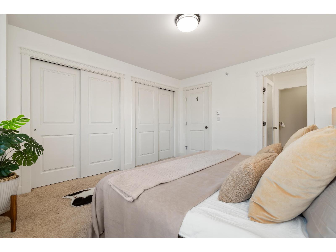
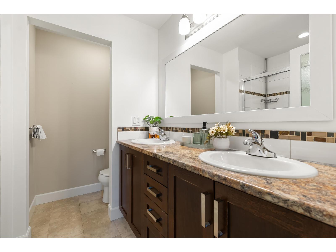
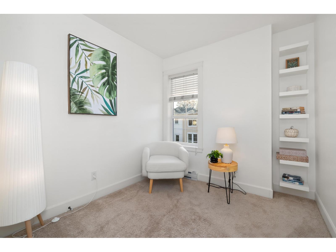
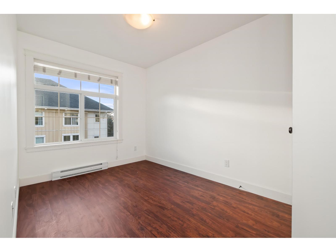
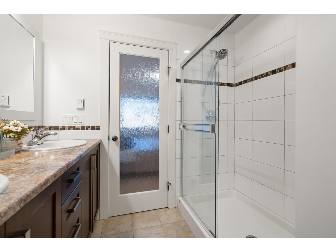
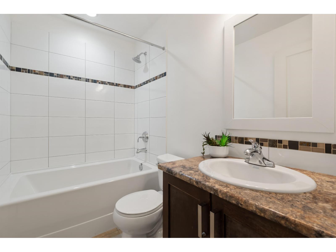
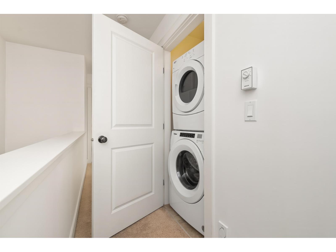
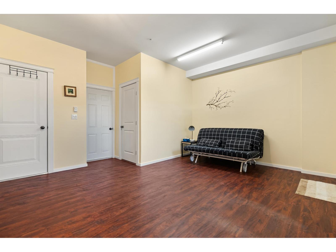
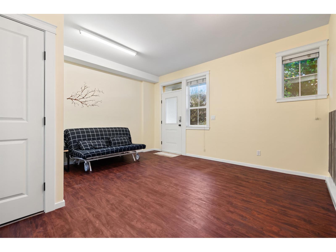
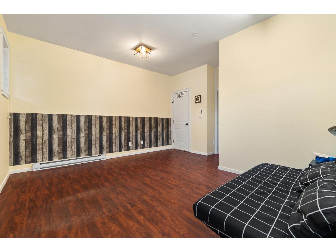
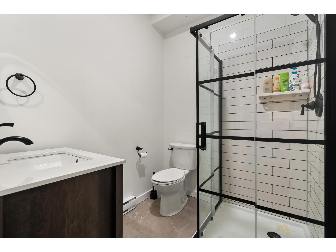
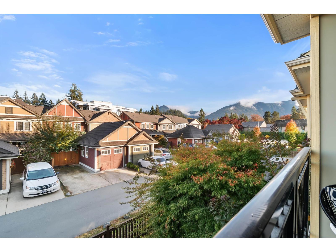
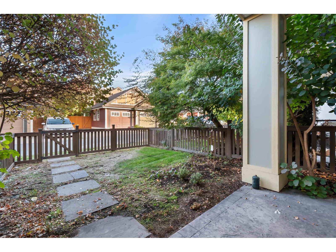
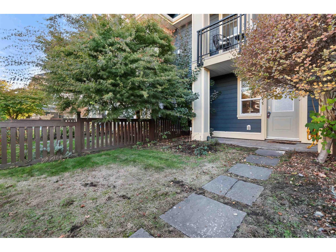
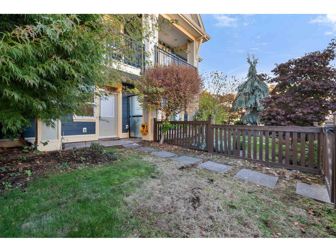
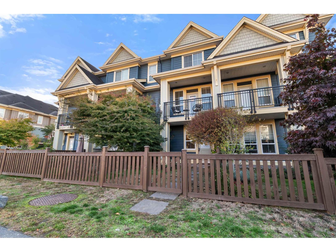
Welcome to the beautiful Park Gate complex. This pristine home is nestled in the heart of Garrison Crossing. It features a functional open floor plan. Crown moulding adds a touch of elegance. Quartz countertops and stainless-steel appliances. An expansive living room with a cozy gas fireplace. Enjoy coffee on the east-facing deck. Freshly painted throughout. Upstairs offers 3 bedrooms, 2 baths, and a laundry. The walk-out basement features a big rec room with a full bath and a separate entry from the backyard. It could be used as a 4th bedroom. Extra-long garage with a full-length driveway. Within walking distance of parks, shops, Cheam Leisure Center, the Vedder River, and UFV. Close to all levels of schools, this location simply can't be beat! Perfect for a growing family. (id:63476)
Property Details
| MLS® Number | R3175867 |
| Property Type | Single Family |
| View Type | View |
Building
| Bathroom Total | 3 |
| Bedrooms Total | 3 |
| Amenities | Laundry - In Suite |
| Appliances | Washer, Dryer, Refrigerator, Stove, Dishwasher |
| Basement Development | Finished |
| Basement Type | Unknown (finished) |
| Constructed Date | 2012 |
| Construction Style Attachment | Attached |
| Fire Protection | Smoke Detectors |
| Fireplace Present | Yes |
| Fireplace Total | 1 |
| Heating Fuel | Natural Gas |
| Heating Type | Baseboard Heaters |
| Stories Total | 3 |
| Size Interior | 1,676 Sqft |
| Type | Row / Townhouse |
Parking
| Garage | 1 |
Land
| Acreage | No |
Rooms
| Level | Type | Length | Width | Dimensions |
|---|---|---|---|---|
| Above | Primary Bedroom | 11 ft ,11 in | 13 ft ,4 in | 11 ft ,11 in x 13 ft ,4 in |
| Above | Bedroom 2 | 8 ft | 12 ft ,10 in | 8 ft x 12 ft ,10 in |
| Above | Bedroom 3 | 7 ft ,11 in | 9 ft ,5 in | 7 ft ,11 in x 9 ft ,5 in |
| Basement | Recreational, Games Room | 15 ft ,4 in | 15 ft ,6 in | 15 ft ,4 in x 15 ft ,6 in |
| Main Level | Living Room | 15 ft ,2 in | 14 ft ,6 in | 15 ft ,2 in x 14 ft ,6 in |
| Main Level | Dining Room | 10 ft ,10 in | 12 ft ,9 in | 10 ft ,10 in x 12 ft ,9 in |
| Main Level | Kitchen | 15 ft ,3 in | 11 ft ,9 in | 15 ft ,3 in x 11 ft ,9 in |
Contact Us
Contact us for more information

The trademarks REALTOR®, REALTORS®, and the REALTOR® logo are controlled by The Canadian Real Estate Association (CREA) and identify real estate professionals who are members of CREA. The trademarks MLS®, Multiple Listing Service® and the associated logos are owned by The Canadian Real Estate Association (CREA) and identify the quality of services provided by real estate professionals who are members of CREA. The trademark DDF® is owned by The Canadian Real Estate Association (CREA) and identifies CREA's Data Distribution Facility (DDF®)
November 16 2026 07:35:29
Chilliwack & District Real Estate Board
Century 21 Creekside Realty