
41 2600 Ferguson Rd Central Saanich, British Columbia V8M 2C1

$610,000Maintenance,
$499.55 Monthly
Maintenance,
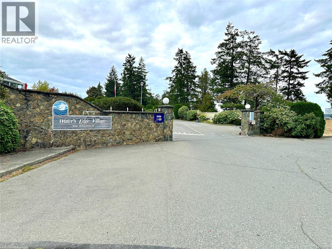
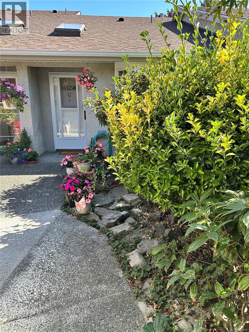
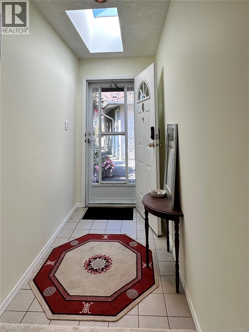
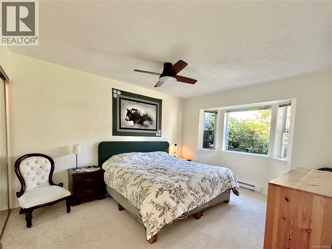
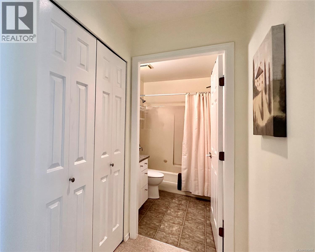
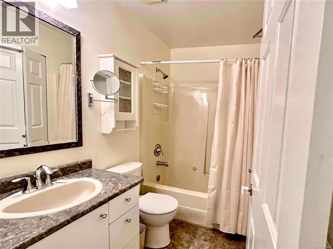
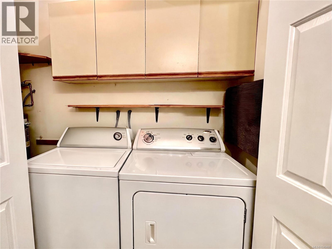
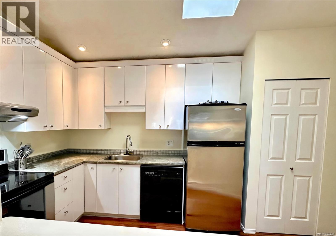
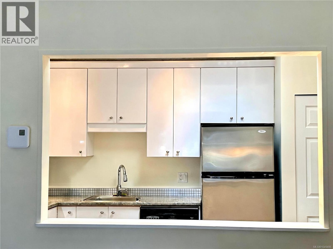
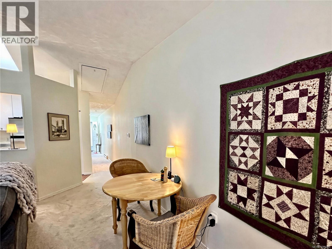
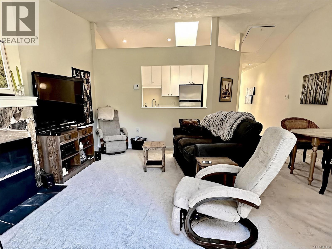
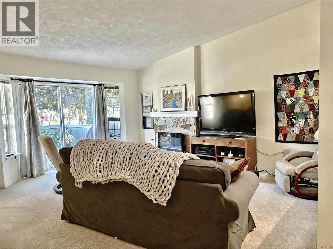
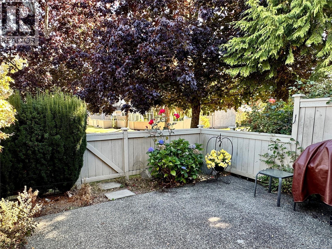
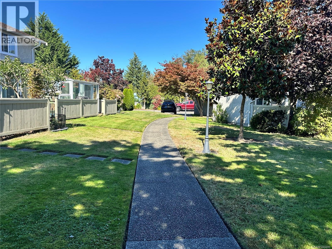
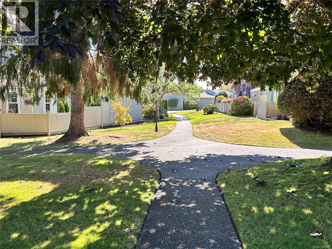
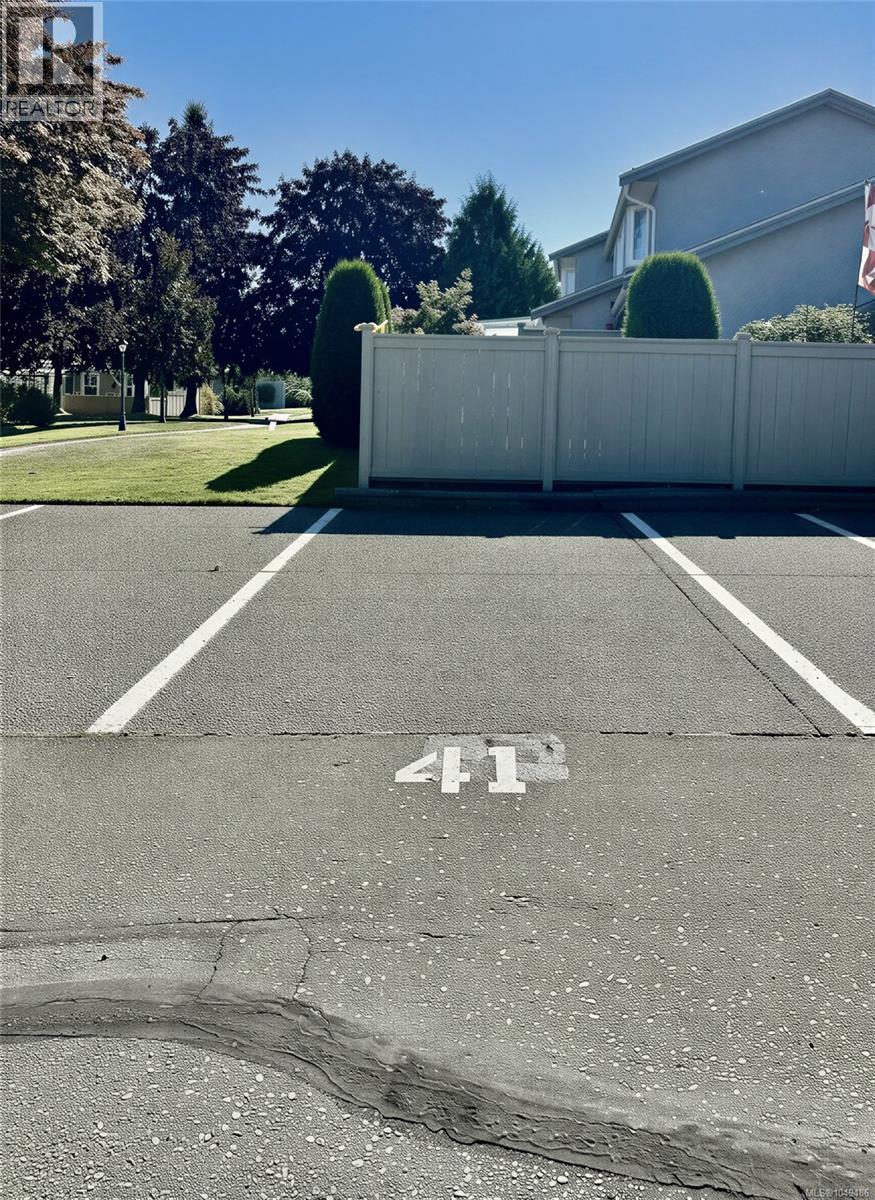
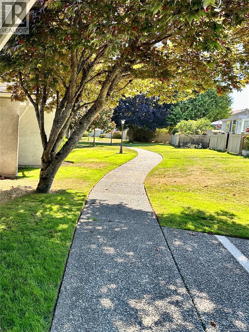
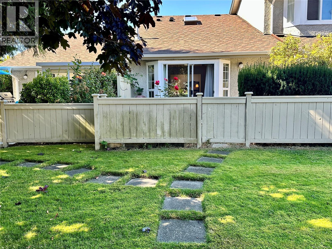
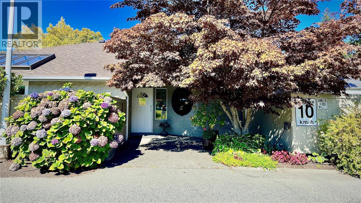
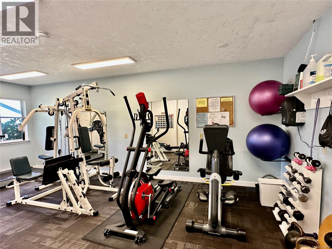
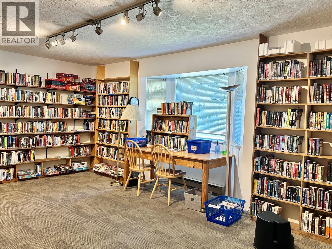
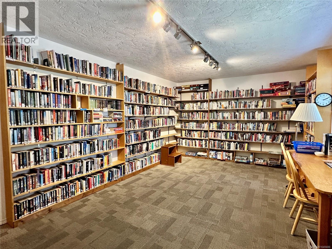
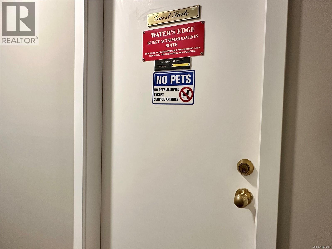
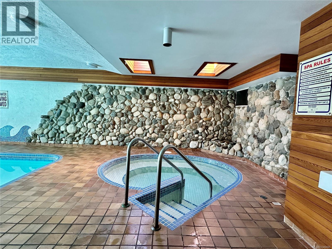
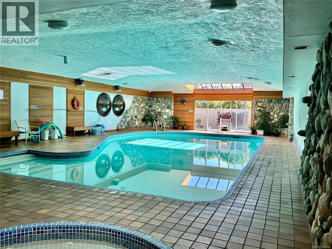
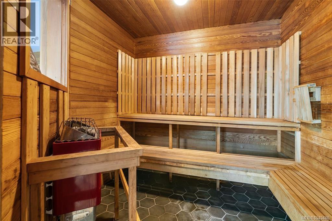
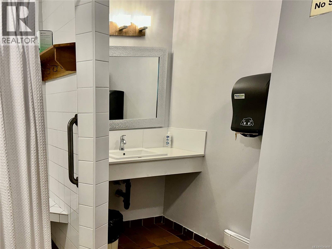
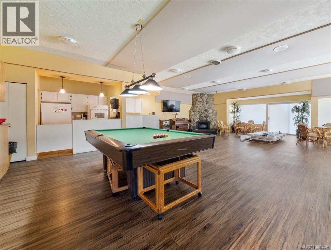
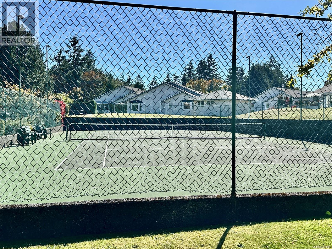
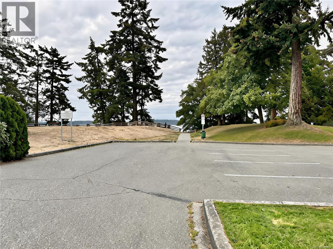
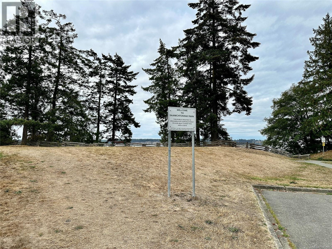
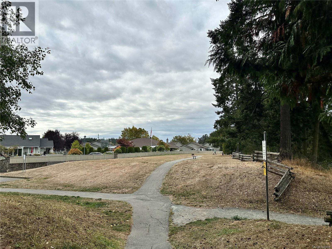
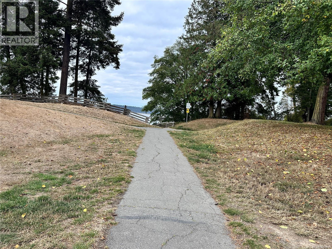
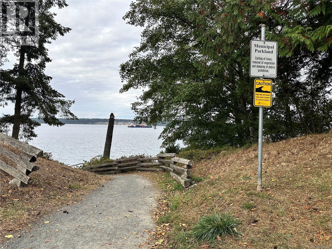
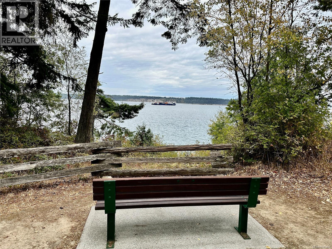
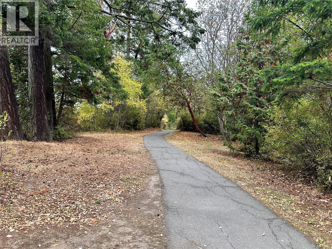
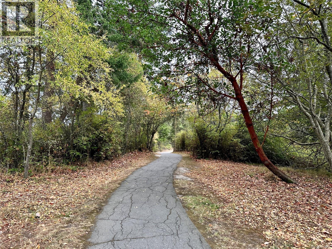
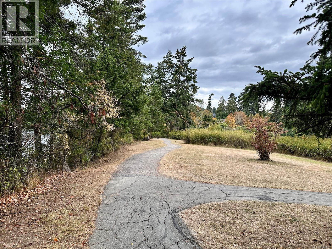
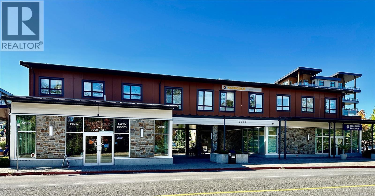
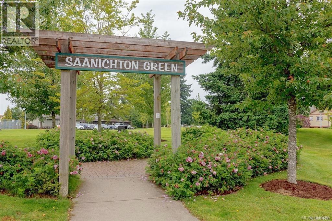
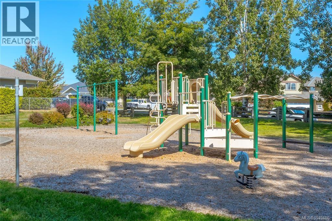
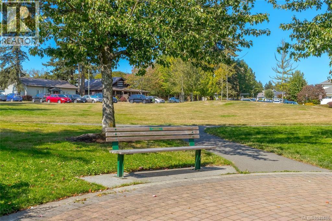
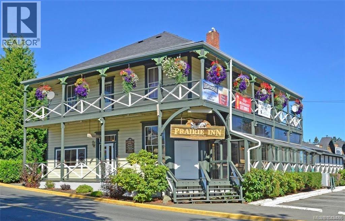
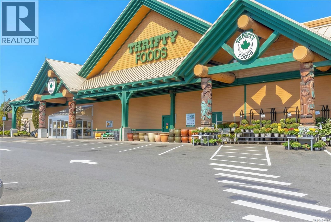
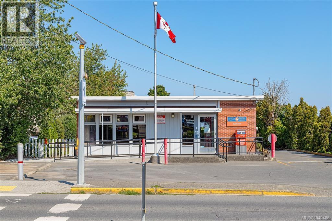
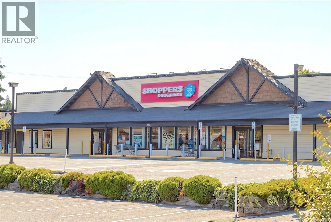
$499.55 MonthlyImagine starting your day with a peaceful walk along the ocean, enjoying the community pool and a short stroll to the local Bistro for refreshments! Waters Edge is a 55+ complex with an amazing Club House: Pool, hot tub, sauna, library, exercise room, games room, lounge with kitchenette, fireplace and guest suite - or - step outside the complex for a game of tennis; a beautiful scenic ocean side walking trails; or a leisure walk to Marigold Cafe for refreshment. A short drive to Saanichton Village with so many amenities: popular Prairie Inn, groceries, drug store, post office and Park just to mention a few. This 1 BD, 1 BA, one level Townhome is move-in ready with newer carpet, appliances, attic with convenient pull-down ladder for extra storage, sliders to a private patio to enjoy the quiet surroundings, single car garage plus one outdoor parking spot. Comfort, convenience, community, and coastal living — all in one wonderful home! Pet friendly - 1 dog and 1 cat or 2 dogs or 2 cats. (id:63476)
Property Details
| MLS® Number | 1049486 |
| Property Type | Single Family |
| Neigbourhood | Turgoose |
| Community Name | Waters Edge Village |
| Community Features | Pets Allowed With Restrictions, Age Restrictions |
| Features | Level Lot, Other |
| Parking Space Total | 2 |
| Plan | Vis1513 |
| Structure | Patio(s) |
Building
| Bathroom Total | 1 |
| Bedrooms Total | 1 |
| Appliances | Dishwasher, Dryer, Refrigerator, Washer |
| Architectural Style | Westcoast |
| Constructed Date | 1986 |
| Cooling Type | None |
| Fireplace Present | Yes |
| Fireplace Total | 1 |
| Heating Fuel | Electric |
| Heating Type | Baseboard Heaters |
| Size Interior | 866 Sqft |
| Type | Row / Townhouse |
Parking
| Additional Parking | |
| Attached Garage | |
| Garage | |
| Visitor Parking | |
| Open |
Land
| Acreage | No |
| Size Irregular | 1086 |
| Size Total | 1086 Sqft |
| Size Total Text | 1086 Sqft |
| Zoning Type | Multi-family |
Rooms
| Level | Type | Length | Width | Dimensions |
|---|---|---|---|---|
| Main Level | Patio | 13' x 11' | ||
| Main Level | Living Room/dining Room | 16' x 21' | ||
| Main Level | Kitchen | 12 ft | 8 ft | 12 ft x 8 ft |
| Main Level | Bathroom | 4-Piece | ||
| Main Level | Other | 5 ft | 5 ft | 5 ft x 5 ft |
| Main Level | Primary Bedroom | 11 ft | 13 ft | 11 ft x 13 ft |
| Main Level | Entrance | 5 ft | 10 ft | 5 ft x 10 ft |
Contact Us
Contact us for more information

The trademarks REALTOR®, REALTORS®, and the REALTOR® logo are controlled by The Canadian Real Estate Association (CREA) and identify real estate professionals who are members of CREA. The trademarks MLS®, Multiple Listing Service® and the associated logos are owned by The Canadian Real Estate Association (CREA) and identify the quality of services provided by real estate professionals who are members of CREA. The trademark DDF® is owned by The Canadian Real Estate Association (CREA) and identifies CREA's Data Distribution Facility (DDF®)
September 29 2026 09:23:13
Victoria Real Estate Board
Pemberton Holmes Ltd - Sidney