
409 3460 Quadra St Saanich, British Columbia V8X 1G6


$462,000Maintenance,
$376 Monthly
Maintenance,
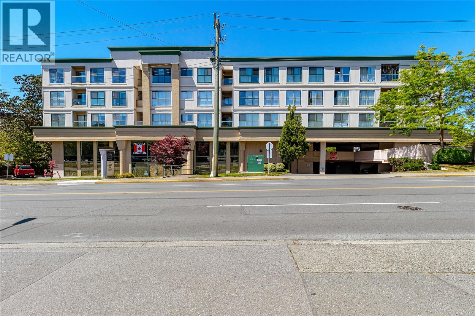
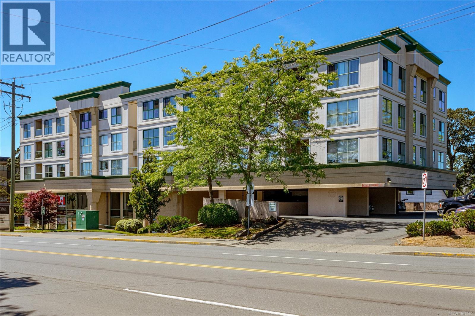
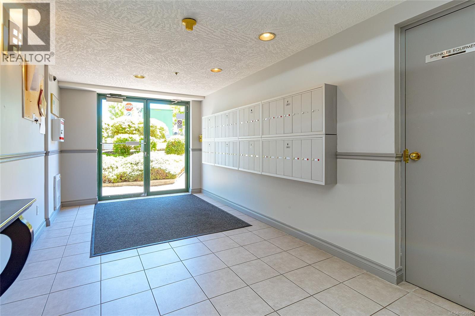
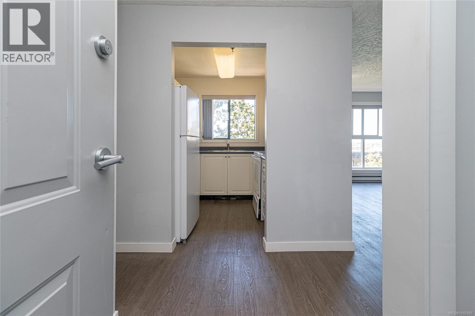
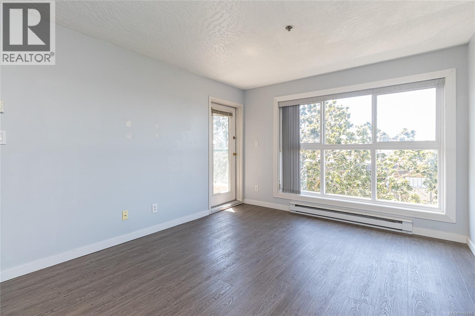
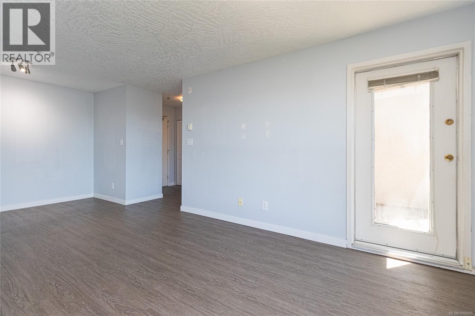
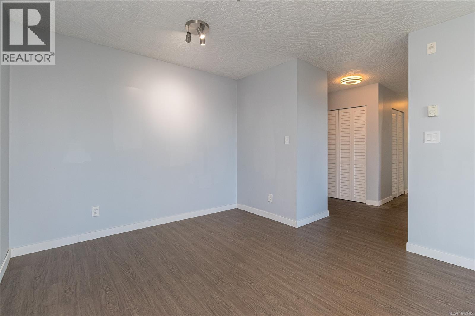
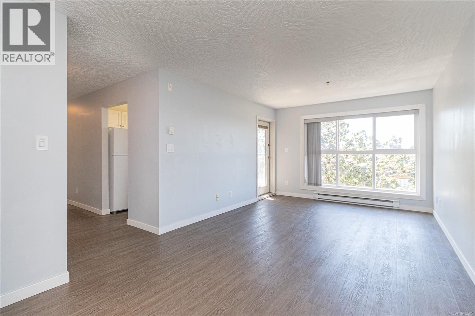
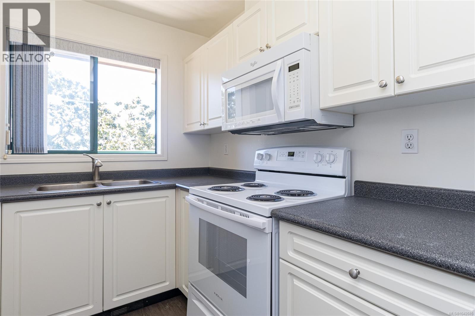
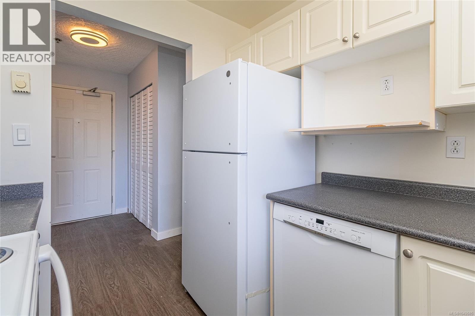
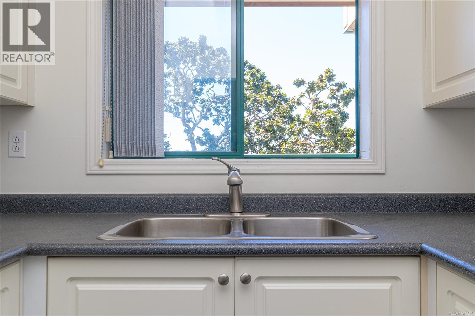
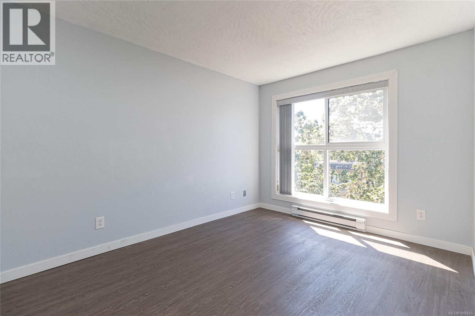
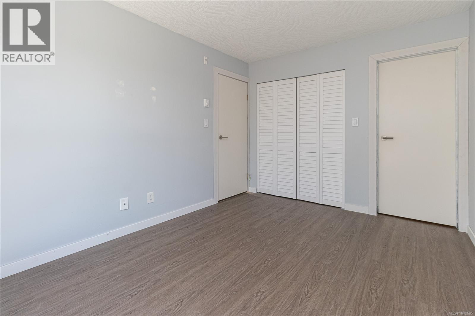
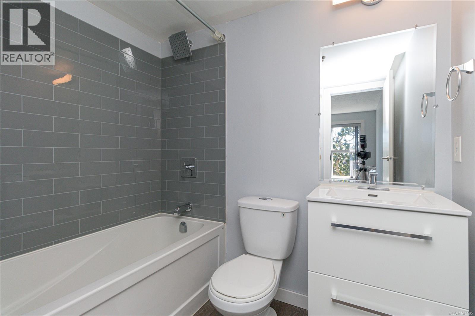
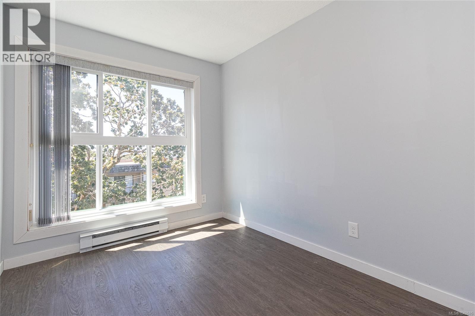
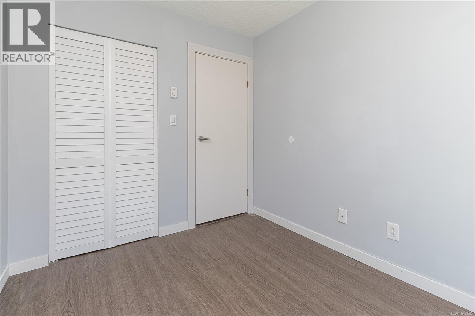
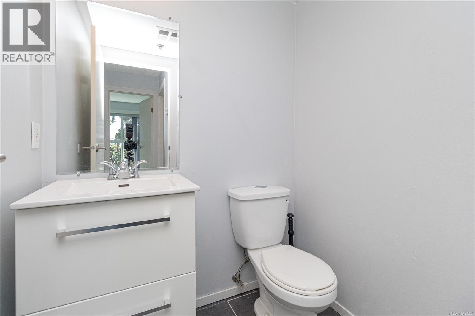
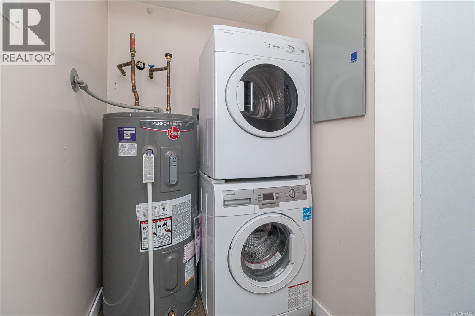
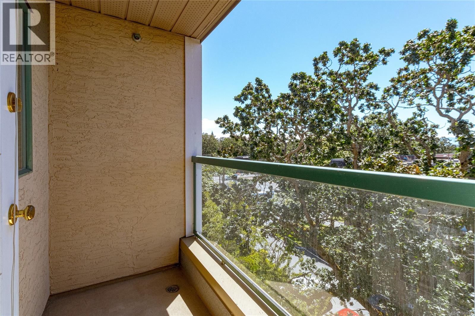
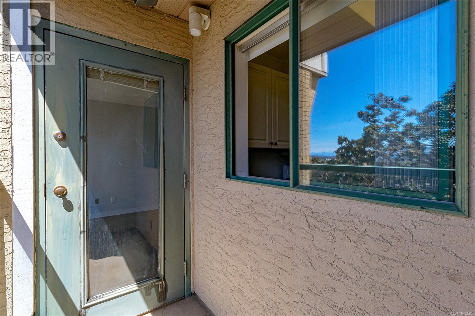
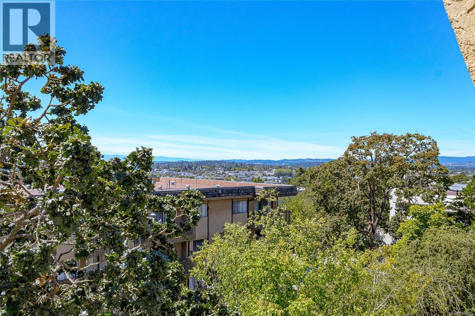
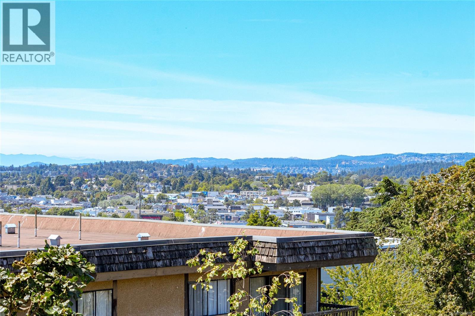
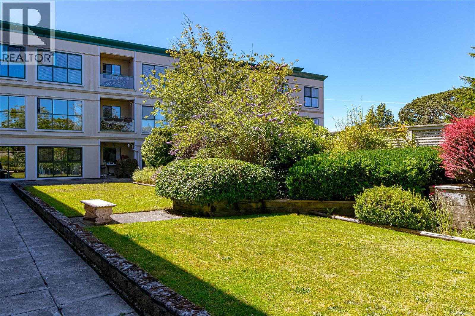
$376 MonthlyWelcome to this bright and beautifully updated top-floor 2-bedroom, 1.5-bath condo offering stunning mountain, city and ocean views. Enjoy a spacious, functional layout with tasteful updates throughout, creating a move-in-ready home you'll love. The open living and dining area is filled with natural light and flows onto a private balcony—perfect for taking in the panoramic scenery. Convenient in-suite laundry adds everyday ease, while the pet-friendly building welcomes your small furry companion. Ideally located within walking distance to shopping, restaurants, cafés and everyday amenities, with transit nearby for an easy commute. Whether you're a first-time buyer, downsizer or investor, this exceptional home offers comfort, convenience and incredible views in one fantastic package. (id:63476)
Property Details
| MLS® Number | 1042685 |
| Property Type | Single Family |
| Neigbourhood | Quadra |
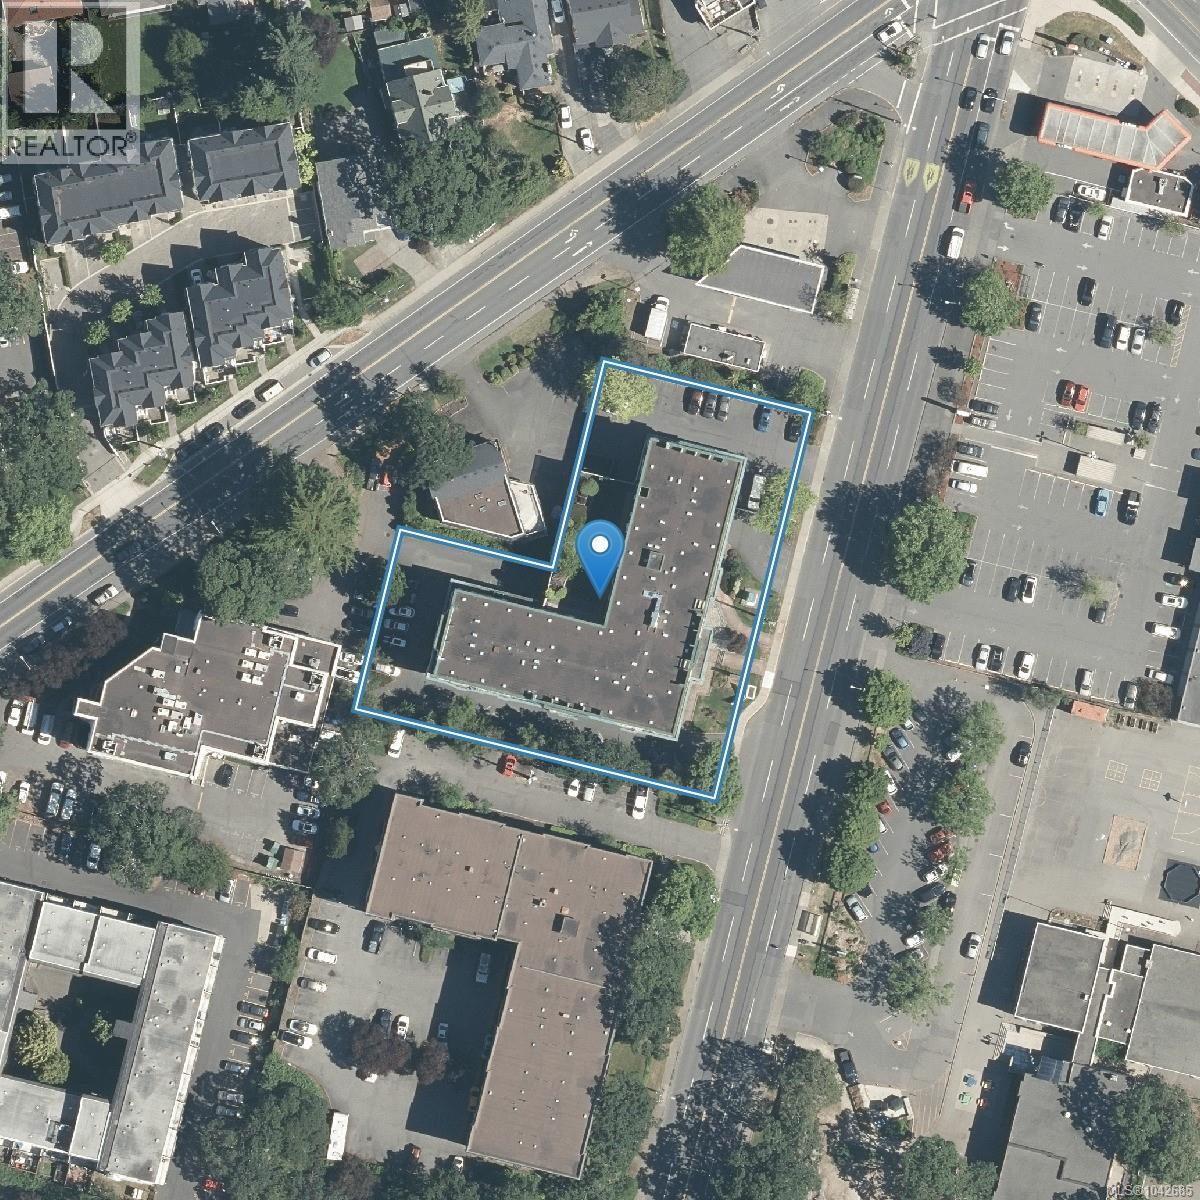
| Community Name | Camberley Court |
| Community Features | Pets Allowed With Restrictions, Family Oriented |
| Features | Rectangular |
| Parking Space Total | 1 |
| Plan | Vis2652 |
| View Type | City View, Mountain View, Ocean View |
Building
| Bathroom Total | 2 |
| Bedrooms Total | 2 |
| Constructed Date | 1993 |
| Cooling Type | None |
| Heating Fuel | Electric |
| Heating Type | Baseboard Heaters |
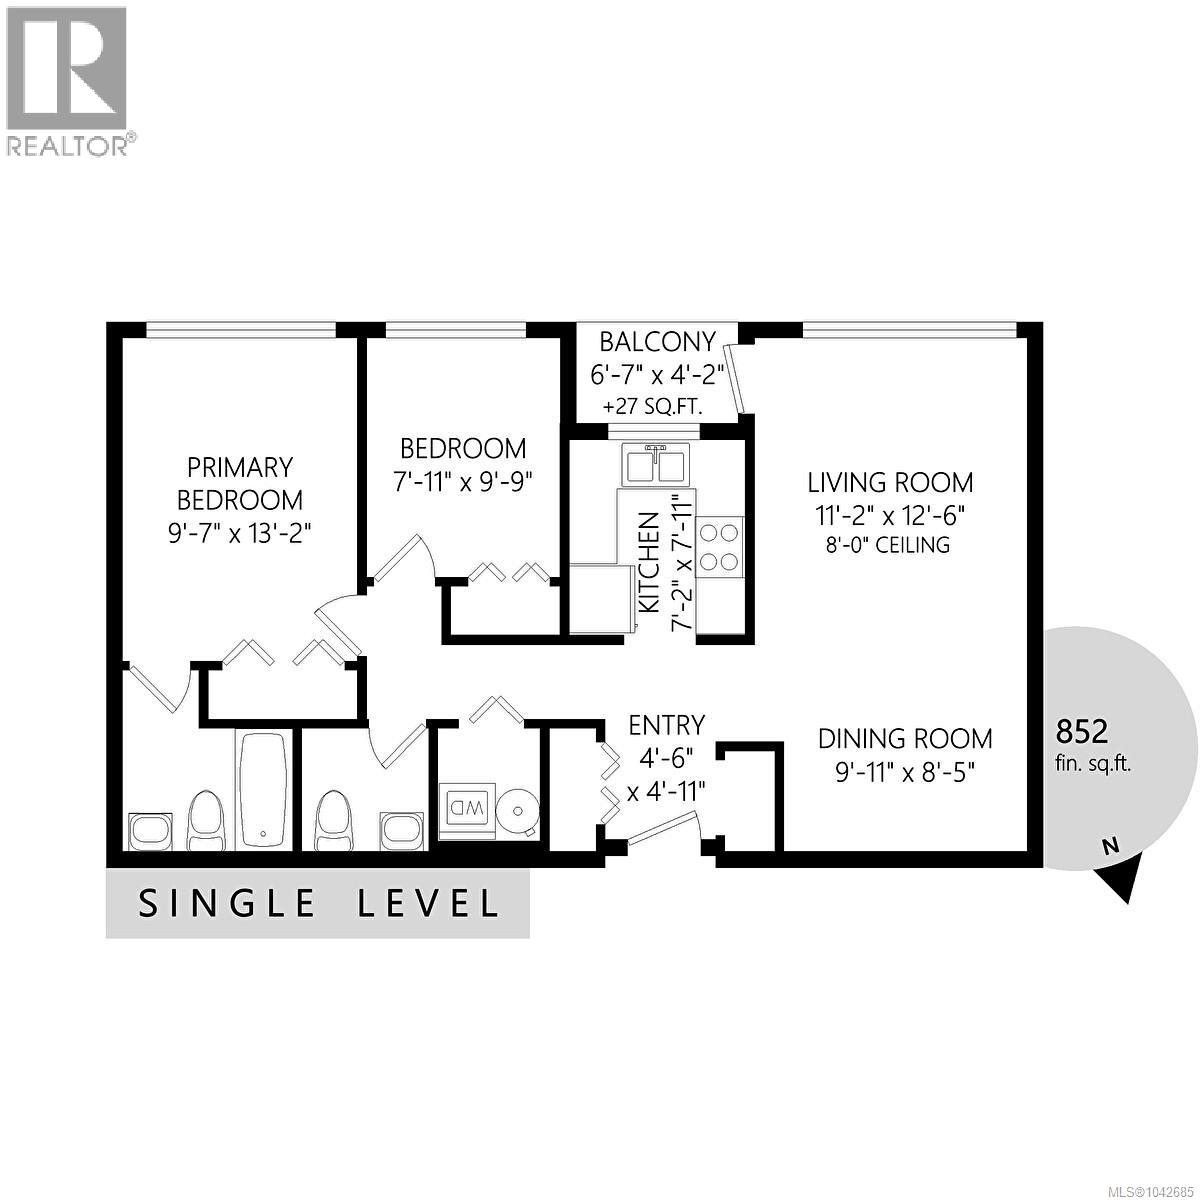
| Size Interior | 852 Sqft |
| Type | Apartment |
Parking
| Carport |
Land
| Acreage | No |
| Size Irregular | 832 |
| Size Total | 832 Sqft |
| Size Total Text | 832 Sqft |
| Zoning Type | Multi-family |
Rooms
| Level | Type | Length | Width | Dimensions |
|---|---|---|---|---|
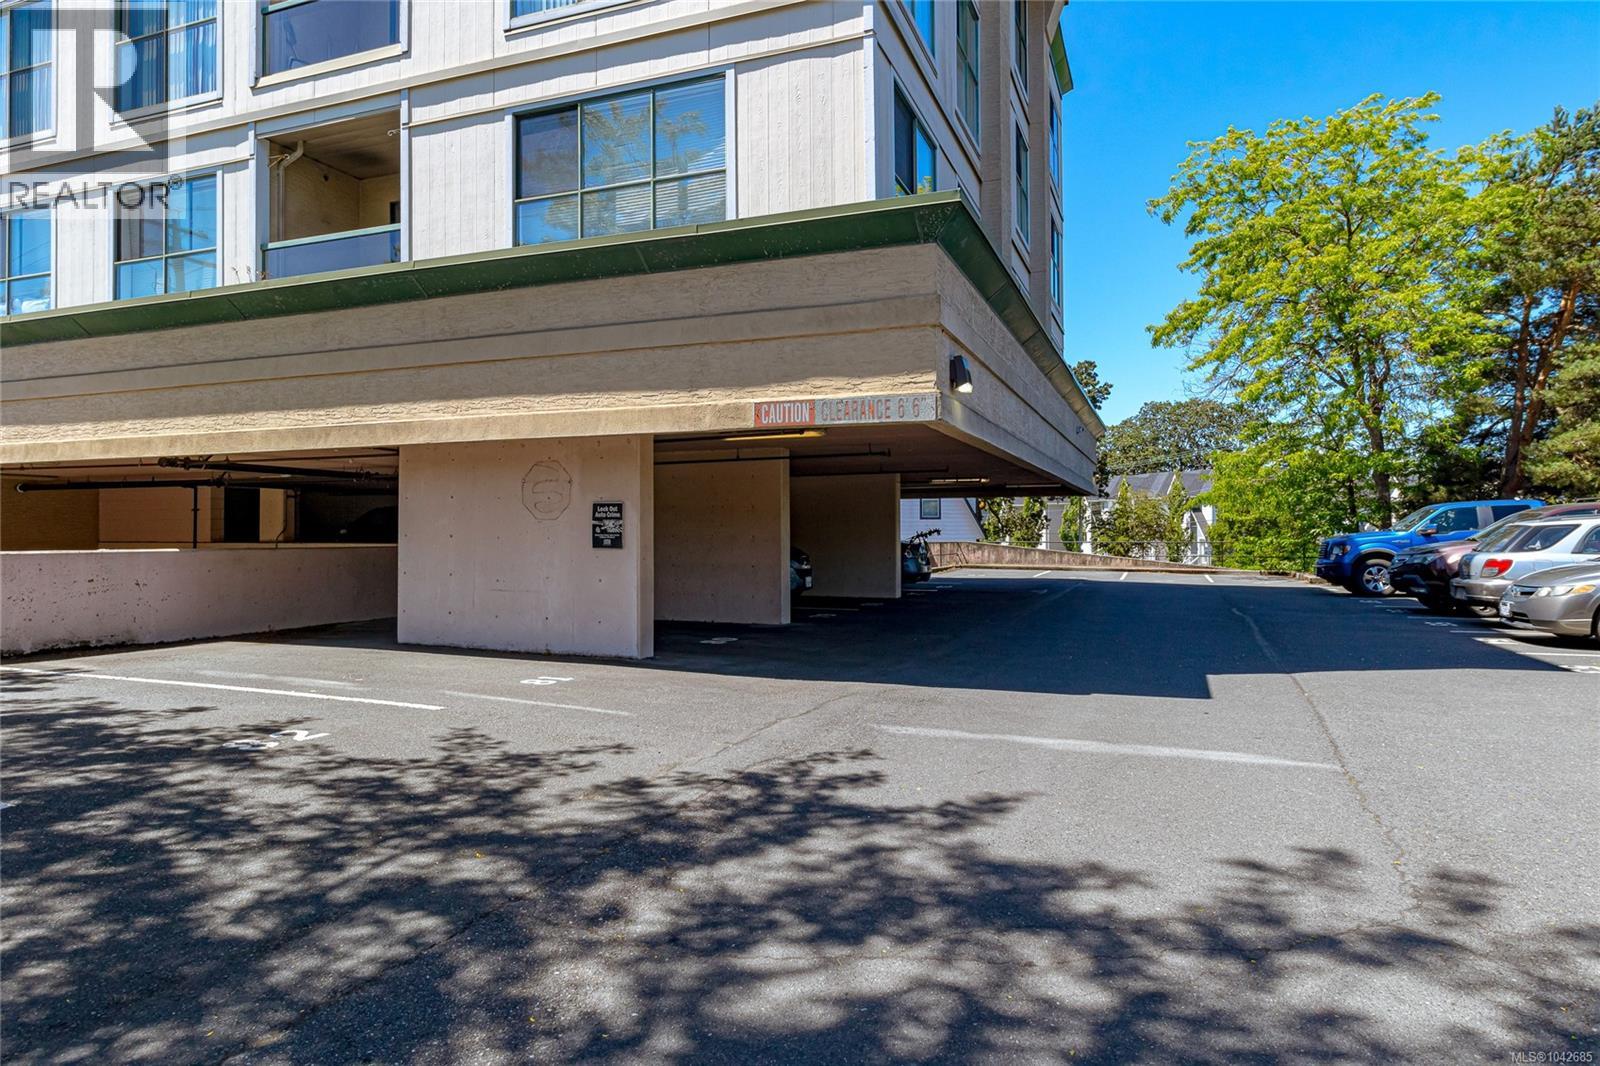
| Main Level | Balcony | 7 ft | 4 ft | 7 ft x 4 ft |
| Main Level | Bathroom | 2-Piece | ||
| Main Level | Laundry Room | 6' x 6' | ||
| Main Level | Bedroom | 8' x 10' | ||
| Main Level | Ensuite | 4-Piece | ||
| Main Level | Primary Bedroom | 10' x 14' | ||
| Main Level | Kitchen | 7 ft | Measurements not available x 7 ft | |
| Main Level | Dining Room | 10 ft | 9 ft | 10 ft x 9 ft |
| Main Level | Living Room | 11 ft | 13 ft | 11 ft x 13 ft |
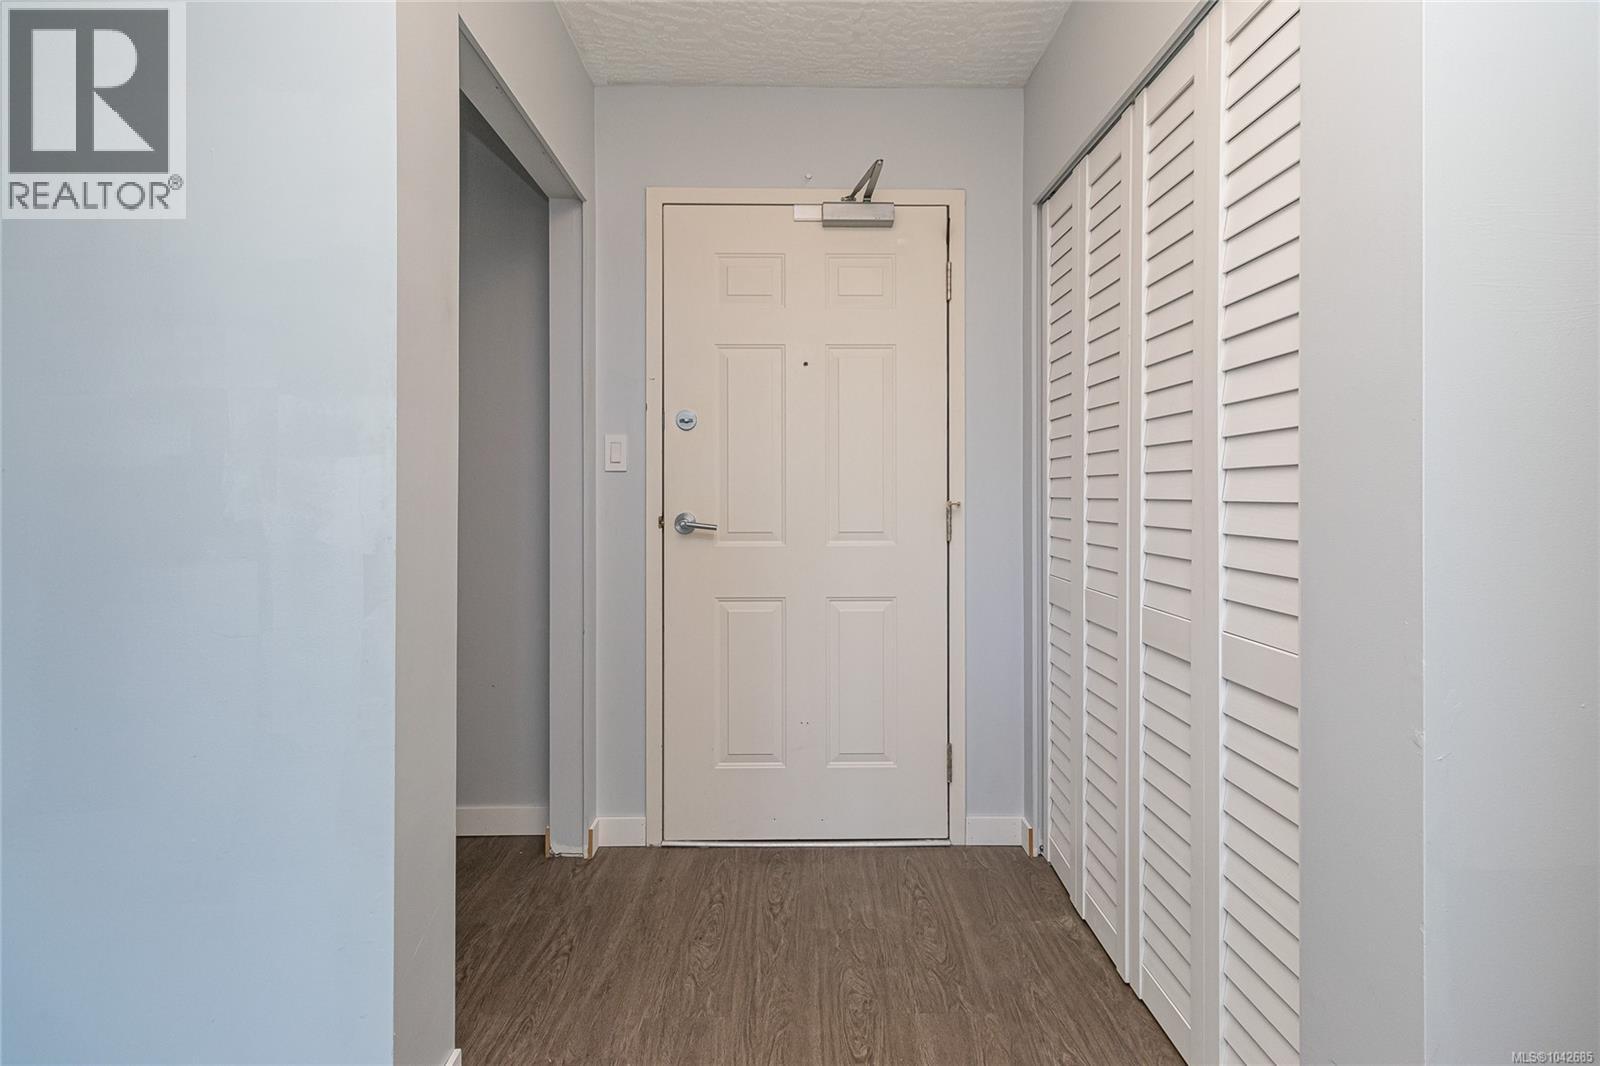
| Main Level | Entrance | 5 ft | 5 ft | 5 ft x 5 ft |
Contact Us
Contact us for more information

The trademarks REALTOR®, REALTORS®, and the REALTOR® logo are controlled by The Canadian Real Estate Association (CREA) and identify real estate professionals who are members of CREA. The trademarks MLS®, Multiple Listing Service® and the associated logos are owned by The Canadian Real Estate Association (CREA) and identify the quality of services provided by real estate professionals who are members of CREA. The trademark DDF® is owned by The Canadian Real Estate Association (CREA) and identifies CREA's Data Distribution Facility (DDF®)
October 01 2026 11:14:08
Victoria Real Estate Board
Coldwell Banker Oceanside Real Estate