
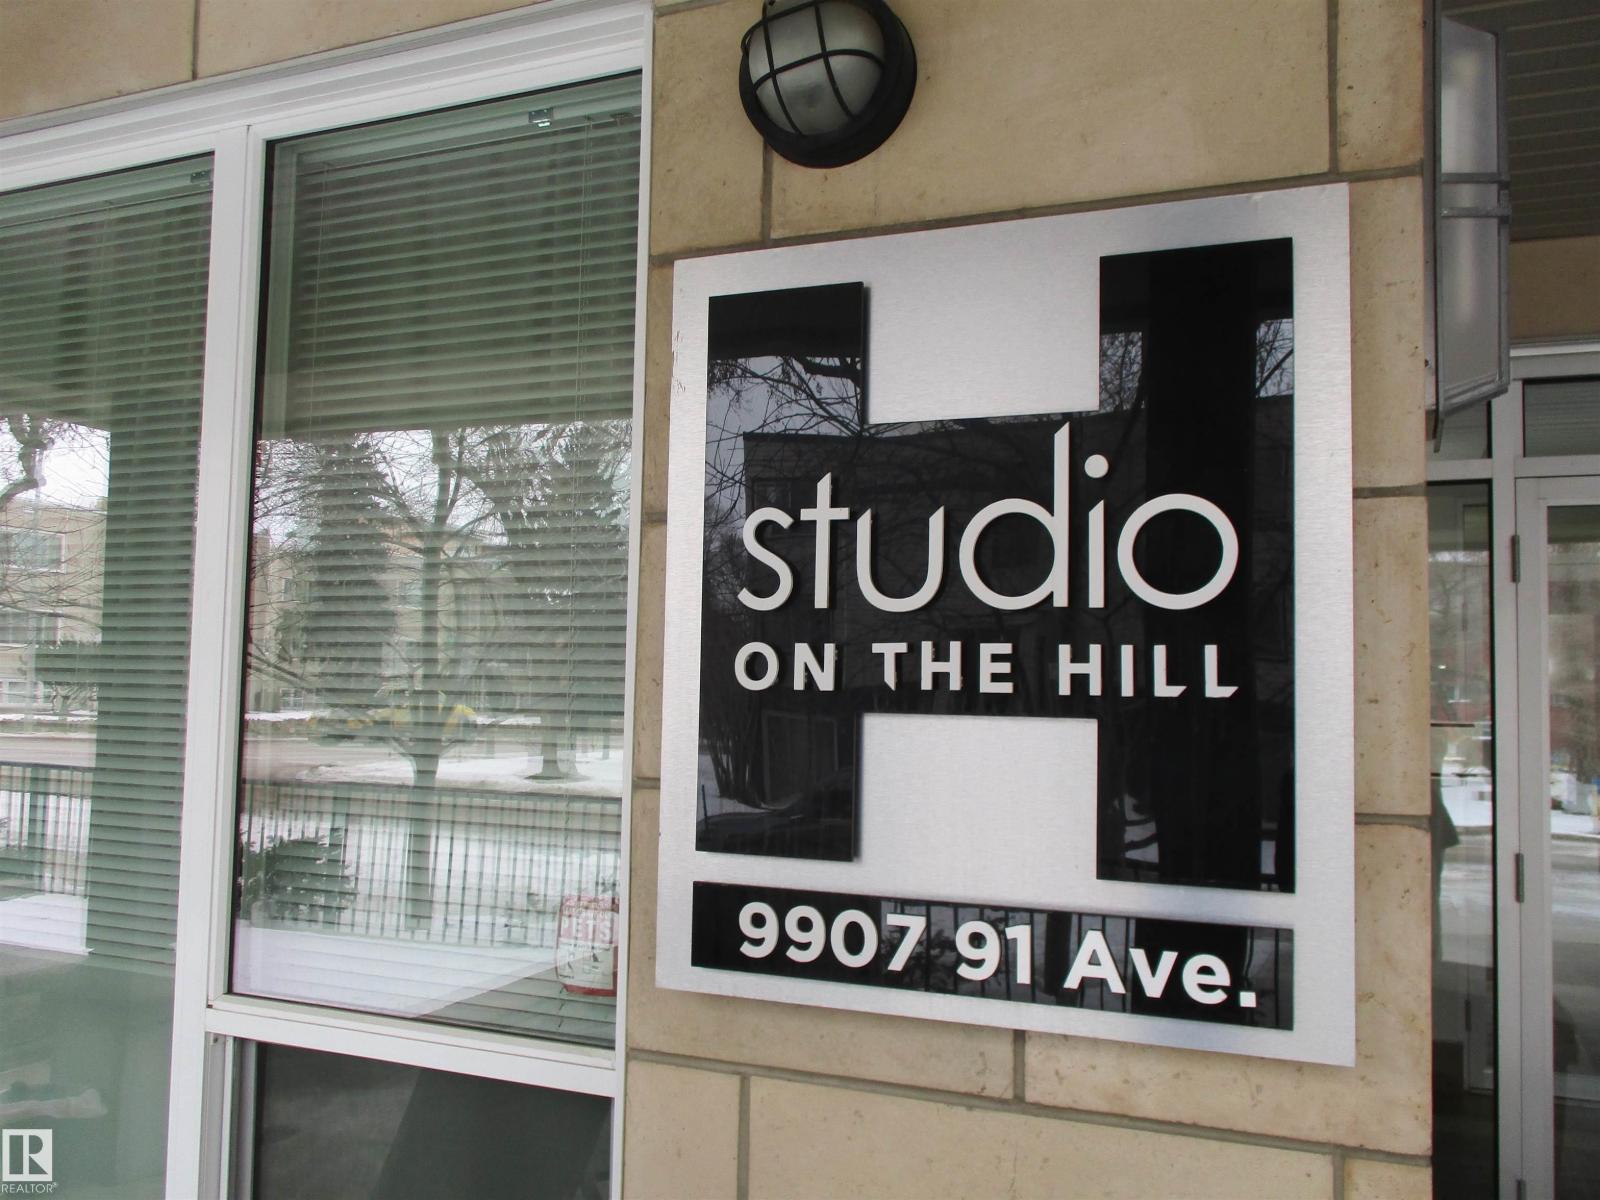
#408 9907 91 Av NW Edmonton, Alberta T6E 2T7

$249,999Maintenance, Exterior Maintenance, Heat, Insurance, Property Management, Other, See Remarks, Water
$525.35 Monthly
Maintenance, Exterior Maintenance, Heat, Insurance, Property Management, Other, See Remarks, Water
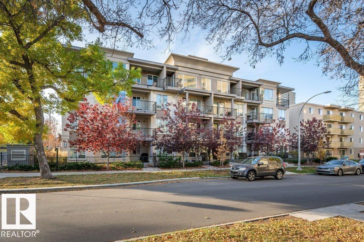
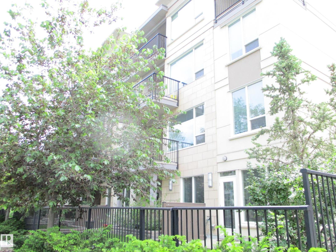
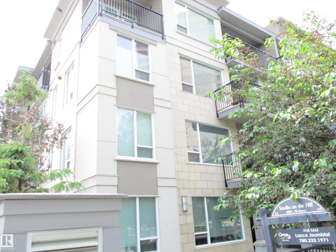
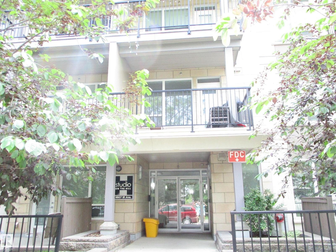
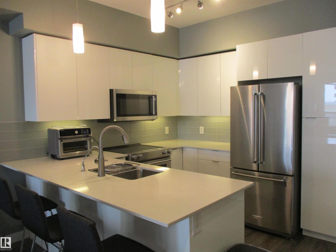
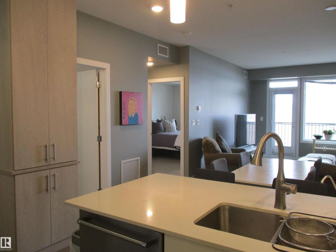
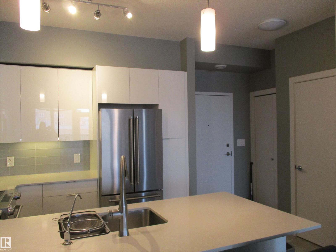
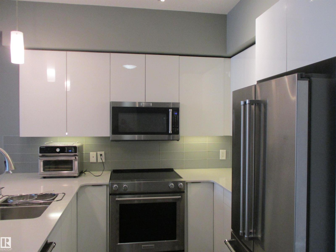
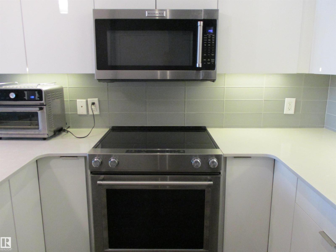
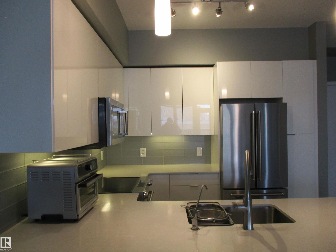
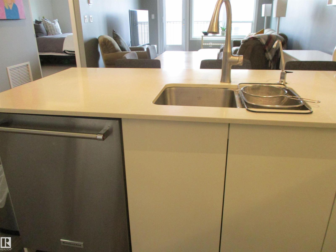
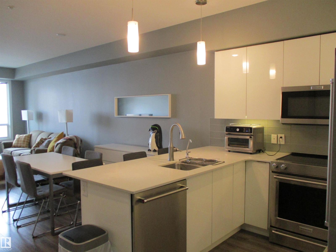
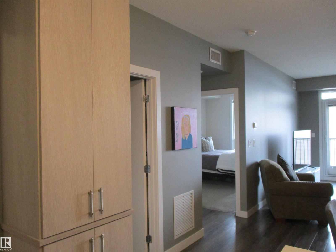
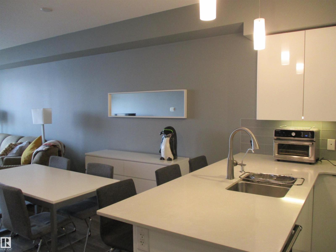
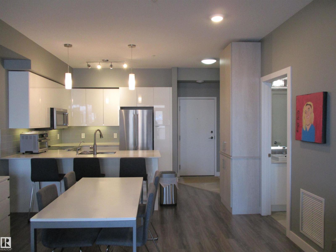
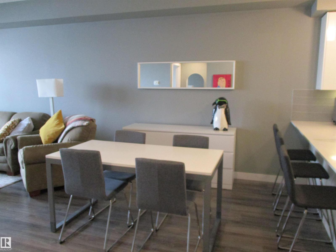
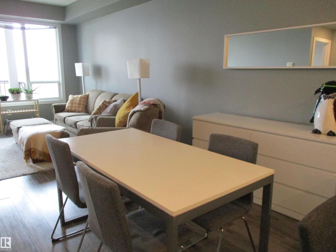
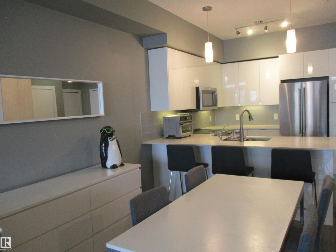
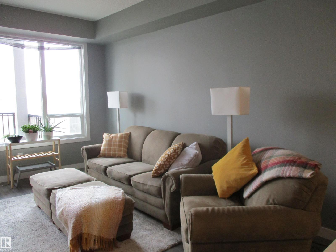
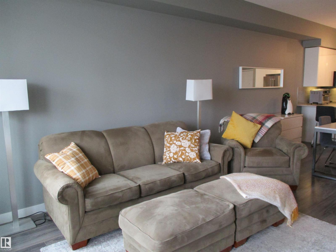
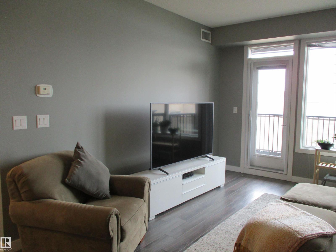
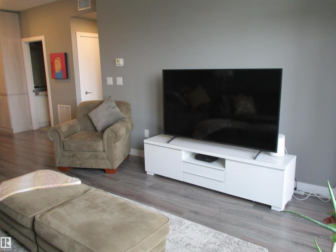
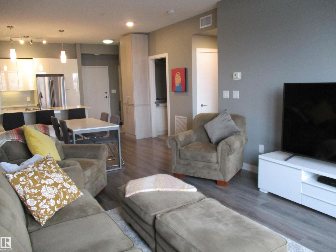
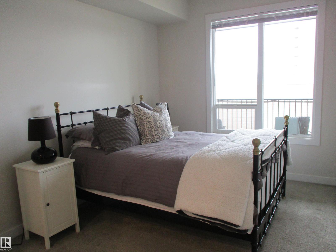
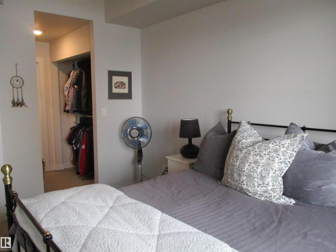
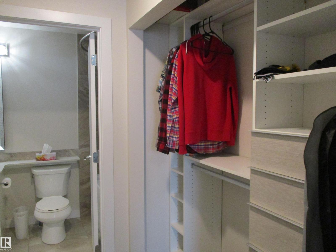
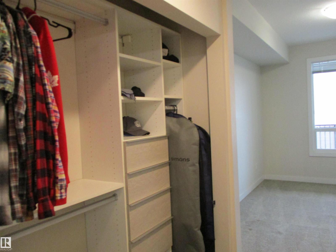
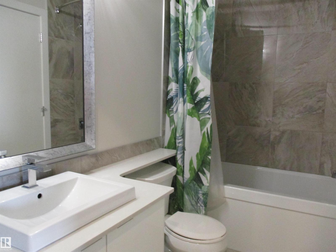
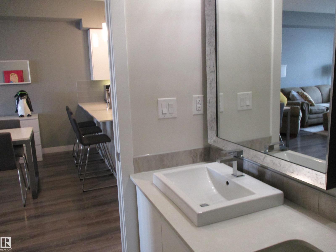
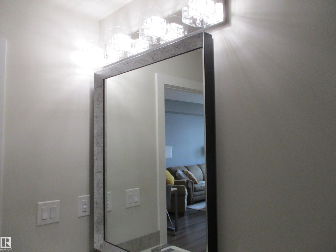
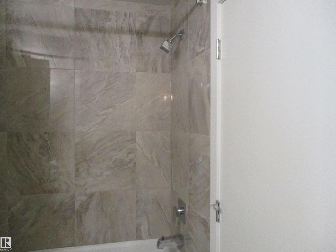
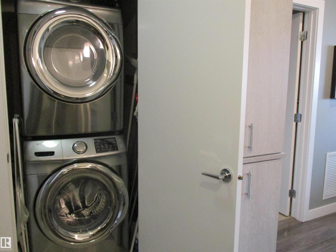
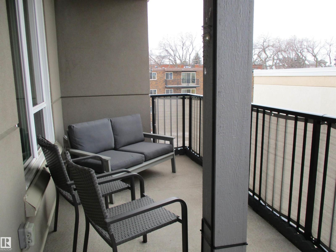
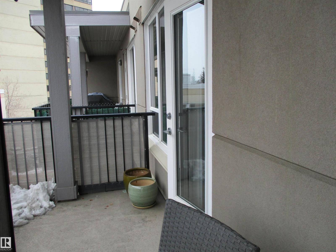
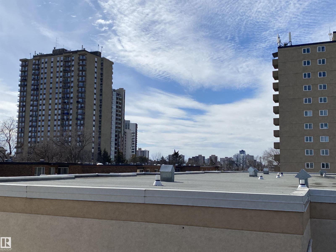
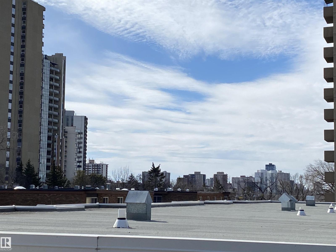
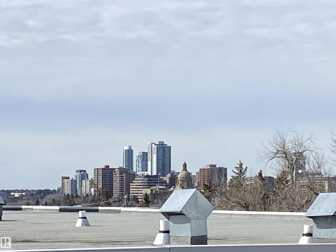
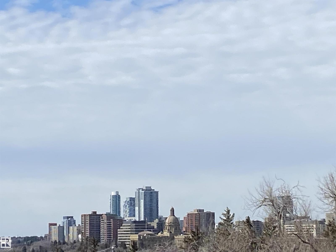
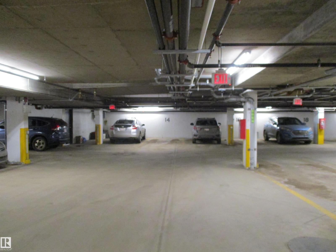
$525.35 MonthlyHONEY STOP THE CAR! Nestled on a quiet street steps from Saskatchewan Dr. TOP FLOOR 2016 Build, This Stunning open concept unit awaits your arrival with Titled UNDERGROUND HEATED PARKING- treat yourself to an OPULENT LUXURIOUS LIFESTYLE in the Strathcona community, steps to the RIVER VALLEY, WHYTE AVE, GOLF COURSE, MILL CREEK TRAILS and more, 9' Ceilings, DESIGNER Colors, Central AIR CONDITIONING-Ensuite Laundry, CUSTOM CALIFORNIA CLOSETS THROUGHOUT. Custom made matching closet off the fully equipped kitchen for extra pantry. Chef dream kitchen features Quartz counter tops with ample cupboard space, High End Stainless steel appliances, Built in dishwasher and Water filtration system, Massive balcony with downtown view to enjoy the summer months ahead + BBQ gas line. Jack 'n Jill full 4 pc bathroom w/tile surround and Quartz counter top is attached to the primary room. Sophisticated Walk Thru closet is off the oversized bedroom that easily fits a KING SIZED BED. Welcome home to fine elegance living. (id:63476)
Property Details
| MLS® Number | E4494424 |
| Property Type | Single Family |
| Neigbourhood | Strathcona |
| Amenities Near By | Golf Course, Public Transit, Shopping |
| Features | Closet Organizers |
| Parking Space Total | 1 |
Building
| Bathroom Total | 1 |
| Bedrooms Total | 1 |
| Amenities | Ceiling - 9ft, Vinyl Windows |
| Appliances | Dishwasher, Dryer, Microwave Range Hood Combo, Refrigerator, Stove, Washer, Window Coverings |
| Basement Type | None |
| Constructed Date | 2016 |
| Cooling Type | Central Air Conditioning |
| Fire Protection | Sprinkler System-fire |
| Heating Type | Heat Pump |
| Size Interior | 689 Sqft |
| Type | Apartment |
Parking
| Heated Garage | |
| Parkade | |
| Underground |
Land
| Acreage | No |
| Land Amenities | Golf Course, Public Transit, Shopping |
Rooms
| Level | Type | Length | Width | Dimensions |
|---|---|---|---|---|
| Main Level | Living Room | 4.02 m | 3.65 m | 4.02 m x 3.65 m |
| Main Level | Dining Room | 2.3 m | 2.23 m | 2.3 m x 2.23 m |
| Main Level | Kitchen | 2.86 m | 2.29 m | 2.86 m x 2.29 m |
| Main Level | Primary Bedroom | 3.89 m | 2.77 m | 3.89 m x 2.77 m |
Contact Us
Contact us for more information

The trademarks REALTOR®, REALTORS®, and the REALTOR® logo are controlled by The Canadian Real Estate Association (CREA) and identify real estate professionals who are members of CREA. The trademarks MLS®, Multiple Listing Service® and the associated logos are owned by The Canadian Real Estate Association (CREA) and identify the quality of services provided by real estate professionals who are members of CREA. The trademark DDF® is owned by The Canadian Real Estate Association (CREA) and identifies CREA's Data Distribution Facility (DDF®)
August 17 2026 06:10:32
REALTORS® Association of Edmonton
Century 21 Masters