
4070 Highway 101 Powell River, British Columbia V8A 4Z3

$749,000
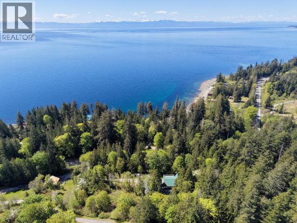
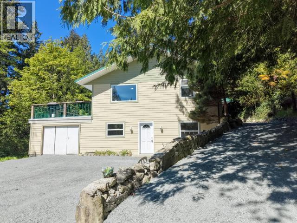
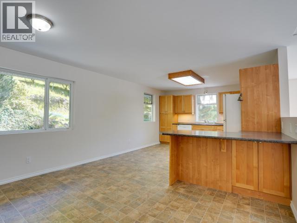
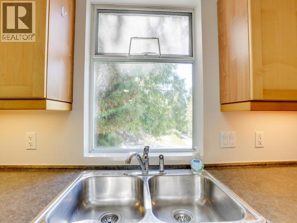
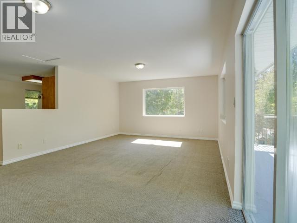
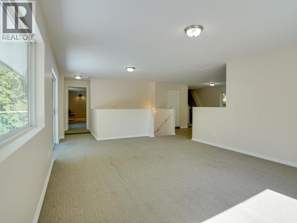
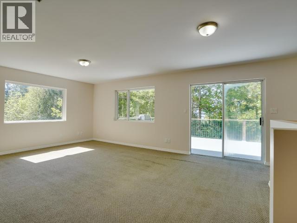
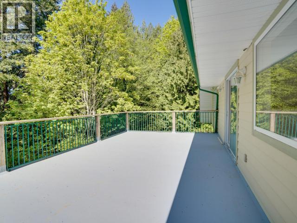
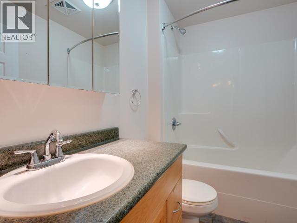
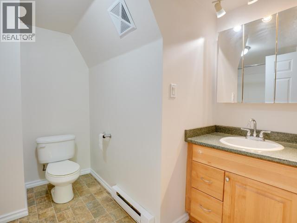
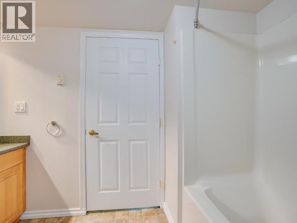
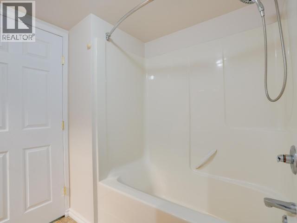
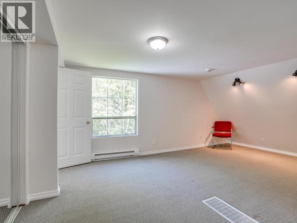
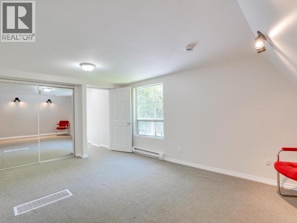
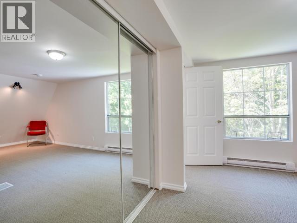
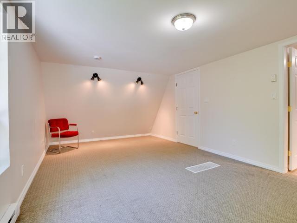
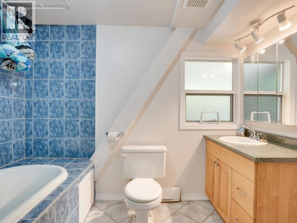
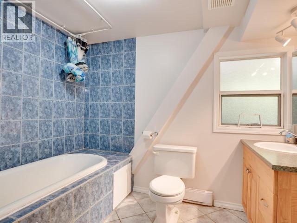
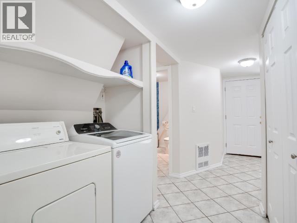
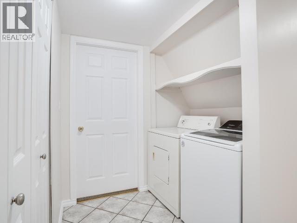
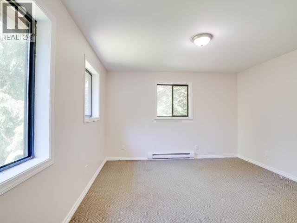
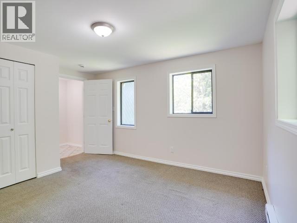
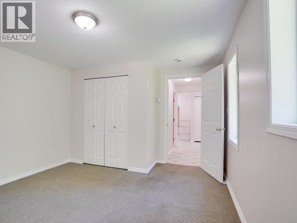
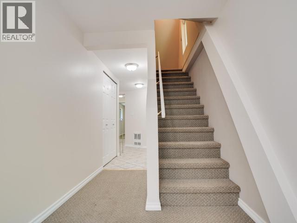
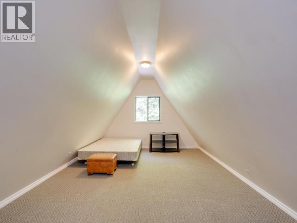
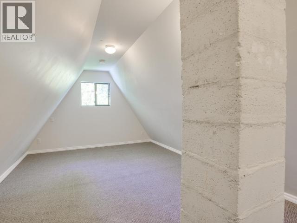
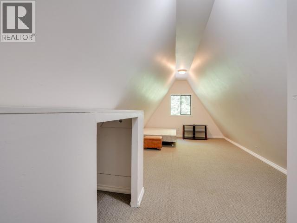
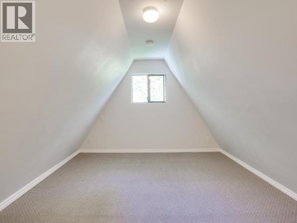
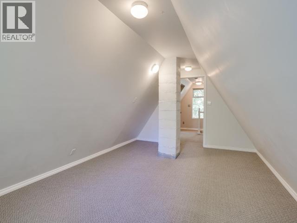
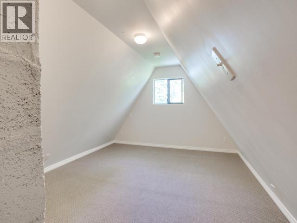
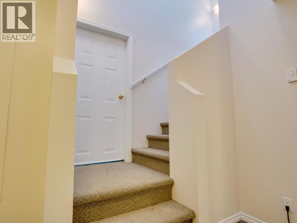
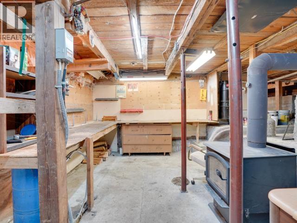
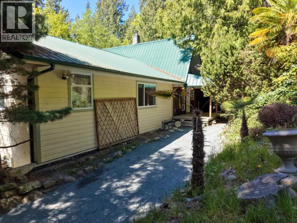
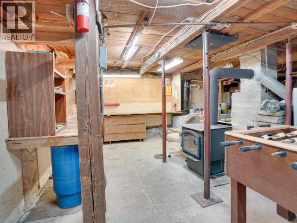
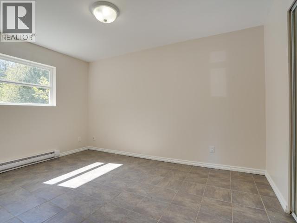
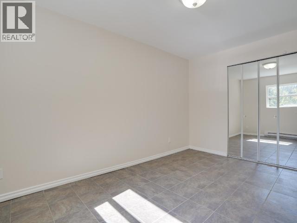
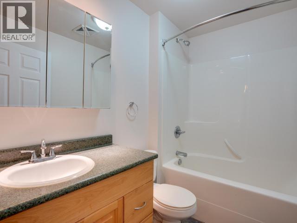
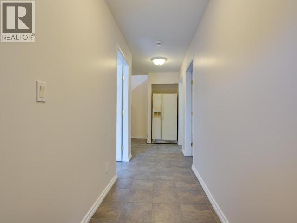
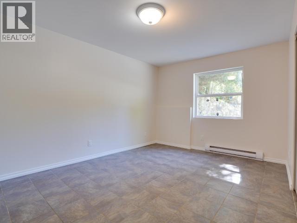
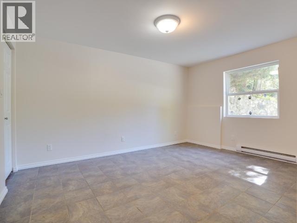
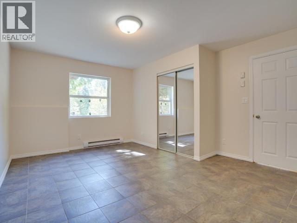
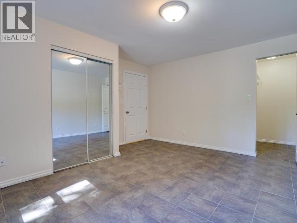
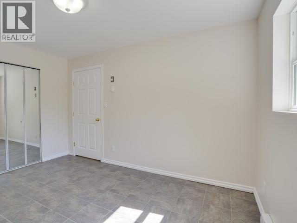
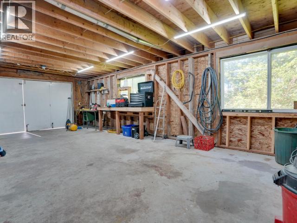
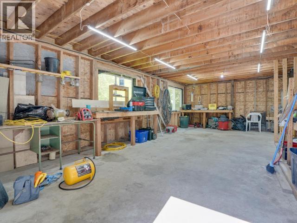
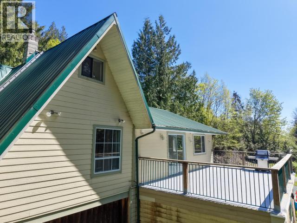
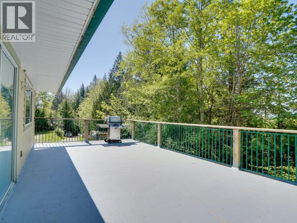
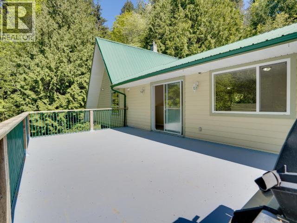
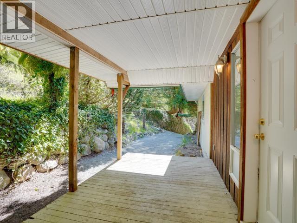
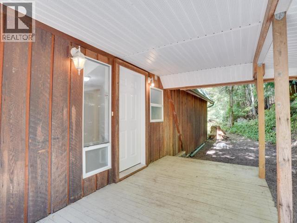
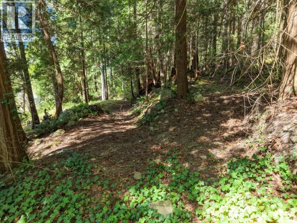
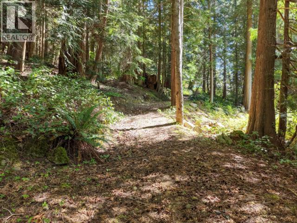
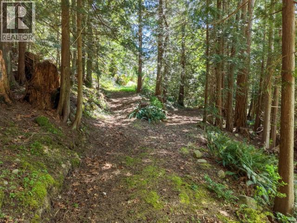
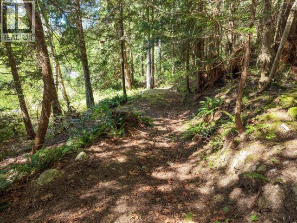
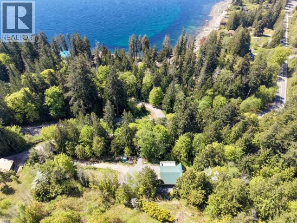
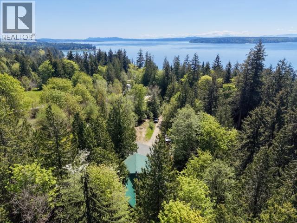
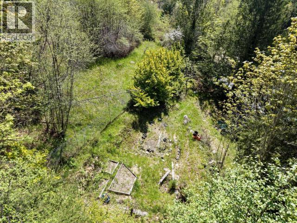
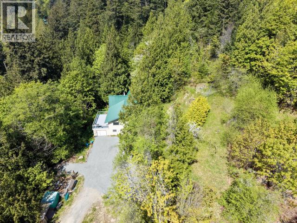
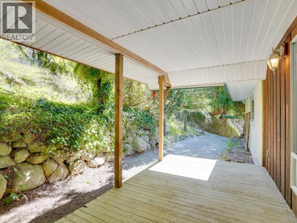
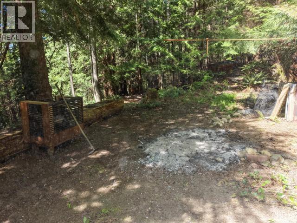
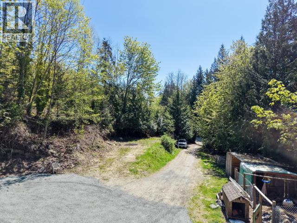
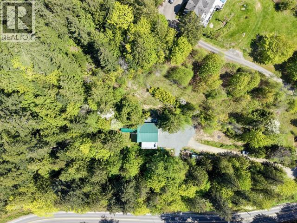
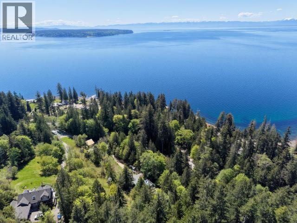
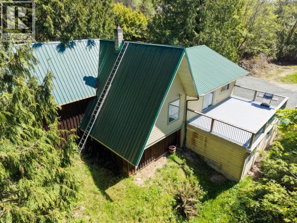
Bigger can be better. Need room to breathe and grow? This sunny acreage across the highway from the Salish Sea is perfect for you. 5 bedrooms and 3 baths with opportunity to convert the downstairs into a second separate living space lets you accommodate a very large family, 2+ acres of private woods lets you do as little or as much as you like. There are lovely trails throughout the property and a garden space has been cleared. A great 185' drilled well provides your own secure water system. The home is hardwired for a generator and has a transfer switch. There is a small chicken coop and goat shed. The massive deck catches all of the sunlight for the days when you just need to leave the world, read a good book and listen to the Ocean breezes in the trees. Truly an escape for the whole family, nice. (id:63476)
Property Details
| MLS® Number | 19832 |
| Property Type | Single Family |
| Community Features | Family Oriented |
| Features | Acreage, Southern Exposure |
| Parking Space Total | 1 |
Building
| Bathroom Total | 3 |
| Bedrooms Total | 5 |
| Appliances | Central Vacuum |
| Constructed Date | 1976 |
| Construction Style Attachment | Detached |
| Fireplace Fuel | Wood |
| Fireplace Present | Yes |
| Fireplace Type | Conventional |
| Heating Fuel | Electric, Wood |
| Heating Type | Baseboard Heaters, Radiant Heat, Other |
| Size Interior | 2,553 Sqft |
| Type | House |
Parking
| Garage |
Land
| Access Type | Easy Access |
| Acreage | Yes |
| Landscape Features | Garden Area |
| Size Irregular | 2.12 |
| Size Total | 2.12 Ac |
| Size Total Text | 2.12 Ac |
Rooms
| Level | Type | Length | Width | Dimensions |
|---|---|---|---|---|
| Above | Bedroom | 23 ft ,5 in | 11 ft ,3 in | 23 ft ,5 in x 11 ft ,3 in |
| Above | Den | 17 ft ,3 in | 11 ft ,7 in | 17 ft ,3 in x 11 ft ,7 in |
| Basement | 4pc Bathroom | Measurements not available | ||
| Basement | Bedroom | 13 ft ,1 in | 9 ft ,5 in | 13 ft ,1 in x 9 ft ,5 in |
| Basement | Bedroom | 14 ft ,6 in | 12 ft ,9 in | 14 ft ,6 in x 12 ft ,9 in |
| Main Level | Living Room | 19 ft ,8 in | 14 ft ,2 in | 19 ft ,8 in x 14 ft ,2 in |
| Main Level | Dining Room | 13 ft ,3 in | 9 ft ,1 in | 13 ft ,3 in x 9 ft ,1 in |
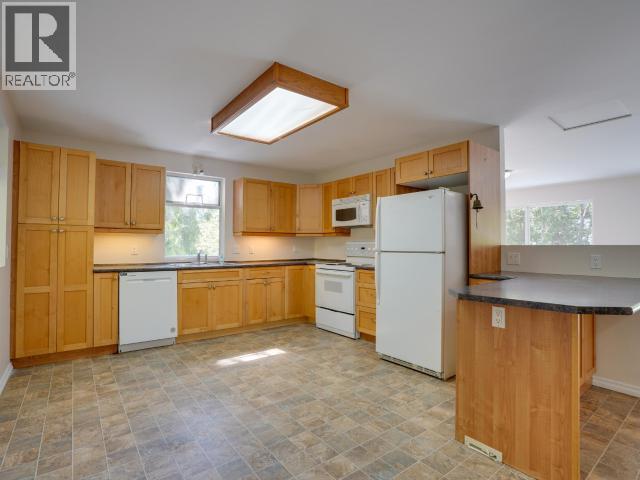
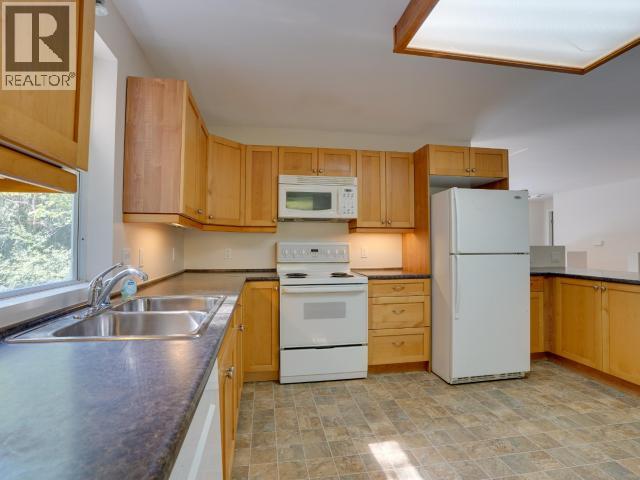
| Main Level | Kitchen | 14 ft ,4 in | 13 ft ,3 in | 14 ft ,4 in x 13 ft ,3 in |
| Main Level | Primary Bedroom | 15 ft ,10 in | 11 ft ,9 in | 15 ft ,10 in x 11 ft ,9 in |
| Main Level | 4pc Bathroom | Measurements not available | ||
| Main Level | Bedroom | 13 ft ,5 in | 11 ft ,8 in | 13 ft ,5 in x 11 ft ,8 in |
| Main Level | 4pc Bathroom | Measurements not available | ||
| Main Level | Other | 8 ft | 6 ft ,6 in | 8 ft x 6 ft ,6 in |
Contact Us
Contact us for more information

The trademarks REALTOR®, REALTORS®, and the REALTOR® logo are controlled by The Canadian Real Estate Association (CREA) and identify real estate professionals who are members of CREA. The trademarks MLS®, Multiple Listing Service® and the associated logos are owned by The Canadian Real Estate Association (CREA) and identify the quality of services provided by real estate professionals who are members of CREA. The trademark DDF® is owned by The Canadian Real Estate Association (CREA) and identifies CREA's Data Distribution Facility (DDF®)
July 16 2026 07:53:37
Powell River Sunshine Coast Real Estate Board
2% Realty Pacific Coast