
407 Lineham Acres Bay NW High River, Alberta T1V 1T3

$675,999
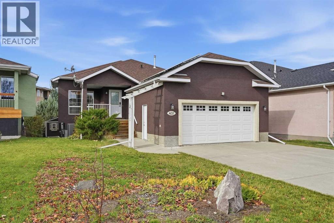
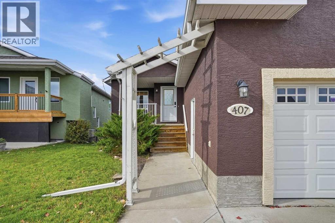
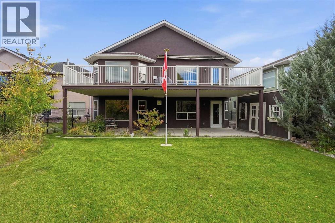
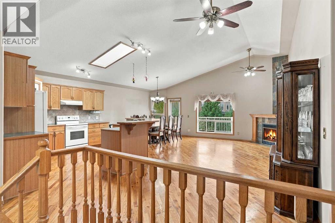
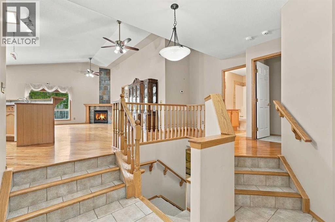
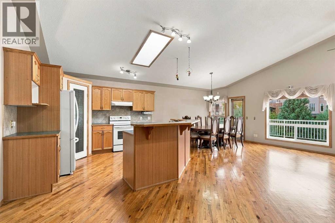
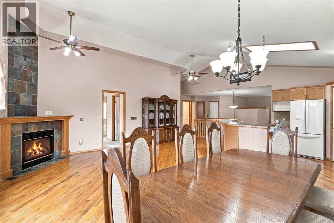
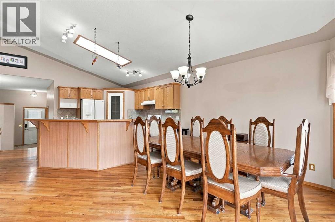
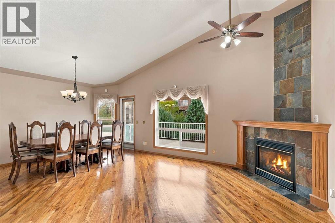
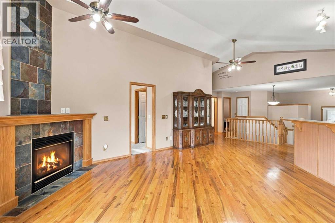
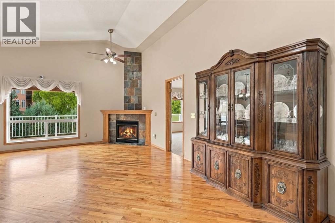
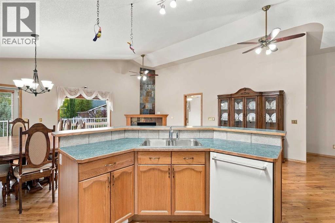
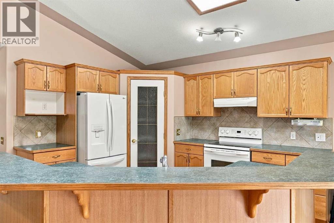
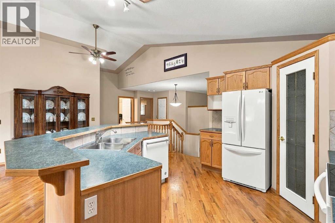
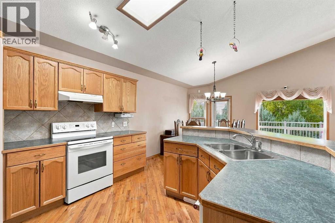
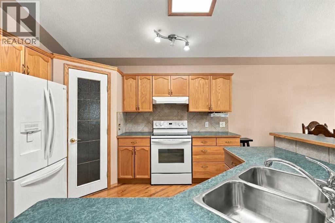
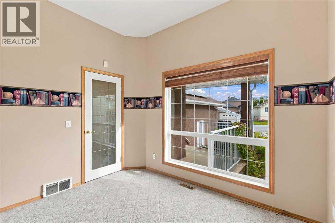
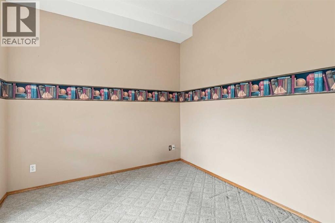
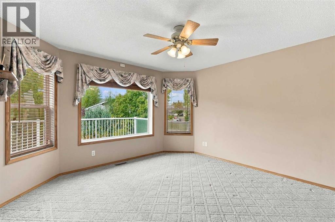
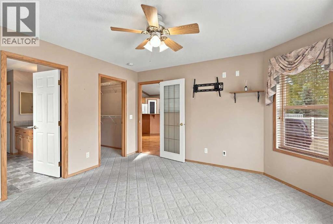
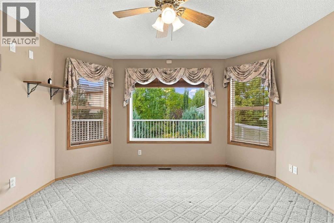
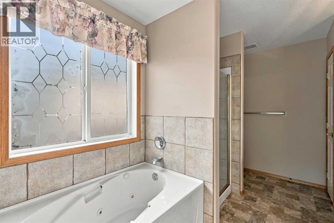
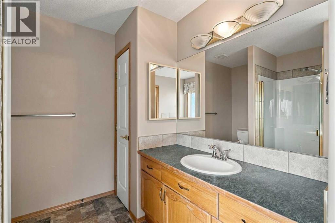
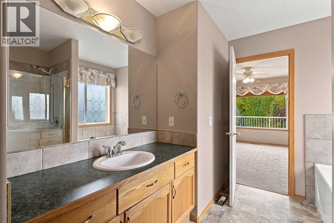
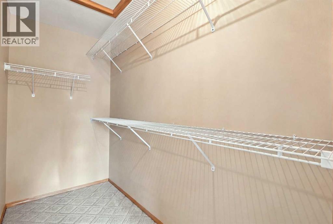
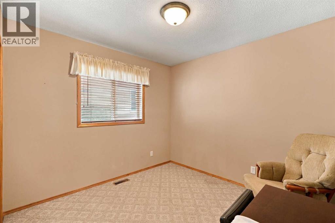
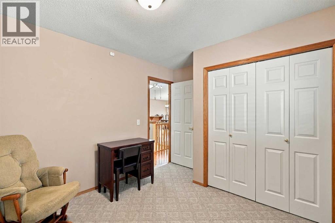
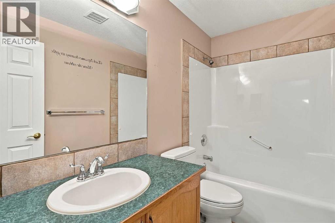
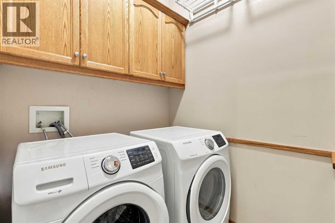
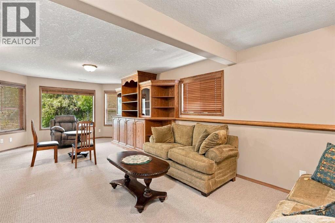
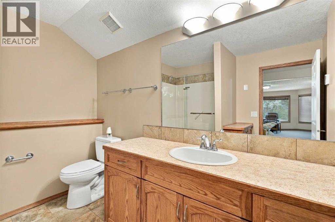
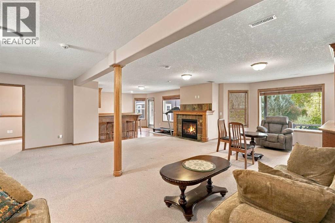
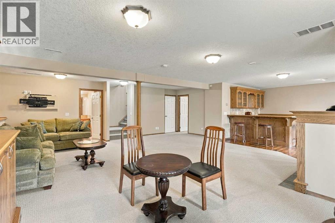
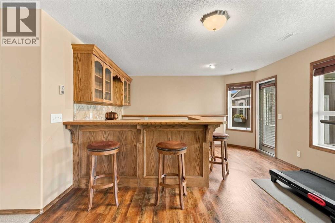
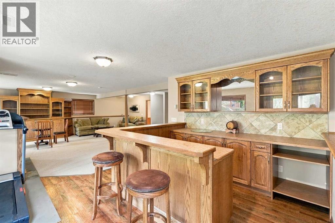
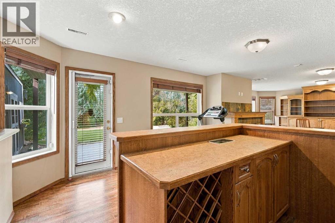
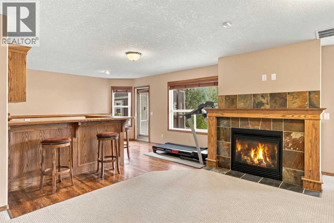
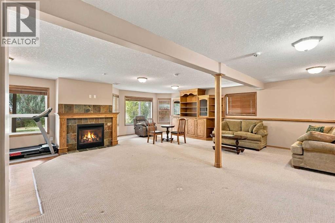
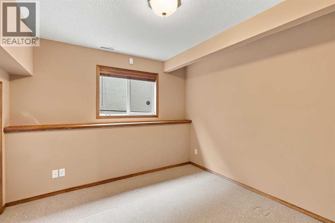
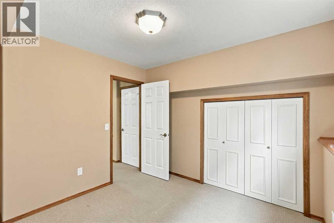
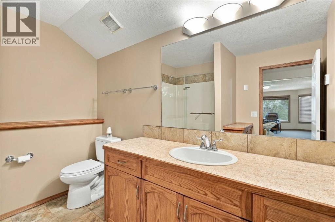
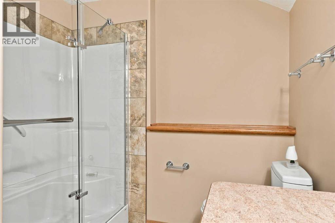
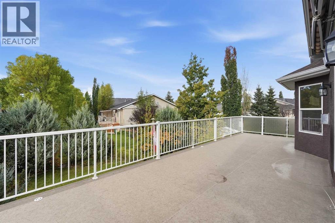
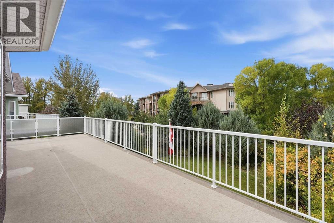
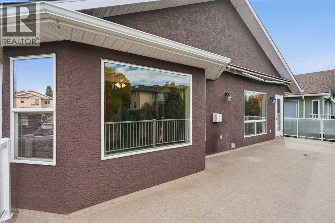
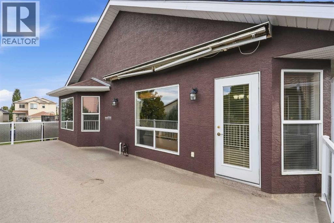
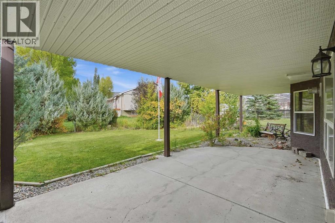
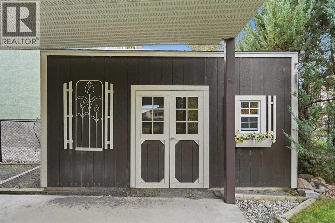
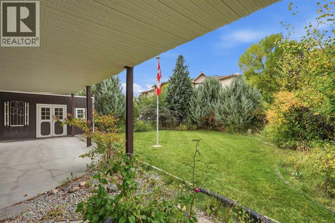
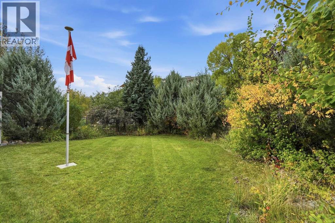
Pride of ownership is easy to see in this beautifully maintained walkout bungalow, tucked into a cul-de-sac near the High River Golf Course. This spotless home features vaulted ceilings in the kitchen and great room, a fireplace upstairs and a handy office or den just off the front entry. The kitchen offers a practical layout with a central island. The primary bedroom features a walk-in closet and a four-piece ensuite, while a second bedroom and convenient laundry room complete the main floor.The fully finished walkout basement adds plenty of space, with a large family room, built-in wall unit, third bedroom and dry bar. There’s room for a pool table, lots of storage and the added comfort of a heated floor in the basement bathroom.One of the highlights is the oversized deck stretching across the entire back of the home, overlooking a beautifully landscaped yard filled with trees. Whether you’re hosting friends or enjoying a quiet morning outside, there’s plenty of room to settle in. Central air conditioning, 13 solar panels and an oversized garage complete this well-cared-for home. (id:63476)
Property Details
| MLS® Number | A2349915 |
| Property Type | Single Family |
| Community Name | Lineham Acres |
| Amenities Near By | Golf Course |
| Community Features | Golf Course Development |
| Features | Cul-de-sac |
| Parking Space Total | 4 |
| Plan | 9712518 |
| Structure | Deck |
Building
| Bathroom Total | 3 |
| Bedrooms Above Ground | 2 |
| Bedrooms Below Ground | 1 |
| Bedrooms Total | 3 |
| Appliances | Refrigerator, Water Softener, Stove, Hood Fan, Window Coverings, Washer & Dryer |
| Architectural Style | Bungalow |
| Basement Development | Finished |
| Basement Features | Walk Out |
| Basement Type | Full (finished) |
| Constructed Date | 1999 |
| Construction Material | Wood Frame |
| Construction Style Attachment | Detached |
| Cooling Type | Central Air Conditioning |
| Exterior Finish | Stucco |
| Fireplace Present | Yes |
| Fireplace Total | 2 |
| Flooring Type | Carpeted, Hardwood, Linoleum, Vinyl |
| Foundation Type | Poured Concrete |
| Heating Type | Forced Air |
| Stories Total | 1 |
| Size Interior | 1,500 Sqft |
| Total Finished Area | 1500 Sqft |
| Type | House |
Parking
| Attached Garage | 2 |
Land
| Acreage | No |
| Fence Type | Partially Fenced |
| Land Amenities | Golf Course |
| Size Frontage | 10.6 M |
| Size Irregular | 630.00 |
| Size Total | 630 M2|4,051 - 7,250 Sqft |
| Size Total Text | 630 M2|4,051 - 7,250 Sqft |
| Zoning Description | Tnd |
Rooms
| Level | Type | Length | Width | Dimensions |
|---|---|---|---|---|
| Basement | 3pc Bathroom | Measurements not available | ||
| Basement | Other | 15.17 Ft x 13.83 Ft | ||
| Basement | Bedroom | 10.92 Ft x 10.75 Ft | ||
| Basement | Recreational, Games Room | 23.08 Ft x 19.25 Ft | ||
| Basement | Furnace | 33.83 Ft x 15.75 Ft | ||
| Main Level | 4pc Bathroom | Measurements not available | ||
| Main Level | 4pc Bathroom | 8.42 Ft x 11.75 Ft | ||
| Main Level | Bedroom | 10.00 Ft x 12.00 Ft | ||
| Main Level | Dining Room | 8.58 Ft x 12.42 Ft | ||
| Main Level | Kitchen | 11.42 Ft x 12.75 Ft | ||
| Main Level | Laundry Room | 5.50 Ft x 6.58 Ft | ||
| Main Level | Living Room | 13.00 Ft x 24.00 Ft | ||
| Main Level | Office | 10.67 Ft x 9.92 Ft | ||
| Main Level | Primary Bedroom | 13.08 Ft x 13.17 Ft | ||
| Main Level | Other | 6.08 Ft x 9.08 Ft |
Contact Us
Contact us for more information

The trademarks REALTOR®, REALTORS®, and the REALTOR® logo are controlled by The Canadian Real Estate Association (CREA) and identify real estate professionals who are members of CREA. The trademarks MLS®, Multiple Listing Service® and the associated logos are owned by The Canadian Real Estate Association (CREA) and identify the quality of services provided by real estate professionals who are members of CREA. The trademark DDF® is owned by The Canadian Real Estate Association (CREA) and identifies CREA's Data Distribution Facility (DDF®)
October 03 2026 04:17:59
Calgary Real Estate Board
Century 21 Foothills Real Estate