
407 - 3 Rowntree Road Toronto, Ontario M9V 5G8


$2,800 Monthly
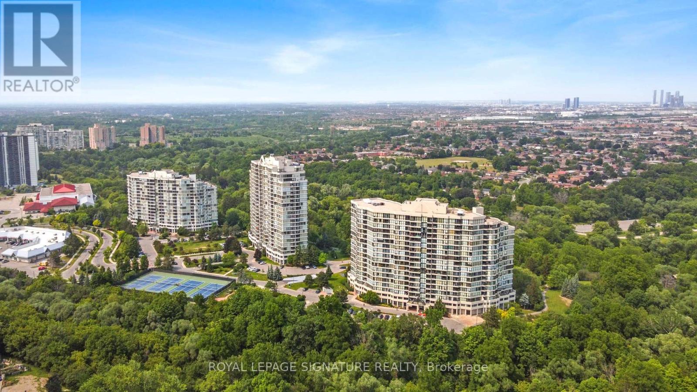
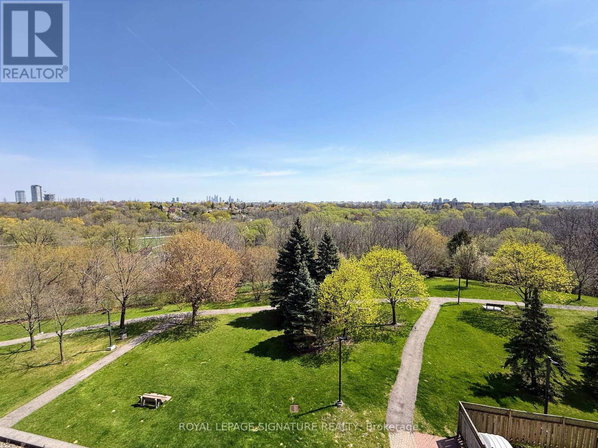
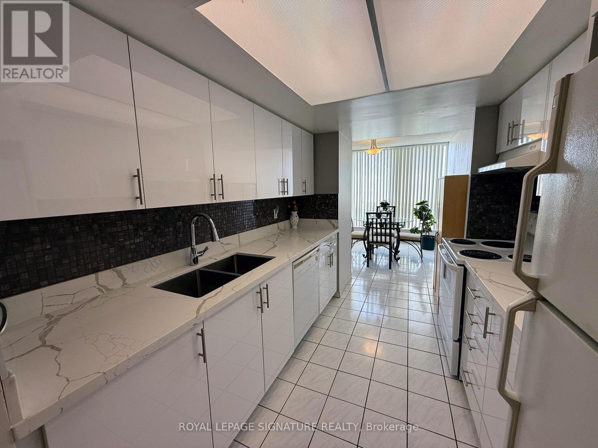
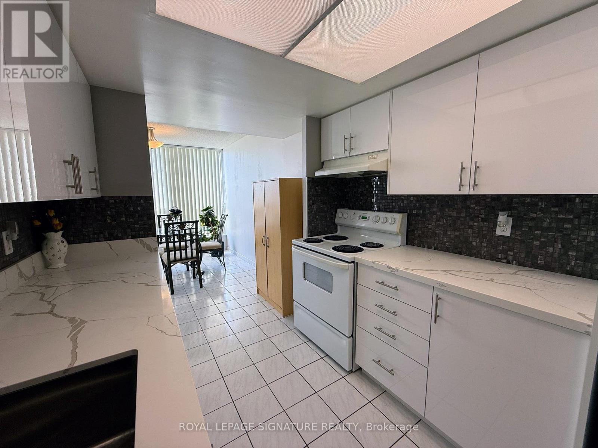
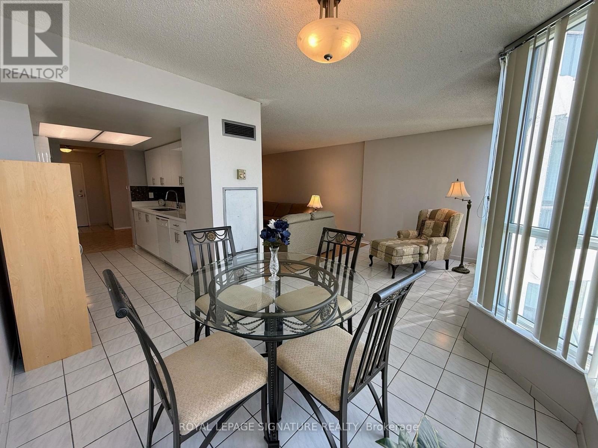
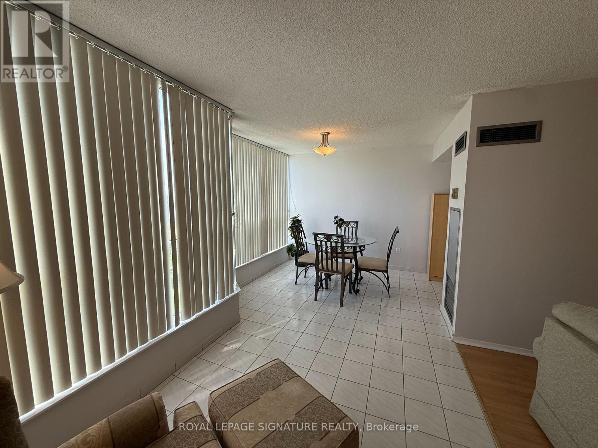
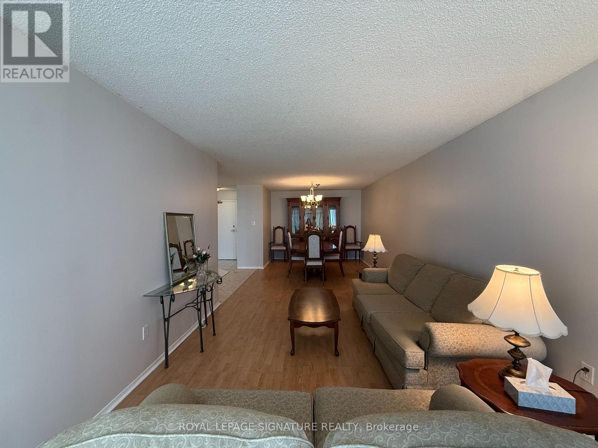
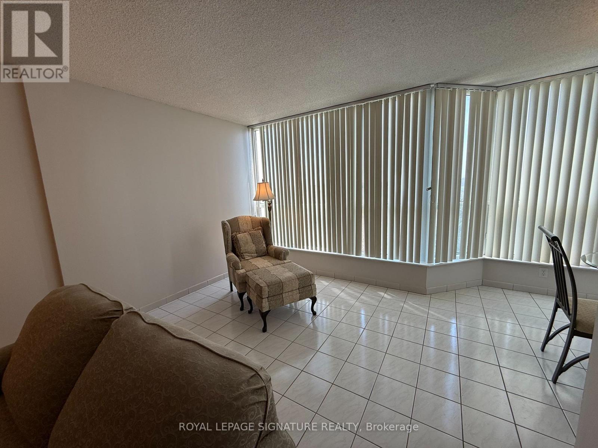
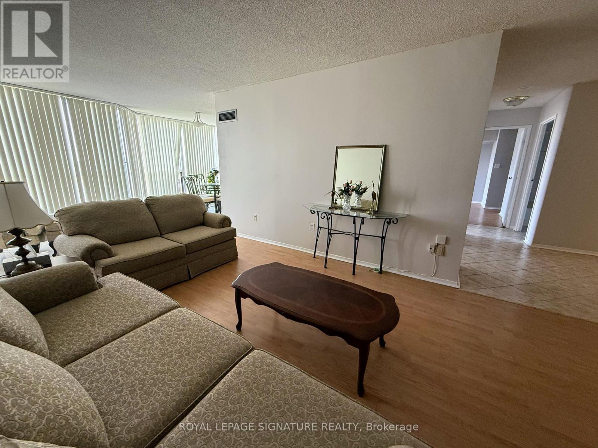
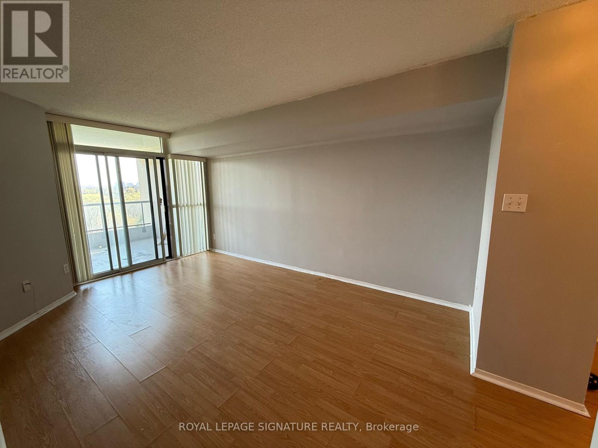
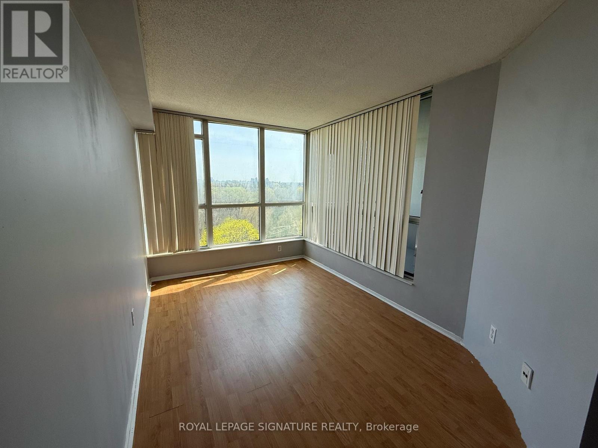
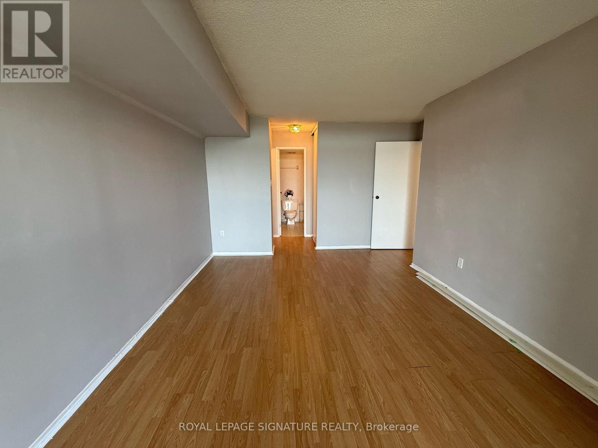
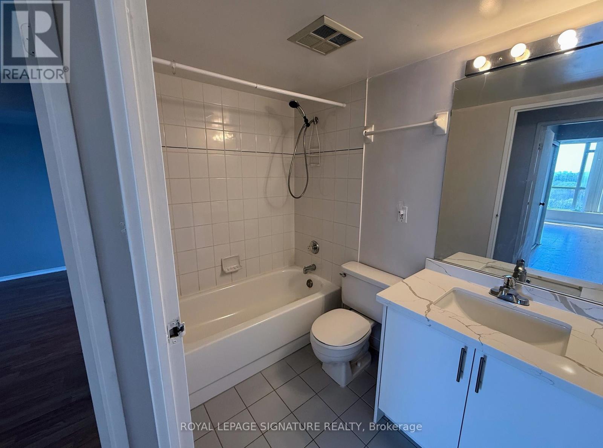
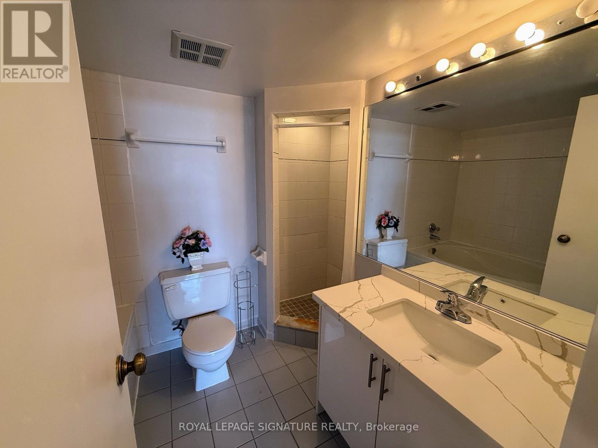
Welcome to Platinum on the Humber. Offering nearly 1,200 sq. ft. of well-designed living space, this freshly painted suite features a sun-filled solarium spanning across the main living area and a spacious living and dining area perfect for comfortable entertaining or growing families.Enjoy an upgraded kitchen and updated bathrooms, a generous primary bedroom with private balcony, double closets, and ensuite bath, plus a bright and spacious second bedroom.Set on a quiet, tree-lined cul-de-sac with 24-hour gatehouse security, tenants can enjoy exceptional amenities including indoor/outdoor pools, sauna, hot tub, tennis & squash courts,library, party room, and more. Conveniently located close to transit, parks, schools,hospitals, shopping, and major highways.Lease includes all building amenities, parking, heat, hydro, and water. Tenant pays for internet/cable/phone (id:63476)
Property Details
| MLS® Number | W14125462 |
| Property Type | Single Family |
| Community Name | Mount Olive-Silverstone-Jamestown |
| Amenities Near By | Public Transit |
| Community Features | Pets Allowed With Restrictions |
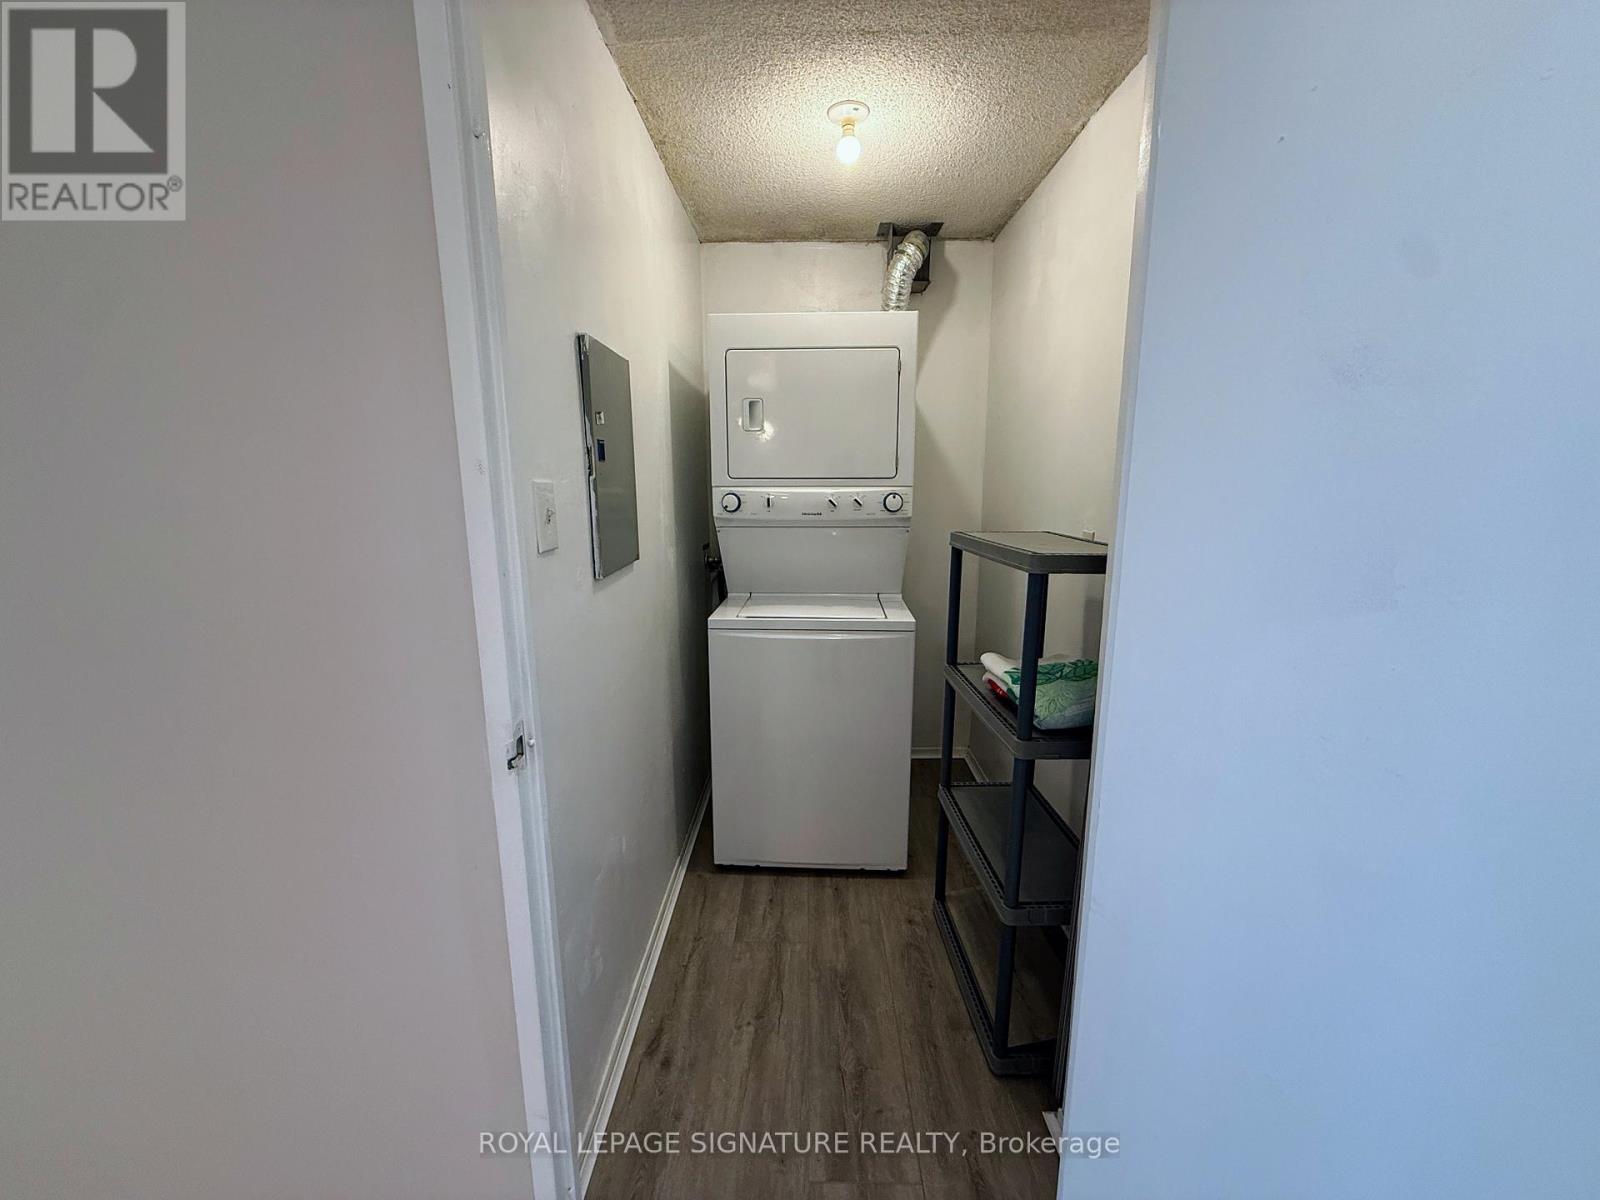
| Features | Cul-de-sac, Ravine, Balcony, Carpet Free, In Suite Laundry |
| Parking Space Total | 1 |
| Pool Type | Indoor Pool, Outdoor Pool |
| Structure | Squash & Raquet Court |
Building
| Bathroom Total | 2 |
| Bedrooms Above Ground | 2 |
| Bedrooms Total | 2 |
| Amenities | Exercise Centre, Party Room, Sauna, Storage - Locker |
| Basement Type | None |
| Cooling Type | Central Air Conditioning |
| Exterior Finish | Concrete |
| Flooring Type | Laminate, Ceramic |
| Heating Fuel | Natural Gas |
| Heating Type | Forced Air |
| Size Interior | 1,000 - 1,199 Sqft |
| Type | Apartment |
Parking
| Underground | |
| Garage |
Land
| Acreage | No |
| Land Amenities | Public Transit |
Rooms
| Level | Type | Length | Width | Dimensions |
|---|---|---|---|---|
| Flat | Living Room | 7.56 m | 3.35 m | 7.56 m x 3.35 m |
| Flat | Kitchen | 2.71 m | 2.16 m | 2.71 m x 2.16 m |
| Flat | Primary Bedroom | 5.06 m | 3.32 m | 5.06 m x 3.32 m |
| Flat | Bedroom 2 | 3.39 m | 2.99 m | 3.39 m x 2.99 m |
| Flat | Laundry Room | 2.47 m | 1.07 m | 2.47 m x 1.07 m |
| Flat | Solarium | 5.39 m | 2.5 m | 5.39 m x 2.5 m |
Contact Us
Contact us for more information

The trademarks REALTOR®, REALTORS®, and the REALTOR® logo are controlled by The Canadian Real Estate Association (CREA) and identify real estate professionals who are members of CREA. The trademarks MLS®, Multiple Listing Service® and the associated logos are owned by The Canadian Real Estate Association (CREA) and identify the quality of services provided by real estate professionals who are members of CREA. The trademark DDF® is owned by The Canadian Real Estate Association (CREA) and identifies CREA's Data Distribution Facility (DDF®)
October 28 2026 06:34:53
Toronto Regional Real Estate Board
Royal LePage Signature Realty