
4065 Morrison Wy NW Edmonton, Alberta T5E 6S3

$490,000
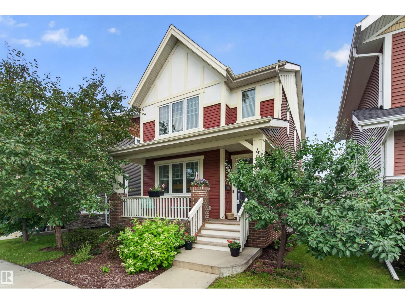
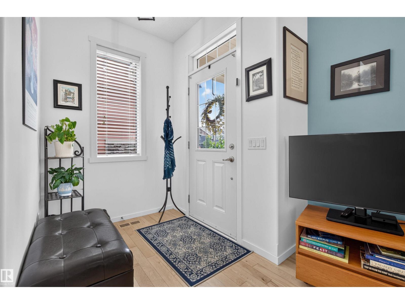
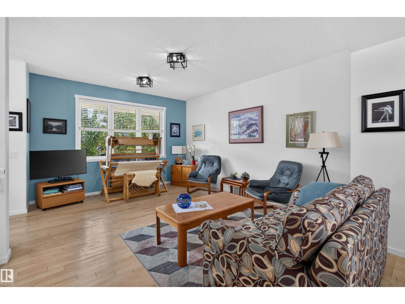
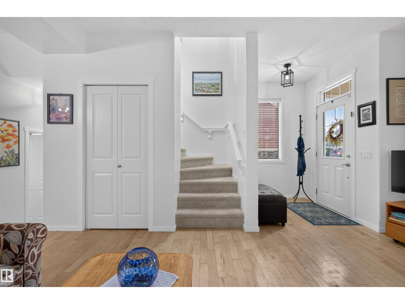
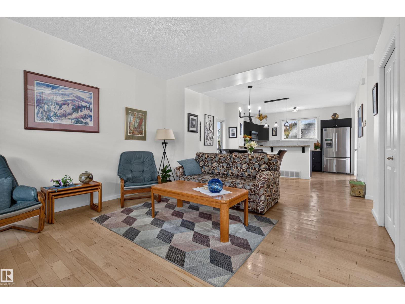
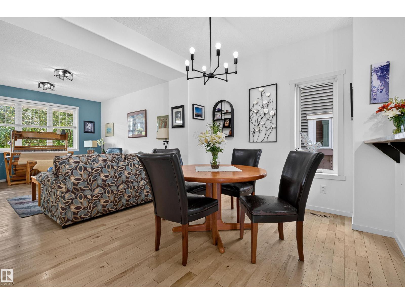
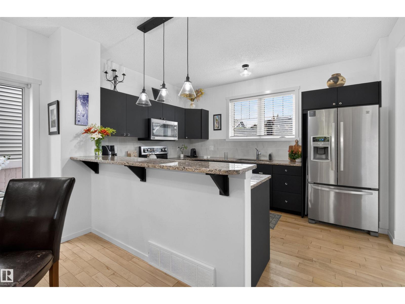
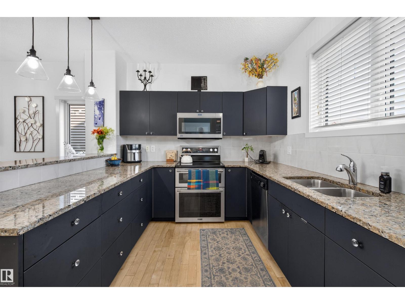
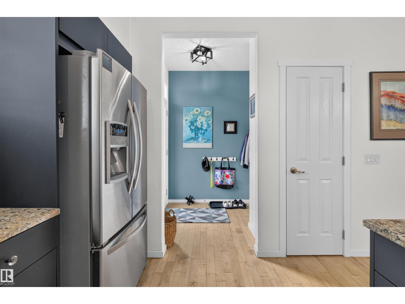
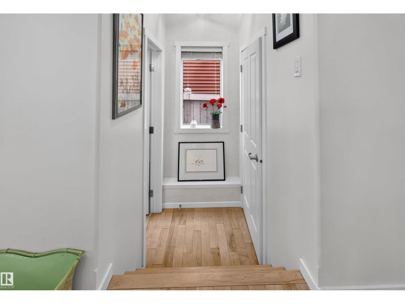
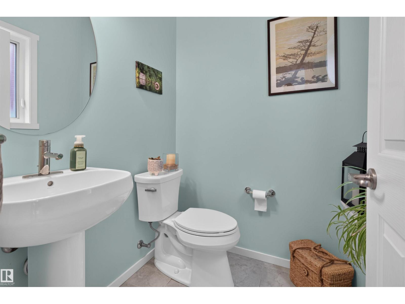
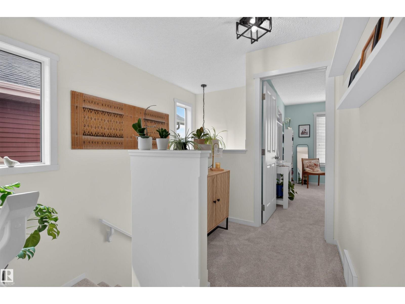
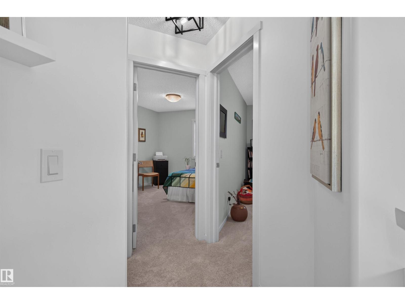
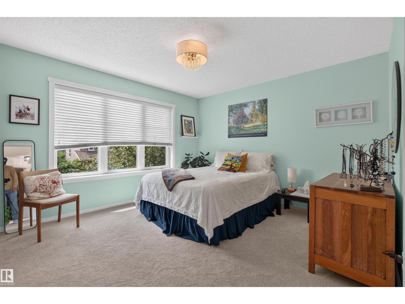
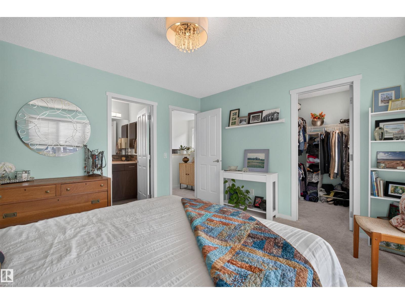
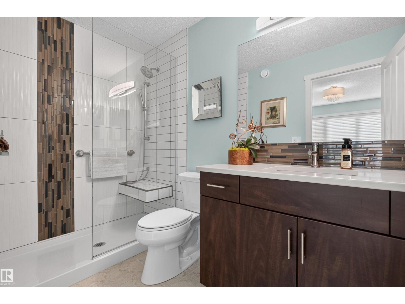
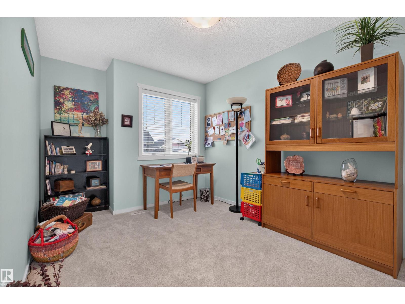
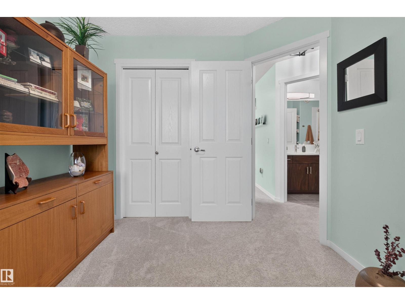
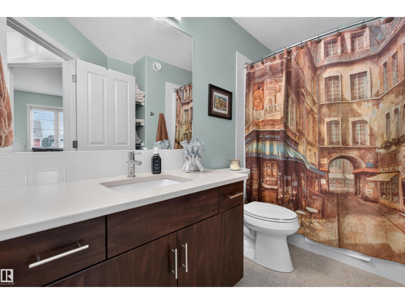
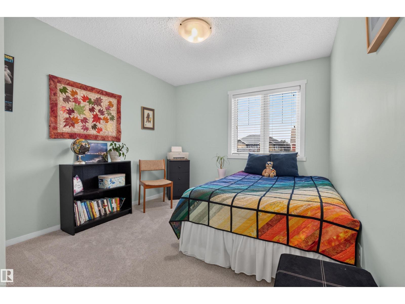
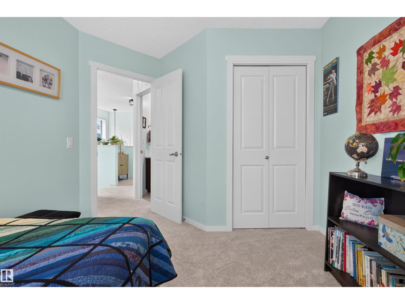
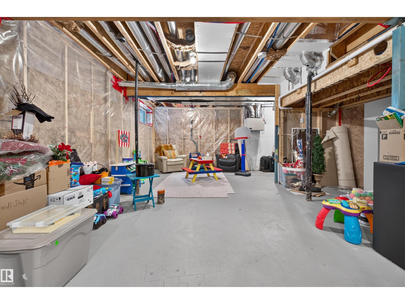
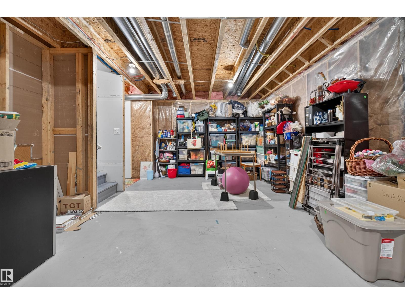
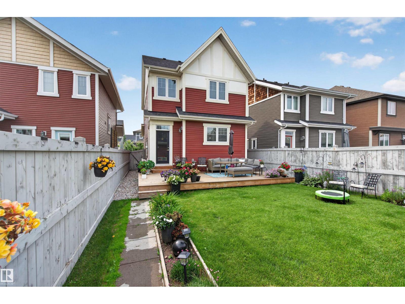
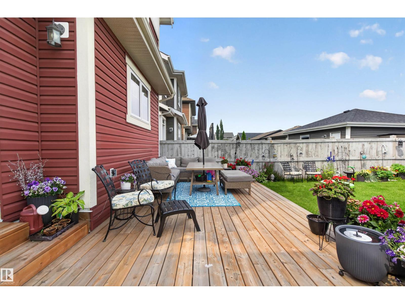
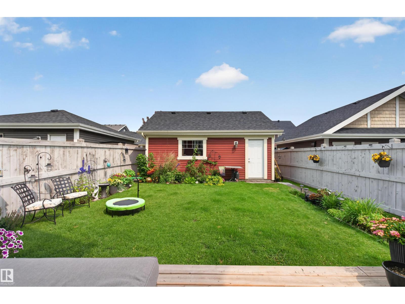
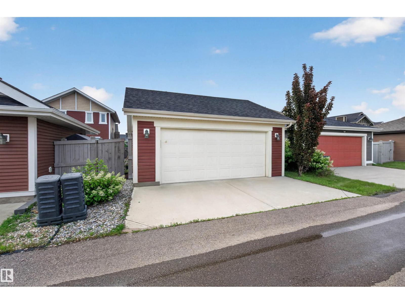
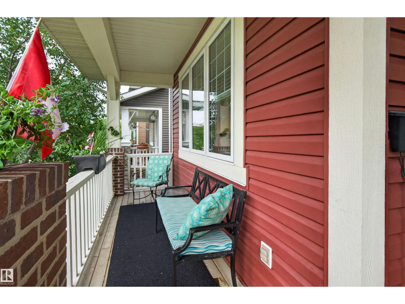
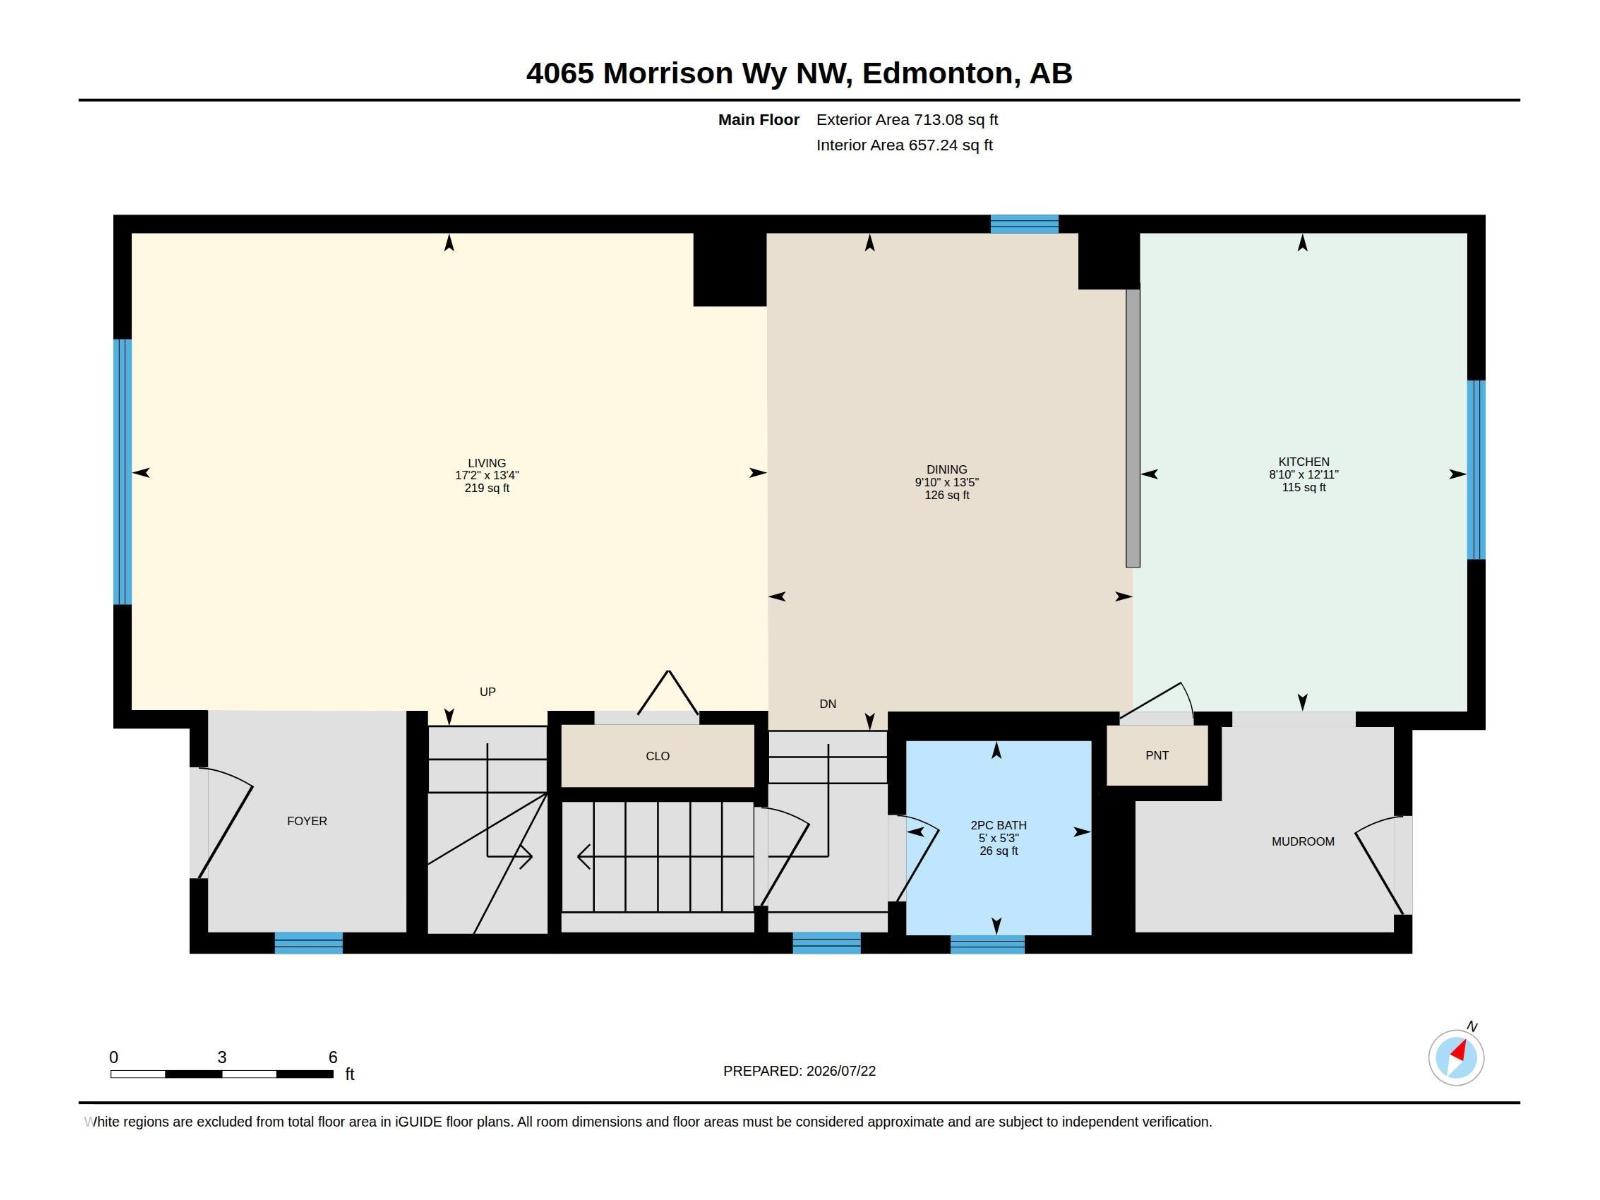
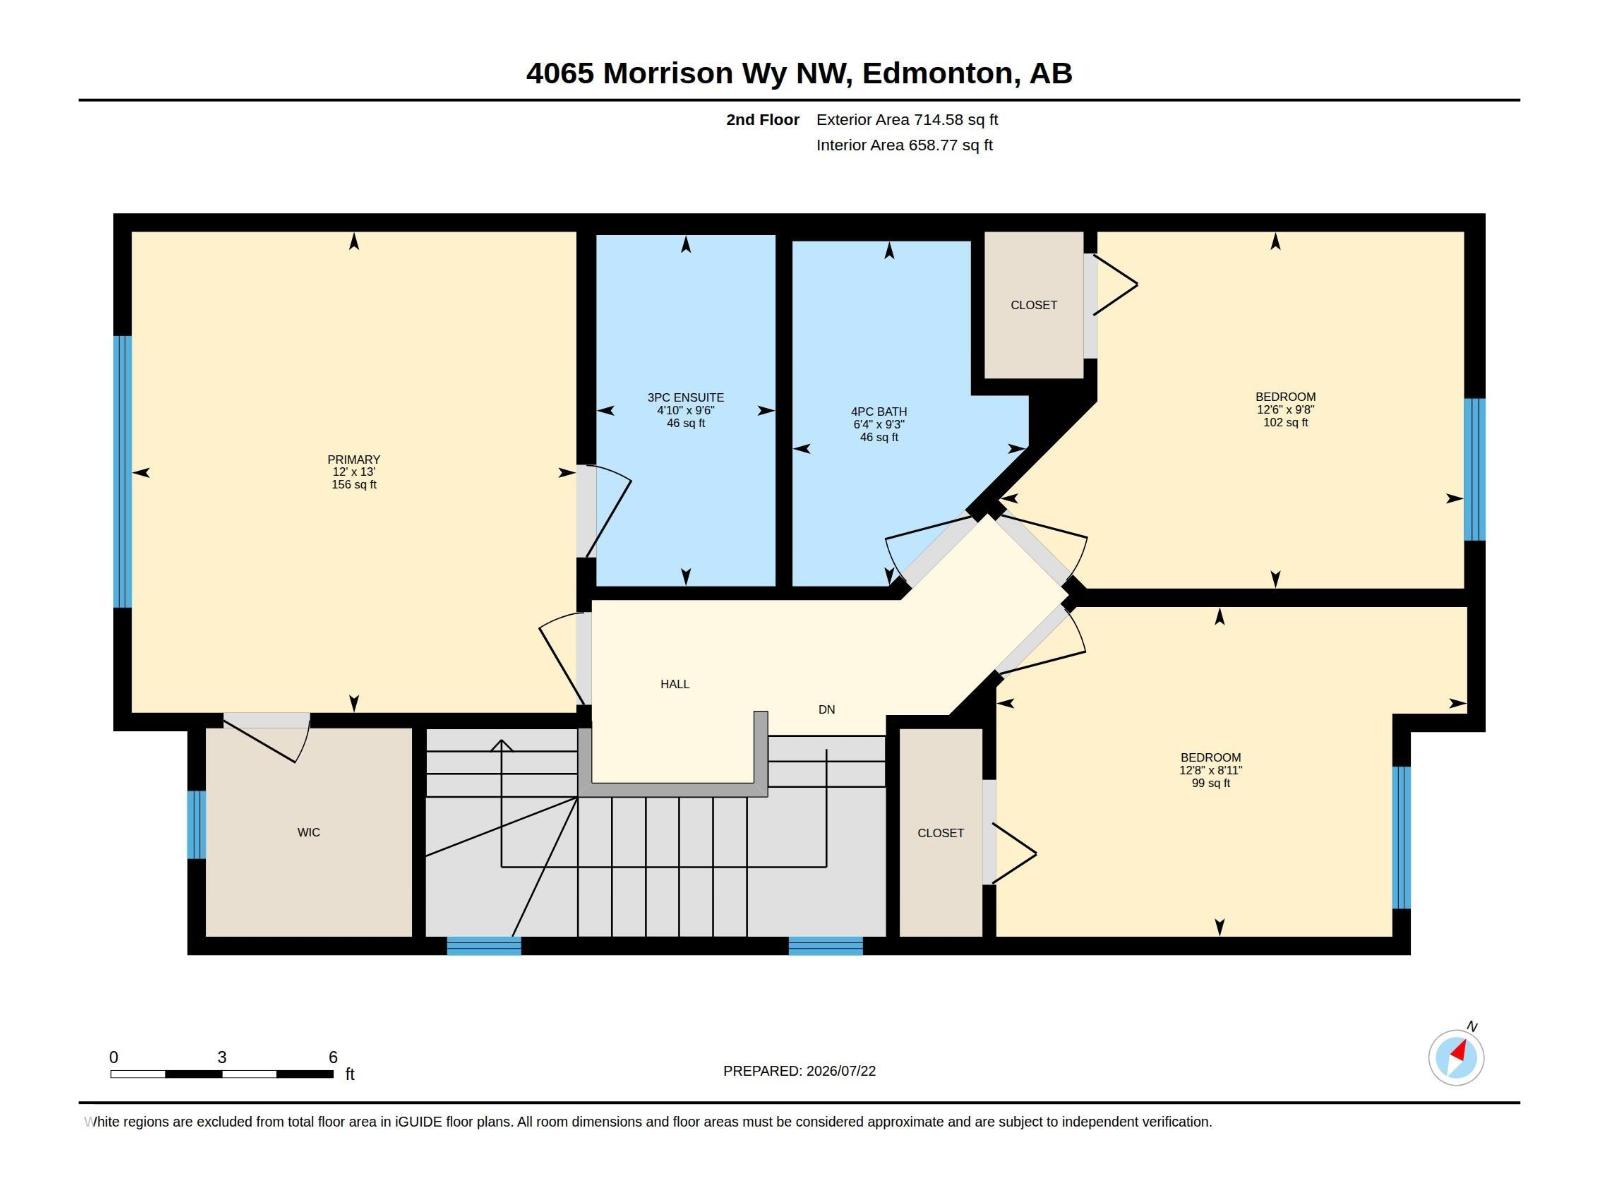
Welcome to this IMMACULATELY MAINTAINED 2-storey home in the award-winning community of Griesbach! Packed with updates and offering over 1,425 sq. ft. above grade, this 3-bedroom, 2.5-bath home features refinished maple hardwood floors, granite and quartz countertops, updated light fixtures, and a custom tiled walk-in ensuite shower with built-in bench. The bright main floor includes a spacious living room, dining area, kitchen, mudroom, and 2-pc bath. Upstairs offers three generous bedrooms, including a primary suite with a walk-in closet and ensuite. Enjoy the beautifully landscaped backyard with a large deck and double detached garage. Recent updates include refaced kitchen cabinets, newer kitchen drawers, stove and microwave (2022), central A/C (2022), sump pump (2021), deck (2022), paint, and carpet (2025). Ideally located near parks, lakes, trails, schools, shopping, restaurants, downtown, and the Anthony Henday. Move in ready and in a prime location- don't miss out on this fantastic opportunity! (id:63476)
Property Details
| MLS® Number | E4500319 |
| Property Type | Single Family |
| Neigbourhood | Griesbach |
| Amenities Near By | Playground, Public Transit, Schools, Shopping |
| Community Features | Public Swimming Pool |
| Features | Lane |
| Structure | Deck, Porch |
Building
| Bathroom Total | 3 |
| Bedrooms Total | 3 |
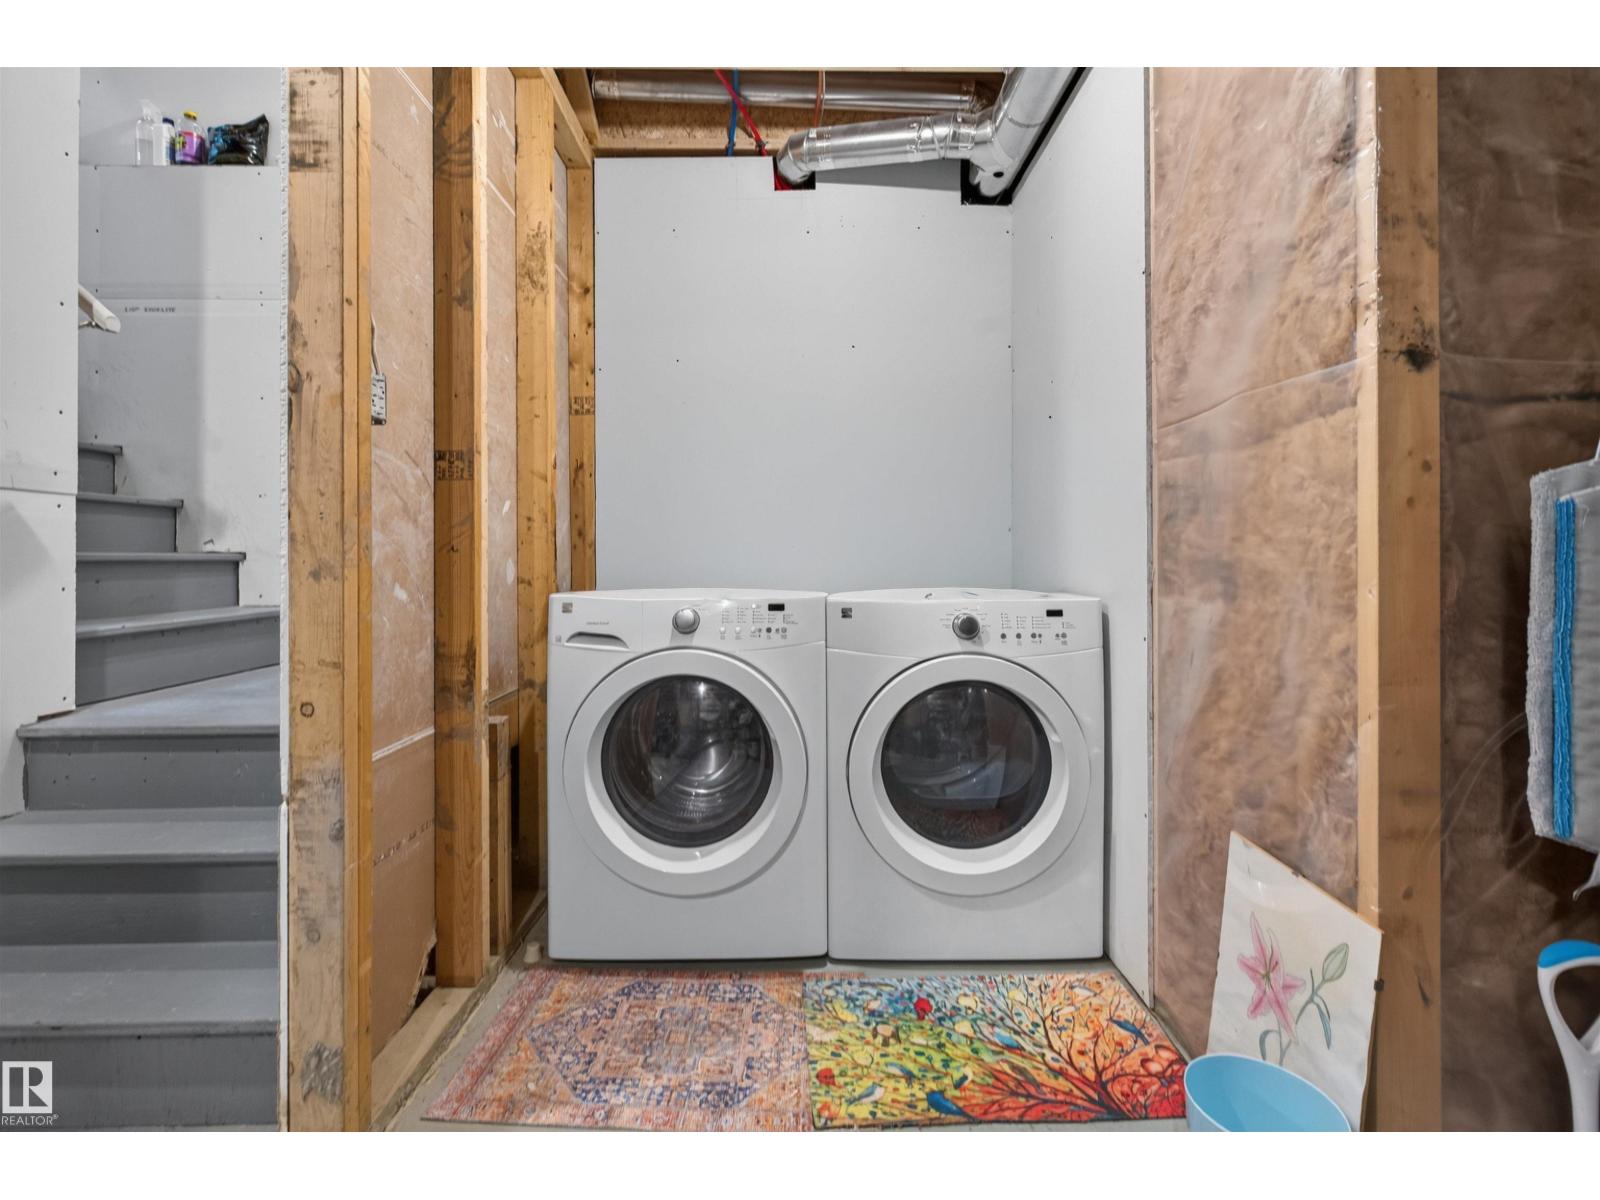
| Appliances | Dishwasher, Dryer, Microwave Range Hood Combo, Refrigerator, Stove, Washer, Window Coverings |
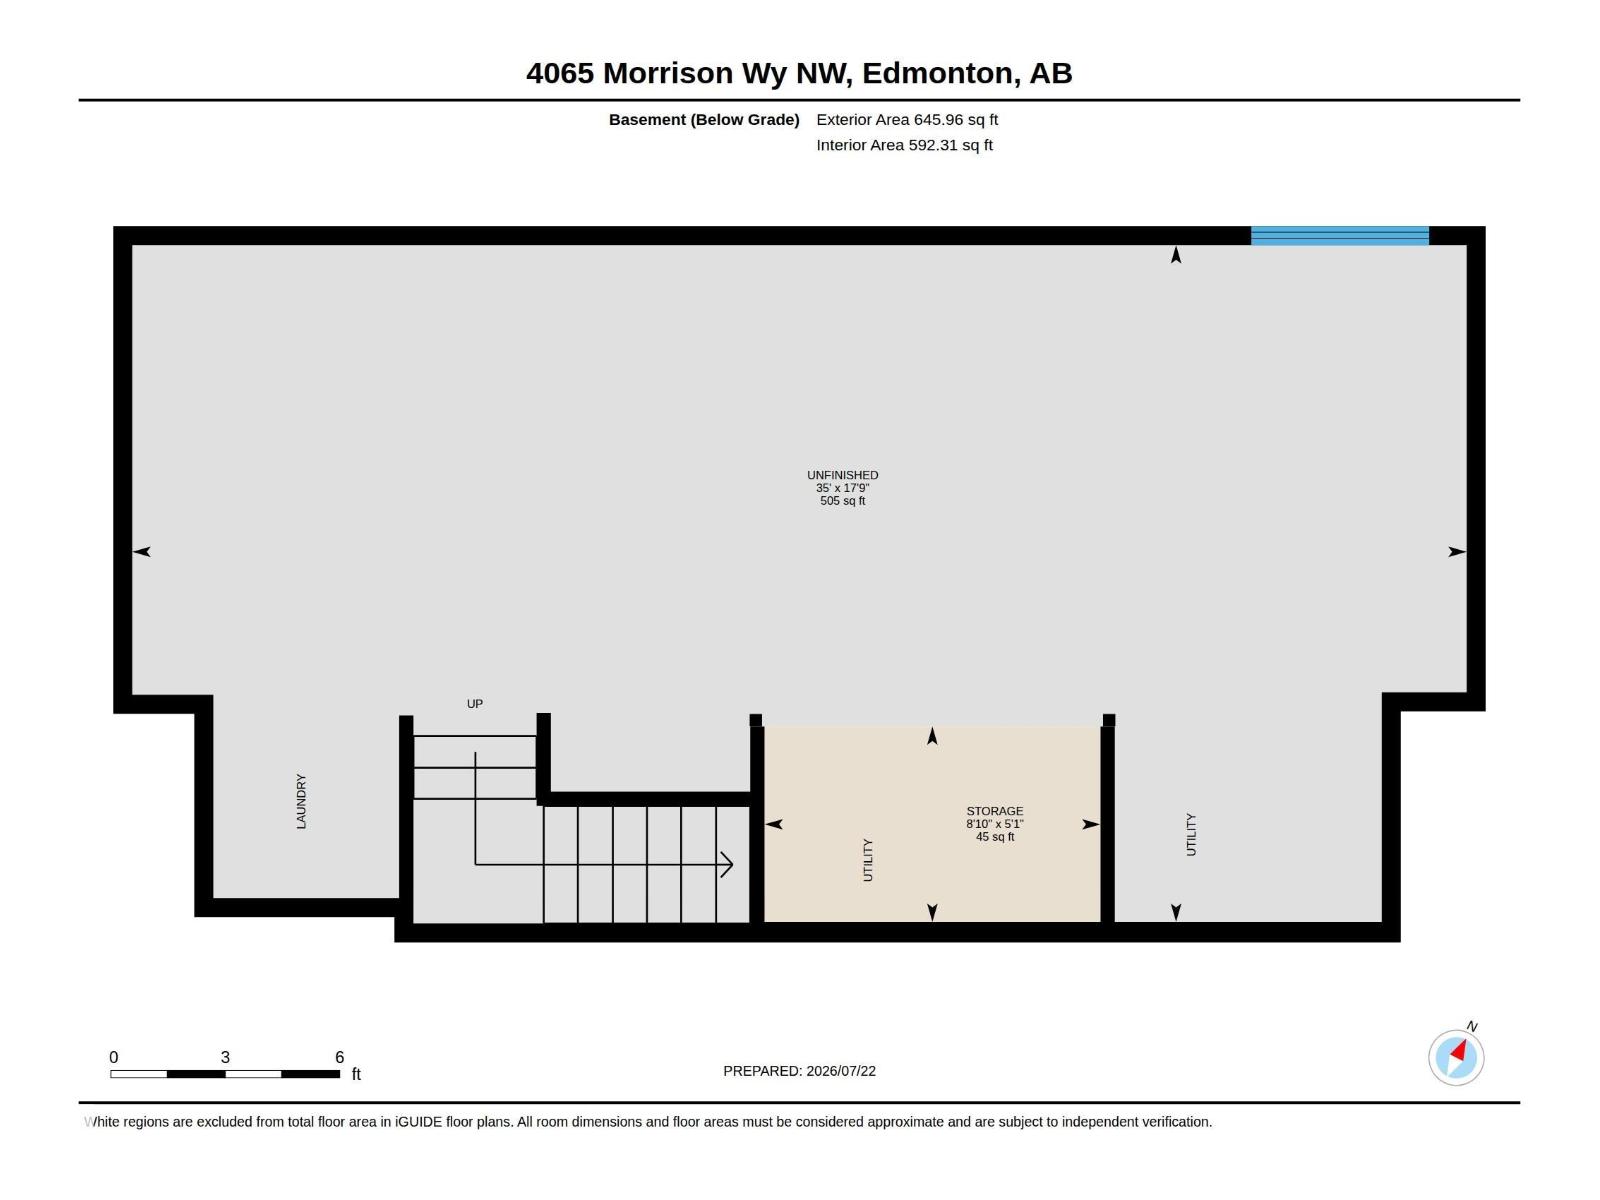
| Basement Development | Unfinished |
| Basement Type | Full (unfinished) |
| Constructed Date | 2013 |
| Construction Style Attachment | Detached |
| Cooling Type | Central Air Conditioning |
| Fire Protection | Smoke Detectors |
| Half Bath Total | 1 |
| Heating Type | Forced Air |
| Stories Total | 2 |
| Size Interior | 1,428 Sqft |
| Type | House |
Parking
| Detached Garage |
Land
| Acreage | No |
| Fence Type | Fence |
| Land Amenities | Playground, Public Transit, Schools, Shopping |
| Size Irregular | 337.22 |
| Size Total | 337.22 M2 |
| Size Total Text | 337.22 M2 |
Rooms
| Level | Type | Length | Width | Dimensions |
|---|---|---|---|---|
| Main Level | Living Room | 5.23 m | 4.06 m | 5.23 m x 4.06 m |
| Main Level | Dining Room | 3.01 m | 4.1 m | 3.01 m x 4.1 m |
| Main Level | Kitchen | 2.69 m | 3.94 m | 2.69 m x 3.94 m |
| Upper Level | Primary Bedroom | 3.66 m | 3.96 m | 3.66 m x 3.96 m |
| Upper Level | Bedroom 2 | 3.82 m | 2.93 m | 3.82 m x 2.93 m |
| Upper Level | Bedroom 3 | 3.87 m | 2.71 m | 3.87 m x 2.71 m |
Contact Us
Contact us for more information

The trademarks REALTOR®, REALTORS®, and the REALTOR® logo are controlled by The Canadian Real Estate Association (CREA) and identify real estate professionals who are members of CREA. The trademarks MLS®, Multiple Listing Service® and the associated logos are owned by The Canadian Real Estate Association (CREA) and identify the quality of services provided by real estate professionals who are members of CREA. The trademark DDF® is owned by The Canadian Real Estate Association (CREA) and identifies CREA's Data Distribution Facility (DDF®)
July 26 2026 06:12:03
REALTORS® Association of Edmonton
Exp Realty