
4061 County 34 Road South Glengarry, Ontario K0C 1L0

$259,900
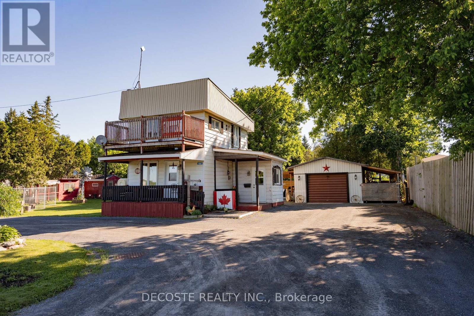
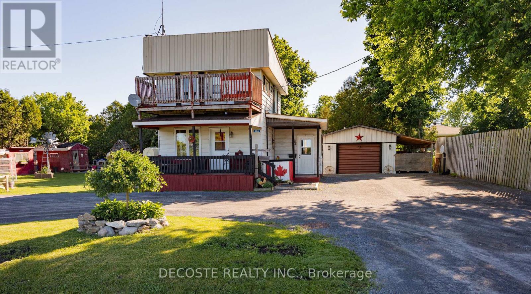
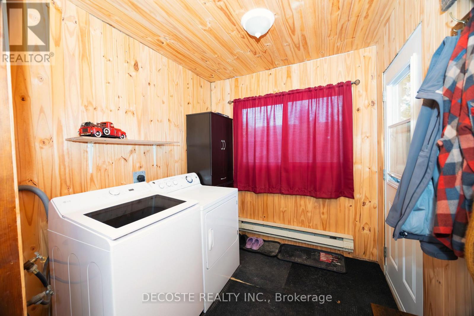
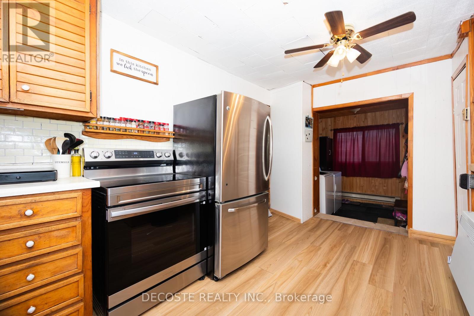
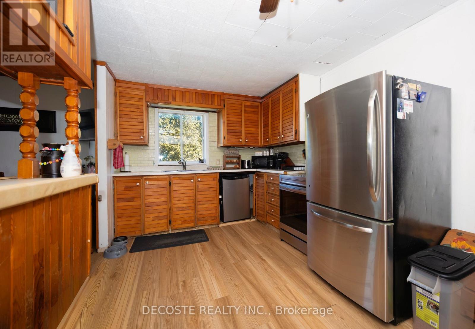
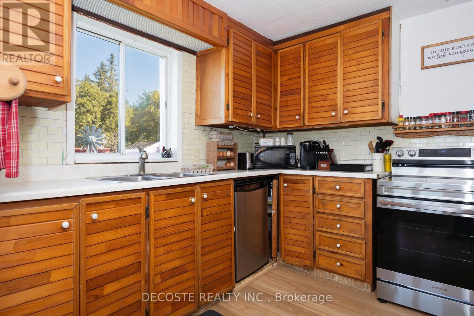
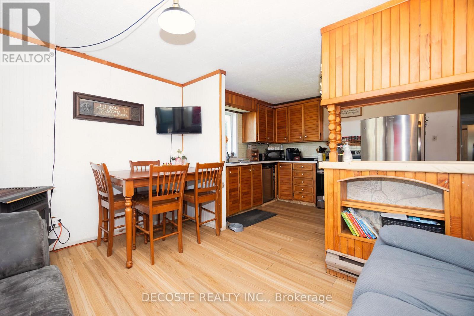
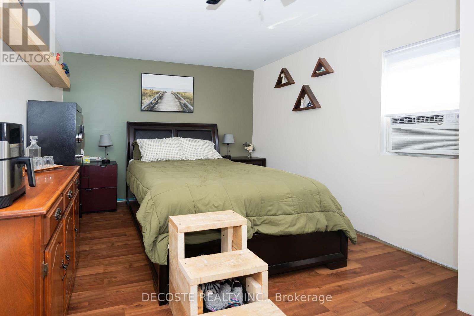
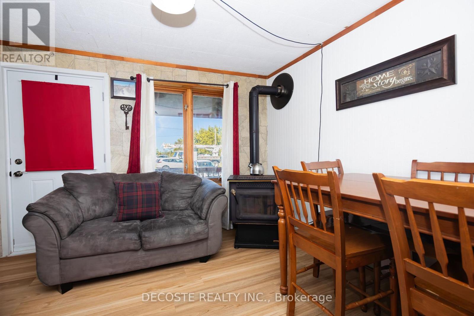
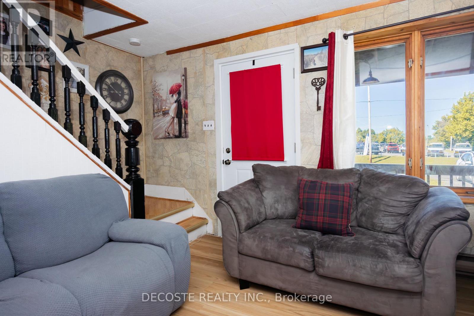
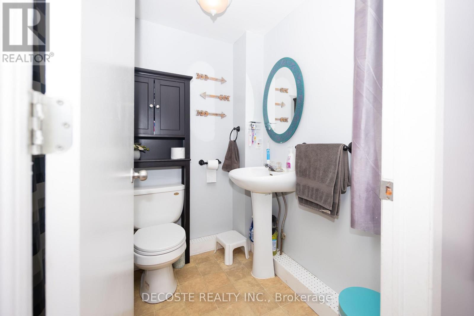
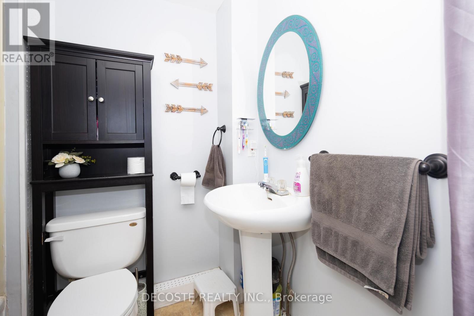
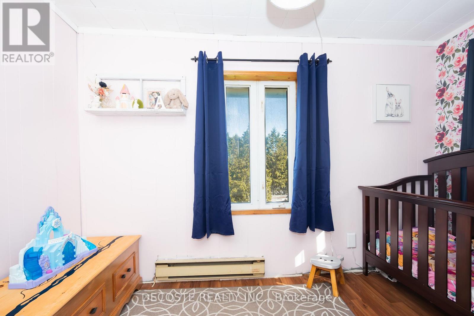
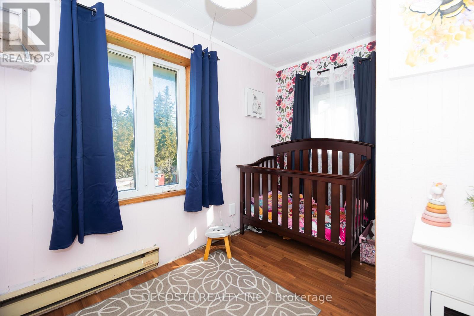
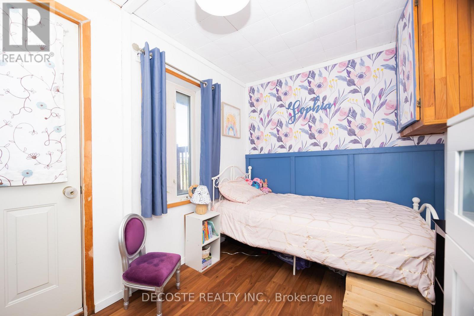
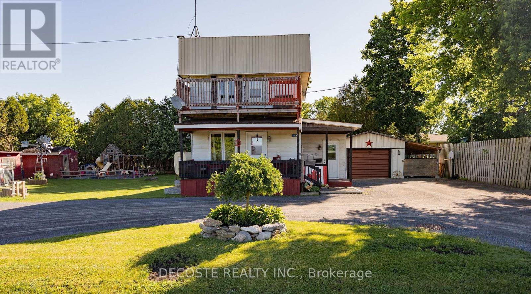
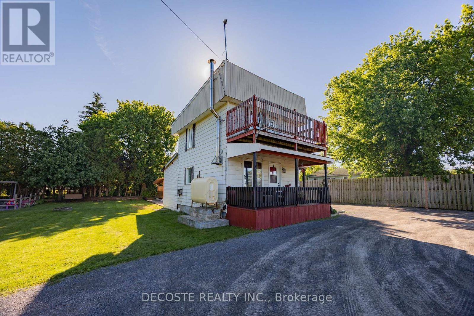
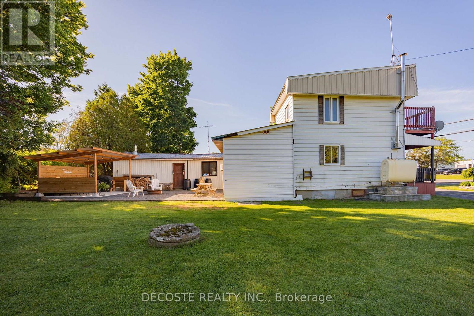
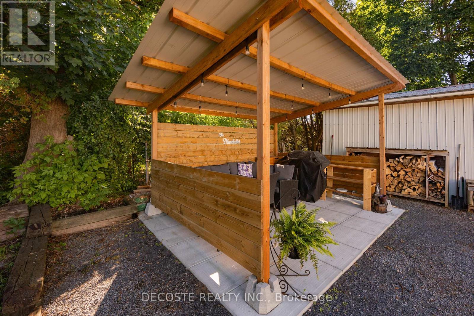
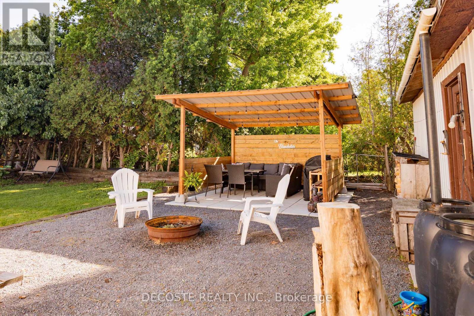
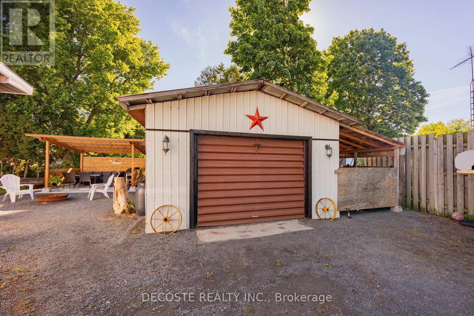
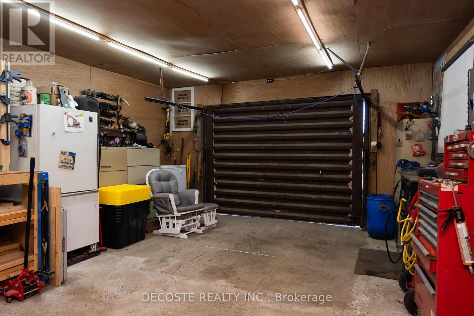
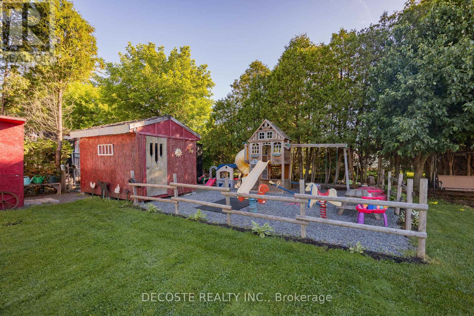
Affordable country living with the convenience of nearby amenities! This charming 3-bedroom, 1-bathroom home is located in the peaceful community of Green Valley, just minutes from the amenities of Alexandria and Lancaster. Ideal for first-time buyers, downsizers, or those seeking a quieter lifestyle, this well-maintained home offers comfort and practical features throughout. The carpet-free interior includes a cozy living room with an oil fireplace, creating a warm and inviting atmosphere, while the convenience of main-floor laundry adds to the home's functionality. Outside, the spacious yard provides plenty of room for gardens, outdoor hobbies, and enjoying a rural lifestyle. A circular driveway offers ample parking and easy access. The property is serviced by a drilled well and municipal sewer, providing the benefits of both rural and municipal services. A durable metal roof adds peace of mind, while the detached 32' x 16' garage is equipped with electricity and 100-amp service, making it an excellent space for a workshop or additional storage. The garage also features a wood stove for added comfort during the colder months. Don't miss this opportunity to own an affordable home in a desirable location with plenty of potential. (id:63476)
Property Details
| MLS® Number | X13467338 |
| Property Type | Single Family |
| Community Name | 724 - South Glengarry (Lancaster) Twp |
| Community Features | School Bus |
| Features | Level Lot, Flat Site, Level, Carpet Free |
| Parking Space Total | 11 |
| Structure | Patio(s), Deck, Shed |
| View Type | View |
Building
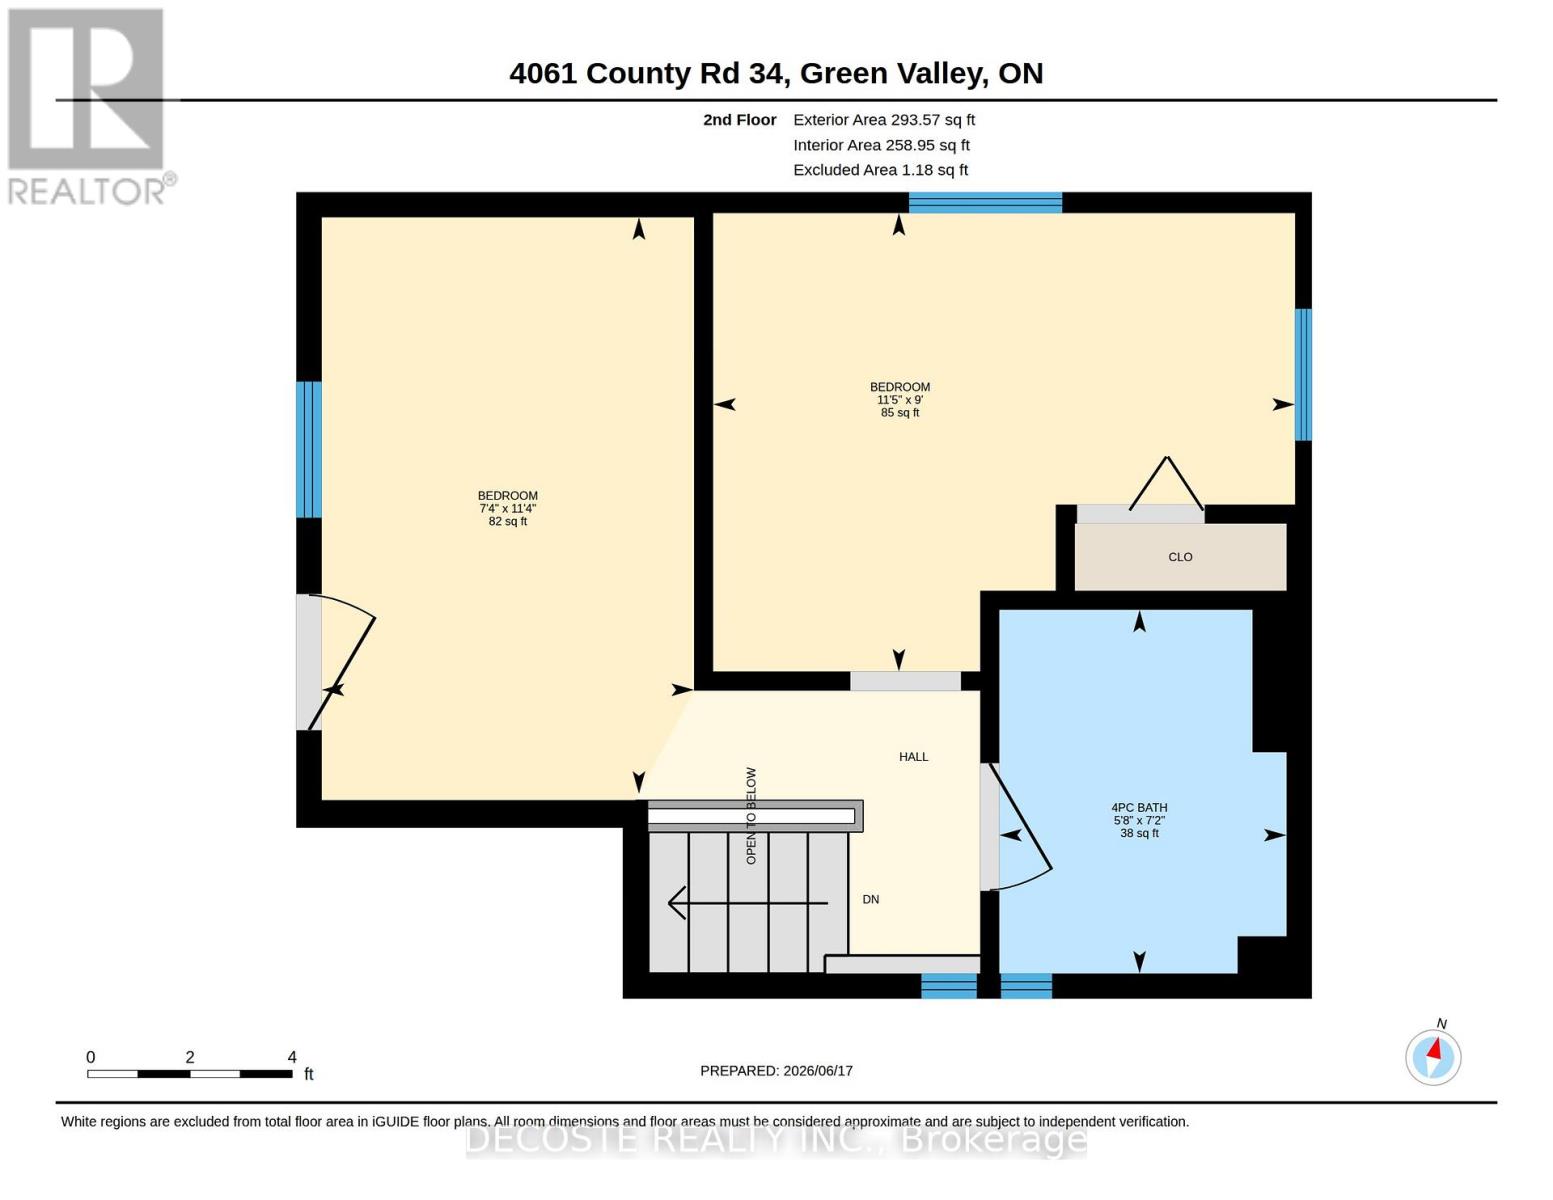
| Bathroom Total | 1 |
| Bedrooms Above Ground | 3 |
| Bedrooms Total | 3 |
| Age | 100+ Years |
| Amenities | Fireplace(s) |
| Appliances | Water Heater |
| Basement Type | Crawl Space |
| Construction Style Attachment | Detached |
| Cooling Type | Window Air Conditioner |
| Exterior Finish | Vinyl Siding |
| Fireplace Present | Yes |
| Fireplace Total | 2 |
| Fireplace Type | Woodstove |
| Foundation Type | Stone |
| Heating Fuel | Electric, Oil |
| Heating Type | Baseboard Heaters, Radiant Heat |
| Stories Total | 2 |
| Size Interior | 700 - 1,100 Sqft |
| Type | House |
Parking
| Detached Garage | |
| Garage |
Land
| Acreage | No |
| Landscape Features | Landscaped |
| Sewer | Sanitary Sewer |
| Size Depth | 100 Ft |
| Size Frontage | 120 Ft |
| Size Irregular | 120 X 100 Ft |
| Size Total Text | 120 X 100 Ft |
| Zoning Description | Res |
Rooms
| Level | Type | Length | Width | Dimensions |
|---|---|---|---|---|
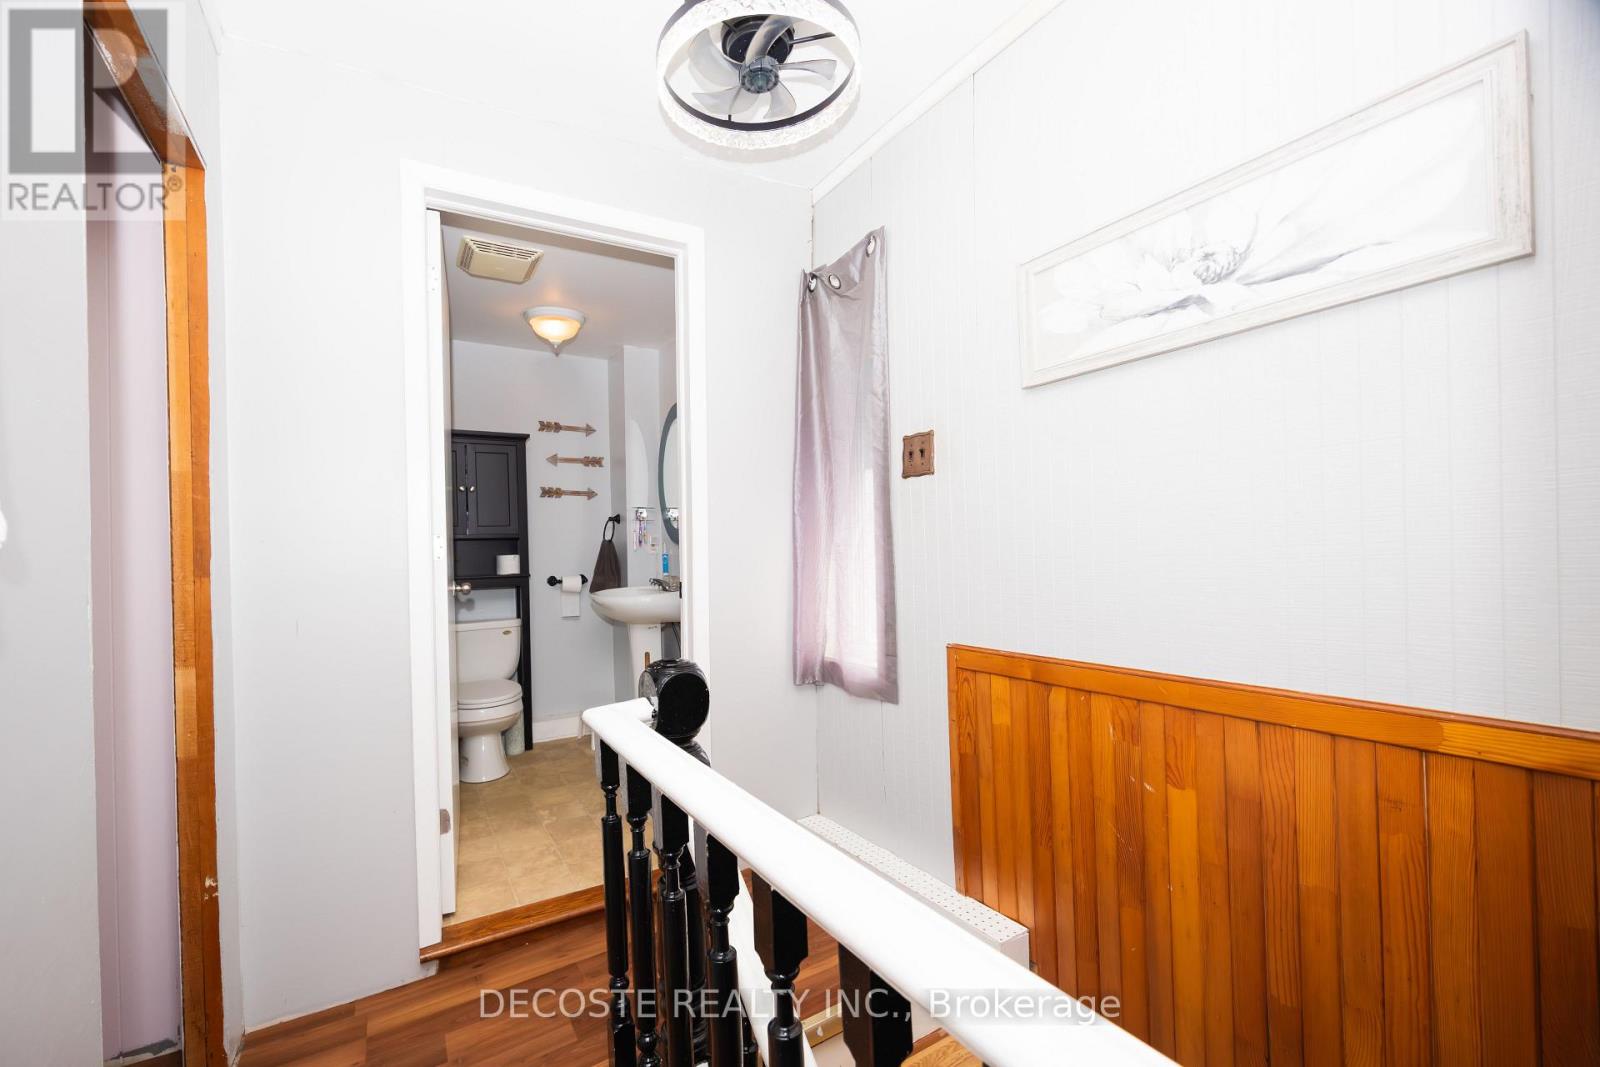
| Second Level | Bathroom | 2.17 m | 1.72 m | 2.17 m x 1.72 m |
| Second Level | Bedroom 2 | 3.44 m | 2.22 m | 3.44 m x 2.22 m |
| Second Level | Bedroom 3 | 2.74 m | 3.47 m | 2.74 m x 3.47 m |
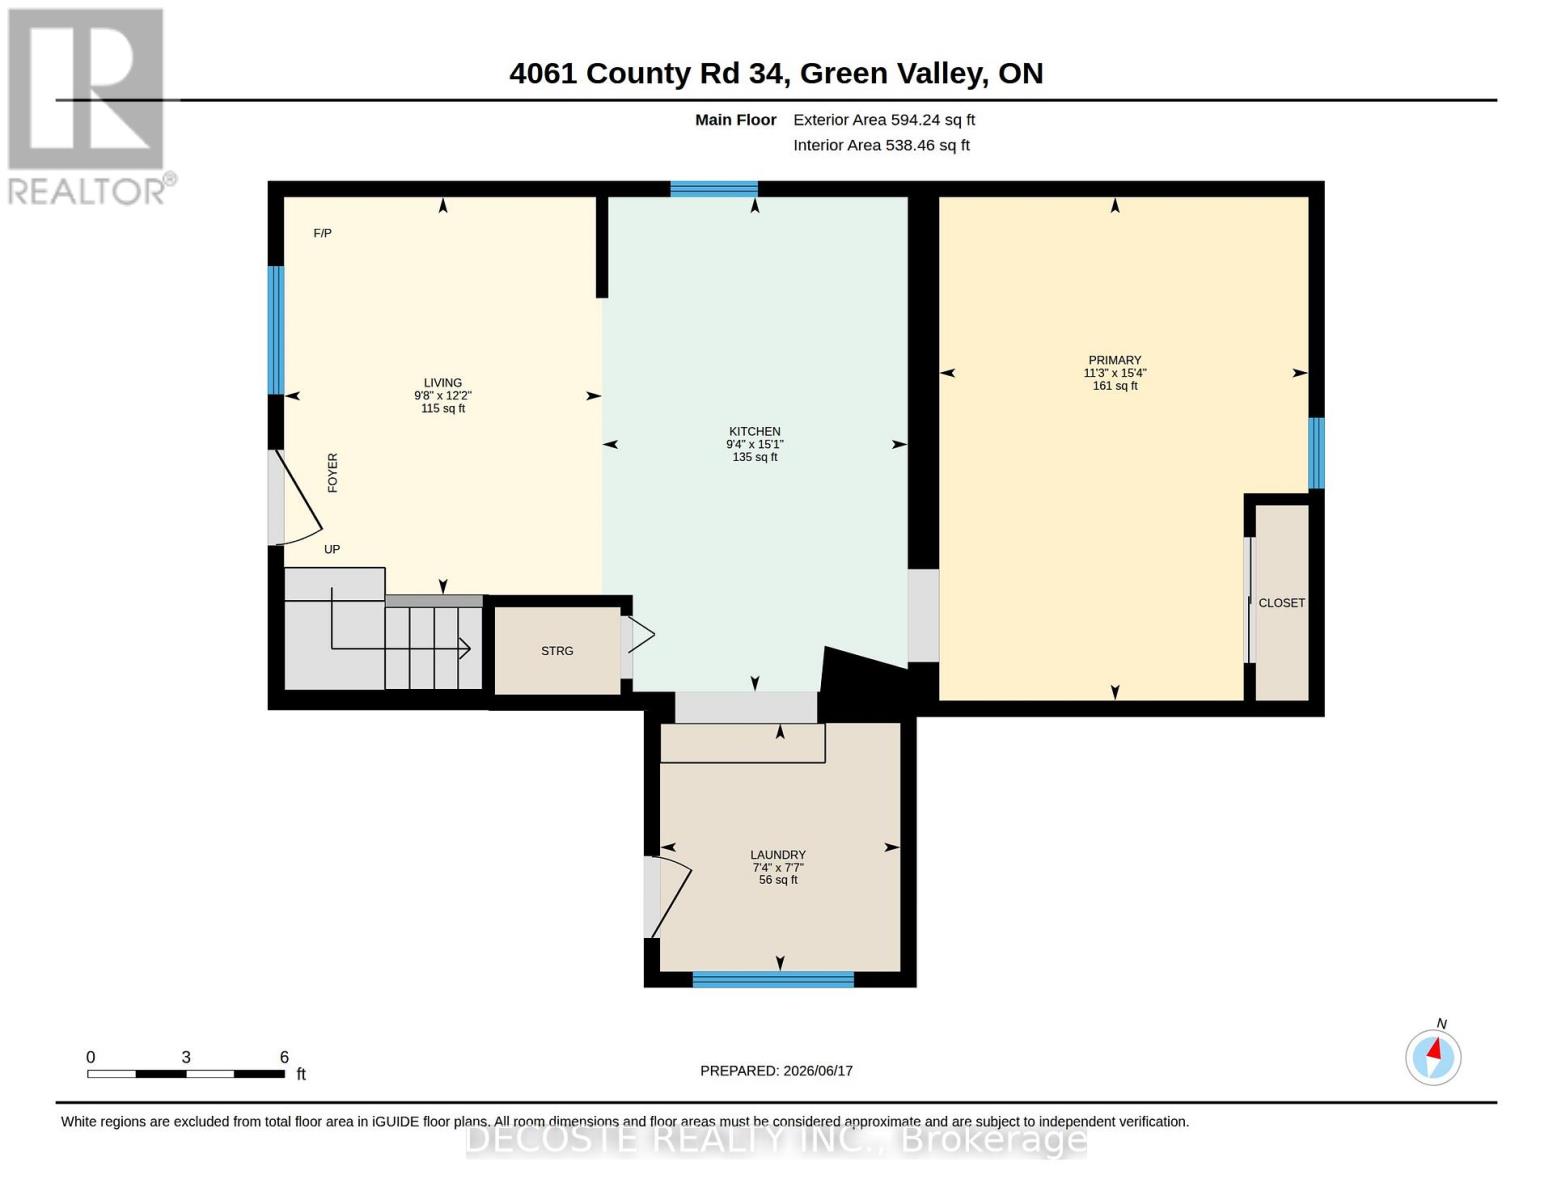
| Main Level | Kitchen | 4.6 m | 2.85 m | 4.6 m x 2.85 m |
| Main Level | Laundry Room | 2.31 m | 2.24 m | 2.31 m x 2.24 m |
| Main Level | Living Room | 3.7 m | 2.96 m | 3.7 m x 2.96 m |
| Main Level | Primary Bedroom | 4.69 m | 3.44 m | 4.69 m x 3.44 m |
Utilities
| Cable | Available |
| Electricity | Installed |
| Sewer | Installed |
Contact Us
Contact us for more information

The trademarks REALTOR®, REALTORS®, and the REALTOR® logo are controlled by The Canadian Real Estate Association (CREA) and identify real estate professionals who are members of CREA. The trademarks MLS®, Multiple Listing Service® and the associated logos are owned by The Canadian Real Estate Association (CREA) and identify the quality of services provided by real estate professionals who are members of CREA. The trademark DDF® is owned by The Canadian Real Estate Association (CREA) and identifies CREA's Data Distribution Facility (DDF®)
August 04 2026 08:59:57
Cornwall & District Real Estate Board
Decoste Realty Inc.