
406 708 Burdett Ave Victoria, British Columbia V8W 0A8

$849,900Maintenance,
$881 Monthly
Maintenance,
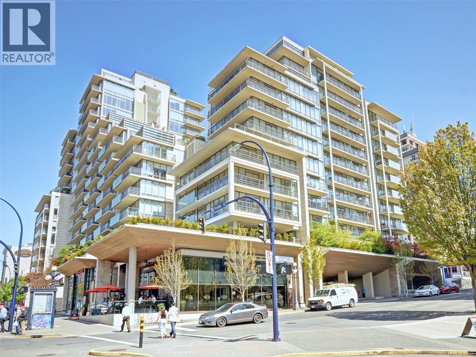
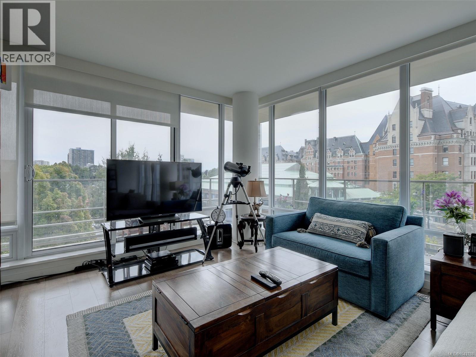
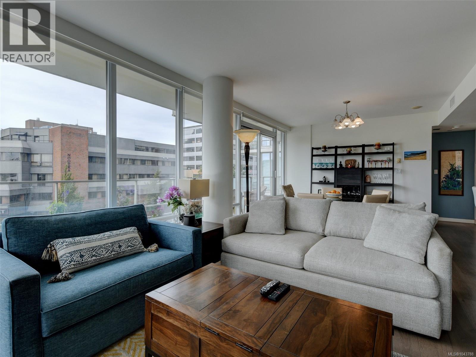
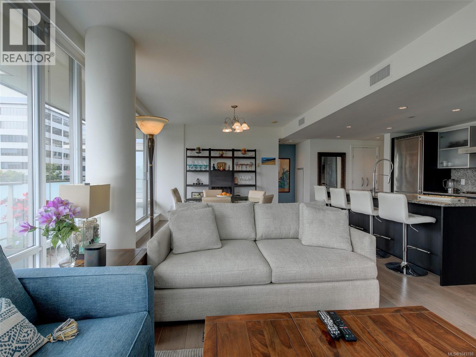
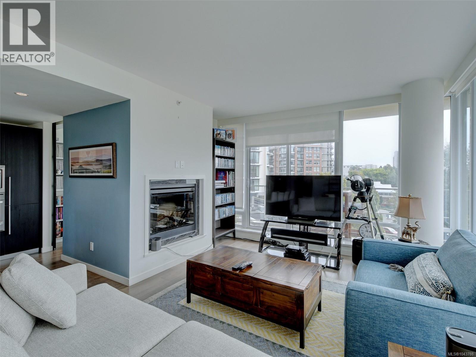
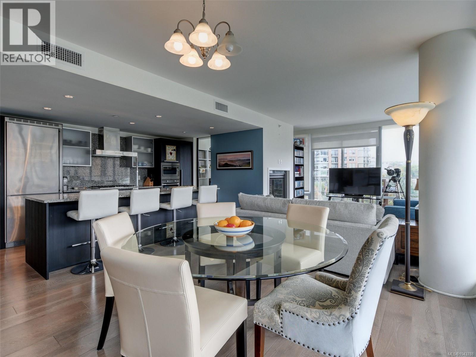
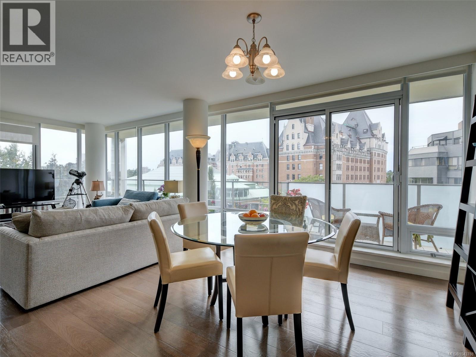
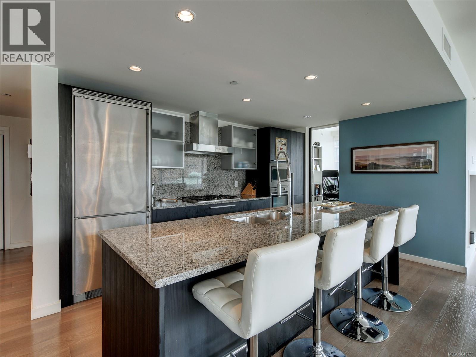
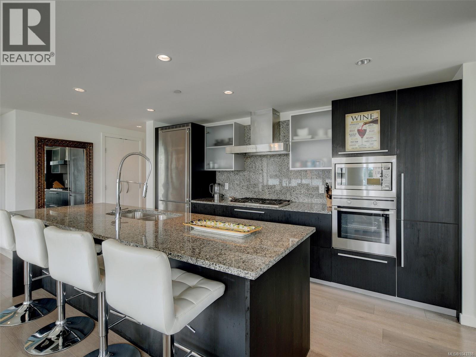
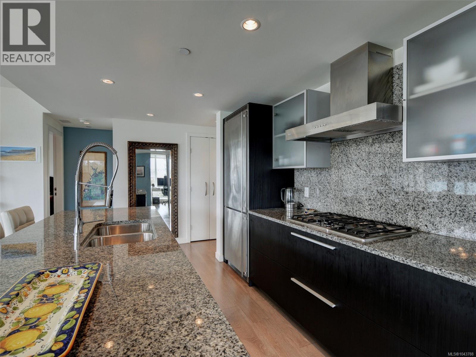
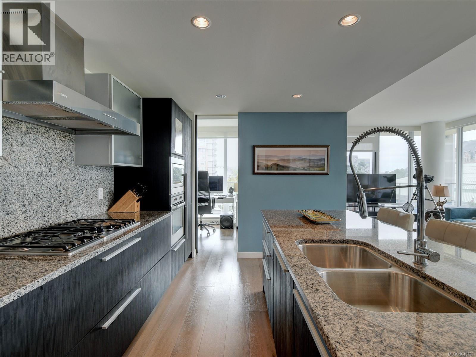
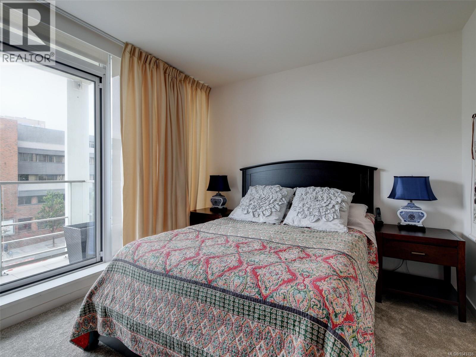
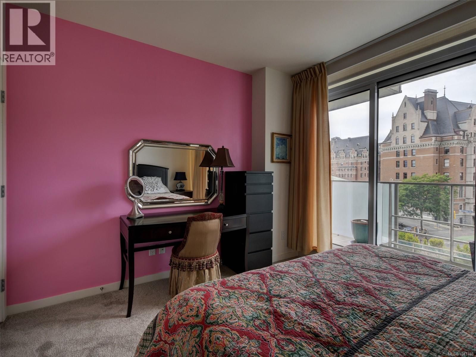
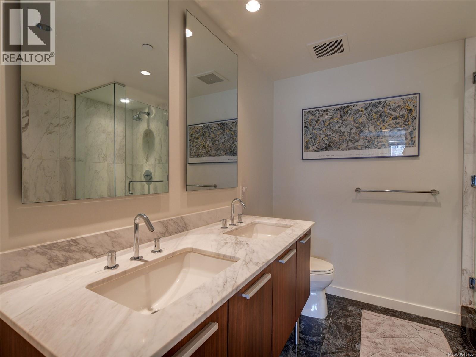
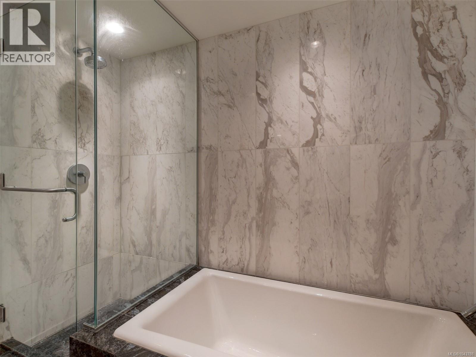
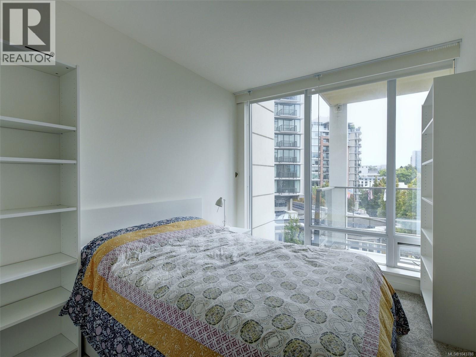
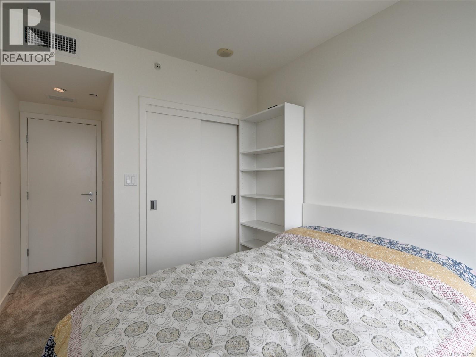
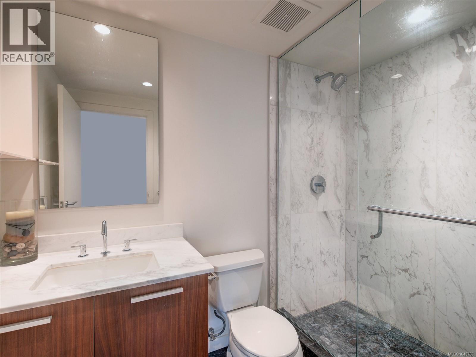
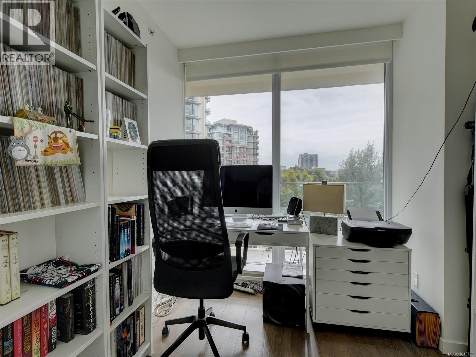
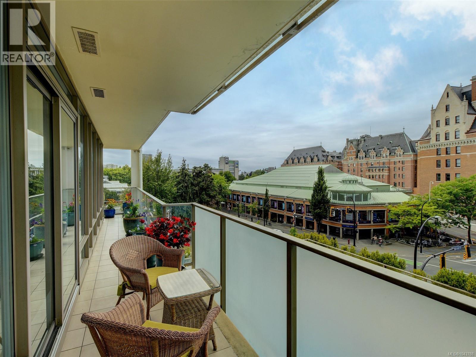
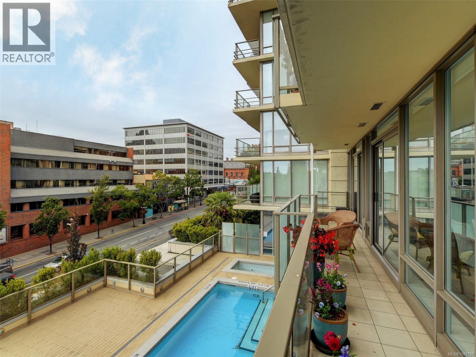
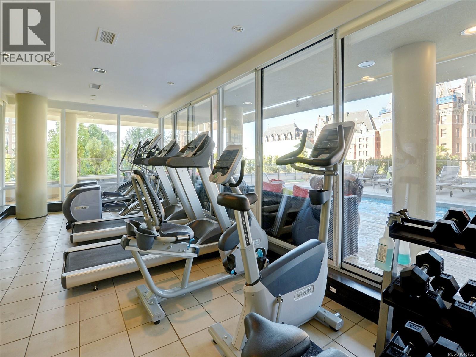
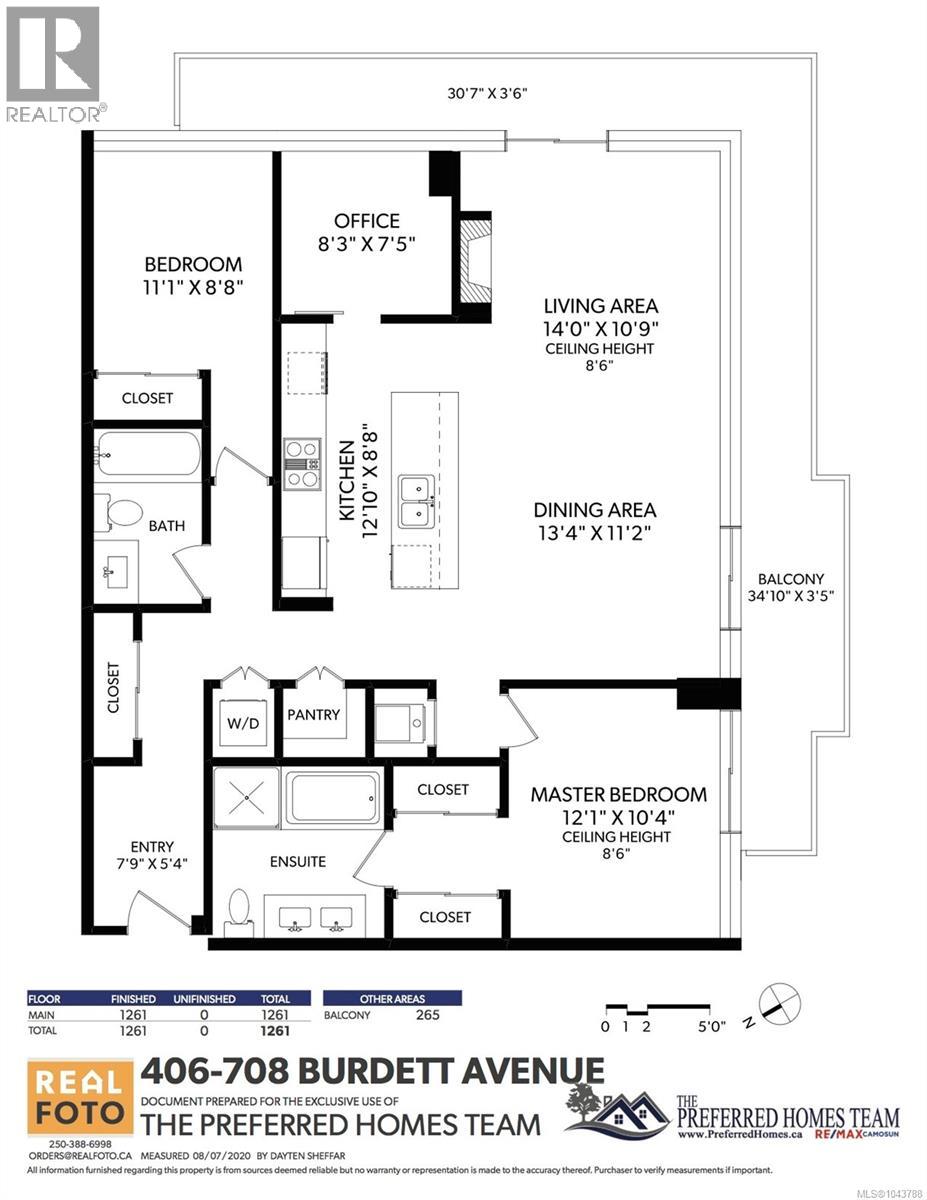
$881 MonthlyExperience refined downtown living in the heart of Victoria at The Falls. This spacious 2-bedroom + den, southwest corner residence is perfectly positioned in the preferred south tower, offering all-day sun and vibrant views. Immaculately maintained, the home showcases premium finishes, floor-to-ceiling windows and a wraparound balcony ideal for entertaining. The chef-inspired kitchen features premium appliances including a new gas cooktop, while spa-like marble bathrooms elevate everyday living. A dedicated heat pump ensures efficient year-round comfort. Residents enjoy exceptional building amenities including a sun-drenched outdoor pool, hot tub, and fully equipped fitness centre. Just steps from the Inner Harbour and across from the iconic Empress Hotel, this is an outstanding opportunity to own a luxurious home in one of the city’s most desirable locations. (id:63476)
Property Details
| MLS® Number | 1043788 |
| Property Type | Single Family |
| Neigbourhood | Downtown |
| Community Name | The Falls |
| Community Features | Pets Allowed, Family Oriented |
| Features | Southern Exposure, Other, Marine Oriented |
| Parking Space Total | 1 |
| Plan | Vis6797 |
| View Type | City View |
Building
| Bathroom Total | 2 |
| Bedrooms Total | 2 |
| Appliances | Dishwasher, Dryer, Microwave, Oven - Built-in, Range - Gas, Refrigerator, Washer |
| Constructed Date | 2009 |
| Cooling Type | Air Conditioned, Central Air Conditioning |
| Fire Protection | Sprinkler System-fire |
| Fireplace Present | Yes |
| Fireplace Total | 1 |
| Heating Type | Forced Air, Heat Pump |
| Size Interior | 1,261 Sqft |
| Type | Apartment |
Land
| Acreage | No |
| Size Irregular | 1221 |
| Size Total | 1221 Sqft |
| Size Total Text | 1221 Sqft |
| Zoning Type | Multi-family |
Rooms
| Level | Type | Length | Width | Dimensions |
|---|---|---|---|---|
| Main Level | Kitchen | 13 ft | 9 ft | 13 ft x 9 ft |
| Main Level | Balcony | 31 ft | 4 ft | 31 ft x 4 ft |
| Main Level | Balcony | 35 ft | 3 ft | 35 ft x 3 ft |
| Main Level | Bathroom | 4-Piece | ||
| Main Level | Bedroom | 11 ft | 9 ft | 11 ft x 9 ft |
| Main Level | Den | 8 ft | 7 ft | 8 ft x 7 ft |
| Main Level | Living Room | 14 ft | 11 ft | 14 ft x 11 ft |
| Main Level | Dining Room | 13 ft | 11 ft | 13 ft x 11 ft |
| Main Level | Primary Bedroom | 12 ft | 10 ft | 12 ft x 10 ft |
| Main Level | Ensuite | 5-Piece | ||
| Main Level | Entrance | 8 ft | 5 ft | 8 ft x 5 ft |
Contact Us
Contact us for more information

The trademarks REALTOR®, REALTORS®, and the REALTOR® logo are controlled by The Canadian Real Estate Association (CREA) and identify real estate professionals who are members of CREA. The trademarks MLS®, Multiple Listing Service® and the associated logos are owned by The Canadian Real Estate Association (CREA) and identify the quality of services provided by real estate professionals who are members of CREA. The trademark DDF® is owned by The Canadian Real Estate Association (CREA) and identifies CREA's Data Distribution Facility (DDF®)
July 21 2026 04:34:23
Victoria Real Estate Board
RE/MAX Camosun