
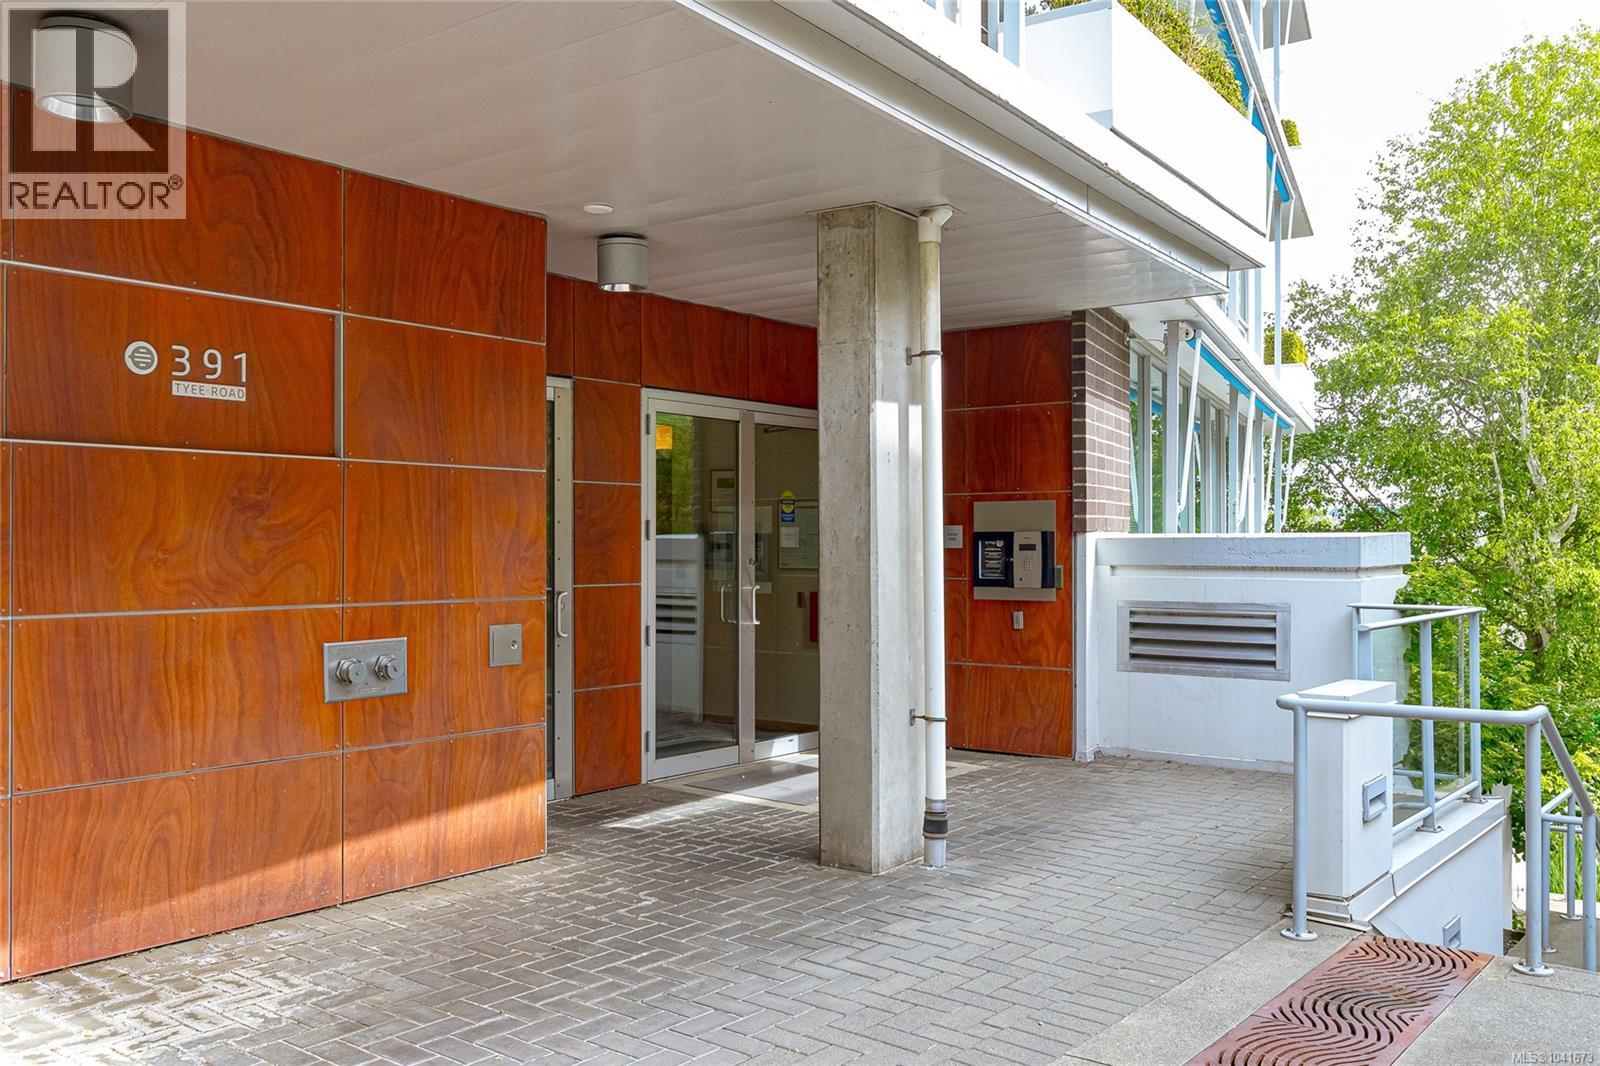
406 391 Tyee Rd Victoria, British Columbia V9A 0A9

$729,000Maintenance,
$641 Monthly
Maintenance,
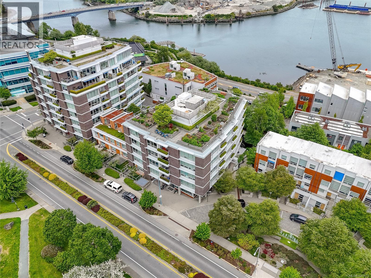
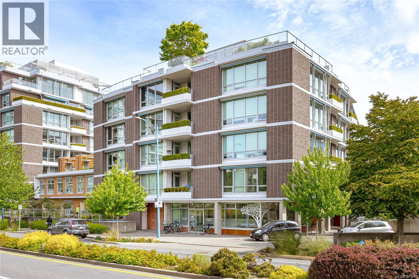
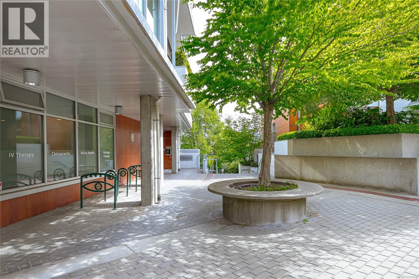
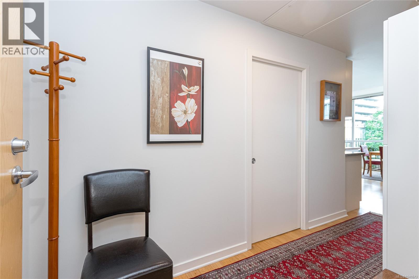
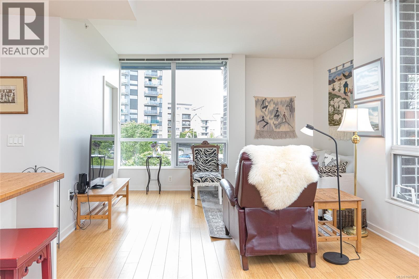
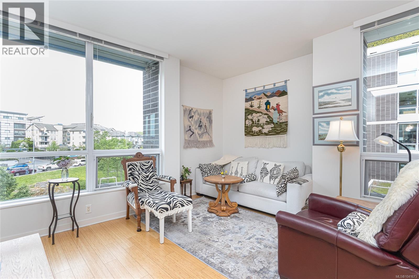
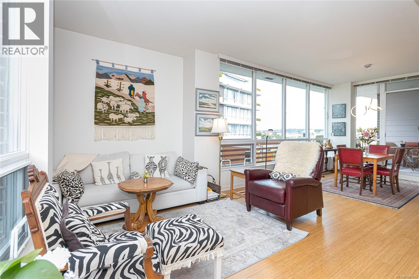
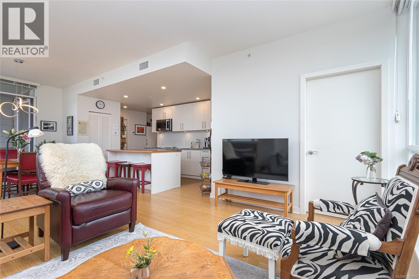
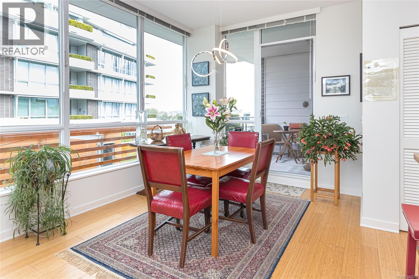
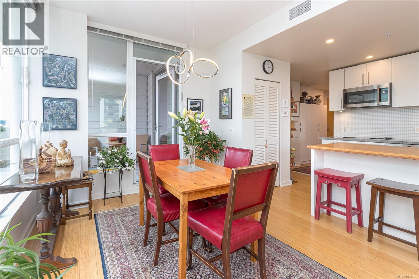
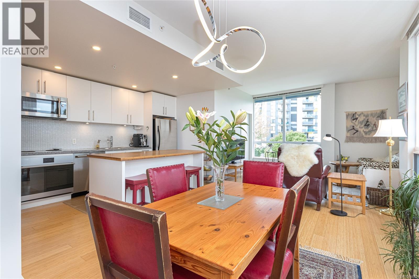
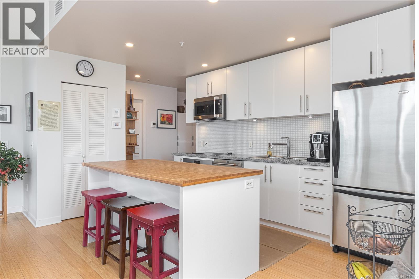
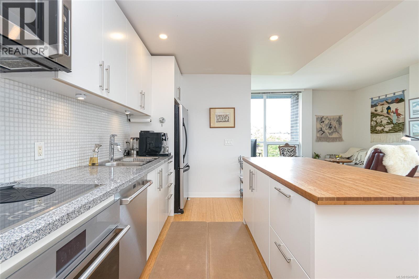
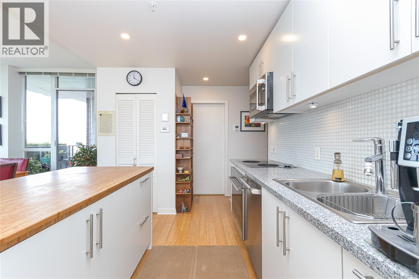
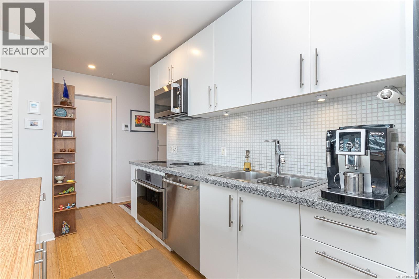
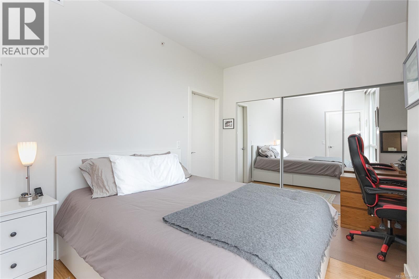
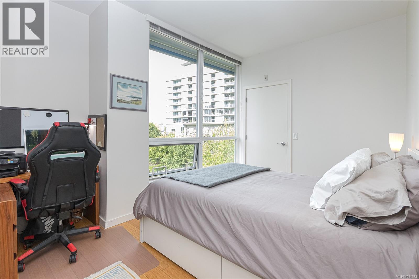
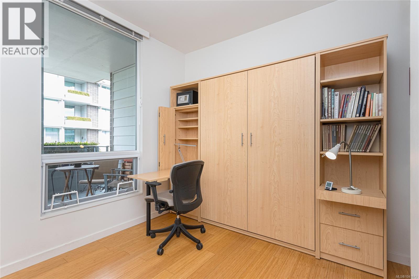
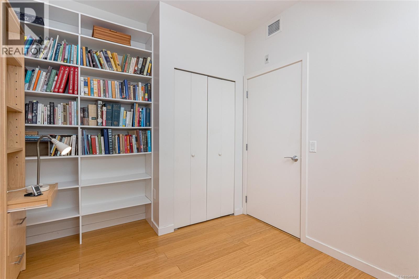
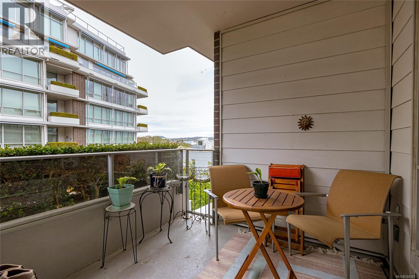
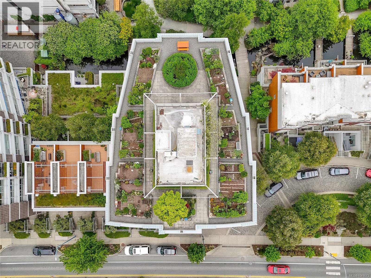
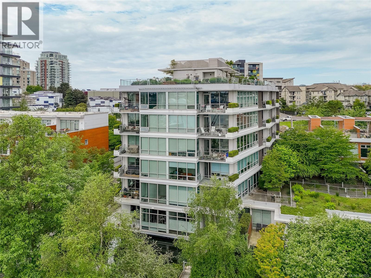
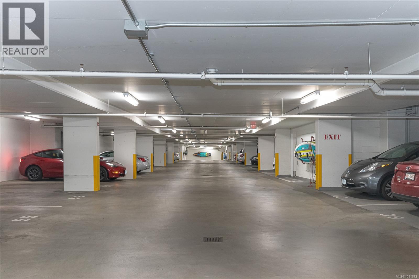
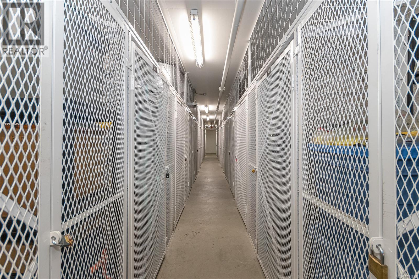
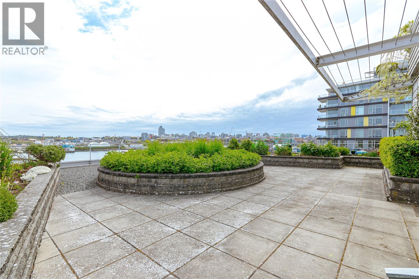
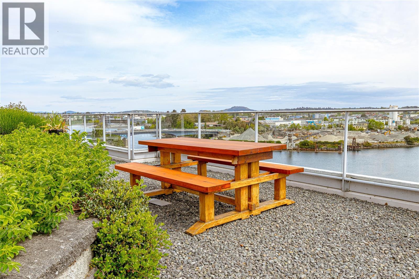
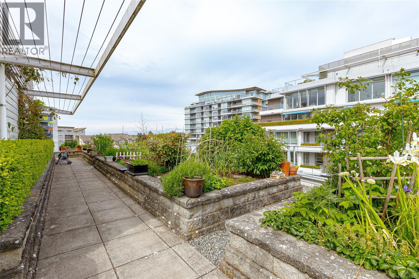
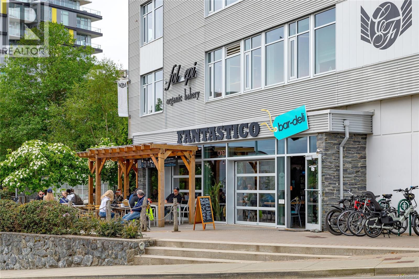
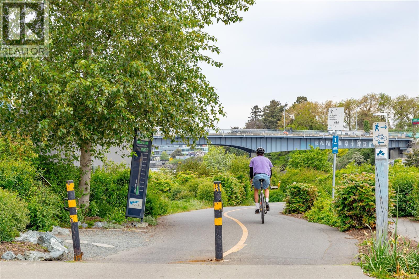
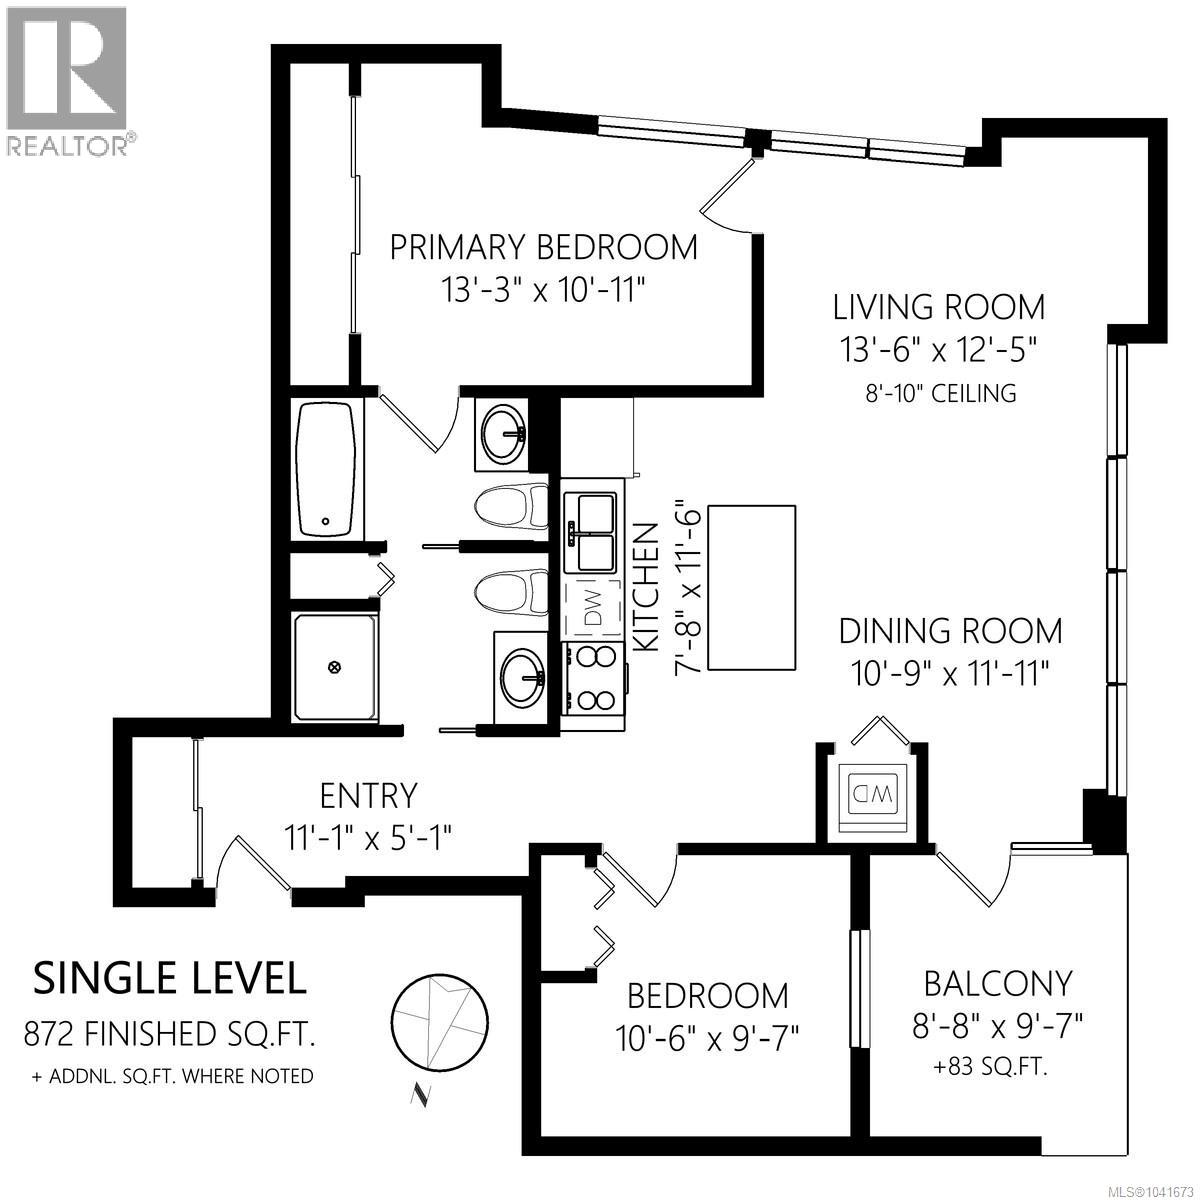
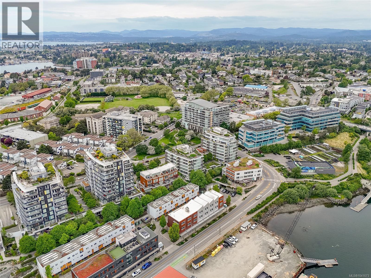
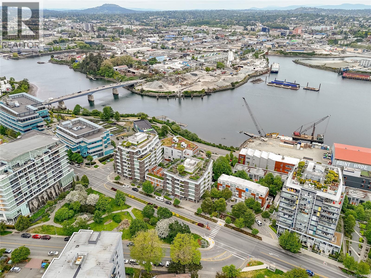
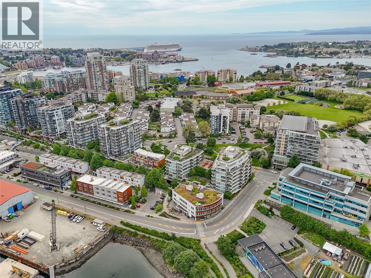
$641 MonthlyDockside Greens Best Buy! Come discover this beautifully updated 2 bed, 2 bath condo in the highly sought-after Synergy at Dockside Green. From the moment you step inside, you’ll appreciate the bright, airy feel created by large windows, a functional floorplan, bamboo flooring, and modern finishes throughout. The kitchen features a large island, granite countertops, and $15K of upgraded high-end stainless steel appliances. The west-facing layout overlooks the park and offers plenty of afternoon sunshine, while the private patio is perfect for summer BBQs. Located steps from the Galloping Goose and just a short stroll to downtown Victoria, restaurants, cafes, and amenities. Enjoy access to the building’s private dock for kayaking and paddleboarding. Secure underground parking, EV ready, bike storage included. Synergy is a steel and concrete green building with a strong sense of community. Pet and rental friendly. Don’t miss this opportunity to live in one of Victoria’s most vibrant waterfront communities (id:63476)
Property Details
| MLS® Number | 1041673 |
| Property Type | Single Family |
| Neigbourhood | Victoria West |
| Community Name | Synergy |
| Community Features | Pets Allowed, Family Oriented |
| Parking Space Total | 1 |
| Plan | Vis6511 |
| View Type | City View, Mountain View, Ocean View |
Building
| Bathroom Total | 2 |
| Bedrooms Total | 2 |
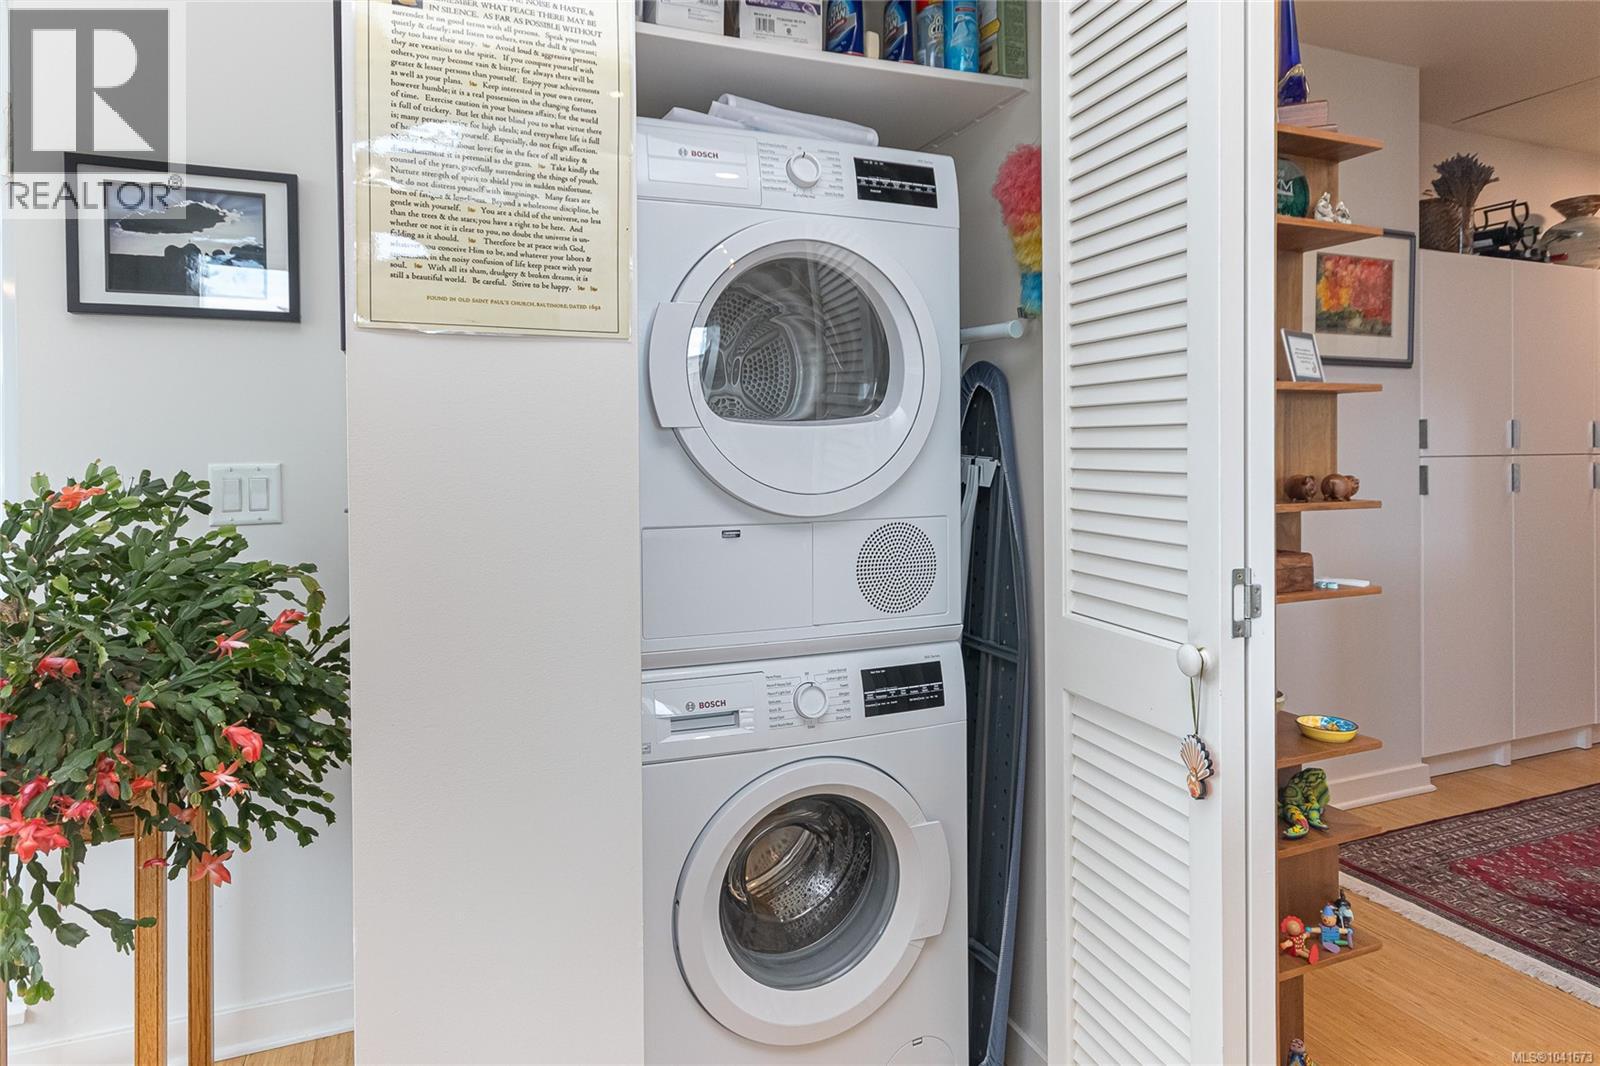
| Appliances | Dishwasher, Dryer, Microwave, Oven - Built-in, Refrigerator, Washer |
| Constructed Date | 2008 |
| Cooling Type | None |
| Heating Fuel | Geo Thermal |
| Heating Type | Forced Air |
| Size Interior | 923 Sqft |
| Type | Apartment |
Parking
| Underground |
Land
| Acreage | No |
| Size Irregular | 950 |
| Size Total | 950 Sqft |
| Size Total Text | 950 Sqft |
| Zoning Type | Residential |
Rooms
| Level | Type | Length | Width | Dimensions |
|---|---|---|---|---|
| Main Level | Balcony | 9 ft | 10 ft | 9 ft x 10 ft |
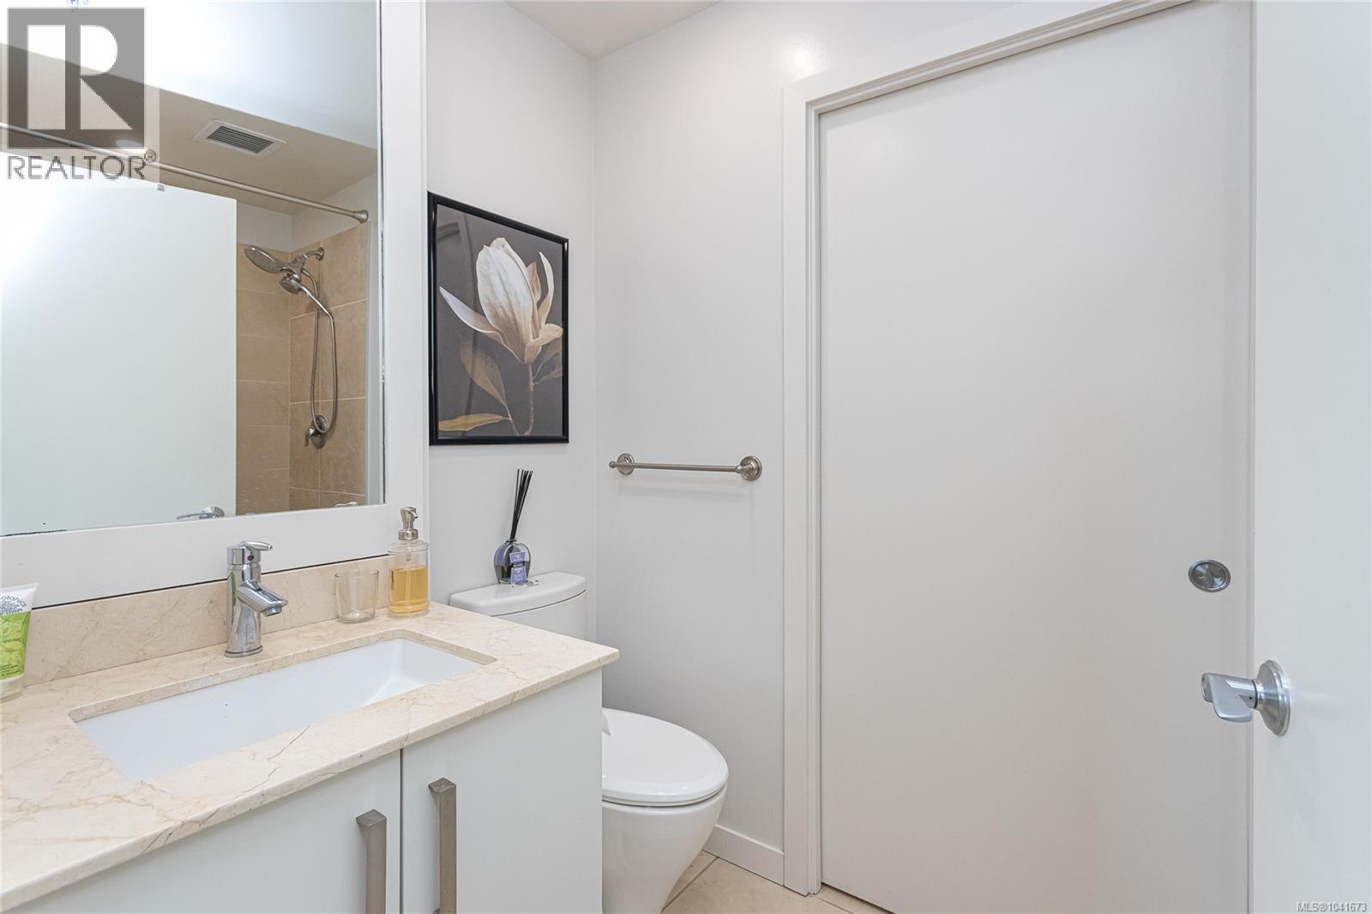
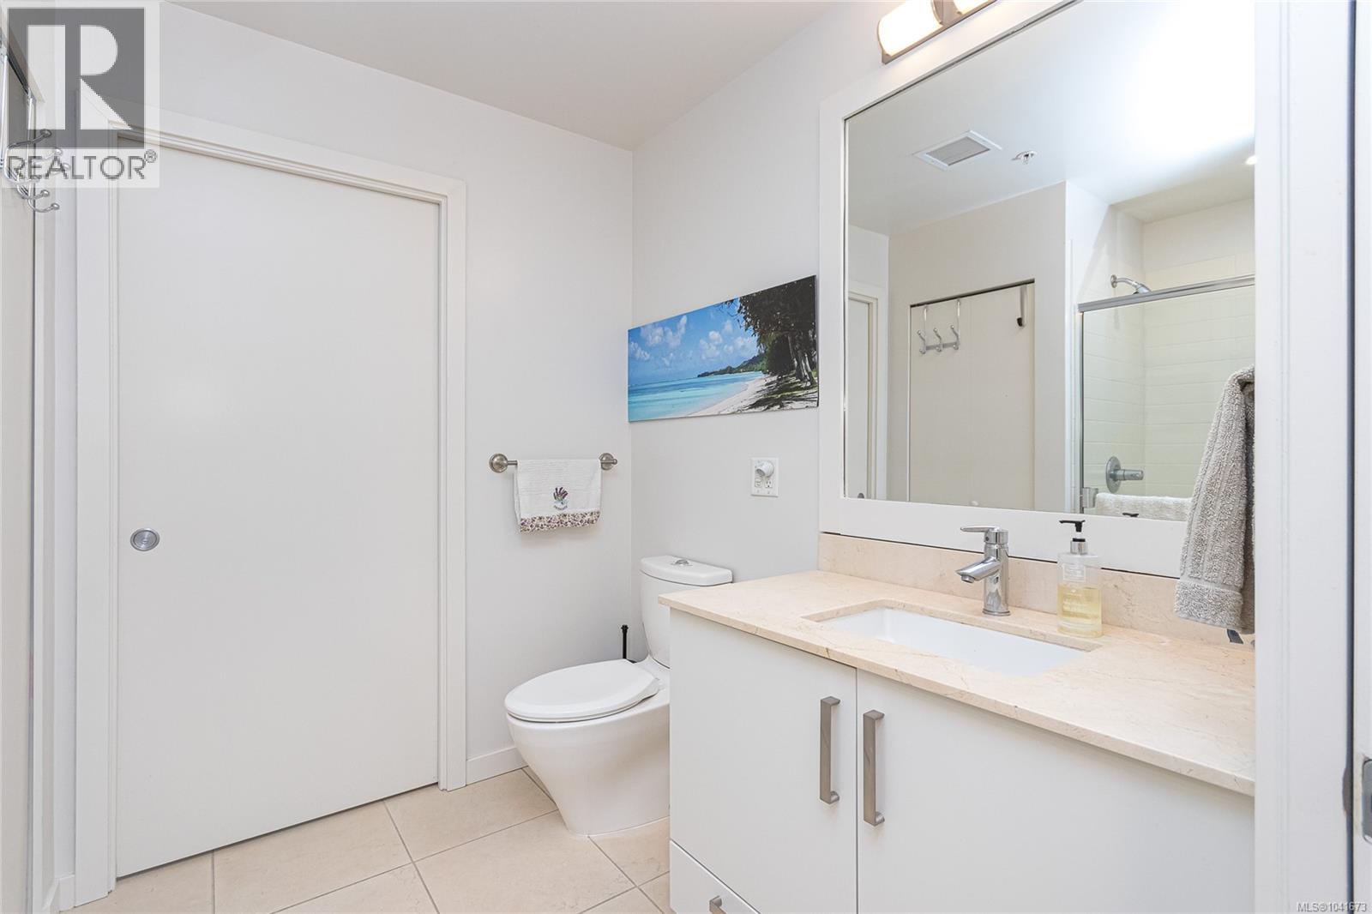
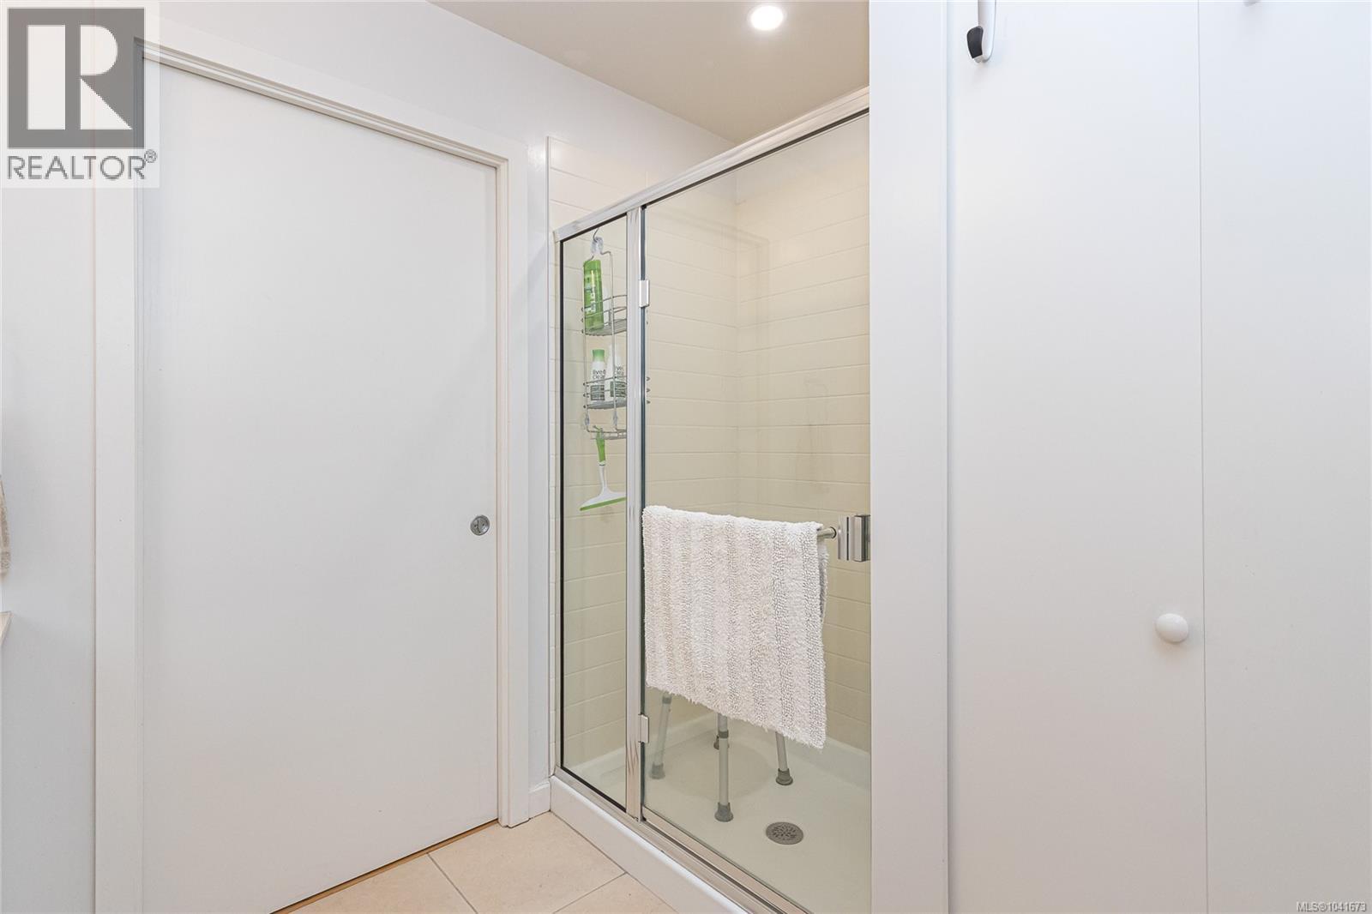
| Main Level | Bathroom | 3-Piece | ||
| Main Level | Bedroom | 11 ft | 10 ft | 11 ft x 10 ft |
| Main Level | Ensuite | 4-Piece | ||
| Main Level | Primary Bedroom | 13 ft | 11 ft | 13 ft x 11 ft |
| Main Level | Kitchen | 8 ft | 12 ft | 8 ft x 12 ft |
| Main Level | Living Room | 14 ft | 13 ft | 14 ft x 13 ft |
| Main Level | Entrance | 11 ft | 5 ft | 11 ft x 5 ft |
Contact Us
Contact us for more information

The trademarks REALTOR®, REALTORS®, and the REALTOR® logo are controlled by The Canadian Real Estate Association (CREA) and identify real estate professionals who are members of CREA. The trademarks MLS®, Multiple Listing Service® and the associated logos are owned by The Canadian Real Estate Association (CREA) and identify the quality of services provided by real estate professionals who are members of CREA. The trademark DDF® is owned by The Canadian Real Estate Association (CREA) and identifies CREA's Data Distribution Facility (DDF®)
September 08 2026 11:04:32
Victoria Real Estate Board
RE/MAX Camosun