
406 24 Gilbert Drive East Royalty, Prince Edward Island C1C 1L4

$309,900Maintenance,
$213 Monthly
Maintenance,
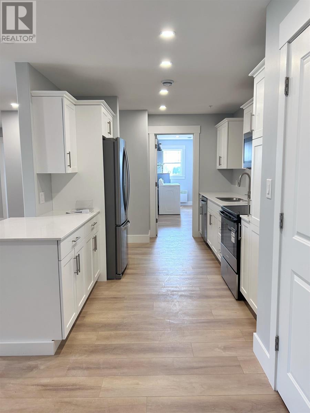
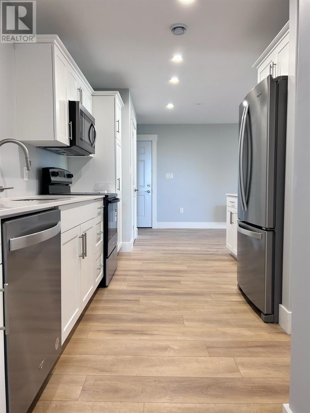
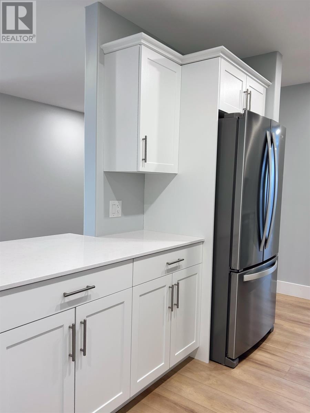
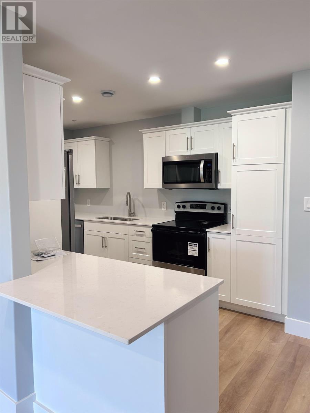
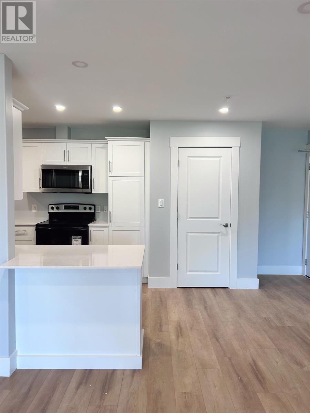
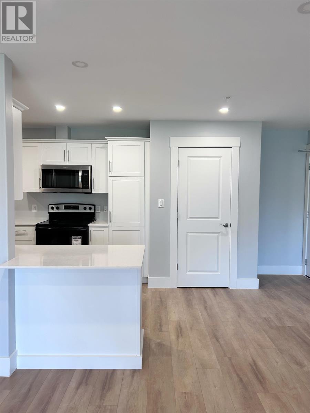
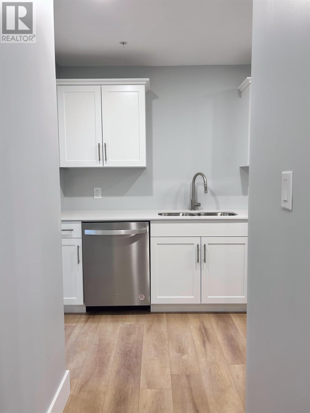
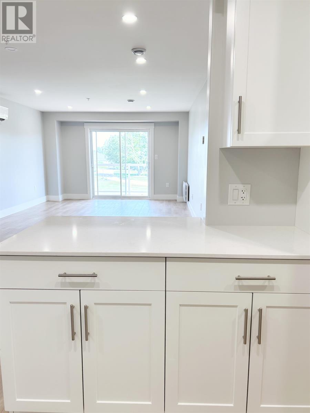
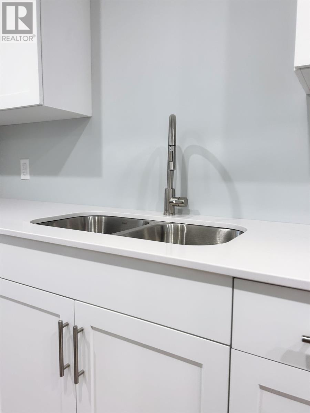
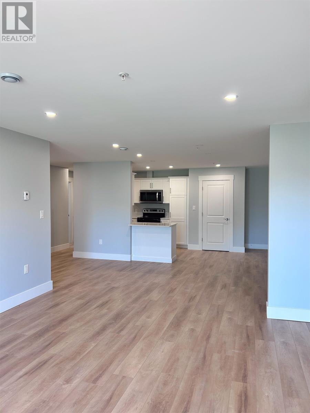
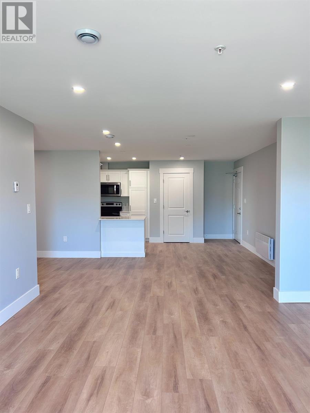
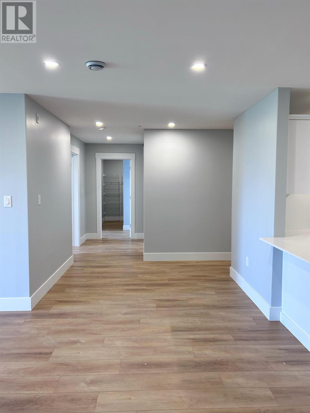
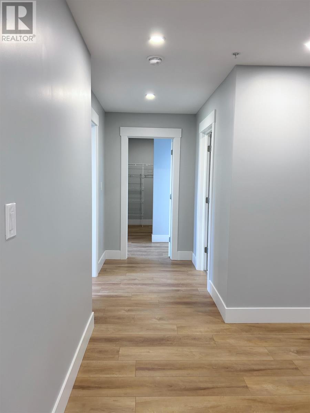
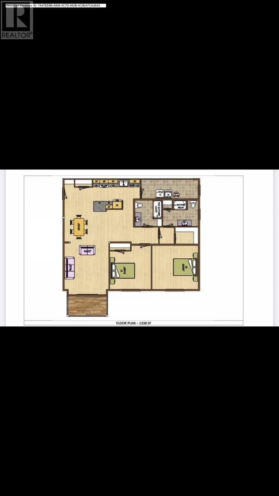
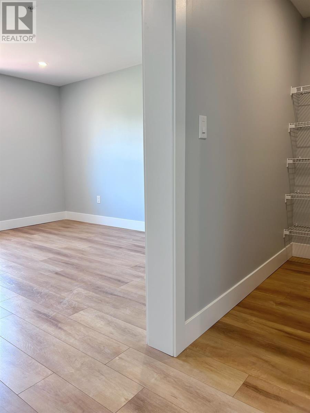
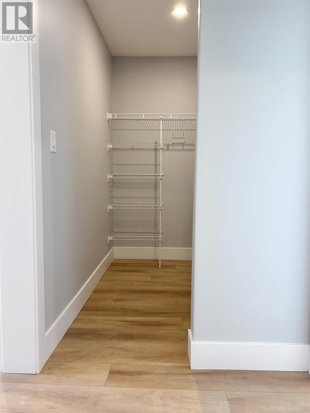
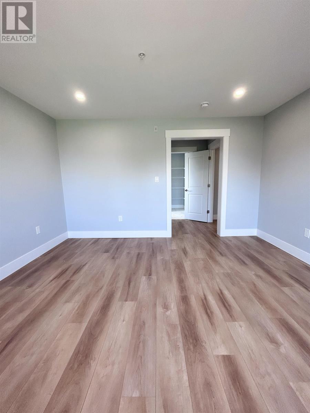

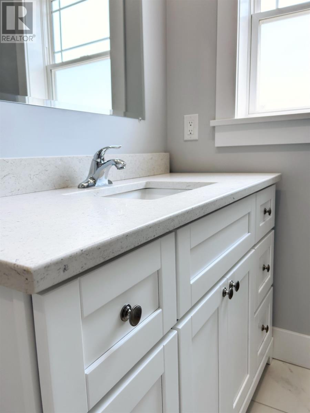
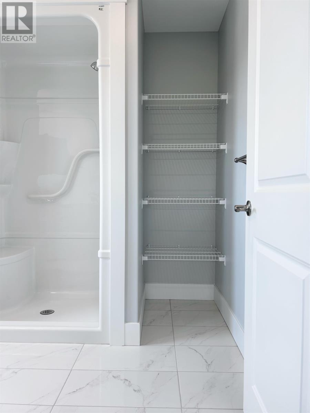
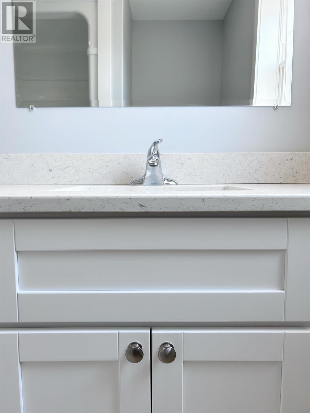
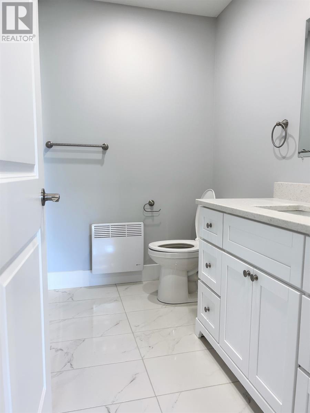
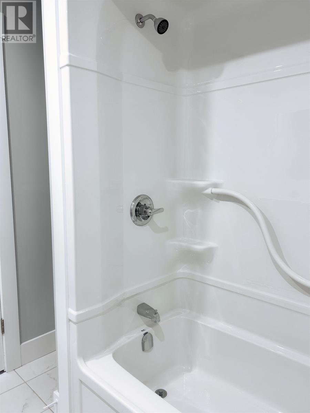
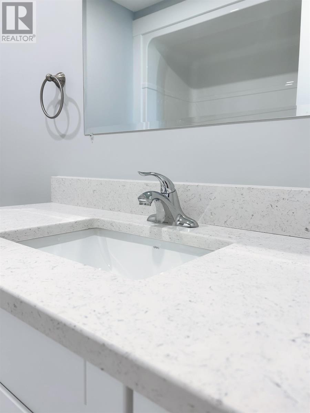
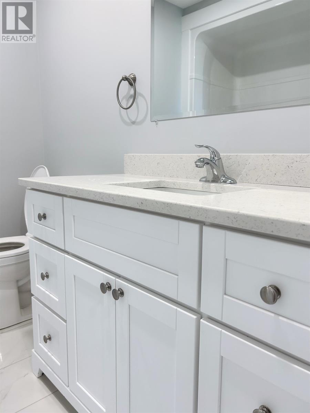
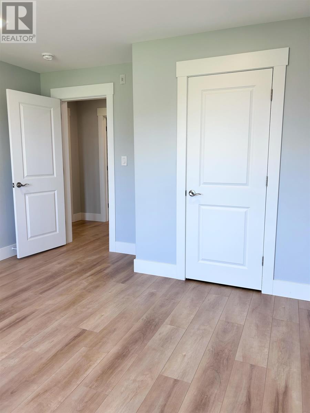
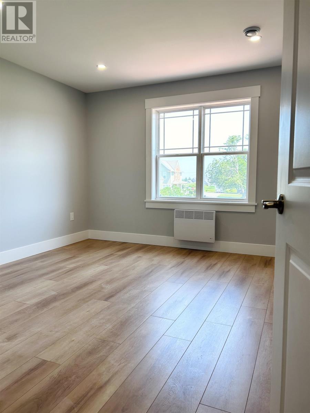
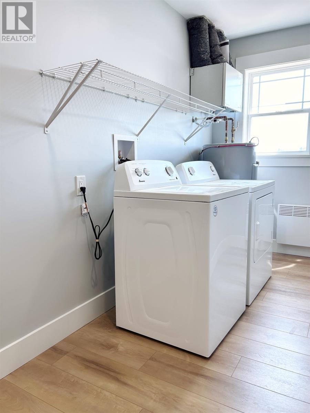
$213 MonthlyNewer two bedroom, two full bathroom condominium located on the forth floor in the convenient and growing community of East Royalty. This particular unit is a generously sized corner unit facing the North East side where you'll enjoy the luxury of a sunrise every morning. This unit features white shaker style cabinets, Quarts counter tops, 12mm laminate flooring, ceramic tile in the bathrooms, a very spacious laundry and storage room off the kitchen, a primary bedroom with an ensuite bath and walk-in closet, a balcony off the living area, air conditioning, and numerous other features too extensive to detail. The kitchen is equipped with stainless steel appliances. Additionally, a white washer and dryer are included in a large and spacious utility/storage room. The building stands at four stories, serviced by an electric elevator. It is a secured facility, fully equipped with a central fire panel and a sprinkler system. Please note: all measurements are approximate and should be verified by the buyer. Jory MacIsaac, the listing Realtor, is one of the owners of this unit. (id:63476)
Property Details
| MLS® Number | 202606585 |
| Property Type | Single Family |
| Community Name | East Royalty |
| Amenities Near By | Golf Course, Park, Playground, Shopping |
| Community Features | Recreational Facilities, School Bus |
| Features | Elevator, Balcony, Paved Driveway, Level |
| Structure | Patio(s) |
Building
| Bathroom Total | 2 |
| Bedrooms Above Ground | 2 |
| Bedrooms Total | 2 |
| Age | 3 Years |
| Appliances | Alarm System, Intercom, Range, Dishwasher, Dryer, Washer, Microwave, Refrigerator |
| Basement Type | None |
| Cooling Type | Air Exchanger |
| Exterior Finish | Stone, Vinyl |
| Flooring Type | Ceramic Tile, Laminate |
| Foundation Type | Concrete Slab |
| Heating Fuel | Electric |
| Heating Type | Baseboard Heaters, Wall Mounted Heat Pump |
| Total Finished Area | 1338 Sqft |
| Type | Apartment |
| Utility Water | Municipal Water |
Parking
| Parking Space(s) |
Land
| Access Type | Year-round Access |
| Acreage | No |
| Land Amenities | Golf Course, Park, Playground, Shopping |
| Land Disposition | Cleared |
| Landscape Features | Landscaped |
| Sewer | Municipal Sewage System |
Rooms
| Level | Type | Length | Width | Dimensions |
|---|---|---|---|---|
| Fourth Level | Kitchen | 20.x18.3+4.10x7.6+2.x5.6 | ||
| Fourth Level | Living Room | 13.x13.9+1.6x11. | ||
| Fourth Level | Primary Bedroom | 13.6x12.9+4.3x5. | ||
| Fourth Level | Ensuite (# Pieces 2-6) | 10.3x7.7 | ||
| Fourth Level | Bedroom | 12.x11.3+1.6x5.9 | ||
| Fourth Level | Bath (# Pieces 1-6) | 7.7x8. | ||
| Fourth Level | Laundry Room | 16.6x5.7 |
Contact Us
Contact us for more information

The trademarks REALTOR®, REALTORS®, and the REALTOR® logo are controlled by The Canadian Real Estate Association (CREA) and identify real estate professionals who are members of CREA. The trademarks MLS®, Multiple Listing Service® and the associated logos are owned by The Canadian Real Estate Association (CREA) and identify the quality of services provided by real estate professionals who are members of CREA. The trademark DDF® is owned by The Canadian Real Estate Association (CREA) and identifies CREA's Data Distribution Facility (DDF®)
October 08 2026 01:39:53
Prince Edward Island Real Estate Association
Elite Real Estate Advisors Inc.