
4055 Bailey Road Valemount, British Columbia V0E 2Z0

$750,000
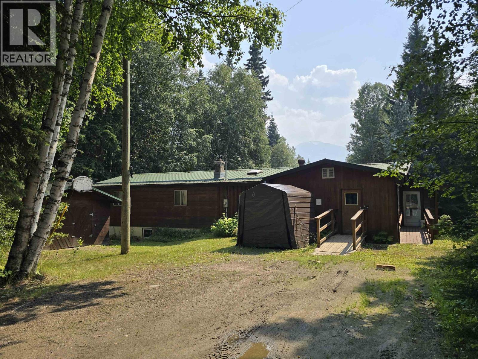
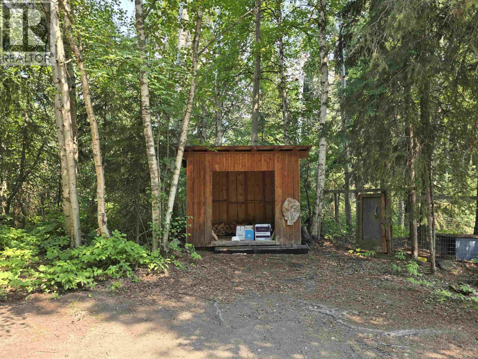
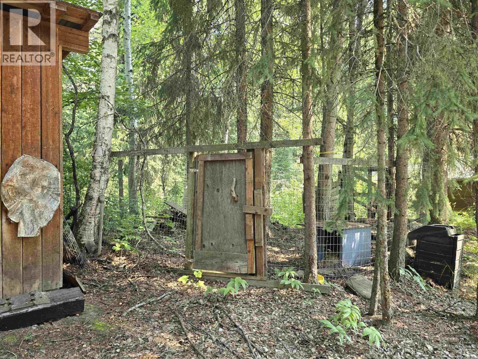
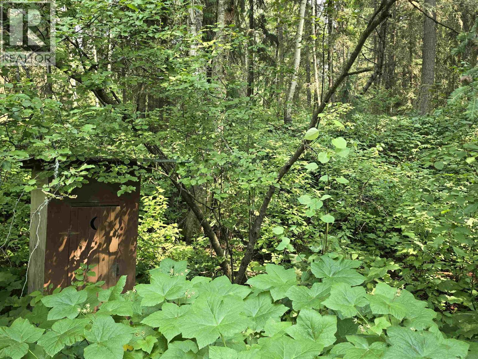
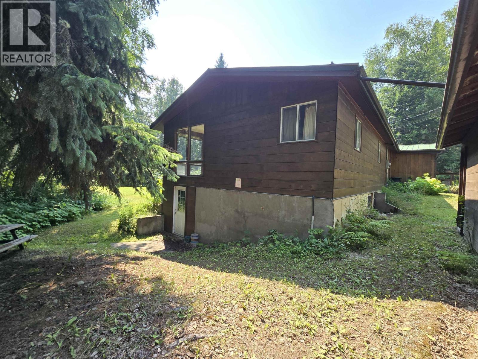
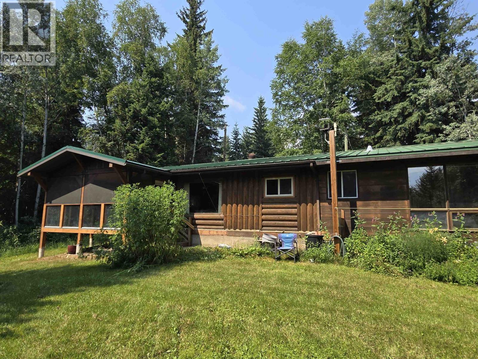
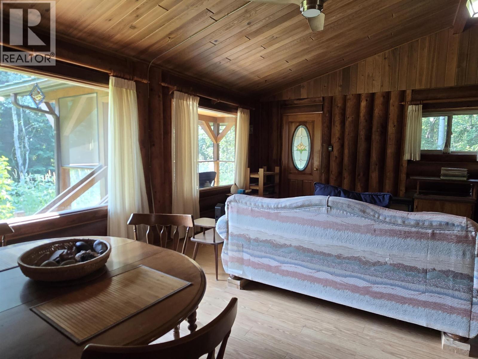
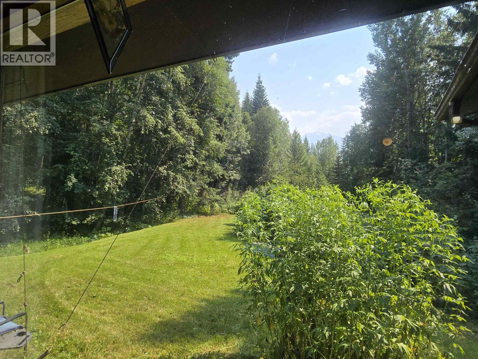
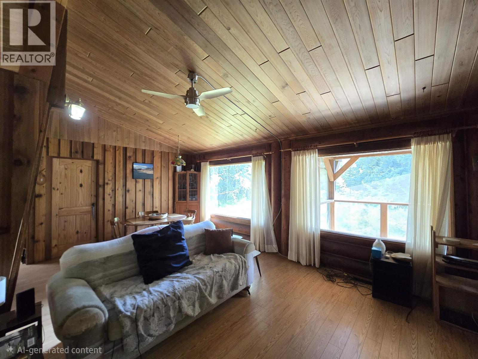
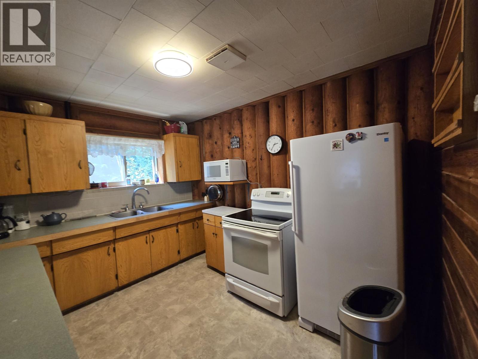
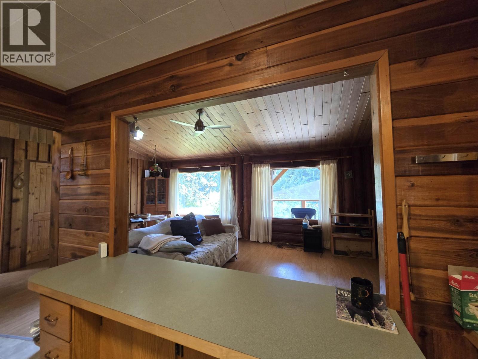
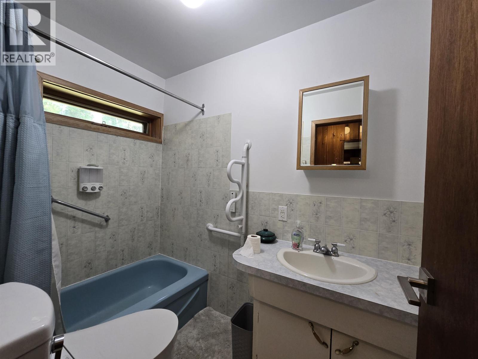
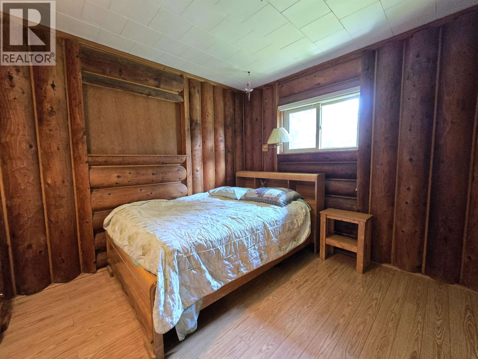
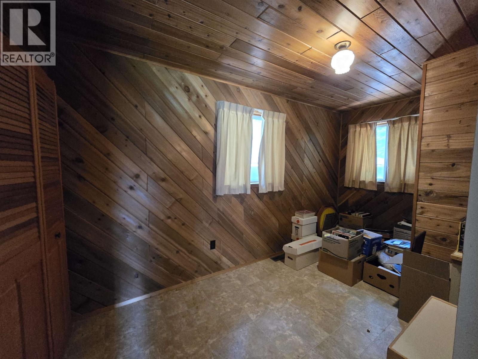
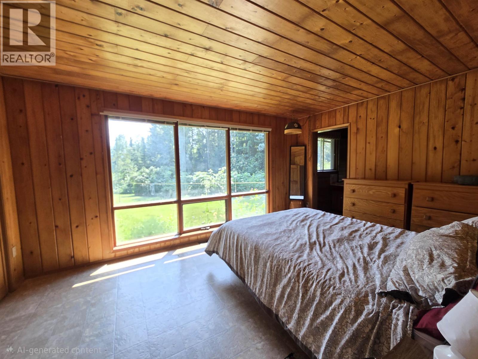
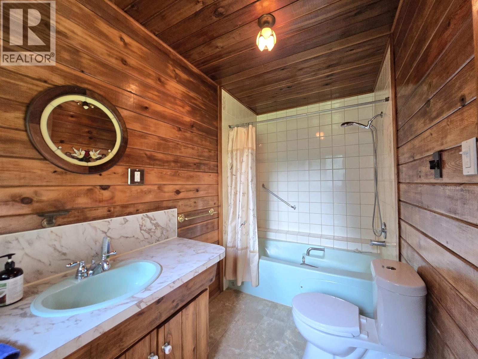
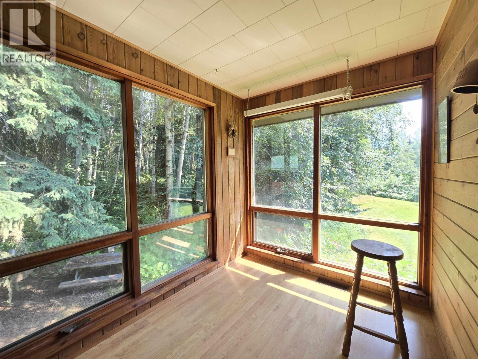
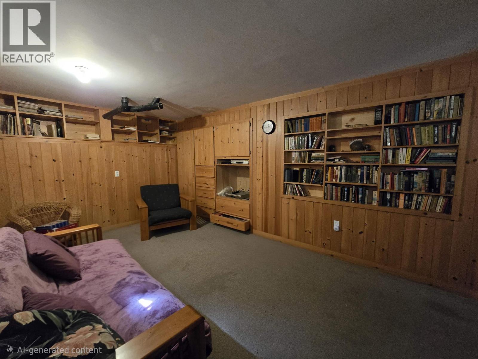
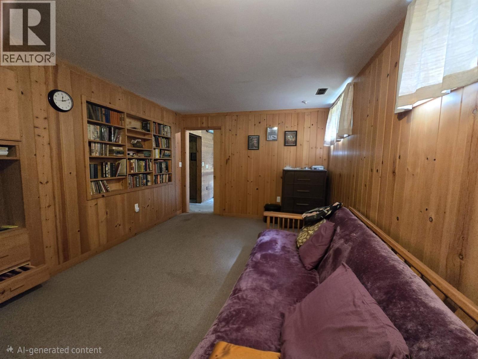
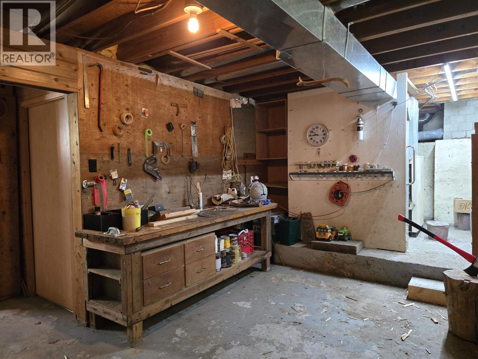
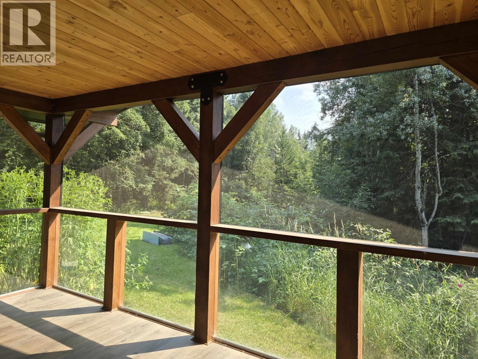
Close to town yet a world away, this mid-sized acreage is the escape you have been looking for. Surrounded by lush forest, the property blends rustic charm with a surprising sense of grandeur. The compact living space keeps everyone near, while the 3 guestrooms and primary bedroom are large in scale. Enjoy summer evenings on the wrap-around screened deck or take in the forest views from the bright office nook framed by floor-to-ceiling windows. Full of character and custom touches, this is anything but a typical log home. Outside, trails meander to a lower garden and pasture area with a year-round creek and excellent sun exposure. A large shop offers ample room for projects, storage, or future dreams. This property is a rare gem with very little left to do but enjoy. (id:63476)
Property Details
| MLS® Number | R3152995 |
| Property Type | Single Family |
| View Type | Mountain View |
Building
| Bathroom Total | 2 |
| Bedrooms Total | 4 |
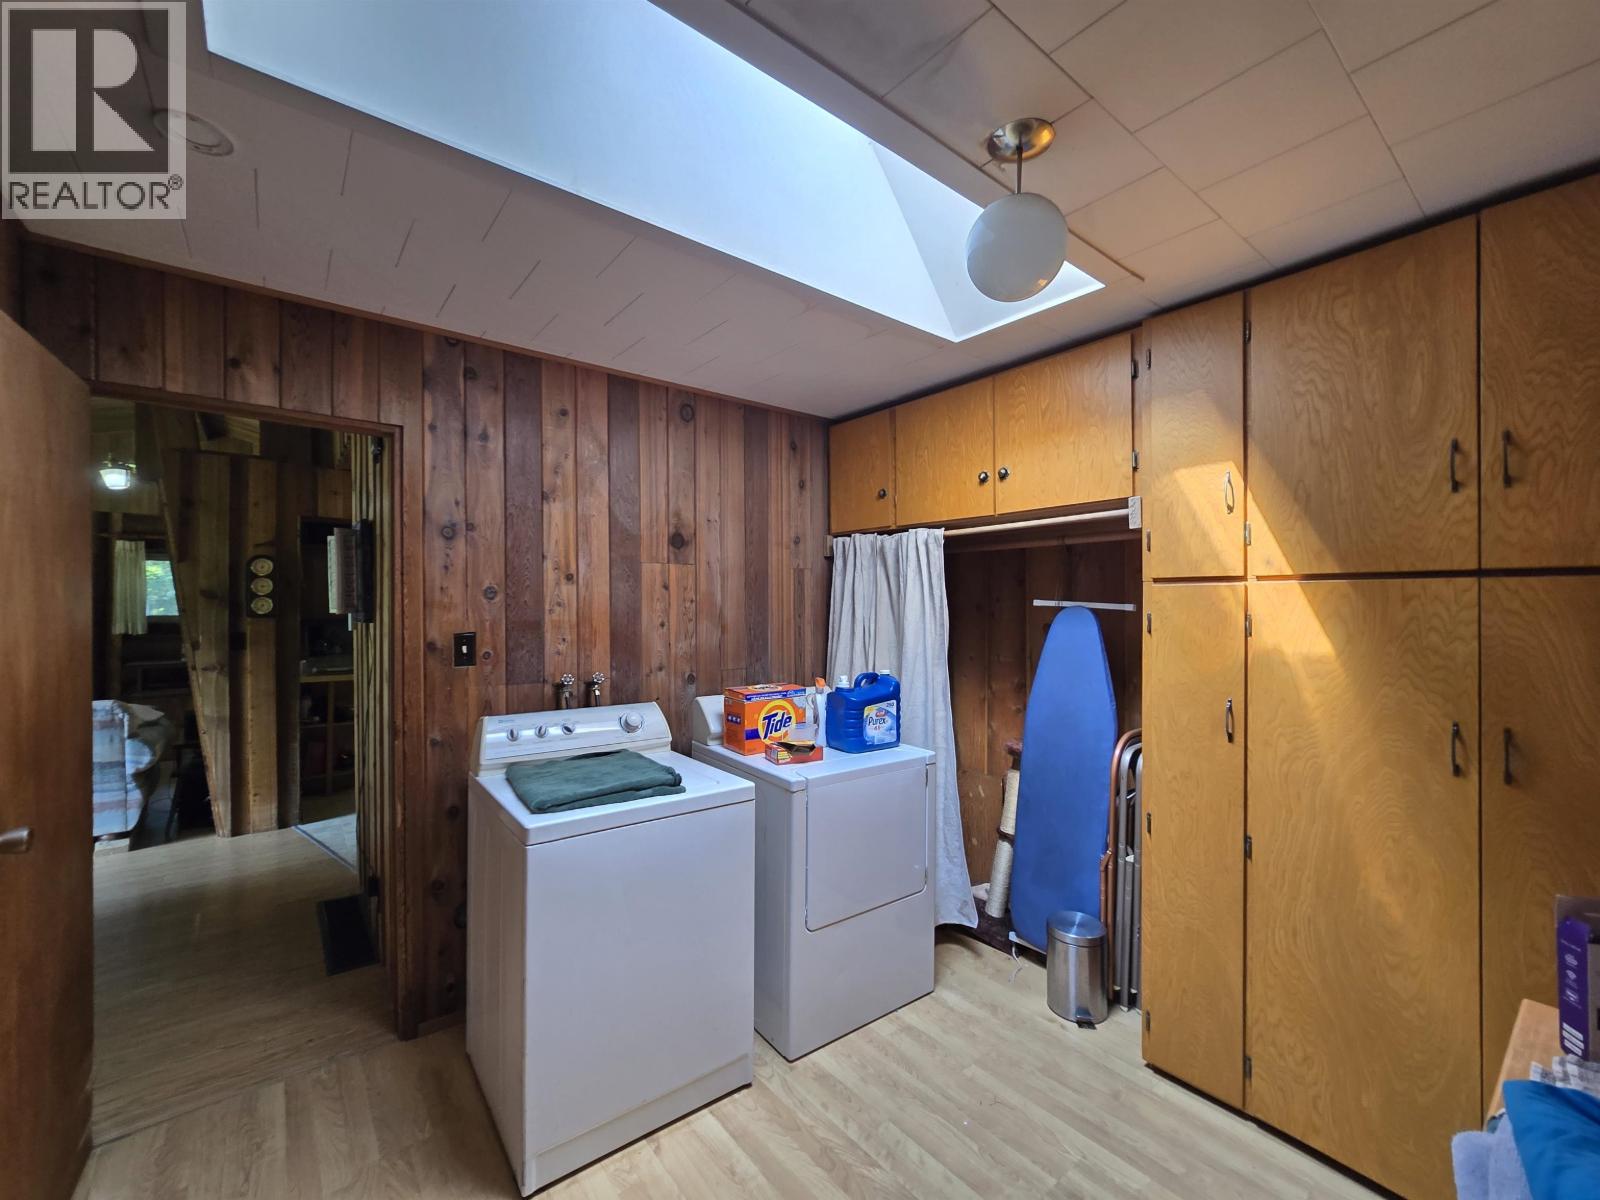
| Appliances | Washer/dryer Combo, Refrigerator, Stove |
| Basement Type | Partial |
| Constructed Date | 1971 |
| Construction Style Attachment | Detached |
| Foundation Type | Concrete Perimeter |
| Heating Fuel | Electric, Wood |
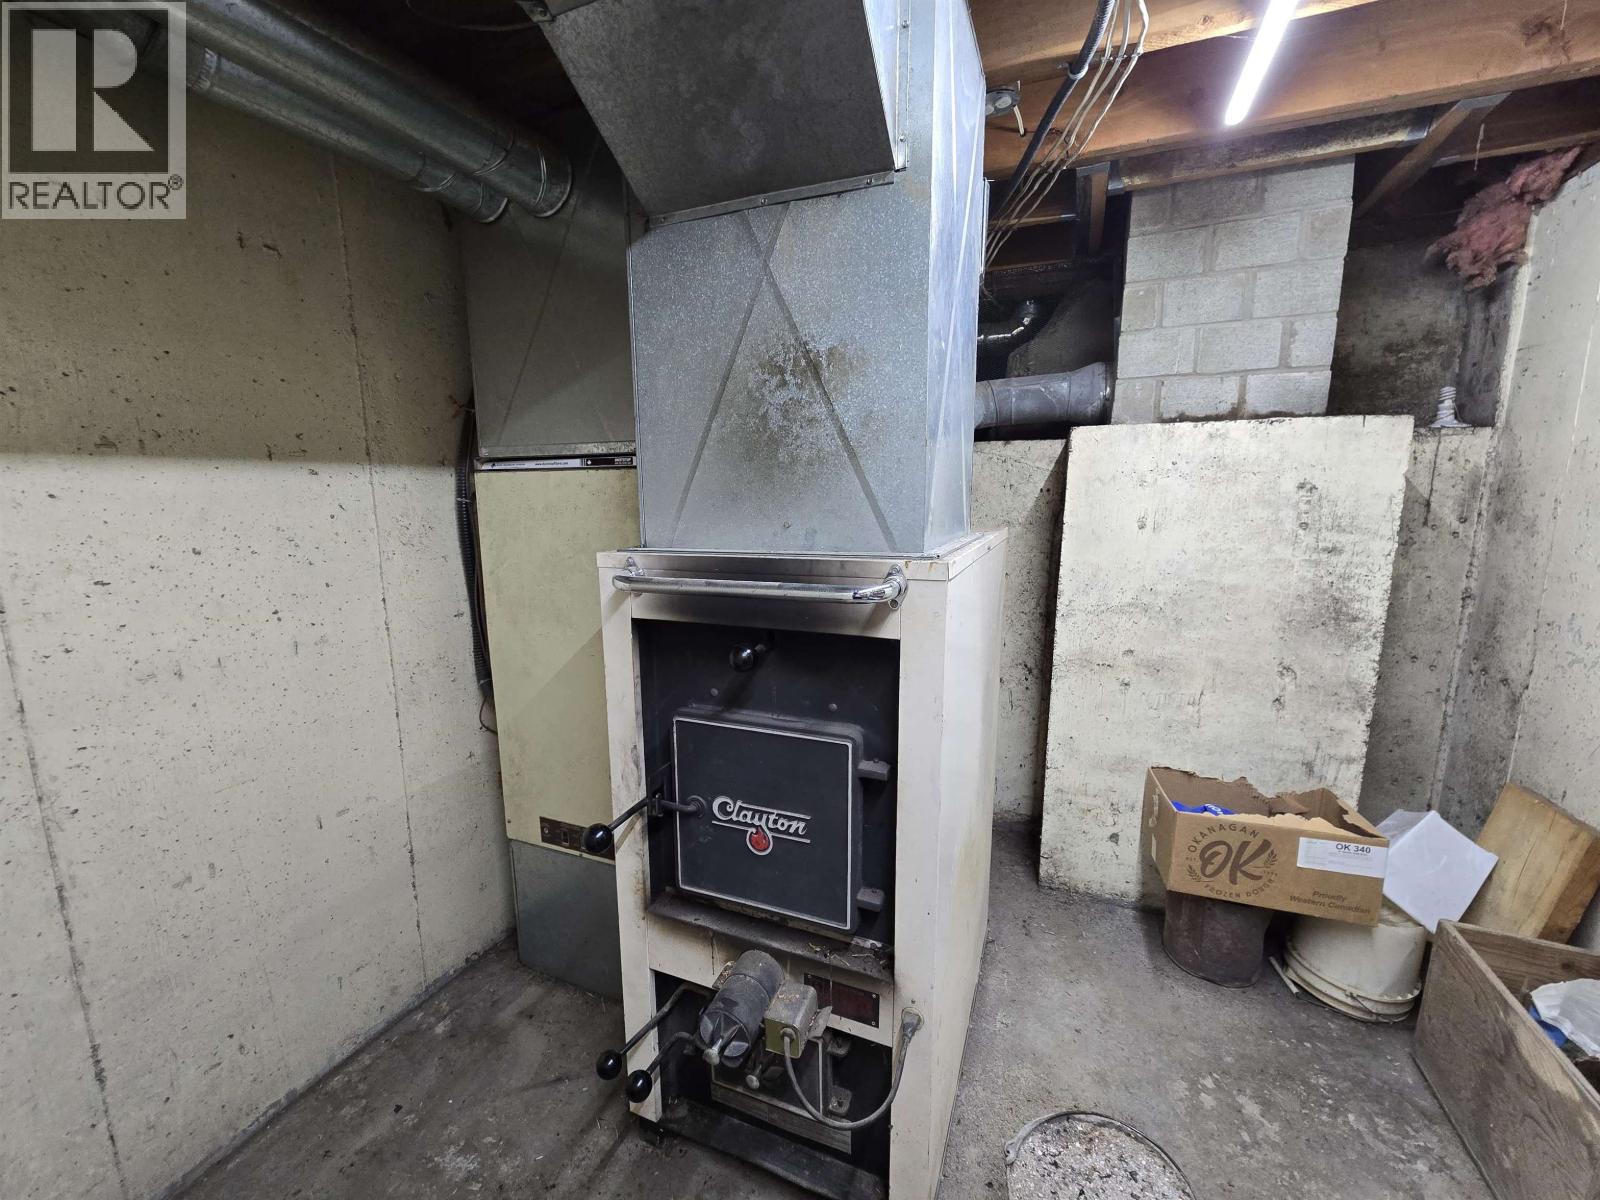
| Heating Type | Forced Air |
| Roof Material | Metal |
| Roof Style | Conventional |
| Stories Total | 2 |
| Size Interior | 2,425 Sqft |
| Total Finished Area | 2425 Sqft |
| Type | House |
| Utility Water | Ground-level Well |
Parking
| Open |
Land
| Acreage | Yes |
| Size Irregular | 16.75 |
| Size Total | 16.75 Ac |
| Size Total Text | 16.75 Ac |
Rooms
| Level | Type | Length | Width | Dimensions |
|---|---|---|---|---|
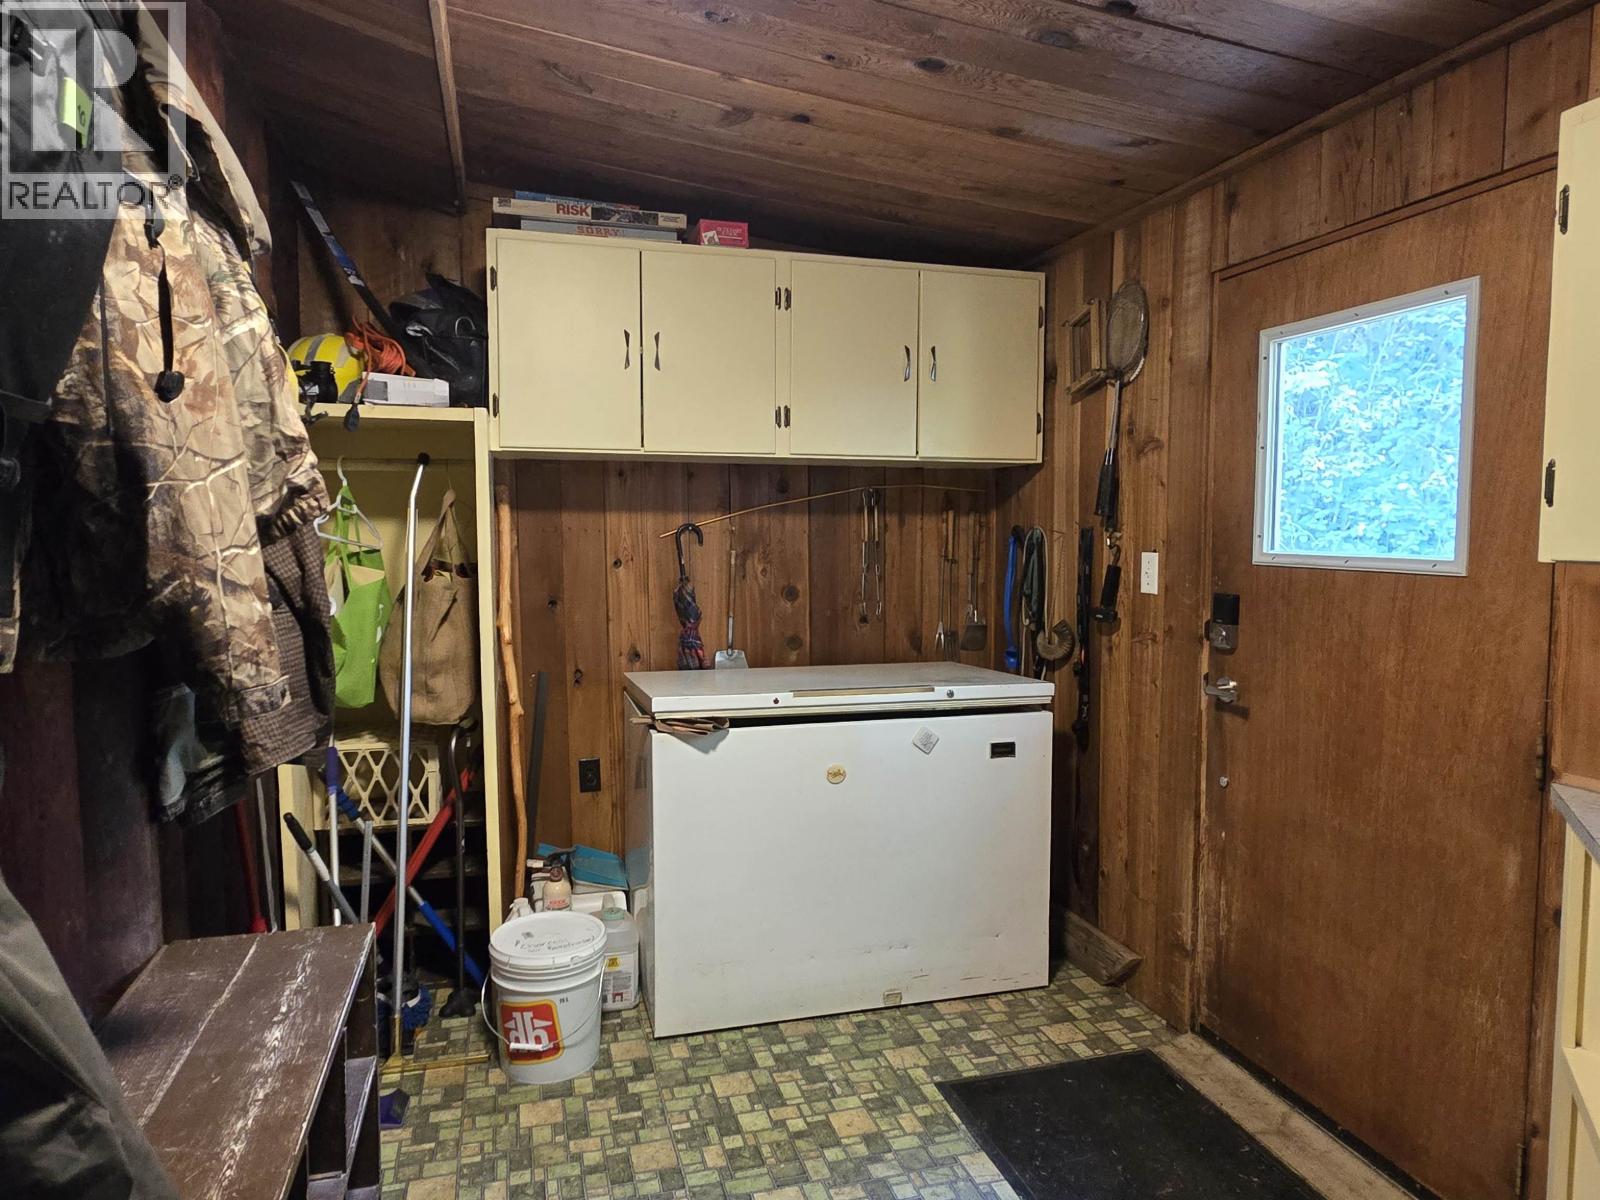
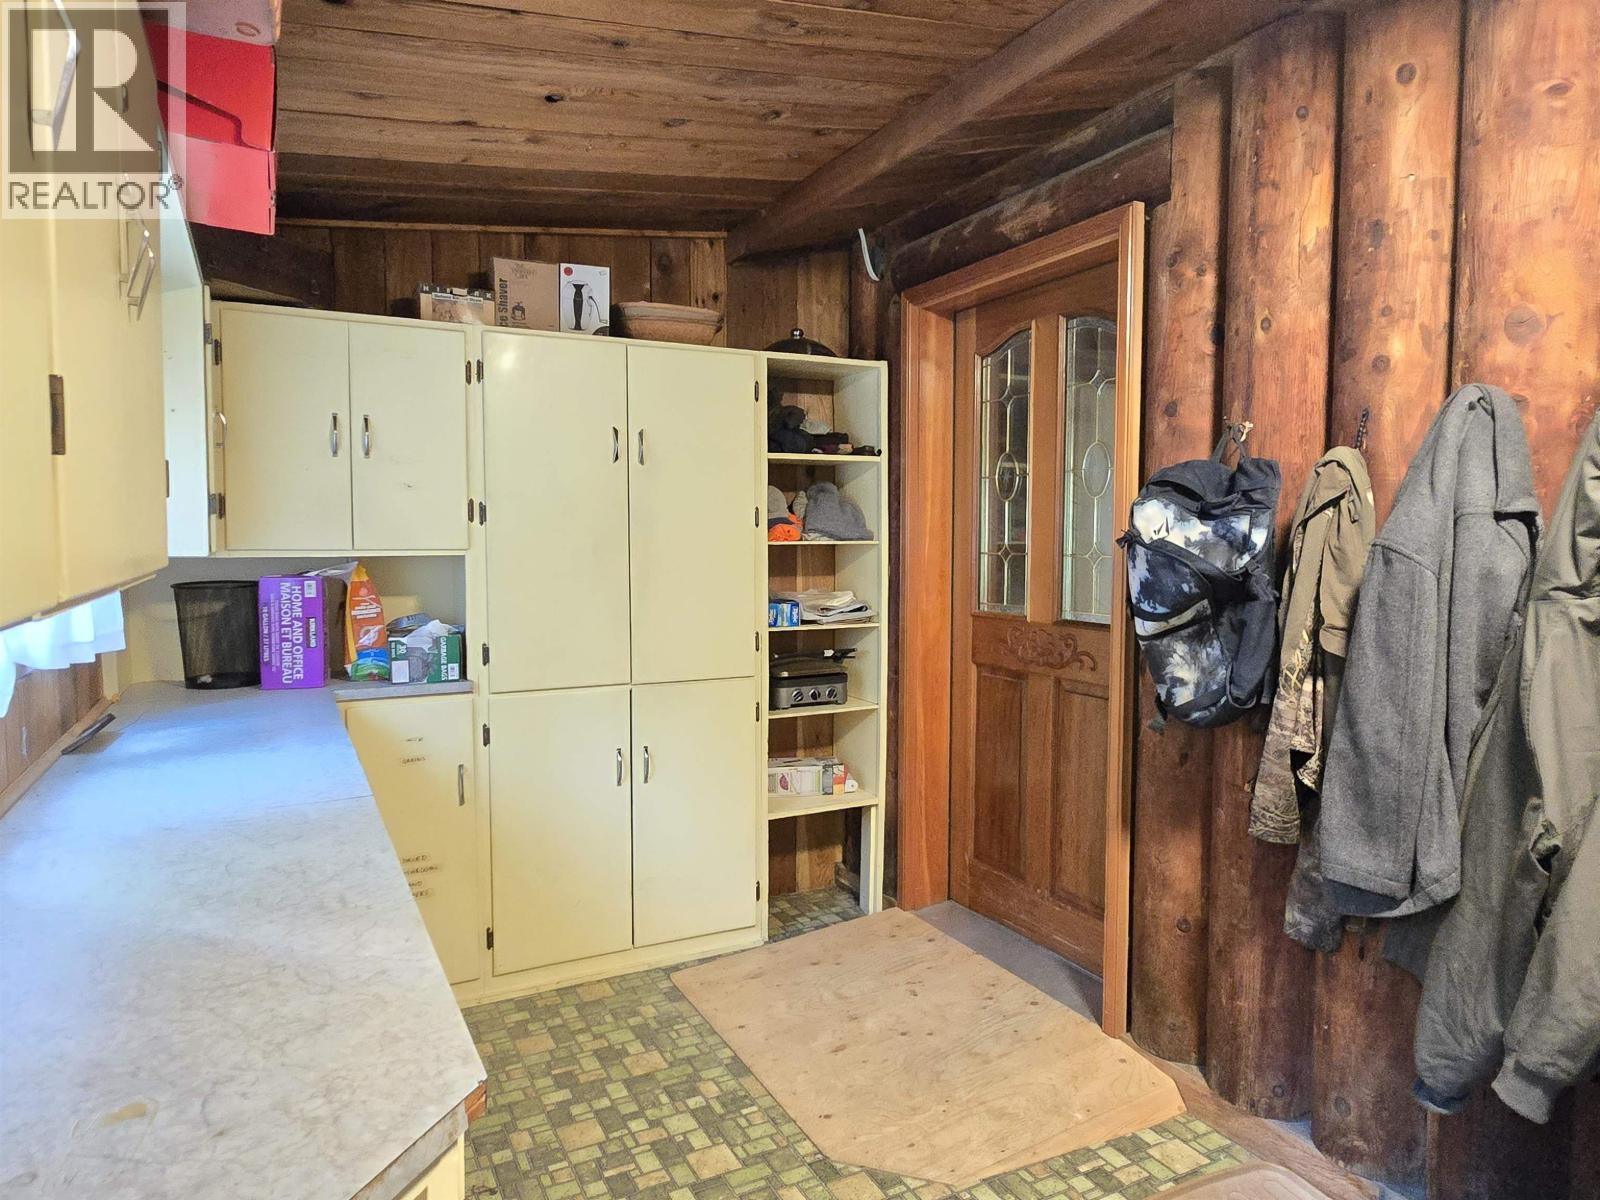
| Basement | Mud Room | 11 ft | 12 ft | 11 ft x 12 ft |
| Basement | Recreational, Games Room | 10 ft ,9 in | 17 ft ,5 in | 10 ft ,9 in x 17 ft ,5 in |
| Basement | Utility Room | 8 ft ,8 in | 8 ft ,6 in | 8 ft ,8 in x 8 ft ,6 in |
| Basement | Workshop | 9 ft | 14 ft ,2 in | 9 ft x 14 ft ,2 in |
| Main Level | Enclosed Porch | 7 ft ,6 in | 15 ft ,7 in | 7 ft ,6 in x 15 ft ,7 in |
| Main Level | Kitchen | 9 ft | 11 ft ,1 in | 9 ft x 11 ft ,1 in |
| Main Level | Living Room | 13 ft ,2 in | 21 ft ,1 in | 13 ft ,2 in x 21 ft ,1 in |
| Main Level | Laundry Room | 9 ft ,3 in | 8 ft ,1 in | 9 ft ,3 in x 8 ft ,1 in |
| Main Level | Bedroom 2 | 9 ft ,3 in | 11 ft ,2 in | 9 ft ,3 in x 11 ft ,2 in |
| Main Level | Bedroom 3 | 13 ft | 7 ft ,1 in | 13 ft x 7 ft ,1 in |
| Main Level | Bedroom 4 | 13 ft ,9 in | 7 ft ,1 in | 13 ft ,9 in x 7 ft ,1 in |
| Main Level | Primary Bedroom | 15 ft ,1 in | 11 ft ,4 in | 15 ft ,1 in x 11 ft ,4 in |
| Main Level | Dining Nook | 6 ft ,1 in | 11 ft | 6 ft ,1 in x 11 ft |
Contact Us
Contact us for more information

The trademarks REALTOR®, REALTORS®, and the REALTOR® logo are controlled by The Canadian Real Estate Association (CREA) and identify real estate professionals who are members of CREA. The trademarks MLS®, Multiple Listing Service® and the associated logos are owned by The Canadian Real Estate Association (CREA) and identify the quality of services provided by real estate professionals who are members of CREA. The trademark DDF® is owned by The Canadian Real Estate Association (CREA) and identifies CREA's Data Distribution Facility (DDF®)
August 05 2026 09:25:13
BC Northern Real Estate Board
RE/MAX Core Realty