
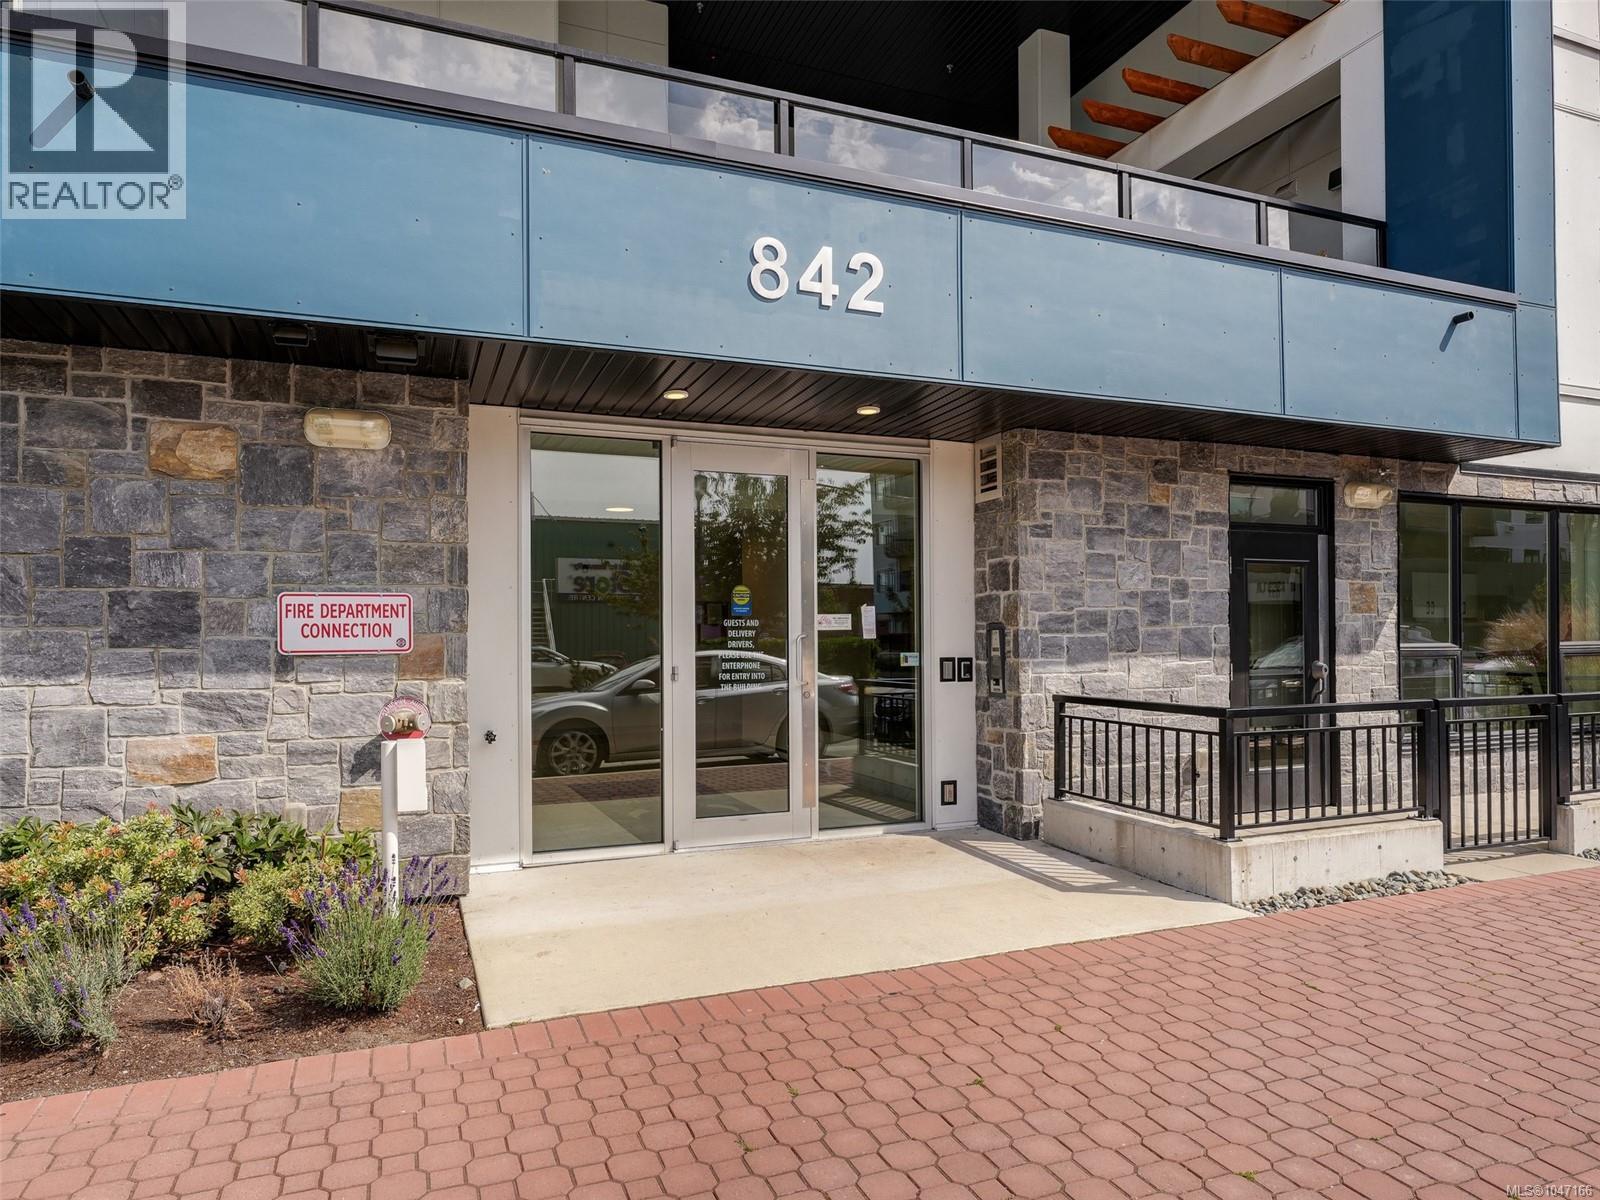
405 842 Orono Ave Langford, British Columbia V9B 2T8

$579,000Maintenance,
$405 Monthly
Maintenance,
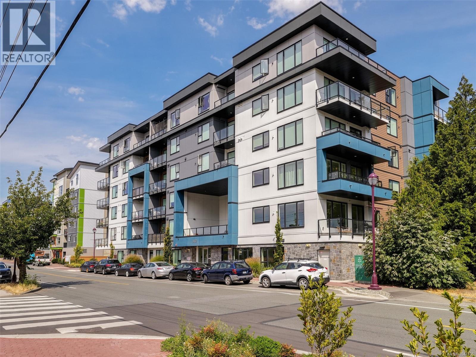
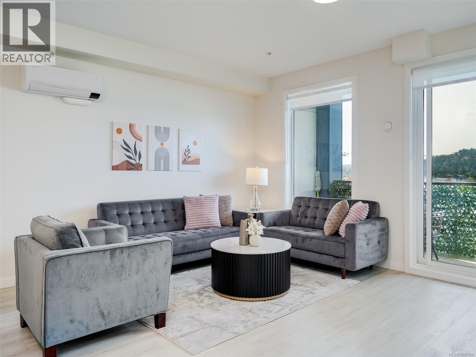
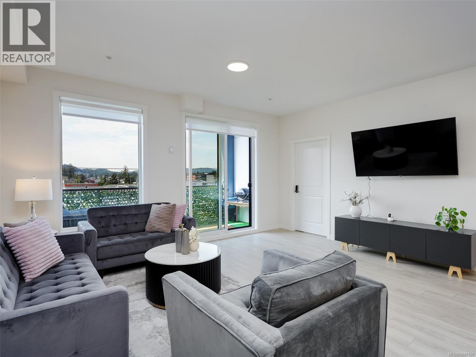
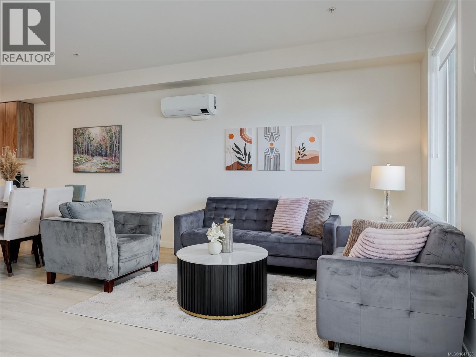
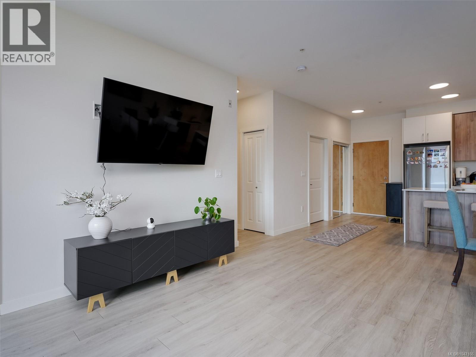
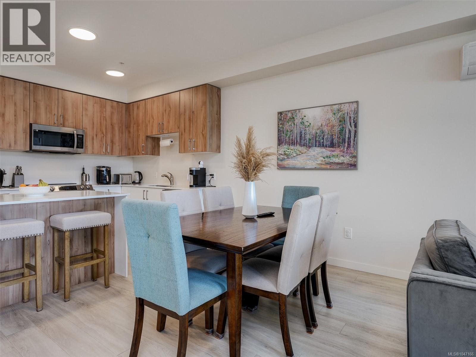
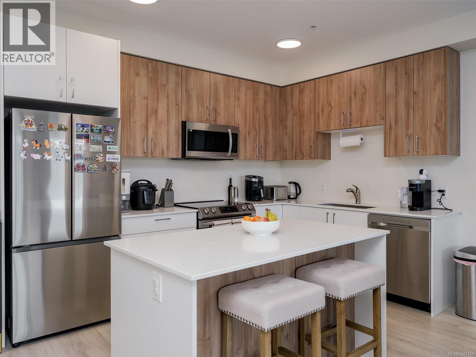
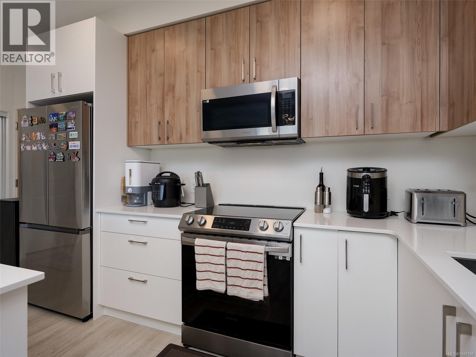
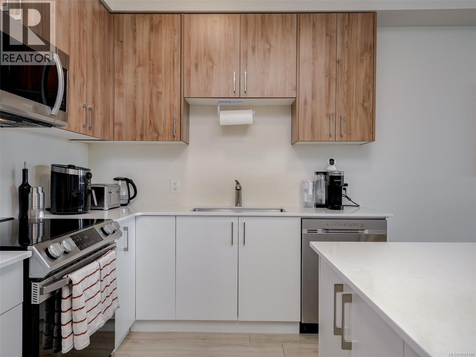
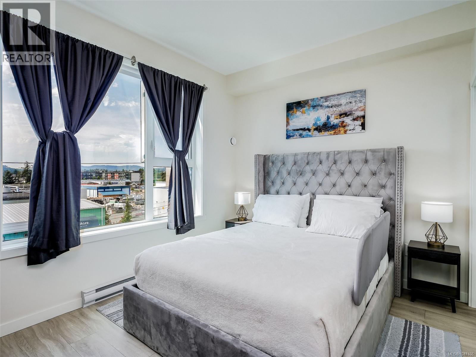
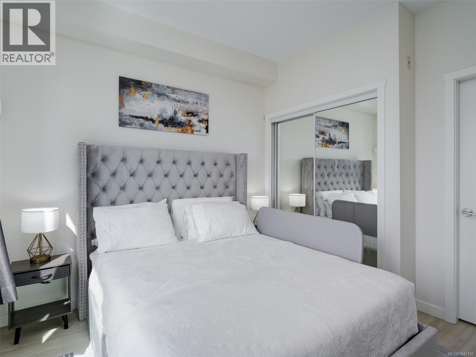
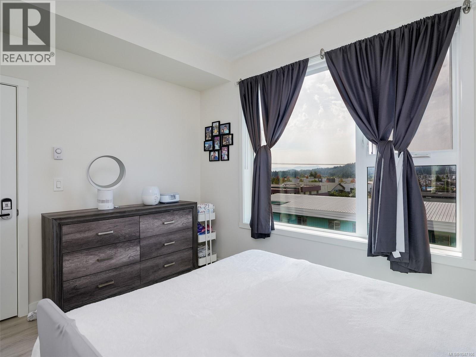
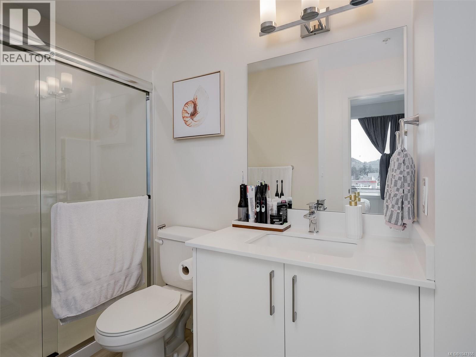
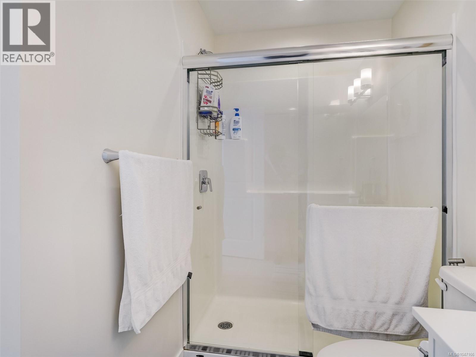
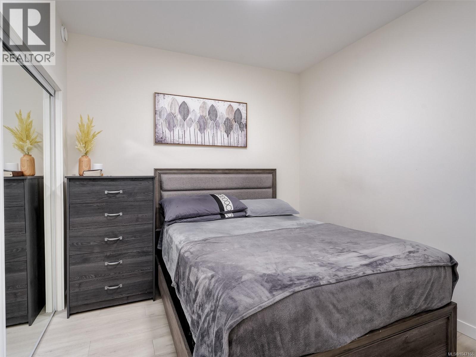
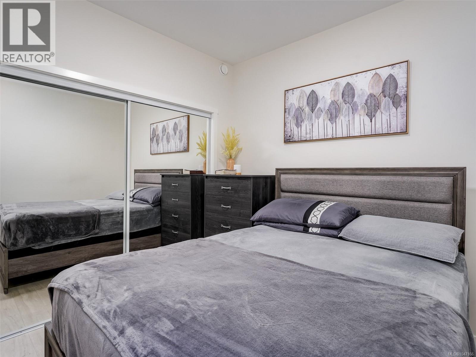
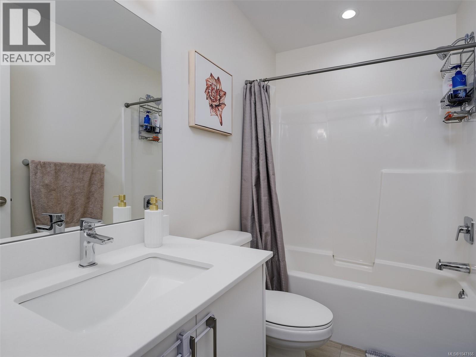
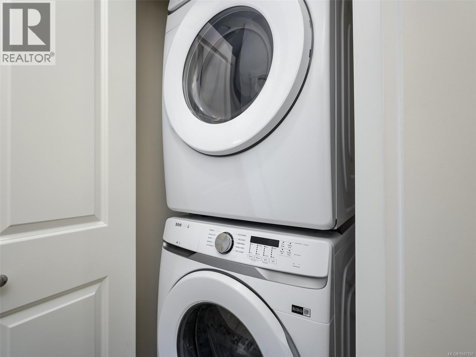
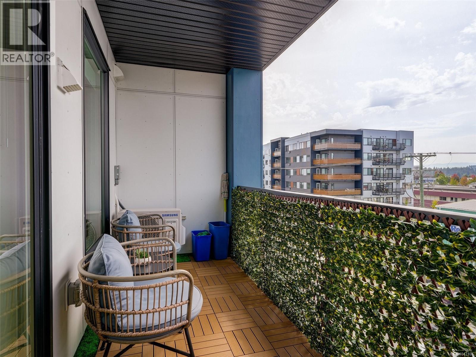
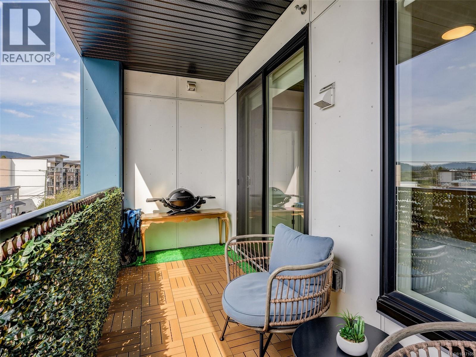
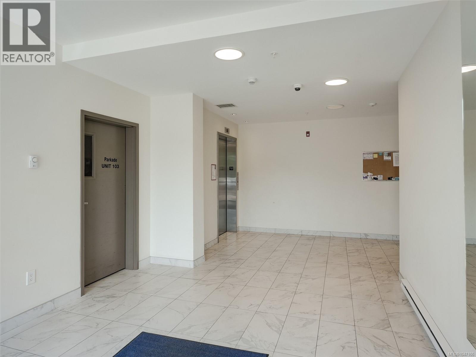
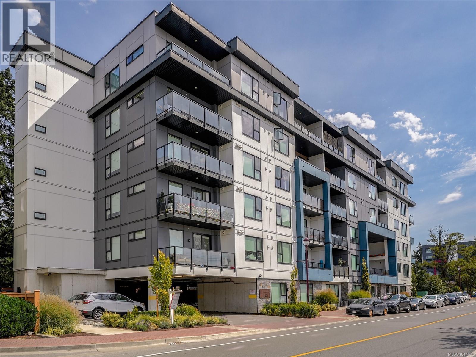
$405 MonthlyOwner occupied 2023 condo located in the heart of Downtown Langford. This SOUTH FACING Two Bed, Two Bath features 1008 SF of Open-living w/ Oversized windows for an abundance of natural light inc blinds & screens, 9 foot Ceilings, A/C Heat Pump & covered balcony. Kitchen - Euro-inspired 2-tone cabinets w/ soft-touch drawers & hinges covered w/quartz countertops throughout. Quality SS appliances incl Fridge with ice, Convectional Oven, Microwave, Dishwasher, Washer & Dryer. Secure bike storage, Fitness Center & MASSIVE South-facing Common Patio Space on 2nd Floor for all-day sunshine & pet-friendly building. 1 secure parking stall w/ gate entry, fob & video security, parking pre-wired for EV car. 2-5-10 warranty & LOW STRATA FEES with solar panel roofing. Walking distance to shopping centers, transit stations, recreation facilities, cafes & entertainment! All the listing info and data are approximate. Buyer to verify if important. Luke Chen, Uvic MBA, P. Eng. (Non-practsing) 778-677-9557 AgentLukeChen@Gmail.com (id:63476)
Property Details
| MLS® Number | 1047166 |
| Property Type | Single Family |
| Neigbourhood | Langford Proper |
| Community Features | Pets Allowed, Family Oriented |
| Parking Space Total | 1 |
| Plan | Eps8208 |
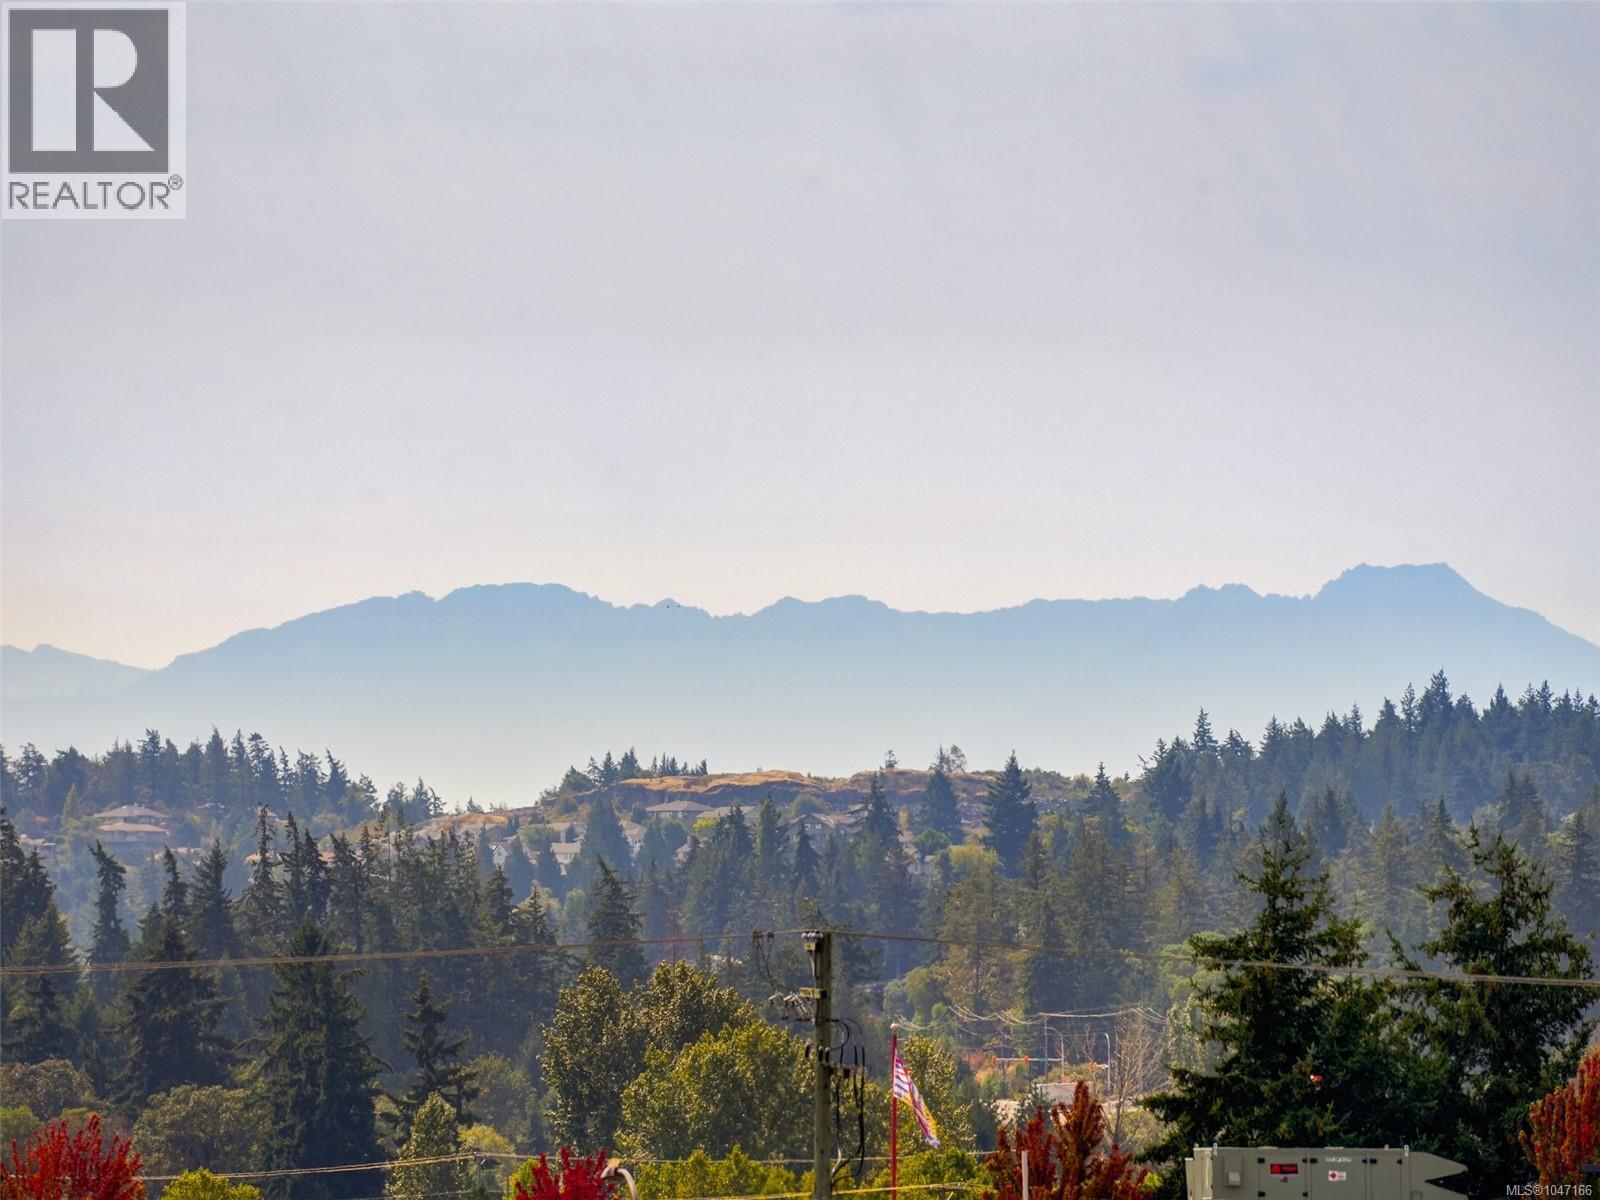
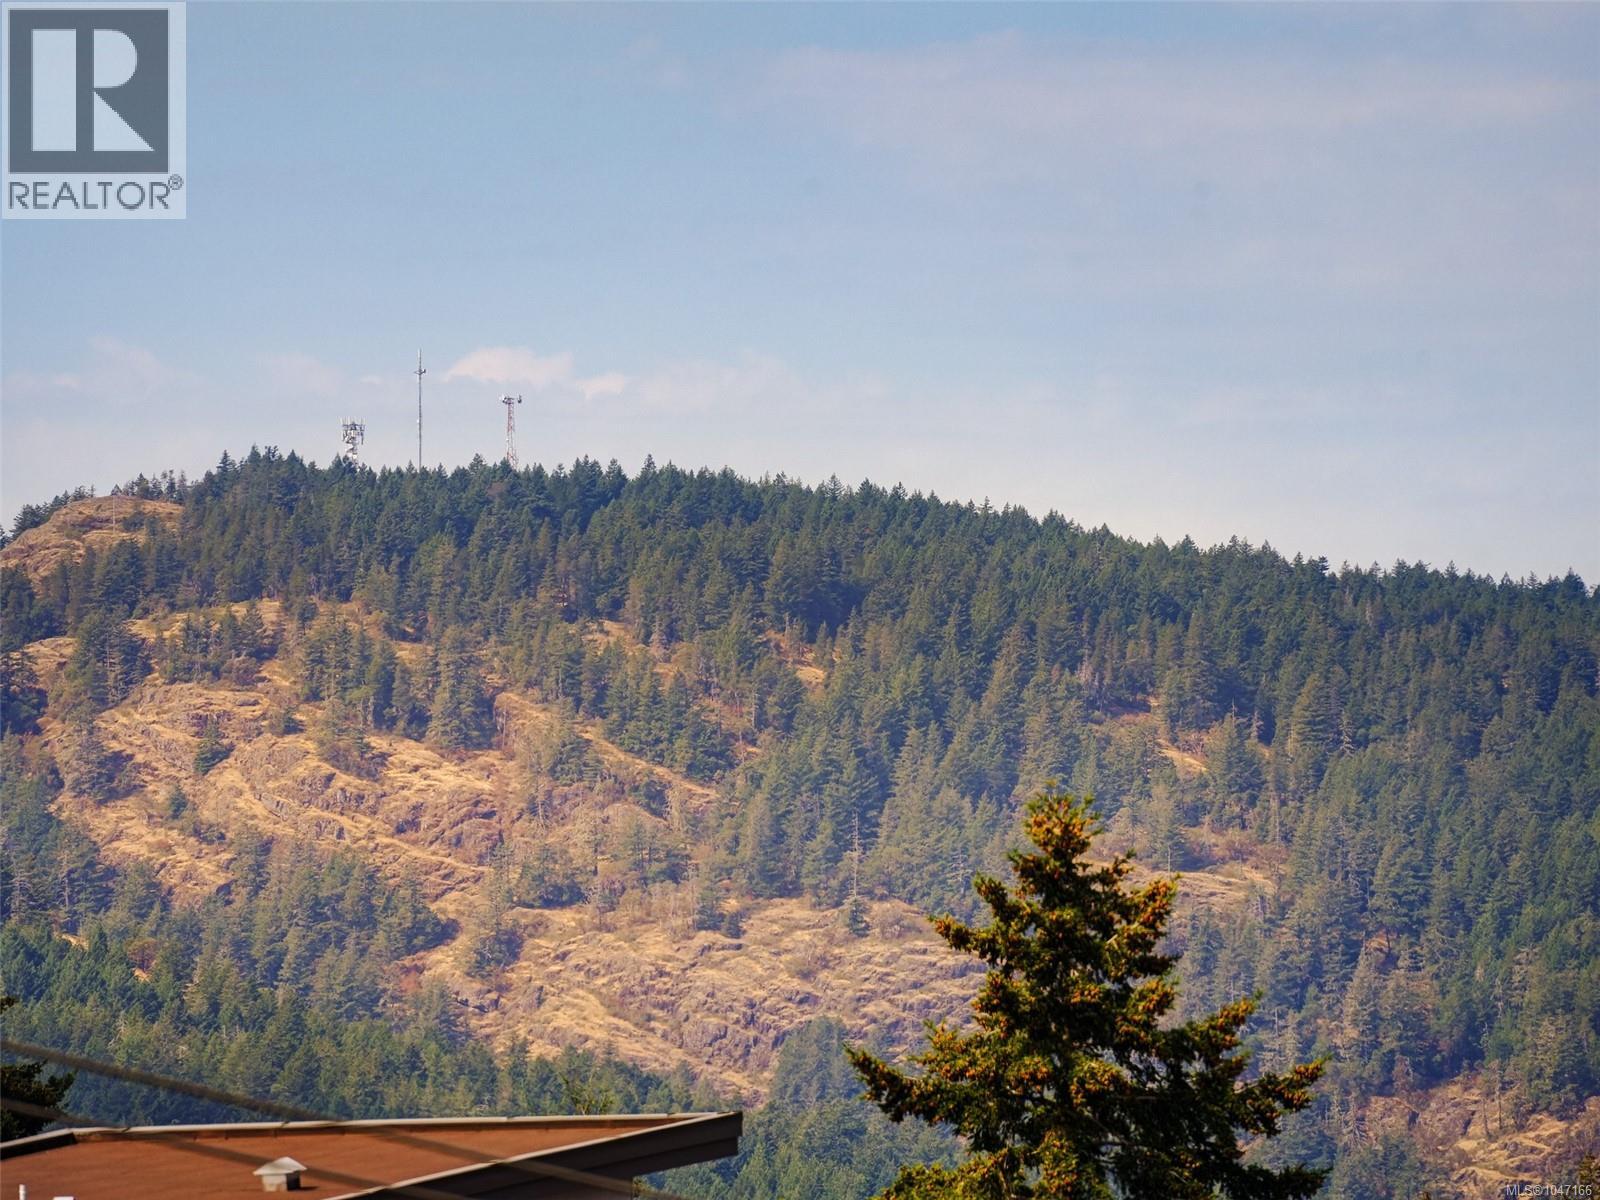
| View Type | City View, Mountain View |
Building
| Bathroom Total | 2 |
| Bedrooms Total | 2 |
| Appliances | Dryer, Range - Electric, Refrigerator, Washer |
| Constructed Date | 2023 |
| Cooling Type | Air Conditioned |
| Fire Protection | Fire Alarm System, Sprinkler System-fire |
| Heating Fuel | Electric |
| Heating Type | Baseboard Heaters, Heat Pump |
| Size Interior | 1,008 Sqft |
| Type | Apartment |
Parking
| Garage |
Land
| Acreage | No |
| Size Irregular | 999 |
| Size Total | 999 Sqft |
| Size Total Text | 999 Sqft |
| Zoning Type | Multi-family |
Rooms
| Level | Type | Length | Width | Dimensions |
|---|---|---|---|---|
| Main Level | Living Room | 16'9 x 13'0 | ||
| Main Level | Eating Area | 16'9 x 7'10 | ||
| Main Level | Bedroom | 9'9 x 9'8 | ||
| Main Level | Bathroom | 3-Piece | ||
| Main Level | Kitchen | 16'9 x 8'7 | ||
| Main Level | Bedroom | 12'2 x 10'4 | ||
| Main Level | Bathroom | 4-Piece |
Contact Us
Contact us for more information

The trademarks REALTOR®, REALTORS®, and the REALTOR® logo are controlled by The Canadian Real Estate Association (CREA) and identify real estate professionals who are members of CREA. The trademarks MLS®, Multiple Listing Service® and the associated logos are owned by The Canadian Real Estate Association (CREA) and identify the quality of services provided by real estate professionals who are members of CREA. The trademark DDF® is owned by The Canadian Real Estate Association (CREA) and identifies CREA's Data Distribution Facility (DDF®)
September 15 2026 10:04:06
Victoria Real Estate Board
Pemberton Holmes Ltd.