
404 Sun Rivers Drive W Kamloops, British Columbia V2H 1R6

$974,900Maintenance,
$50 Monthly
Maintenance,
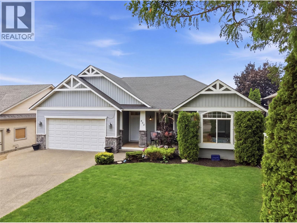
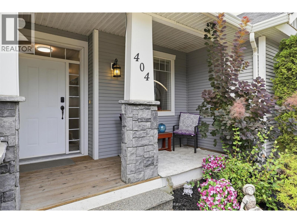
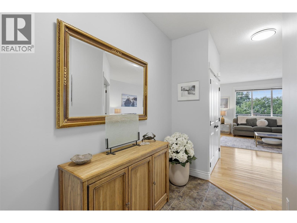
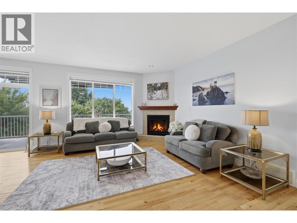
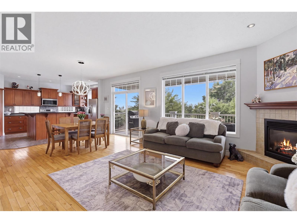
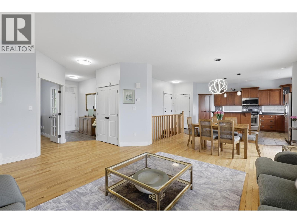
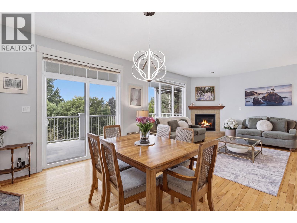
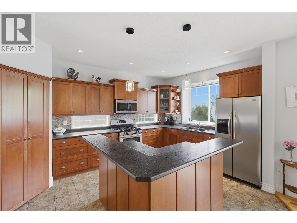
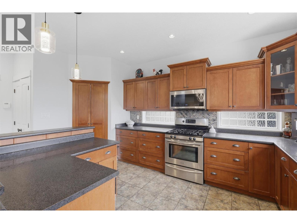
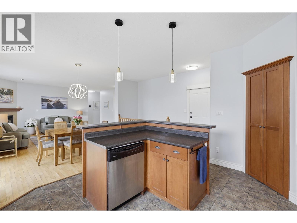
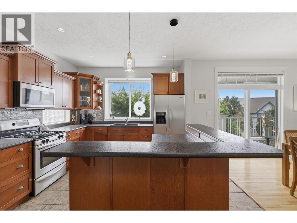
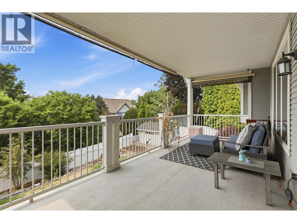
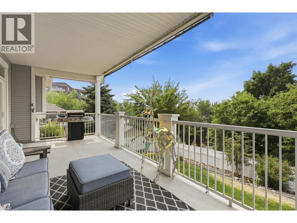
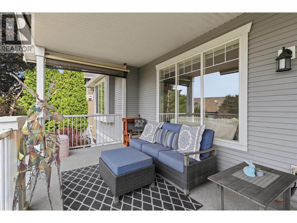
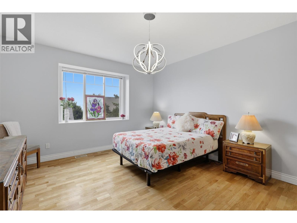
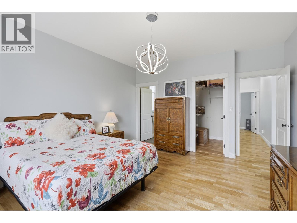
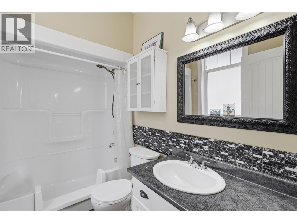
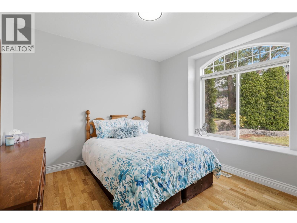
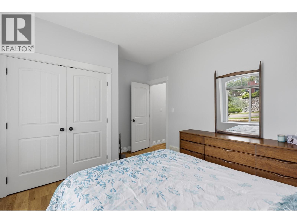
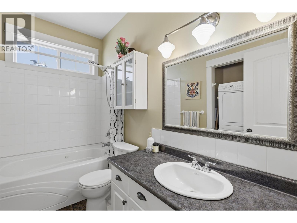
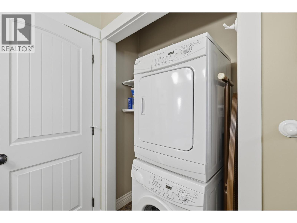
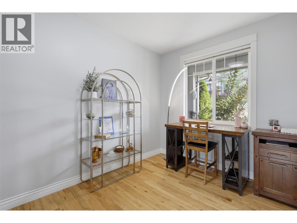
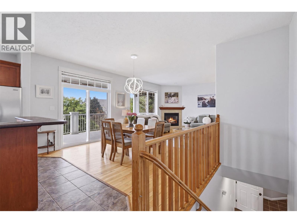
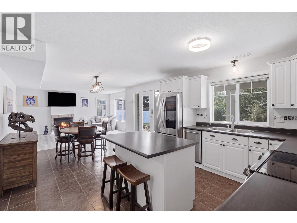
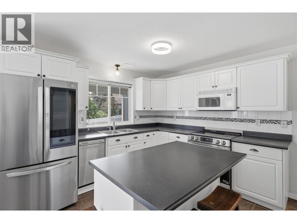
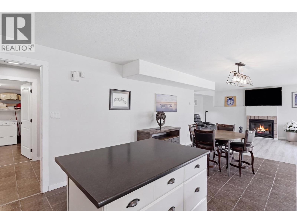
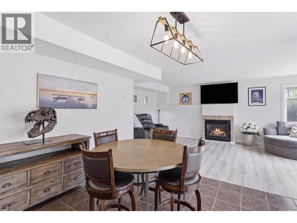
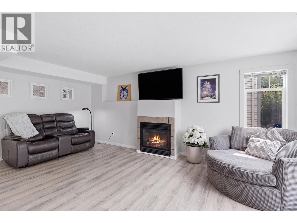
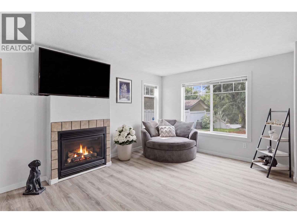
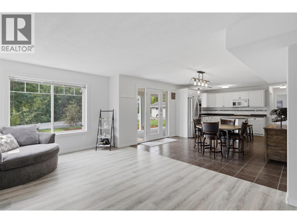
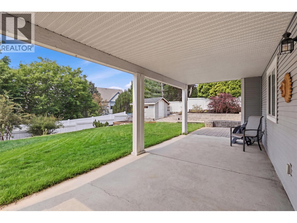
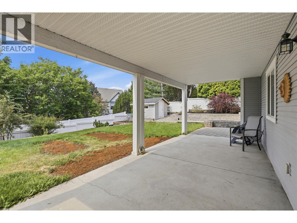
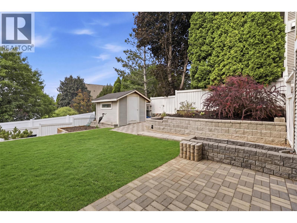
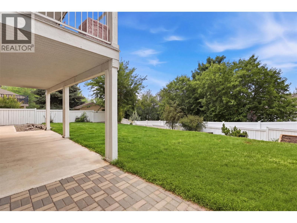
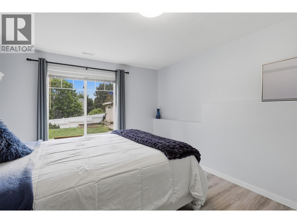
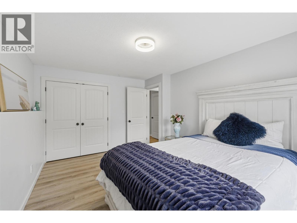
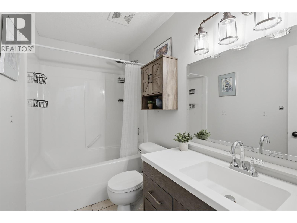
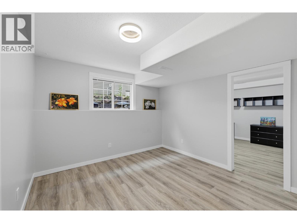
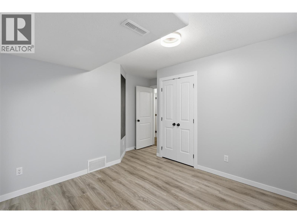
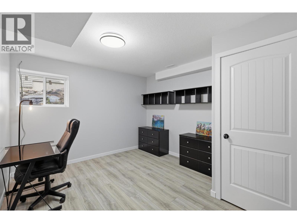
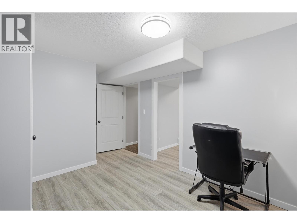
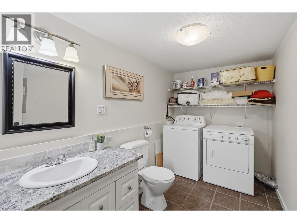
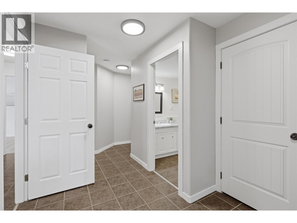
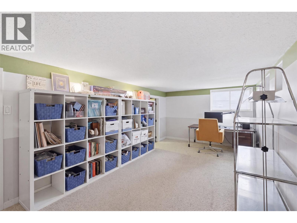
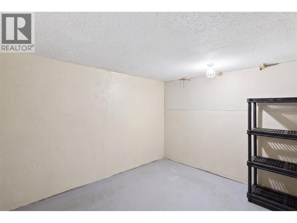
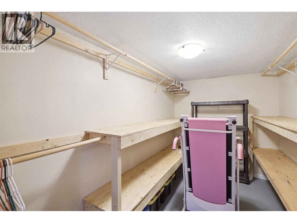
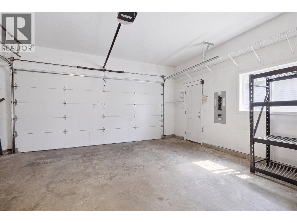
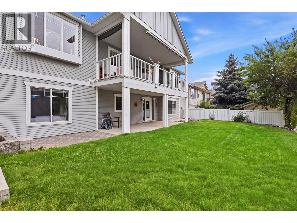
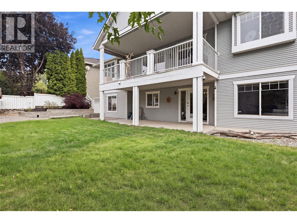
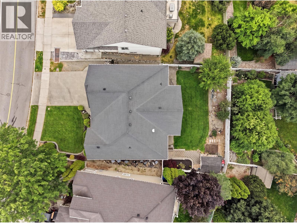
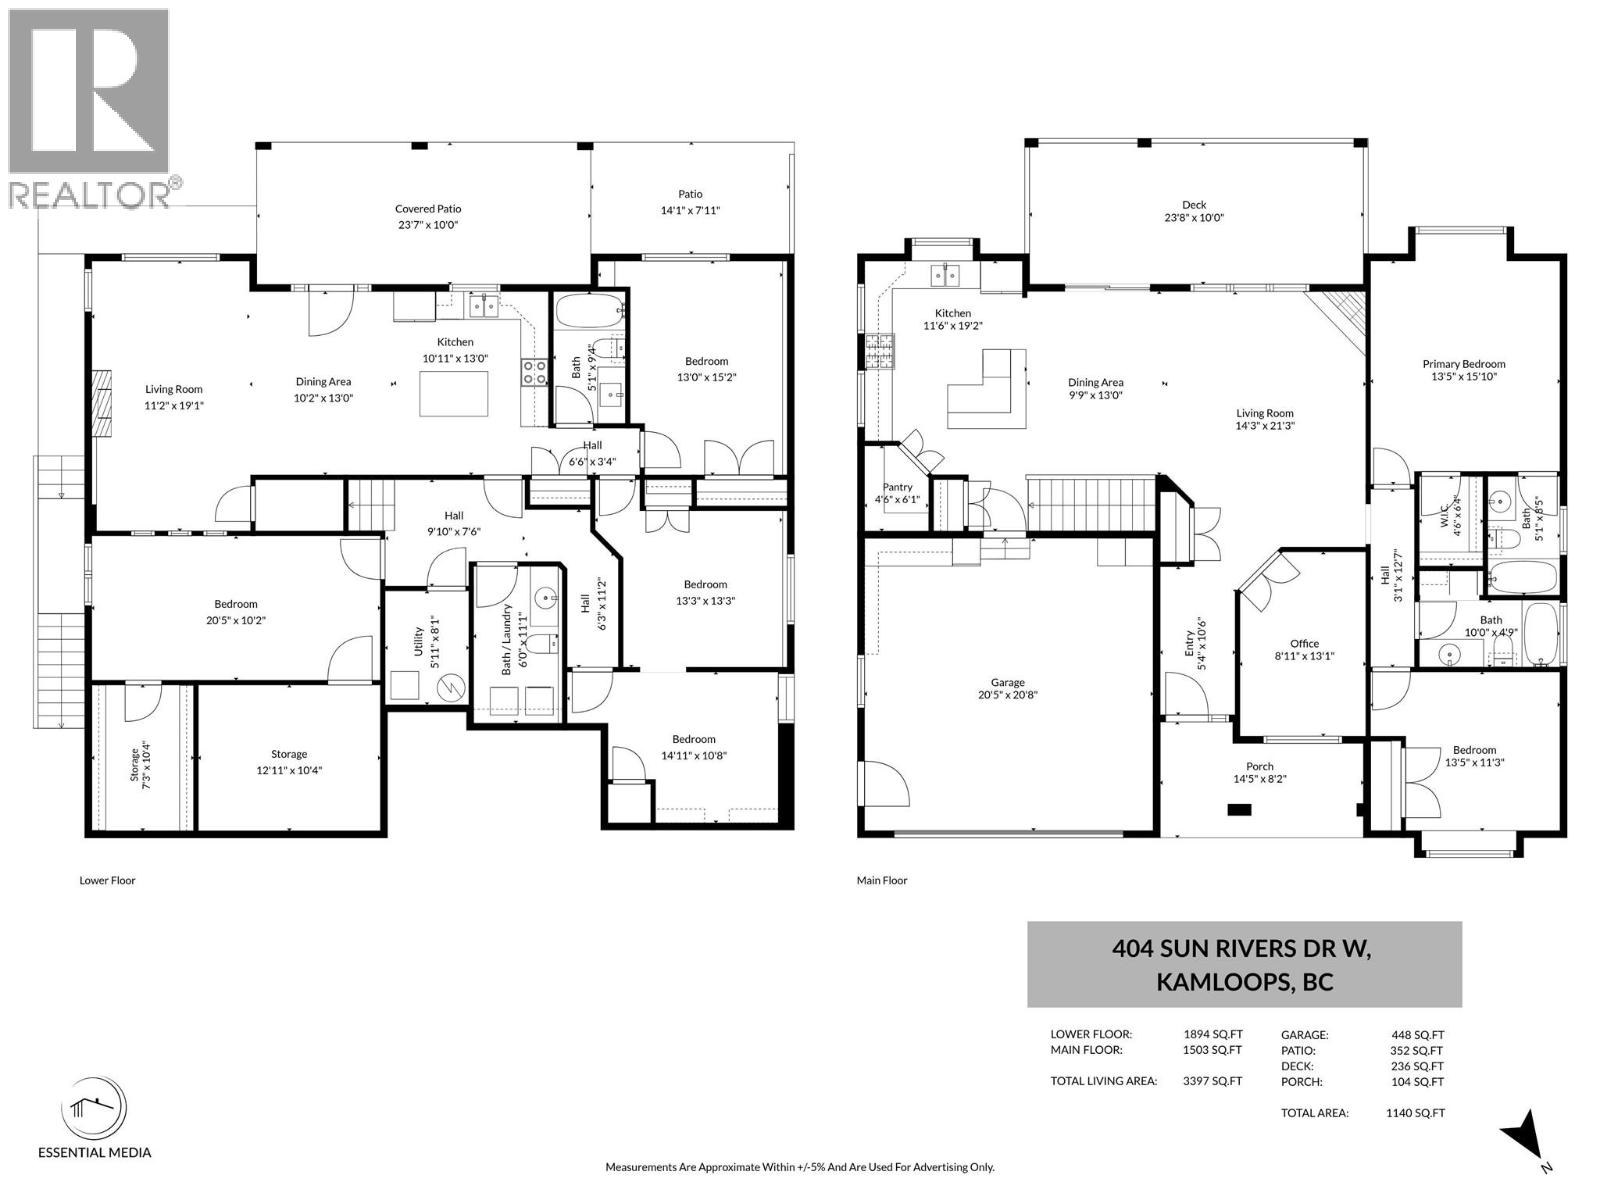
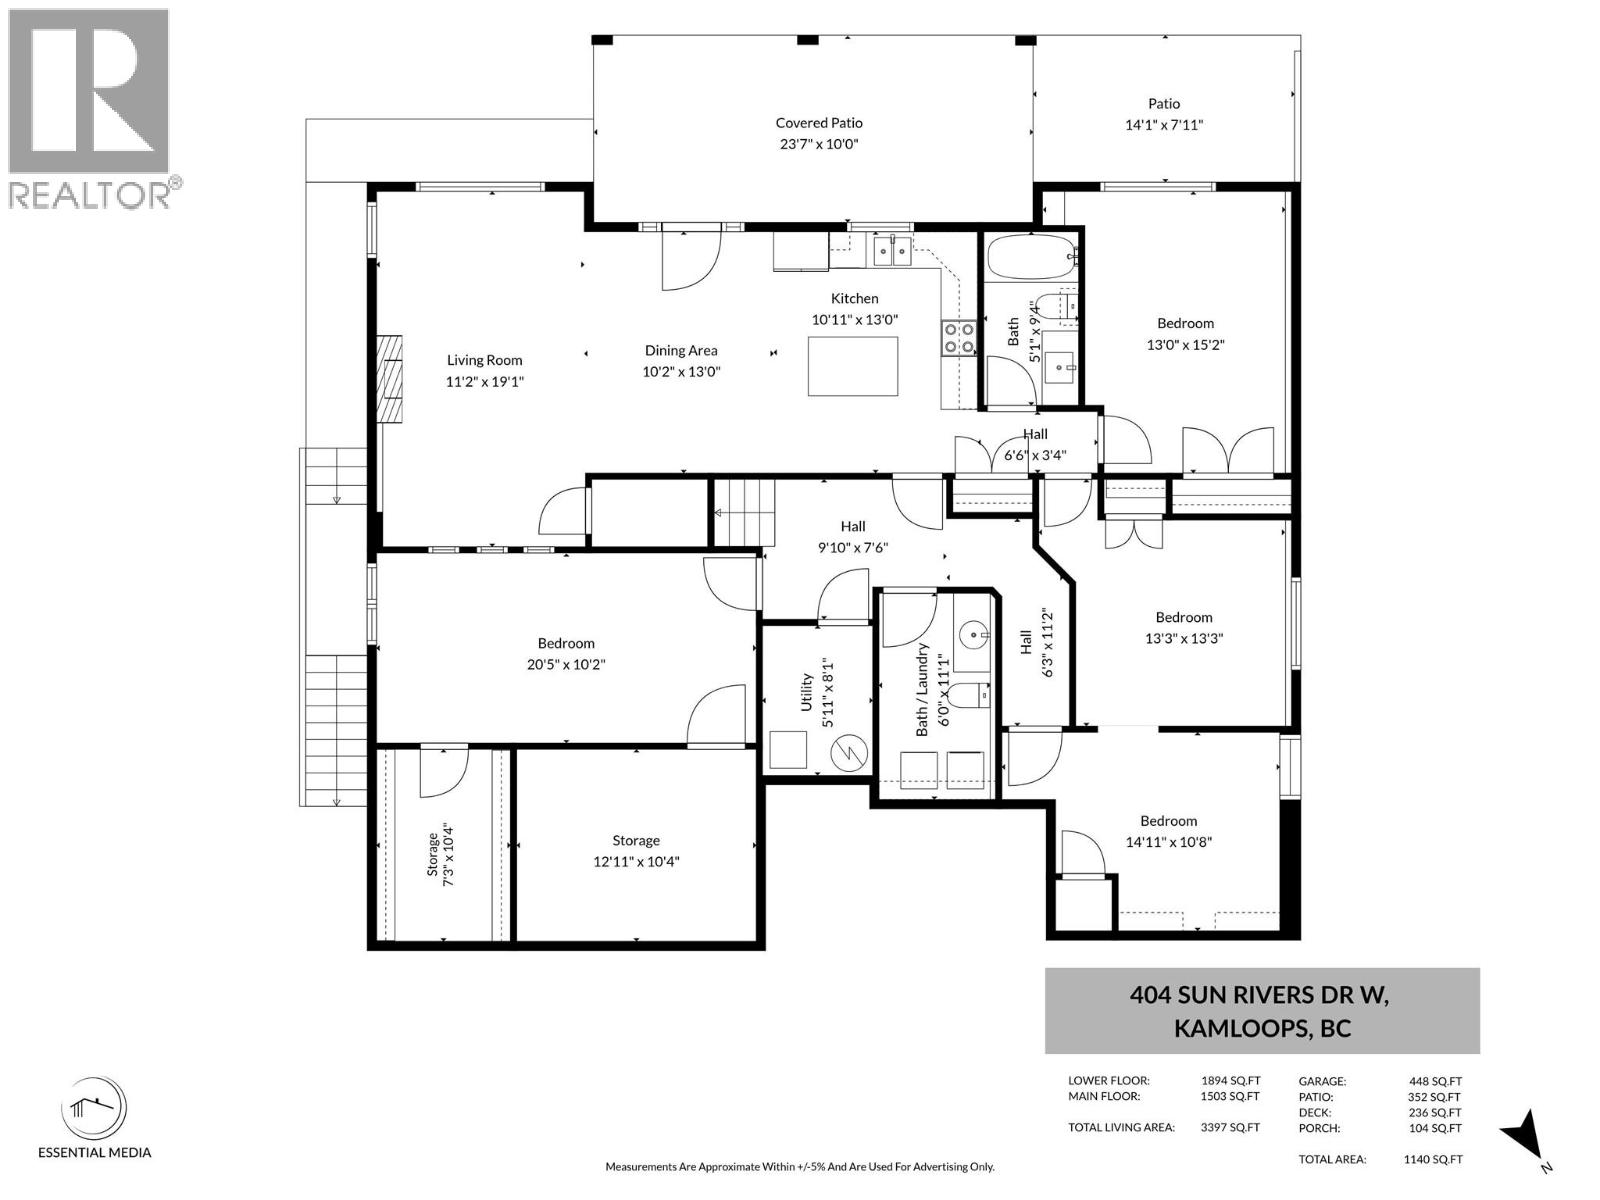
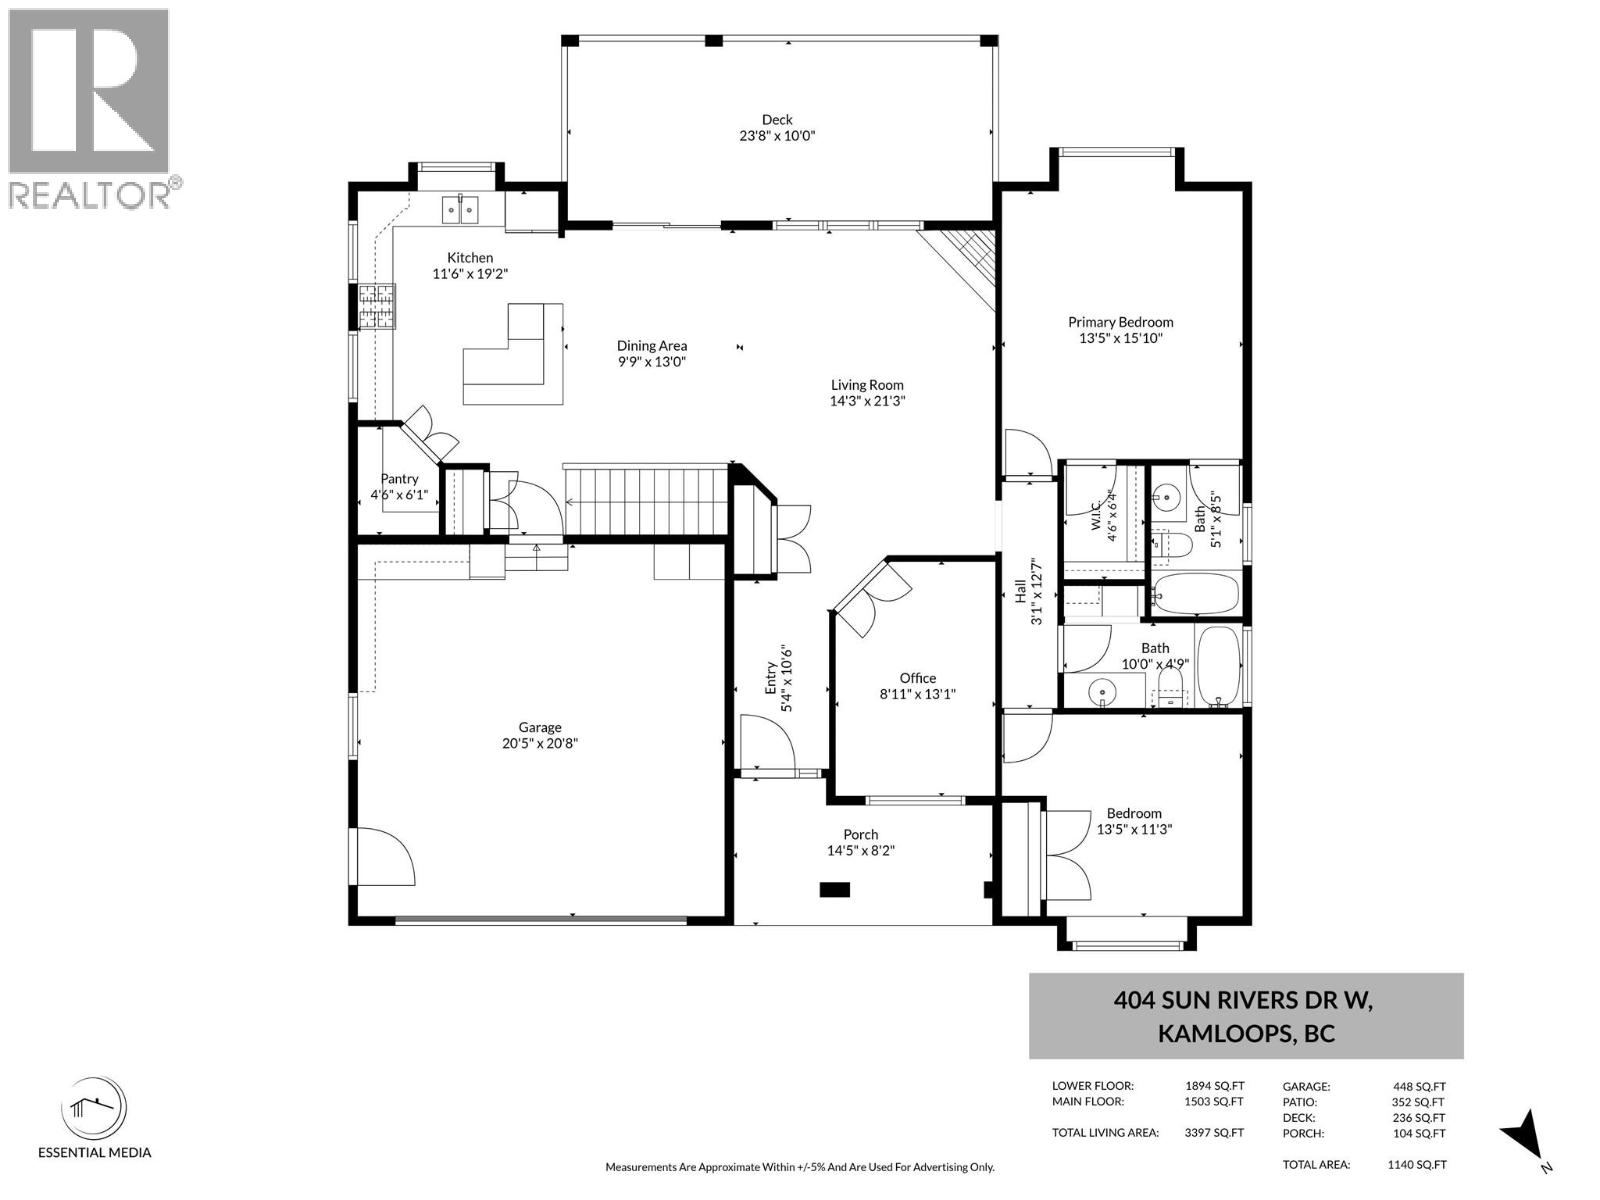
$50 MonthlyBeautifully appointed level-entry rancher in Sun Rivers featuring a bright open-concept great room, numerous updates, and a 2-bedroom legal suite. The main floor welcomes you with abundant natural light, 9' ceilings, and a spacious kitchen complete with a large island, pantry, stainless steel appliances, and ample cabinetry. The dining and living areas offer plenty of space for entertaining and open onto a large covered patio. There are 3 bedrooms on the main floor, including a front bedroom ideal for a home office and a spacious primary suite with a walk-in closet and 3-piece ensuite. A full bathroom with laundry and access to the double garage with EV charging complete the main level. Downstairs you'll find a bright, fully daylight 2-bedroom legal suite with an open living and dining area, 4-piece bath, and covered patio. The second bedroom connects to a flexible third room that also has access from the main home, with the option for the seller to frame in the connecting door if desired. The remaining basement space offers a large family room or additional bedroom, two generous storage rooms, and a 2-piece bathroom with laundry for the main home. Additional features include updated geothermal (2019), a fully fenced yard with mountain views, and a storage shed. Ideally located just steps from Big Horn Golf & Country Club, Mason's Kitchen & Bar, RiverBrew, and many of Sun Rivers' growing amenities. Easy to show with quick possession possible. (id:63476)
Property Details
| MLS® Number | 10395810 |
| Property Type | Single Family |
| Neigbourhood | Sun Rivers |
| Amenities Near By | Golf Nearby, Public Transit, Shopping |
| Community Features | Family Oriented, Pets Allowed, Rentals Allowed |
| Features | Level Lot, Central Island, Balcony, Jacuzzi Bath-tub, Two Balconies |
| Parking Space Total | 5 |
| View Type | Mountain View, Valley View, View (panoramic) |
Building
| Bathroom Total | 4 |
| Bedrooms Total | 6 |
| Appliances | Range, Refrigerator, Dishwasher, Microwave, Washer & Dryer, Washer/dryer Stack-up |
| Architectural Style | Ranch |
| Basement Type | Full |
| Constructed Date | 2004 |
| Construction Style Attachment | Detached |
| Cooling Type | Central Air Conditioning |
| Exterior Finish | Vinyl Siding |
| Fireplace Fuel | Gas |
| Fireplace Present | Yes |
| Fireplace Total | 2 |
| Fireplace Type | Unknown |
| Flooring Type | Ceramic Tile, Hardwood, Laminate, Mixed Flooring, Tile |
| Half Bath Total | 1 |
| Heating Type | Forced Air, Geothermal |
| Roof Material | Asphalt Shingle |
| Roof Style | Unknown |
| Stories Total | 2 |
| Size Interior | 3,225 Sqft |
| Type | House |
| Utility Water | Municipal Water |
Parking
| Additional Parking | |
| Attached Garage | 2 |
| Street |
Land
| Access Type | Easy Access |
| Acreage | No |
| Fence Type | Fence |
| Land Amenities | Golf Nearby, Public Transit, Shopping |
| Landscape Features | Landscaped, Level |
| Sewer | Municipal Sewage System |
| Size Irregular | 0.17 |
| Size Total | 0.17 Ac|under 1 Acre |
| Size Total Text | 0.17 Ac|under 1 Acre |
Rooms
| Level | Type | Length | Width | Dimensions |
|---|---|---|---|---|
| Basement | Storage | 12'11'' x 10'4'' | ||
| Basement | Storage | 7'3'' x 10'4'' | ||
| Basement | Family Room | 11'2'' x 19'1'' | ||
| Basement | 4pc Bathroom | 5'1'' x 9'4'' | ||
| Basement | 2pc Bathroom | 6' x 11'1'' | ||
| Basement | Utility Room | 5'11'' x 8'1'' | ||
| Basement | Bedroom | 20'5'' x 10'2'' | ||
| Basement | Bedroom | 13'3'' x 13'3'' | ||
| Basement | Bedroom | 13' x 15'2'' | ||
| Basement | Dining Room | 10'2'' x 13' | ||
| Basement | Living Room | 11'2'' x 19'1'' | ||
| Basement | Kitchen | 10'11'' x 13' | ||
| Main Level | 4pc Bathroom | 10' x 4'9'' | ||
| Main Level | Other | 4'6'' x 6'4'' | ||
| Main Level | 3pc Ensuite Bath | 5'1'' x 8'5'' | ||
| Main Level | Primary Bedroom | 13'5'' x 15'10'' | ||
| Main Level | Bedroom | 8'11'' x 13'1'' | ||
| Main Level | Bedroom | 13'5'' x 11'3'' | ||
| Main Level | Kitchen | 11'6'' x 19'2'' | ||
| Main Level | Dining Room | 9'9'' x 13' | ||
| Main Level | Living Room | 14'3'' x 21'3'' | ||
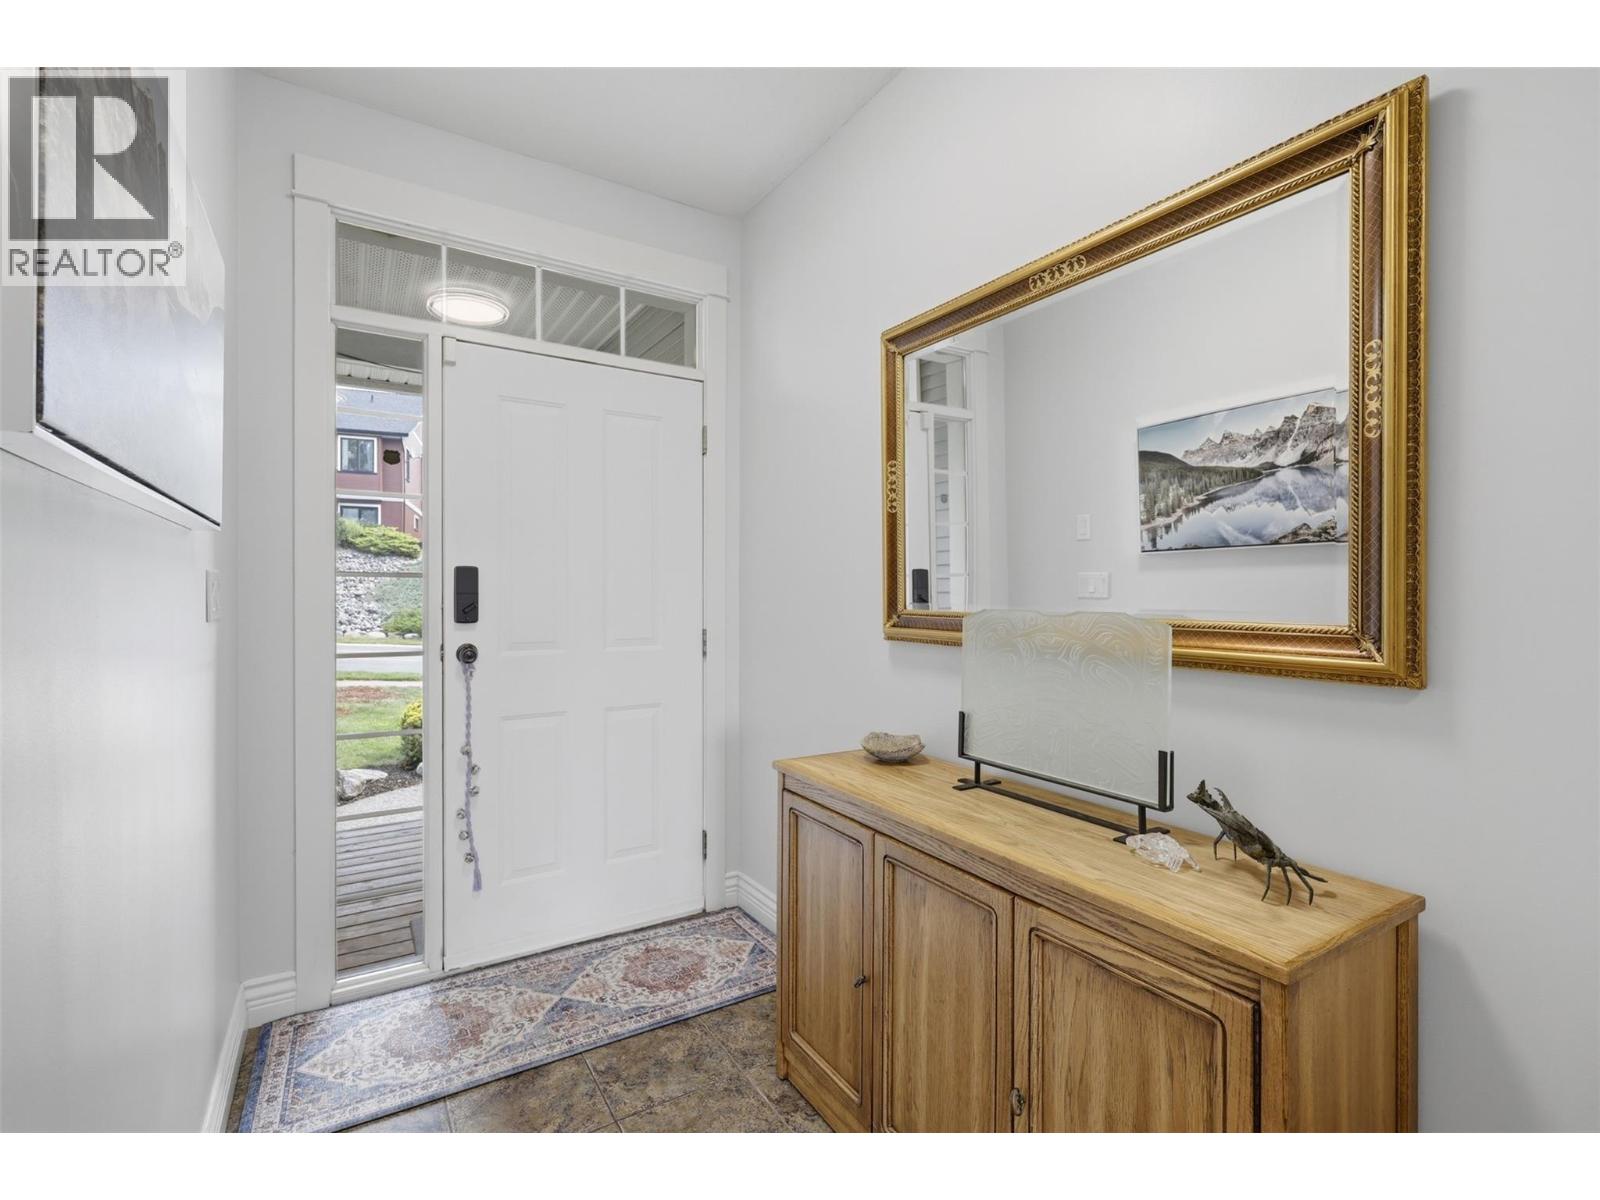
| Main Level | Foyer | 5'4'' x 10'6'' |
Contact Us
Contact us for more information

The trademarks REALTOR®, REALTORS®, and the REALTOR® logo are controlled by The Canadian Real Estate Association (CREA) and identify real estate professionals who are members of CREA. The trademarks MLS®, Multiple Listing Service® and the associated logos are owned by The Canadian Real Estate Association (CREA) and identify the quality of services provided by real estate professionals who are members of CREA. The trademark DDF® is owned by The Canadian Real Estate Association (CREA) and identifies CREA's Data Distribution Facility (DDF®)
August 03 2026 11:18:01
Association of Interior REALTORS®
Century 21 Assurance Realty Ltd