
404 10th St Nanaimo, British Columbia V9R 1A1

$919,500
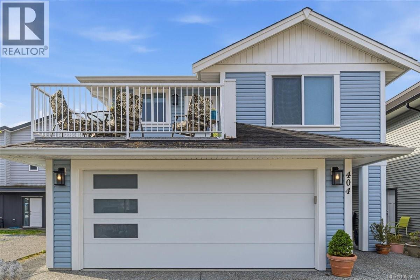
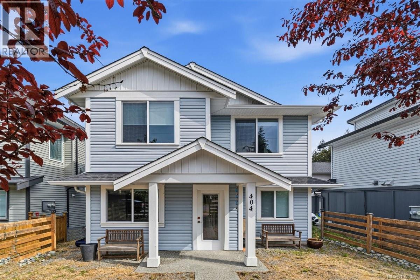
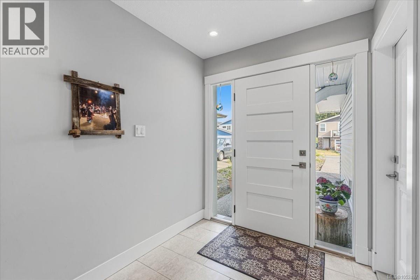
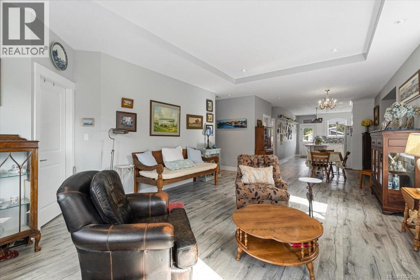
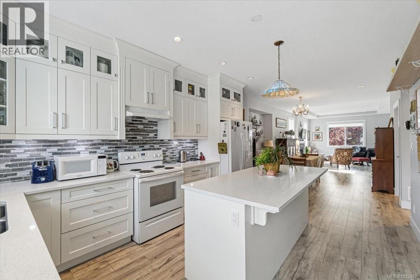
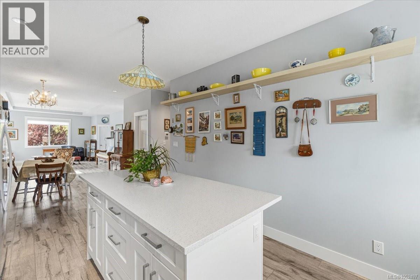
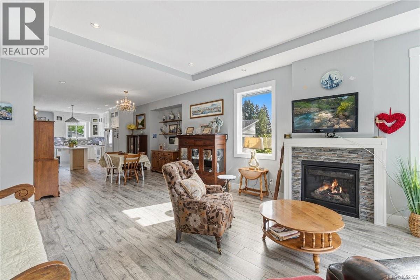
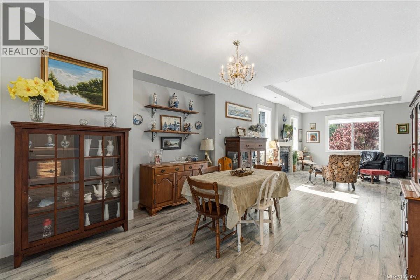
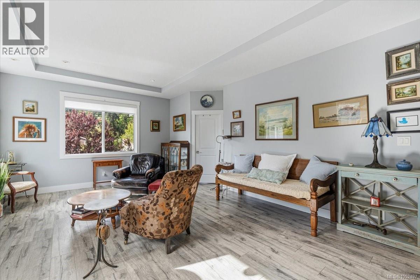
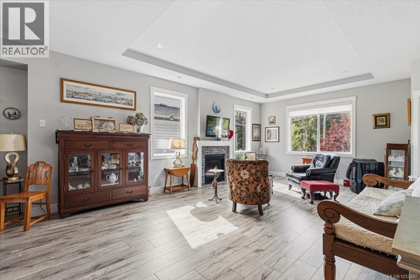
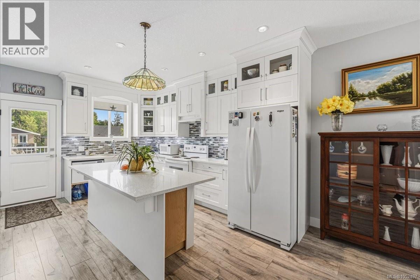
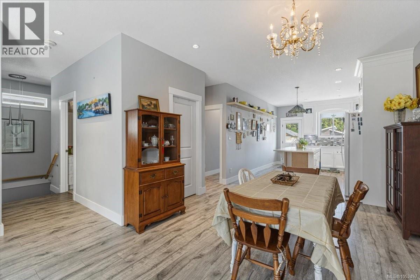
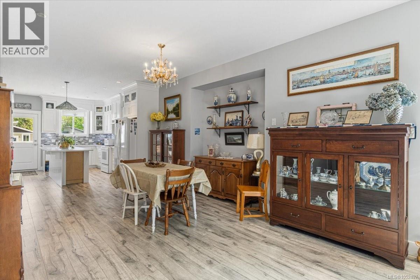
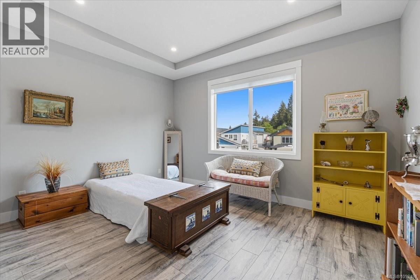
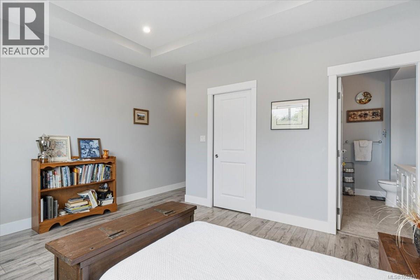
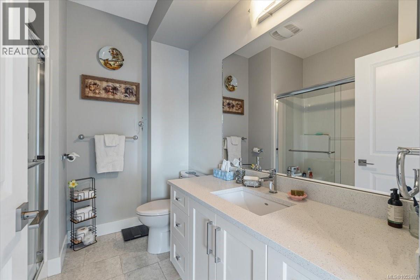
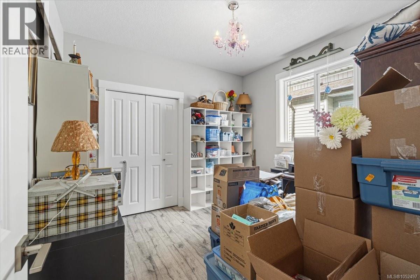
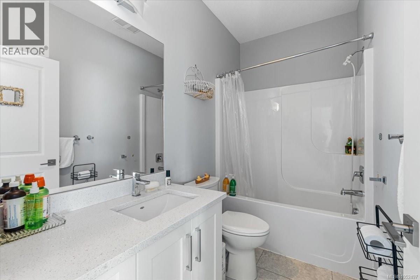
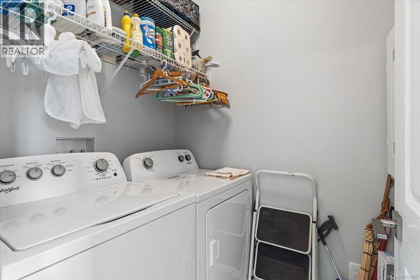
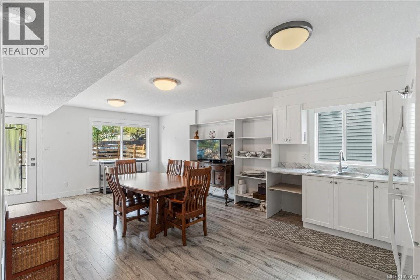
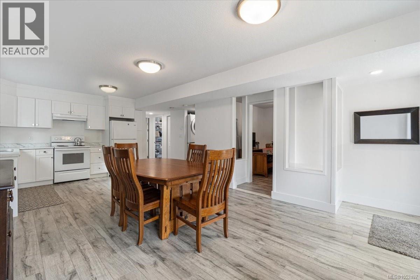
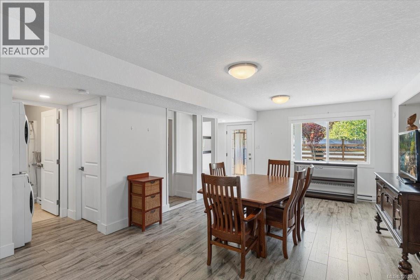
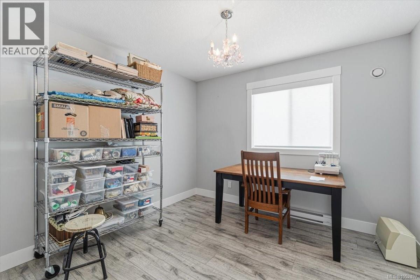
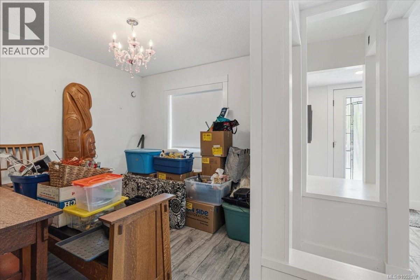
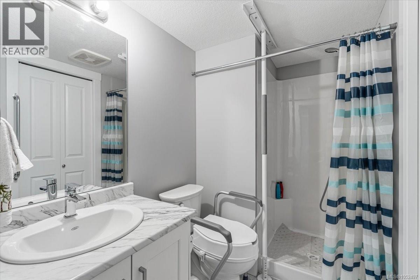
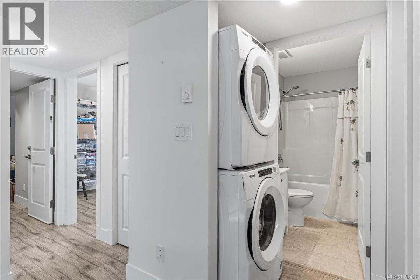
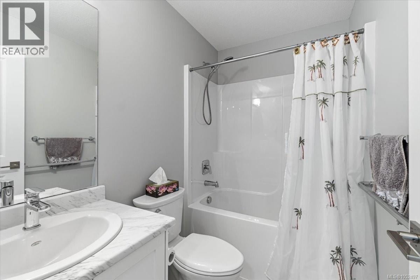
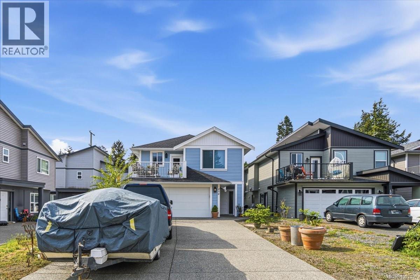
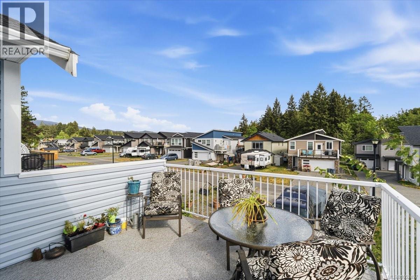
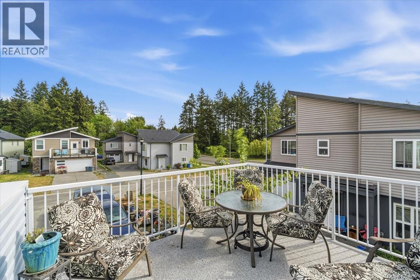
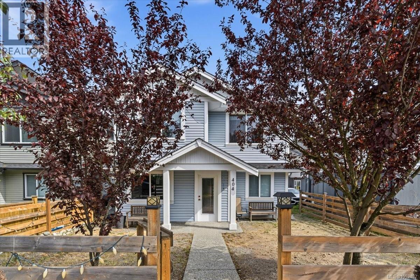
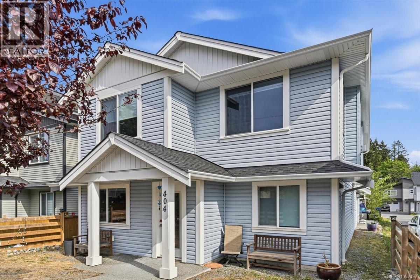
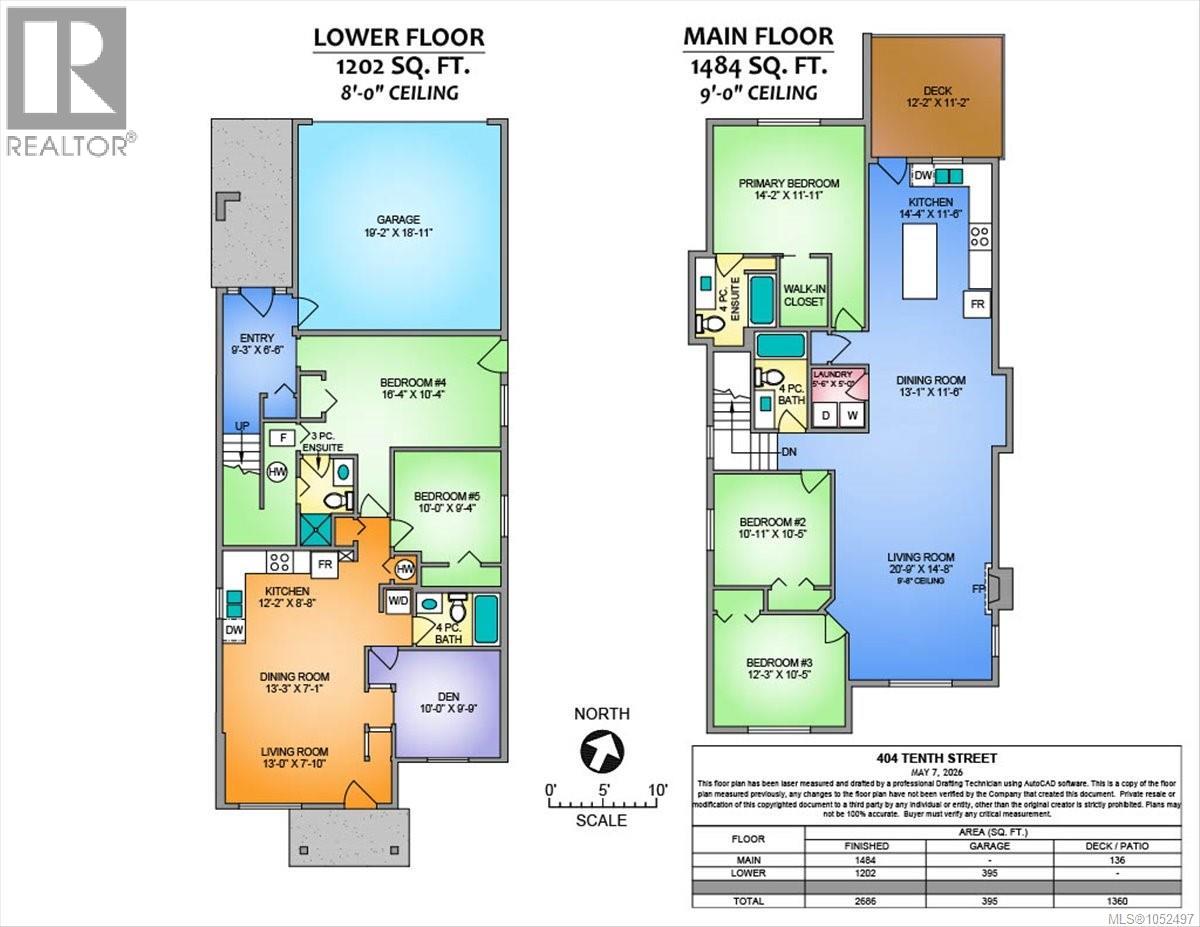
Modern and bright 5 bed plus den home with suite in South Nanaimo, only minutes to the University and Colliery Dam. Built in 2019, this well-appointed home offers nearly 1,500 sqft of main living space on the upper, with 3 beds and 2 baths and a large deck off the kitchen for BBQ's and soaking up the sun. Open-concept flow with 9-foot ceilings, modern white full-height kitchen cabinets, neutral colours throughout, and efficient natural gas heat and fireplace create a welcoming atmosphere. The primary bedroom has great natural light, a 4pc ensuite and walk-in closet. Downstairs offers another 1200 sqft of finished space, including a spacious legal 1 bedroom plus den suite (easily converted back to 2 beds) with in suite laundry, as well as a large versatile bonus room with a 4pc bath and its own entrance, perfect for in-law or student accommodation, AirBnb, or extra office/rec room space. This property is value packed, welcoming you home for years to come! All data and measurements are approximate, please verify. (id:63476)
Property Details
| MLS® Number | 1052497 |
| Property Type | Single Family |
| Neigbourhood | South Nanaimo |
| Features | Central Location, Level Lot, Southern Exposure, Other |
| Parking Space Total | 2 |
Building
| Bathroom Total | 4 |
| Bedrooms Total | 5 |
| Appliances | Dishwasher, Dryer, Range - Electric, Refrigerator, Washer |
| Constructed Date | 2019 |
| Cooling Type | None |
| Fireplace Present | Yes |
| Fireplace Total | 1 |
| Heating Fuel | Natural Gas |
| Heating Type | Forced Air |
| Size Interior | 2,686 Sqft |
| Type | House |
Parking
| Garage |
Land
| Access Type | Road Access |
| Acreage | No |
| Size Irregular | 5046 |
| Size Total | 5046 Sqft |
| Size Total Text | 5046 Sqft |
| Zoning Description | R5 |
| Zoning Type | Residential |
Rooms
| Level | Type | Length | Width | Dimensions |
|---|---|---|---|---|
| Lower Level | Bathroom | 4-Piece | ||
| Lower Level | Bedroom | 16'4 x 10'4 | ||
| Lower Level | Bathroom | 4-Piece | ||
| Lower Level | Den | 10'0 x 9'9 | ||
| Lower Level | Bedroom | 10'0 x 9'4 | ||
| Lower Level | Kitchen | 12'2 x 8'8 | ||
| Lower Level | Dining Room | 13'3 x 7'1 | ||
| Lower Level | Living Room | 13'0 x 7'10 | ||
| Main Level | Laundry Room | 5'6 x 5'0 | ||
| Main Level | Bathroom | 4-Piece | ||
| Main Level | Bedroom | 12'3 x 10'5 | ||
| Main Level | Bedroom | 10'11 x 10'5 | ||
| Main Level | Ensuite | 4-Piece | ||
| Main Level | Primary Bedroom | 14'2 x 11'11 | ||
| Main Level | Kitchen | 14'4 x 11'6 | ||
| Main Level | Dining Room | 13'1 x 11'6 | ||
| Main Level | Living Room | 20'9 x 14'8 |
Contact Us
Contact us for more information

The trademarks REALTOR®, REALTORS®, and the REALTOR® logo are controlled by The Canadian Real Estate Association (CREA) and identify real estate professionals who are members of CREA. The trademarks MLS®, Multiple Listing Service® and the associated logos are owned by The Canadian Real Estate Association (CREA) and identify the quality of services provided by real estate professionals who are members of CREA. The trademark DDF® is owned by The Canadian Real Estate Association (CREA) and identifies CREA's Data Distribution Facility (DDF®)
October 16 2026 10:01:53
Vancouver Island Real Estate Board
RE/MAX Professionals (Na)