
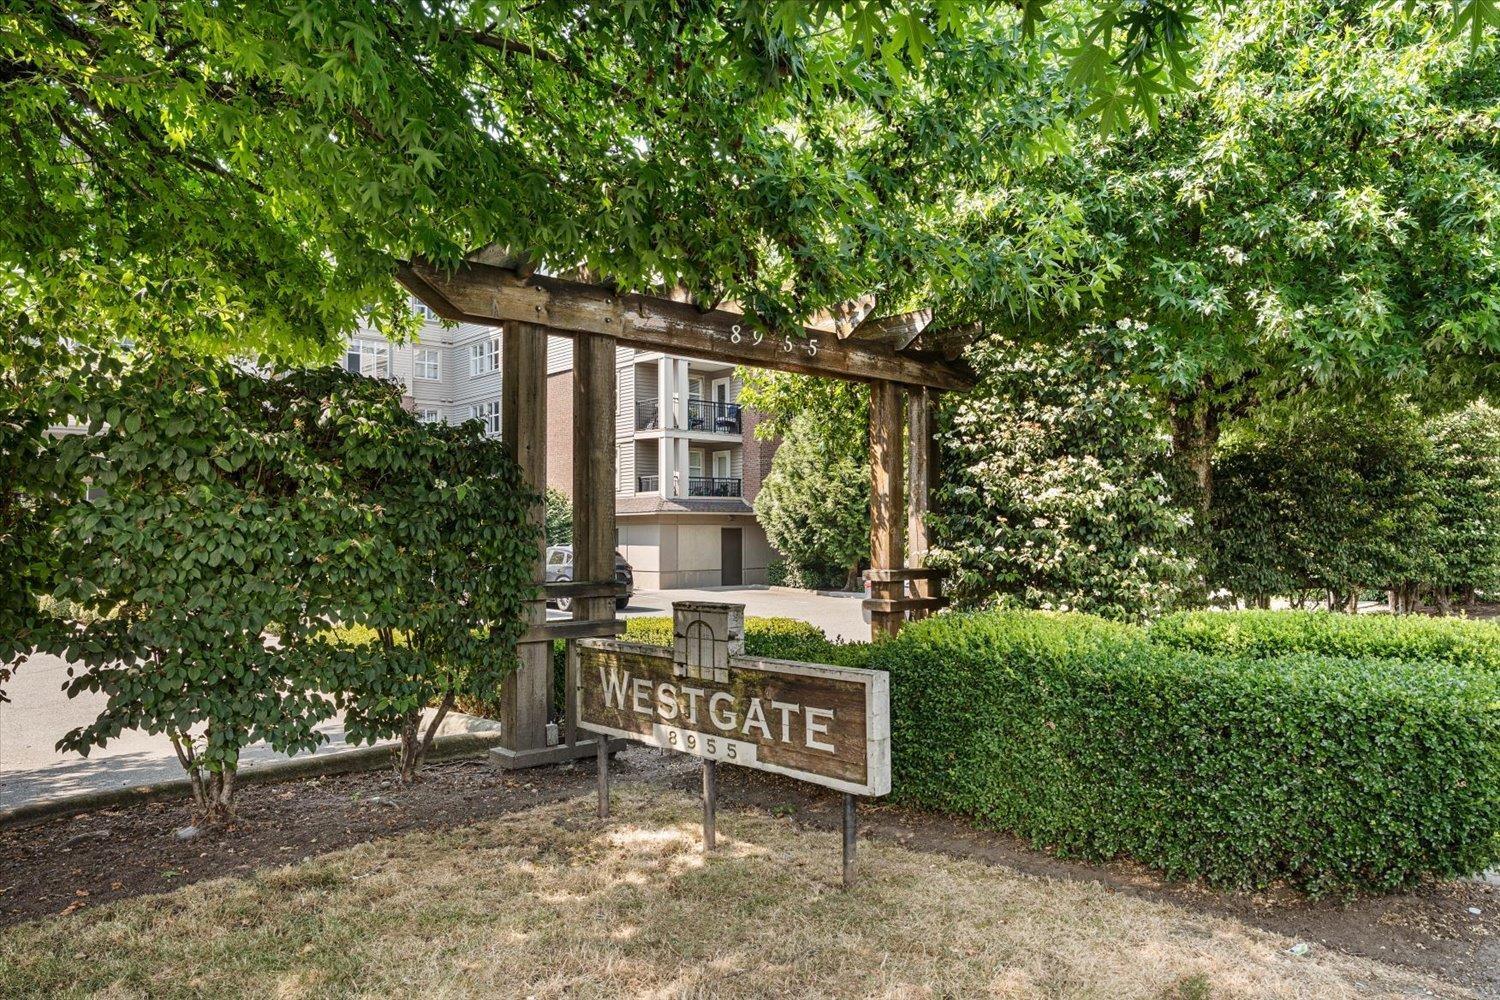
403 8955 Edward Street, Chilliwack Proper West Chilliwack, British Columbia V2P 4E2

$464,900
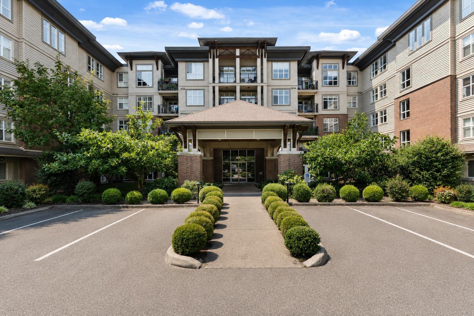
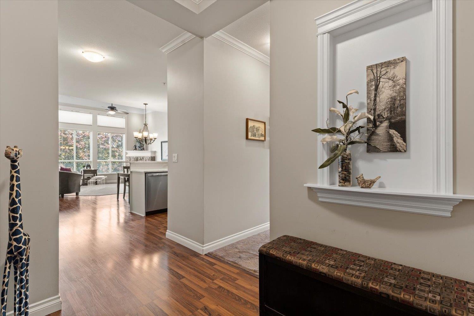
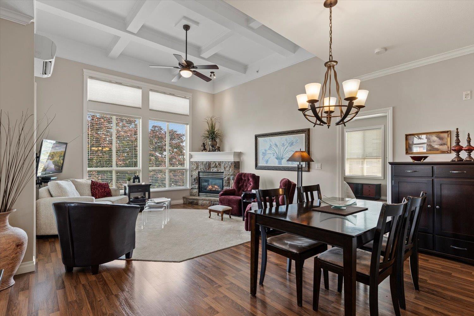
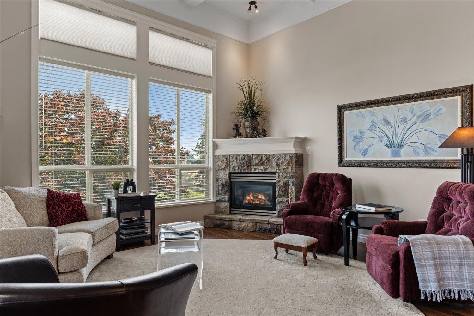
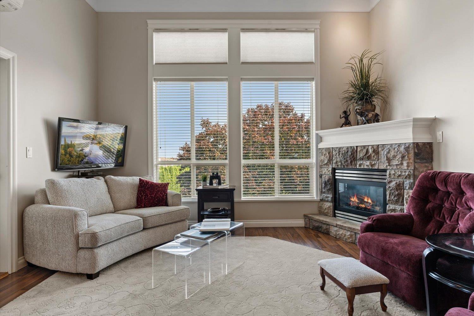
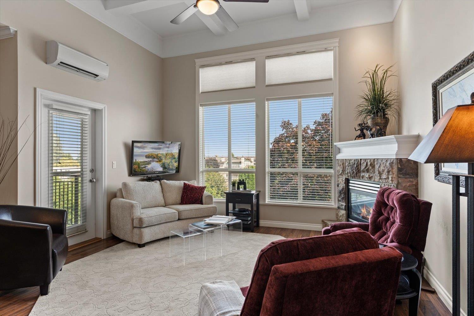
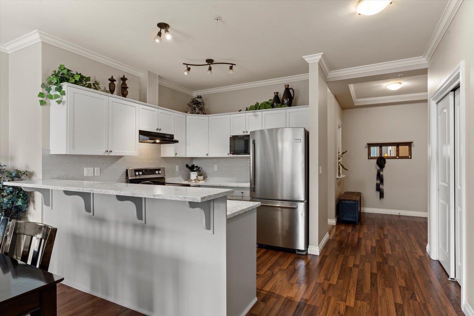
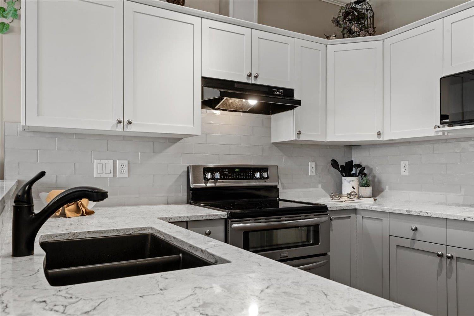
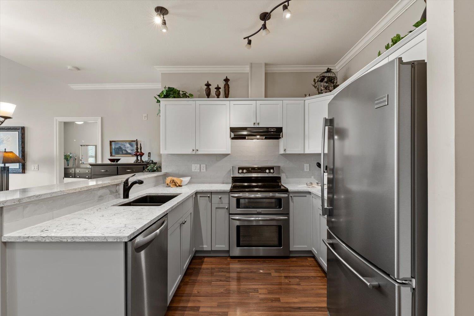
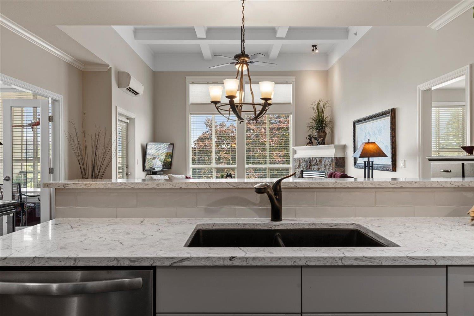
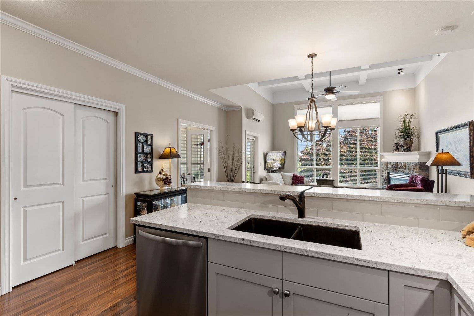
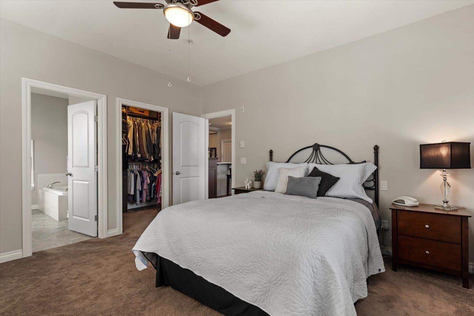
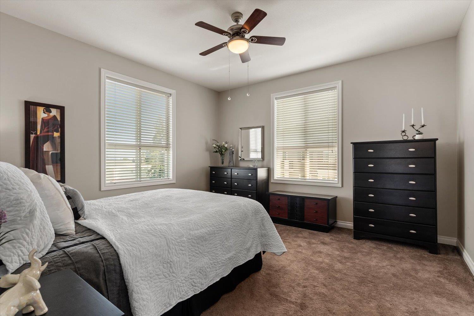
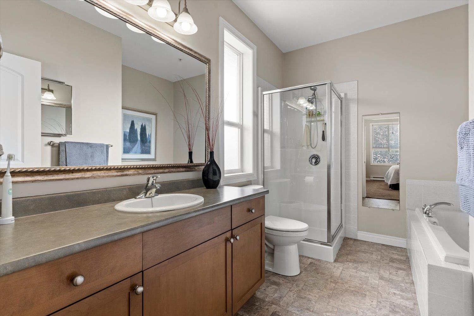
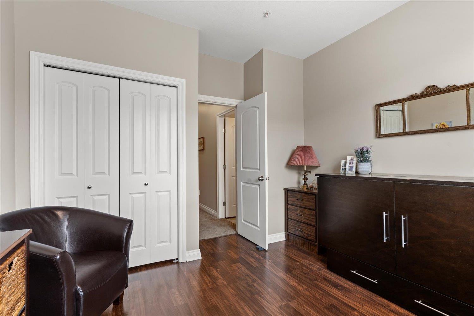
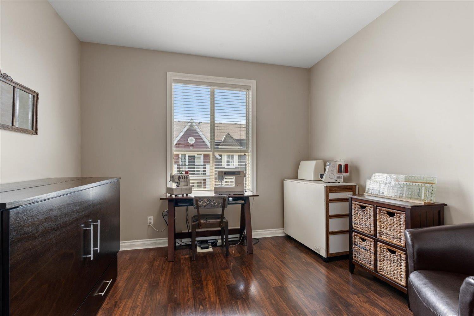
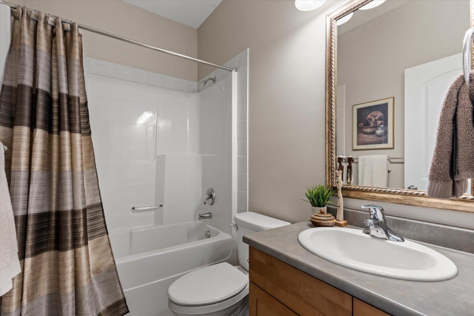
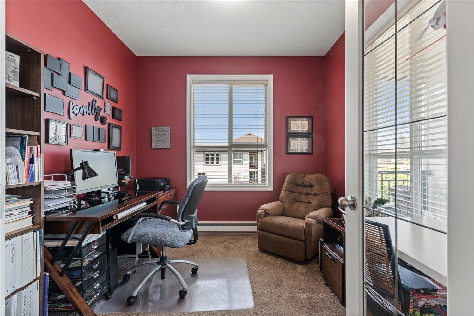
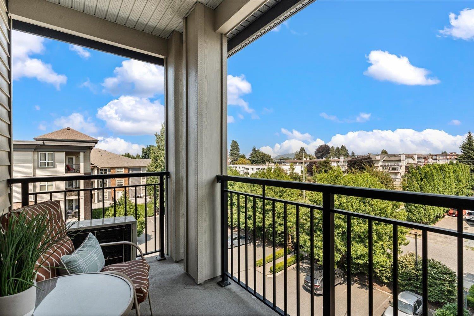
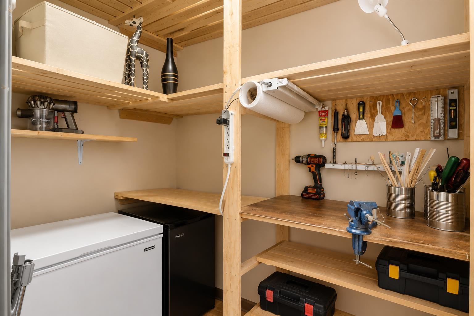
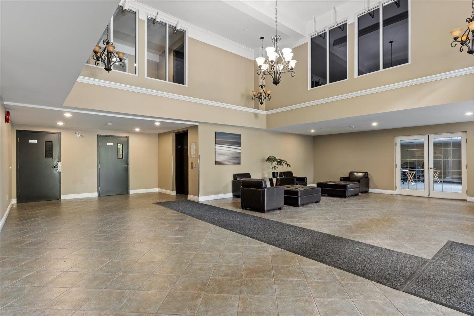
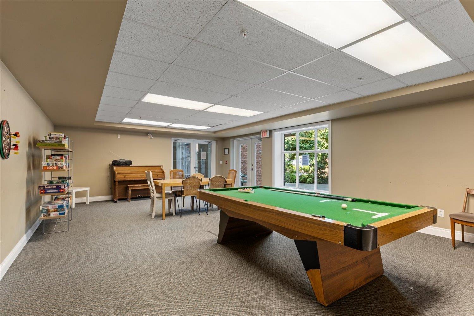
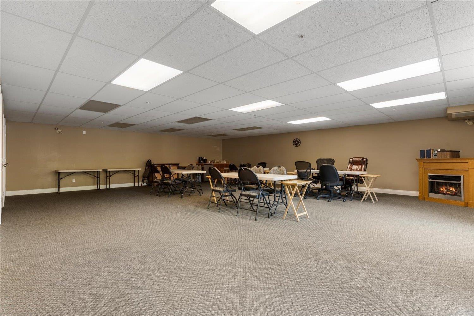
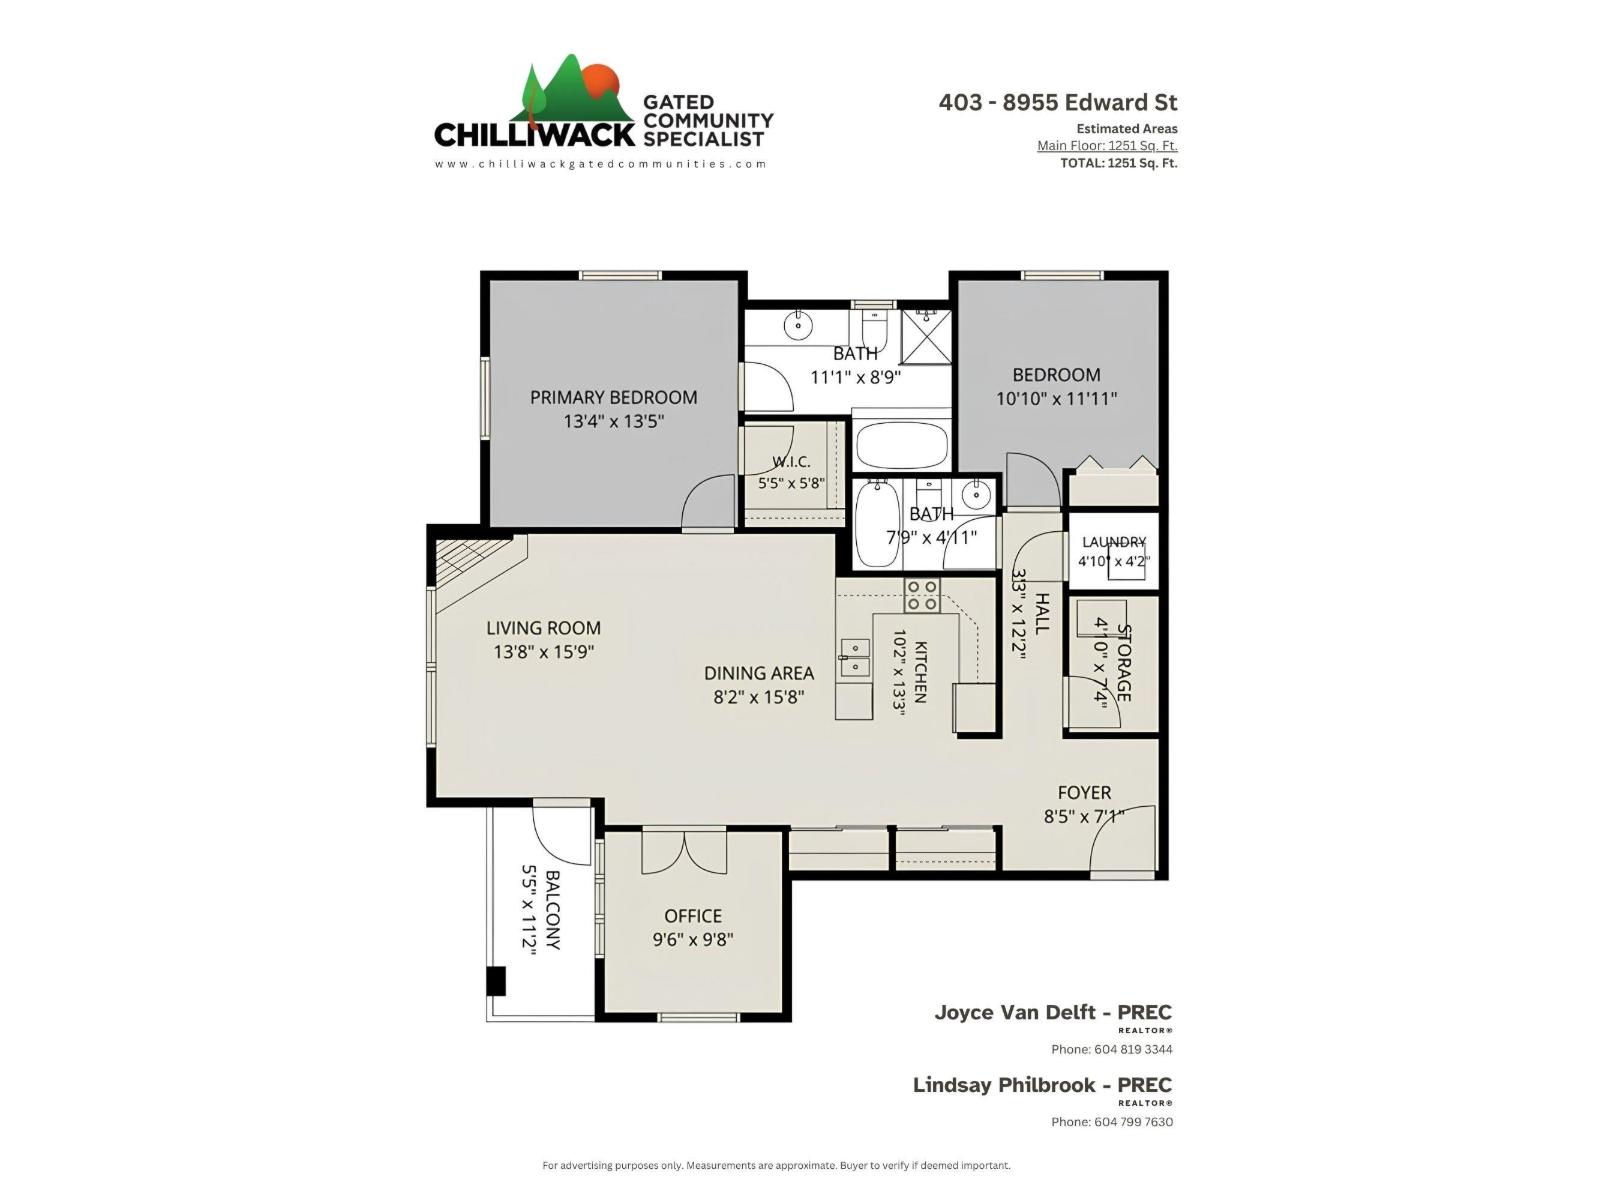
From the moment you step inside, you'll know this PENTHOUSE is truly exceptional! Soaring 12' coffered ceilings, elegant crown moulding, and expansive windows fill the home with natural light while showcasing breathtaking MOUNTAIN VIEWS. The beautifully renovated kitchen is the heart of the home, featuring GRANITE countertops, timeless tile backsplash, premium appliances, a double oven, and a Frigidaire Professional refrigerator. Offering 2 SPACIOUS bedrooms PLUS den, a welcoming entry with tray ceiling, generous IN-SUITE STORAGE, gas fireplace, and Daikin room A/C, this home stands above the rest! Westgate offers an EXERCISE ROOM, games room and a welcoming FAMILY FRIENDLY community, all just steps to the hospital, school, and an easy walk to District 1881's shops, cafés, and restaurants! * PREC - Personal Real Estate Corporation (id:63476)
Property Details
| MLS® Number | R3149276 |
| Property Type | Single Family |
| View Type | Mountain View, View, View (panoramic) |
Building
| Bathroom Total | 2 |
| Bedrooms Total | 2 |
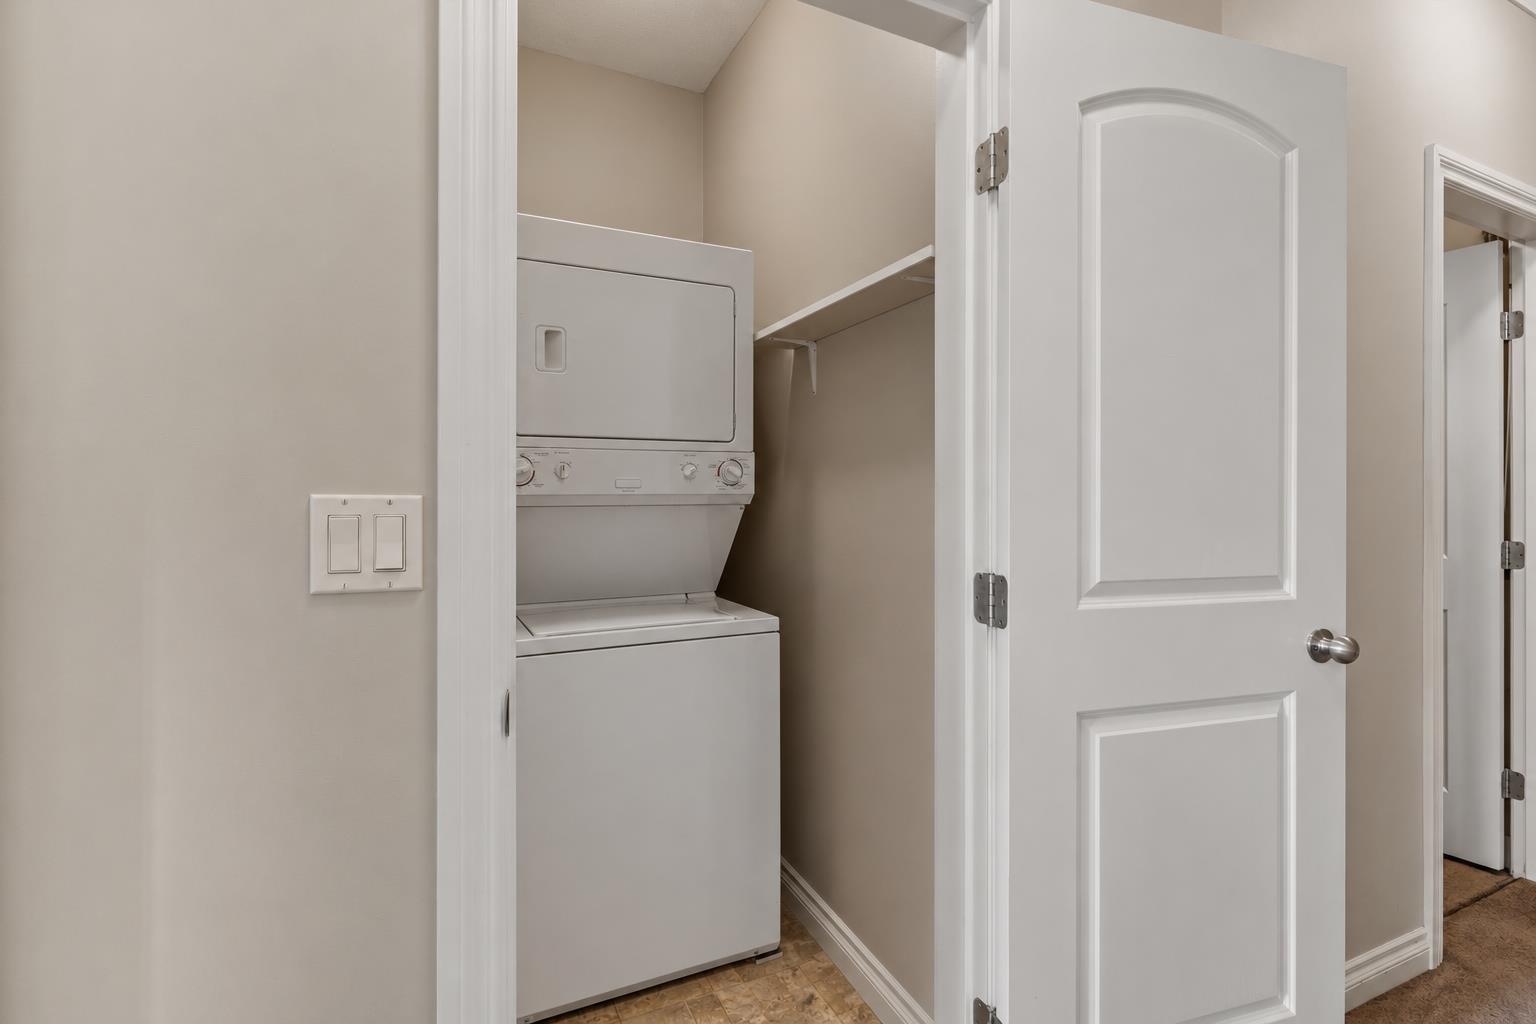
| Amenities | Laundry - In Suite |
| Appliances | Washer/dryer Combo, Dishwasher, Refrigerator, Stove |
| Basement Type | None |
| Constructed Date | 2005 |
| Construction Style Attachment | Attached |
| Cooling Type | Central Air Conditioning |
| Fireplace Present | Yes |
| Fireplace Total | 1 |
| Fixture | Drapes/window Coverings |
| Heating Fuel | Electric, Natural Gas |
| Heating Type | Heat Pump |
| Stories Total | 4 |
| Size Interior | 1,251 Sqft |
| Type | Apartment |
Parking
| Underground |
Land
| Acreage | No |
Rooms
| Level | Type | Length | Width | Dimensions |
|---|---|---|---|---|
| Main Level | Foyer | 8 ft ,5 in | 7 ft ,1 in | 8 ft ,5 in x 7 ft ,1 in |
| Main Level | Kitchen | 10 ft ,2 in | 13 ft ,3 in | 10 ft ,2 in x 13 ft ,3 in |
| Main Level | Dining Room | 8 ft ,2 in | 15 ft ,8 in | 8 ft ,2 in x 15 ft ,8 in |
| Main Level | Living Room | 13 ft ,8 in | 15 ft ,9 in | 13 ft ,8 in x 15 ft ,9 in |
| Main Level | Primary Bedroom | 13 ft ,4 in | 13 ft ,5 in | 13 ft ,4 in x 13 ft ,5 in |
| Main Level | Other | 5 ft ,5 in | 5 ft ,8 in | 5 ft ,5 in x 5 ft ,8 in |
| Main Level | Bedroom 2 | 10 ft ,10 in | 11 ft ,11 in | 10 ft ,10 in x 11 ft ,11 in |
| Main Level | Office | 9 ft ,6 in | 9 ft ,8 in | 9 ft ,6 in x 9 ft ,8 in |
| Main Level | Laundry Room | 4 ft ,10 in | 4 ft ,2 in | 4 ft ,10 in x 4 ft ,2 in |
| Main Level | Storage | 4 ft ,10 in | 7 ft ,4 in | 4 ft ,10 in x 7 ft ,4 in |
Contact Us
Contact us for more information

The trademarks REALTOR®, REALTORS®, and the REALTOR® logo are controlled by The Canadian Real Estate Association (CREA) and identify real estate professionals who are members of CREA. The trademarks MLS®, Multiple Listing Service® and the associated logos are owned by The Canadian Real Estate Association (CREA) and identify the quality of services provided by real estate professionals who are members of CREA. The trademark DDF® is owned by The Canadian Real Estate Association (CREA) and identifies CREA's Data Distribution Facility (DDF®)
July 31 2026 05:06:29
Chilliwack & District Real Estate Board
Century 21 Creekside Realty