
403, 732 57 Avenue SW Calgary, Alberta T2V 0H4

$209,900Maintenance, Caretaker, Common Area Maintenance, Heat, Interior Maintenance, Ground Maintenance, Property Management, Reserve Fund Contributions, Waste Removal, Water
$556.74 Monthly
Maintenance, Caretaker, Common Area Maintenance, Heat, Interior Maintenance, Ground Maintenance, Property Management, Reserve Fund Contributions, Waste Removal, Water
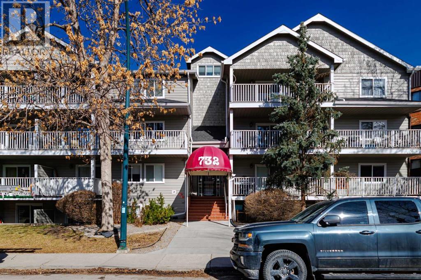
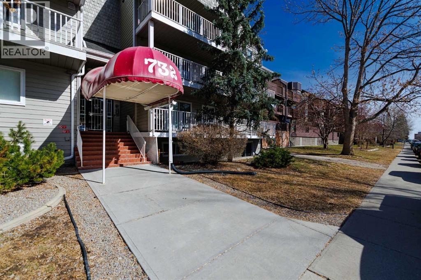
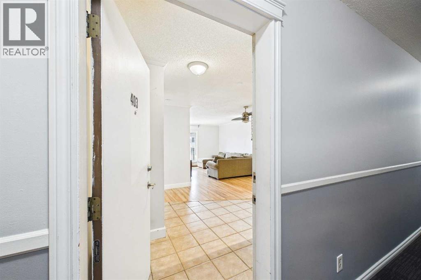
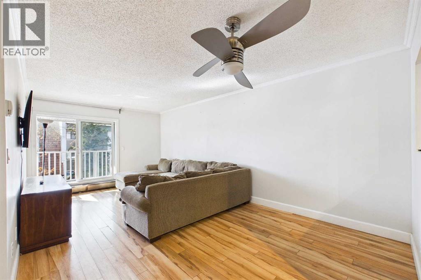
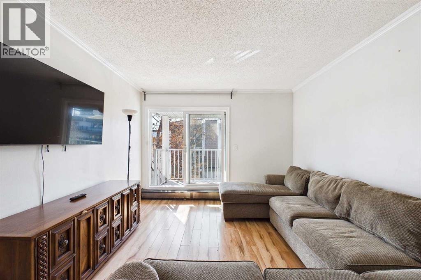
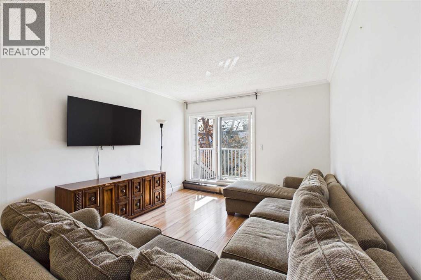
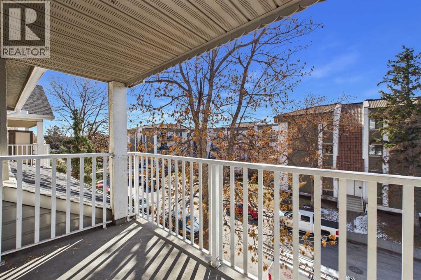
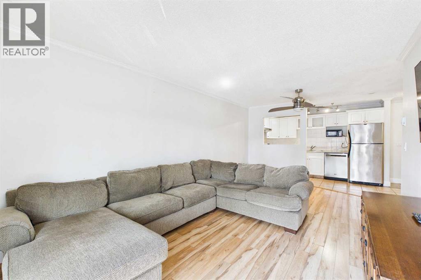
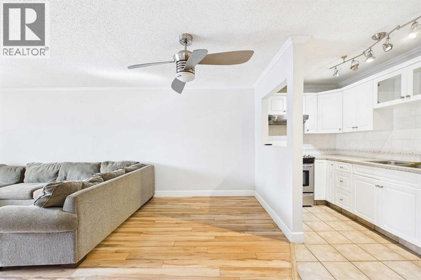
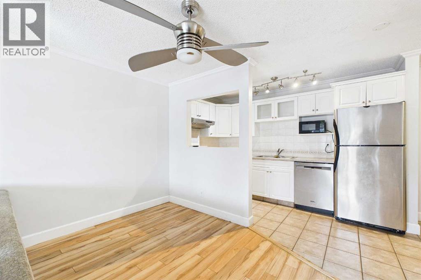
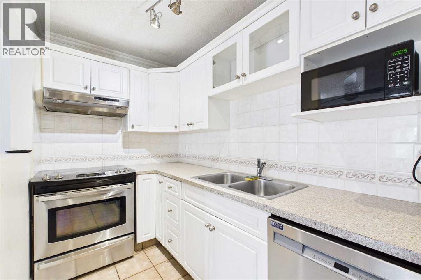
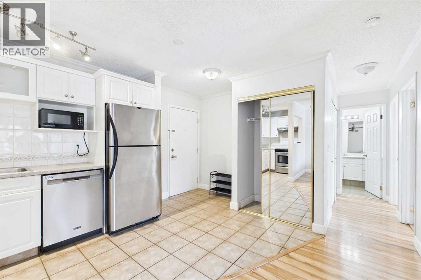
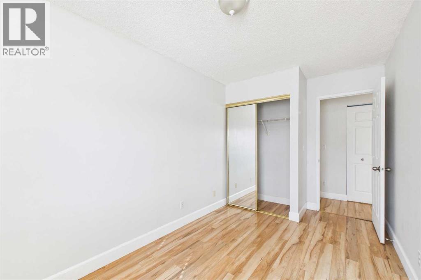
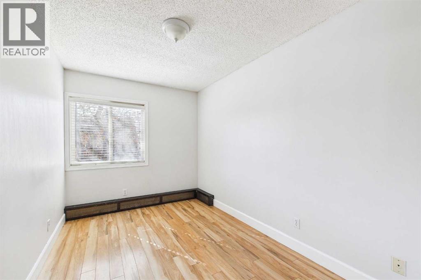
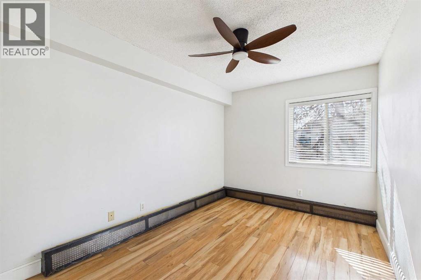
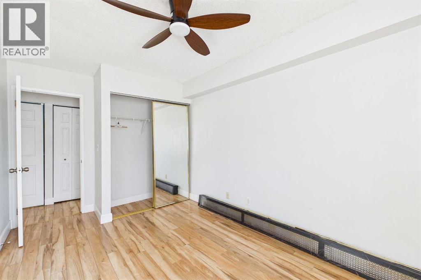
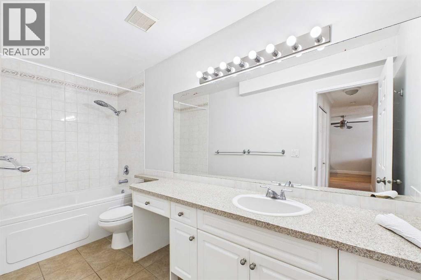
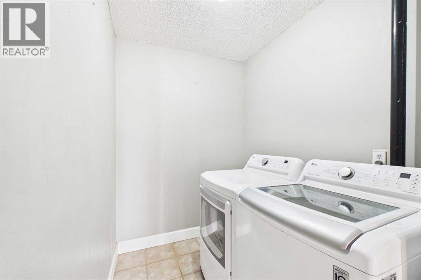
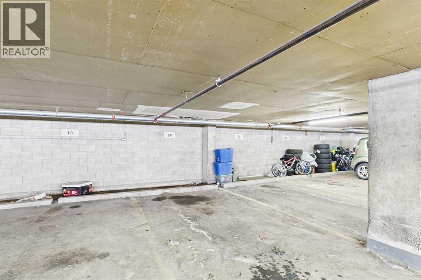
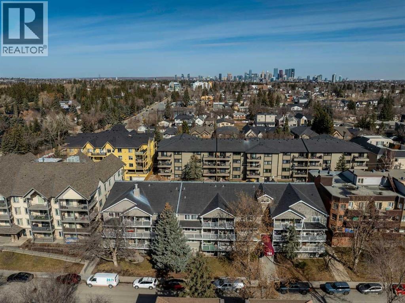
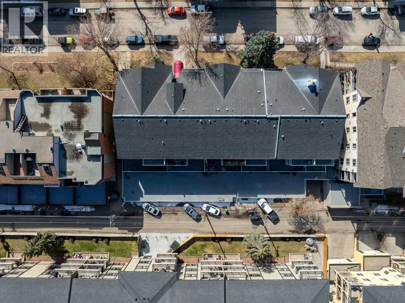
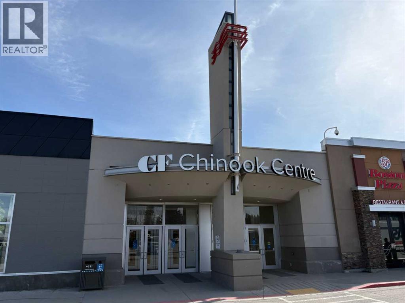
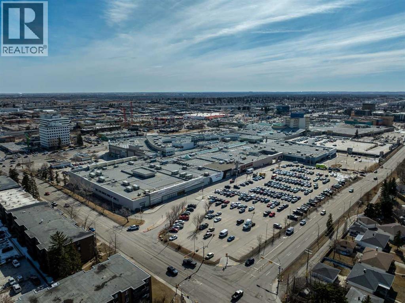
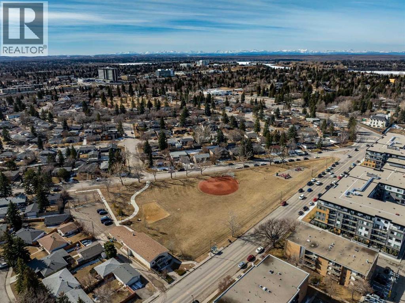
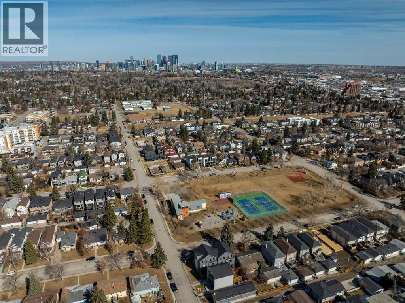
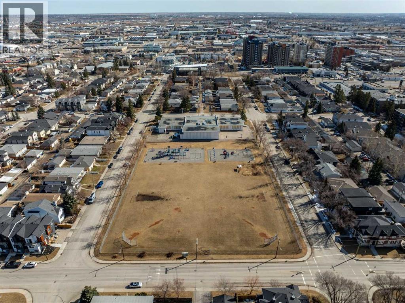
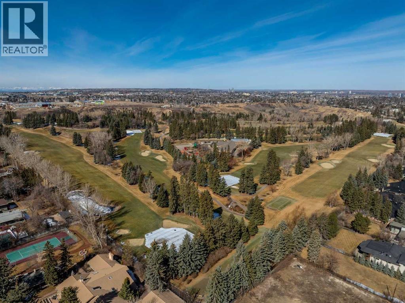
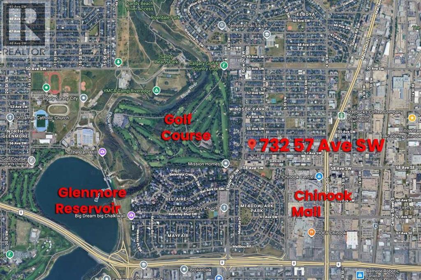
$556.74 MonthlyWelcome to Chinook West in the desirable community of Windsor Park! This bright, top-floor, south-facing unit offers a spacious open layout in a prime central location, within walking distance to Chinook Centre, the CTrain, restaurants, shopping, and everyday amenities, with downtown less than 30 minutes away. The sun-filled living and dining area opens to a private south-facing patio, while the kitchen features stainless steel appliances, including a dishwasher less than one year old, clean countertops, and ample workspace. Updates include newer windows and patio doors, upgraded wall-to-wall laminate flooring, modern 5" baseboards, and new ceiling fans throughout. The oversized bathroom features tiled flooring, generous counter space, and ample cabinetry. In-suite laundry includes a washer and dryer less than two years old, plus a large storage room for added convenience. Meticulously maintained and move-in ready, this home also offers access to a shared terrace and assigned underground parking. A fantastic opportunity in a well-connected location! (id:63476)
Property Details
| MLS® Number | A2340719 |
| Property Type | Single Family |
| Community Name | Windsor Park |
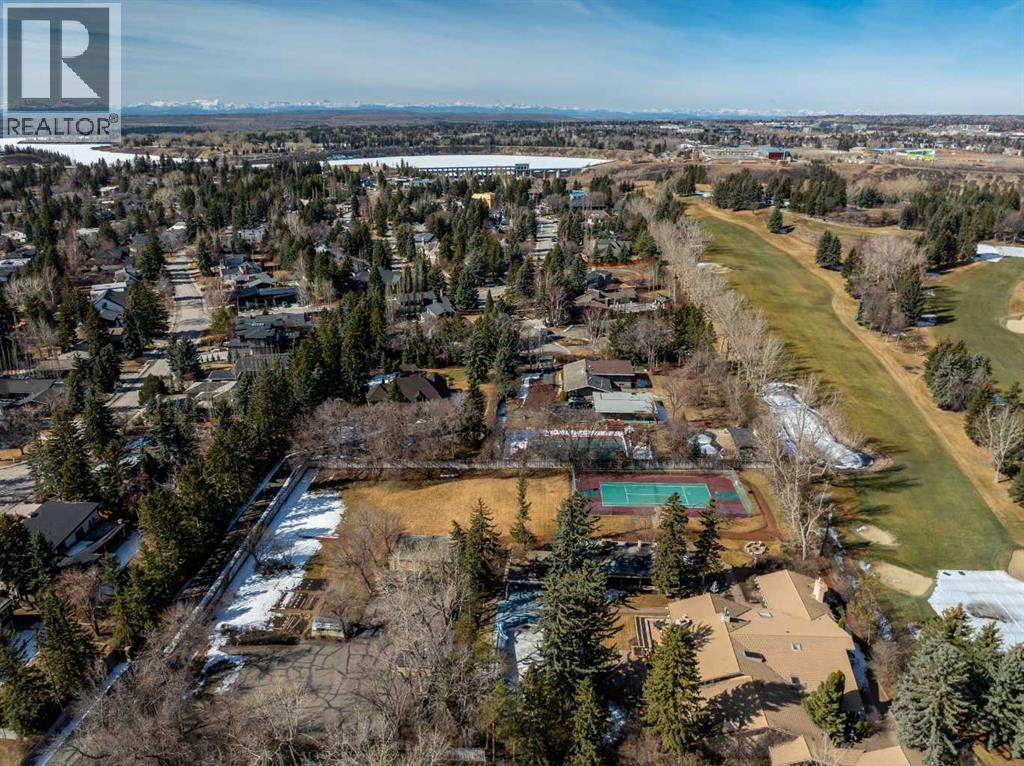
| Amenities Near By | Golf Course, Schools, Shopping |
| Community Features | Golf Course Development, Pets Allowed With Restrictions |
| Features | Closet Organizers, No Animal Home, No Smoking Home, Parking |
| Parking Space Total | 1 |
| Plan | 9913043 |
Building
| Bathroom Total | 1 |
| Bedrooms Above Ground | 2 |
| Bedrooms Total | 2 |
| Appliances | Washer, Refrigerator, Dishwasher, Stove, Dryer, Hood Fan, Window Coverings |
| Constructed Date | 1981 |
| Construction Material | Wood Frame |
| Construction Style Attachment | Attached |
| Cooling Type | None |
| Flooring Type | Laminate, Tile |
| Foundation Type | Poured Concrete |
| Heating Type | Baseboard Heaters, Hot Water |
| Stories Total | 4 |
| Size Interior | 777 Sqft |
| Total Finished Area | 777 Sqft |
| Type | Apartment |
Parking
| Underground |
Land
| Acreage | No |
| Fence Type | Not Fenced |
| Land Amenities | Golf Course, Schools, Shopping |
| Size Total Text | Unknown |
| Zoning Description | M-c2 |
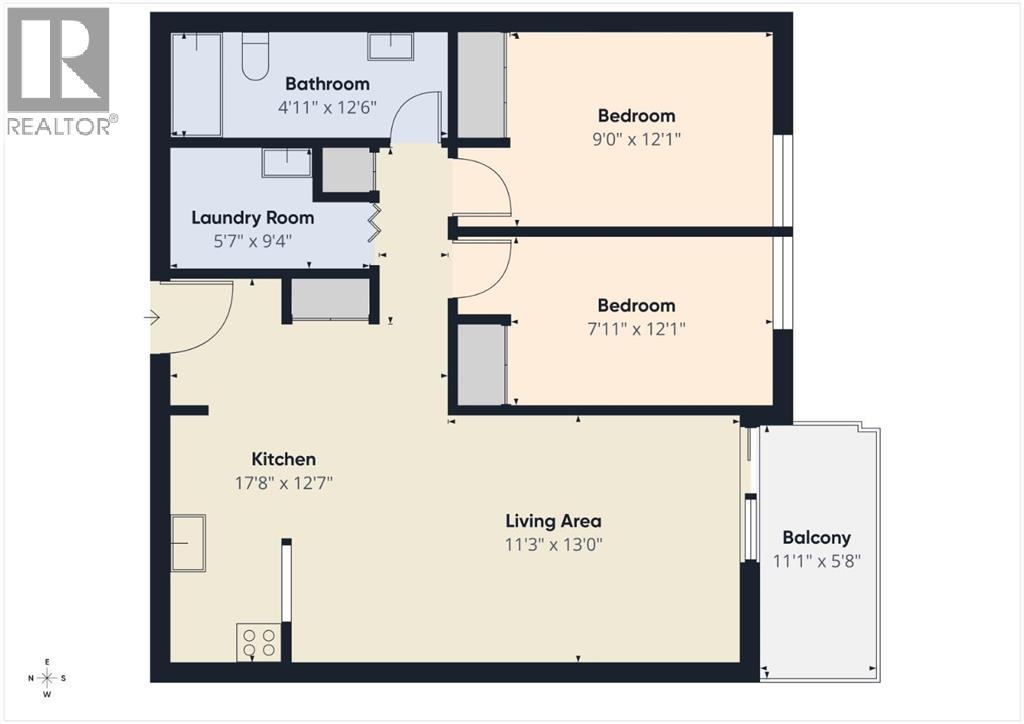
Rooms
| Level | Type | Length | Width | Dimensions |
|---|---|---|---|---|
| Main Level | Living Room | 19.92 Ft x 11.25 Ft | ||
| Main Level | Bedroom | 12.08 Ft x 9.00 Ft | ||
| Main Level | Bedroom | 12.08 Ft x 7.92 Ft | ||
| Main Level | Kitchen | 11.58 Ft x 5.50 Ft | ||
| Main Level | 4pc Bathroom | 12.50 Ft x 4.92 Ft | ||
| Main Level | Laundry Room | 9.33 Ft x 5.58 Ft | ||
| Main Level | Other | 11.08 Ft x 5.67 Ft |
Contact Us
Contact us for more information

The trademarks REALTOR®, REALTORS®, and the REALTOR® logo are controlled by The Canadian Real Estate Association (CREA) and identify real estate professionals who are members of CREA. The trademarks MLS®, Multiple Listing Service® and the associated logos are owned by The Canadian Real Estate Association (CREA) and identify the quality of services provided by real estate professionals who are members of CREA. The trademark DDF® is owned by The Canadian Real Estate Association (CREA) and identifies CREA's Data Distribution Facility (DDF®)
September 05 2026 09:58:40
Calgary Real Estate Board
Century 21 Bravo Realty