
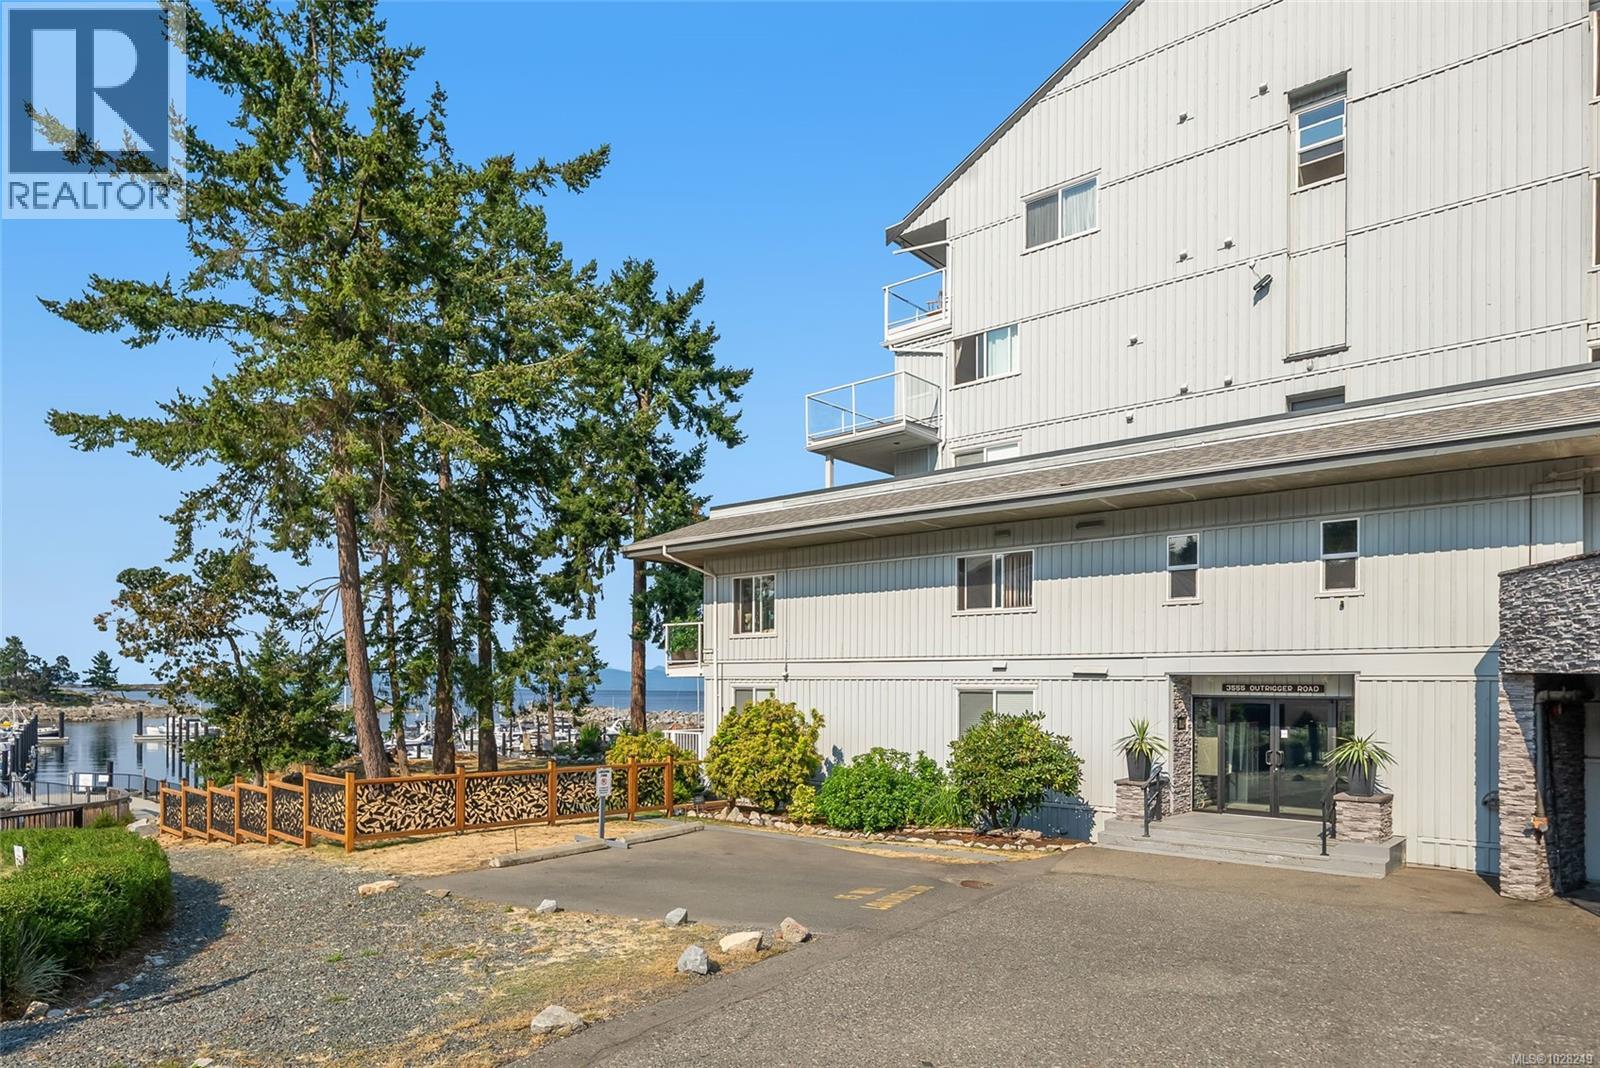
403 3555 Outrigger Rd Nanoose Bay, British Columbia V9P 9K1

$349,000Maintenance,
$556 Monthly
Maintenance,
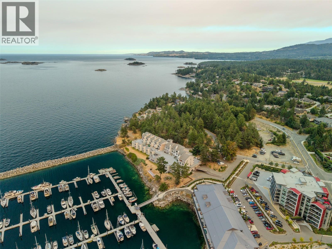
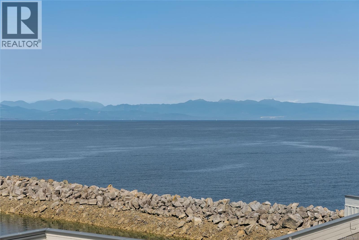
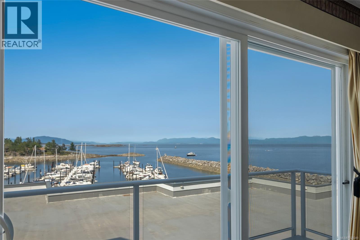
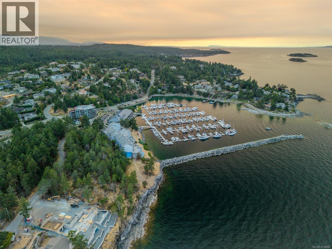
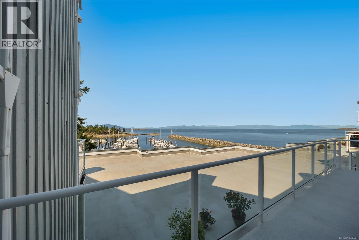

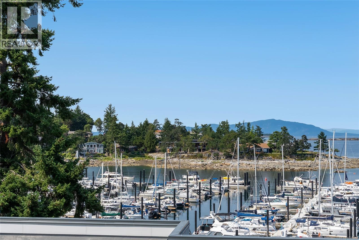
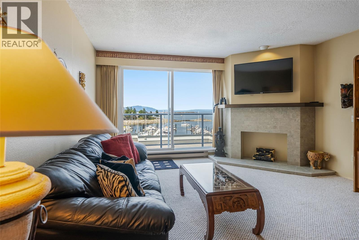
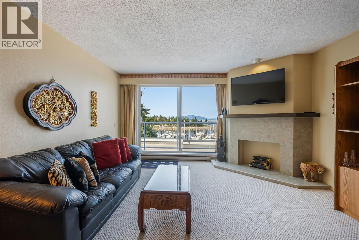
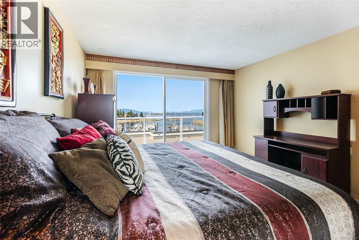
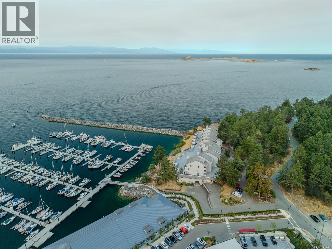
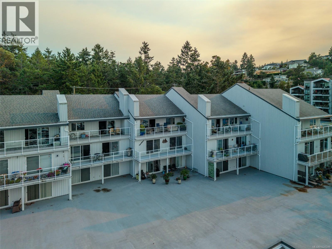
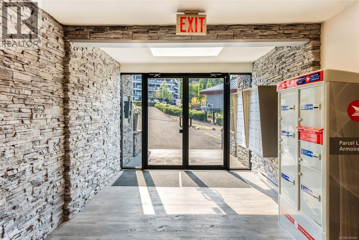
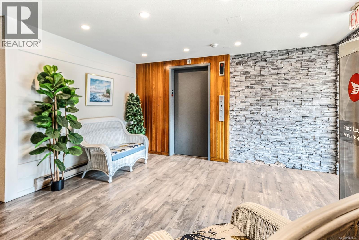
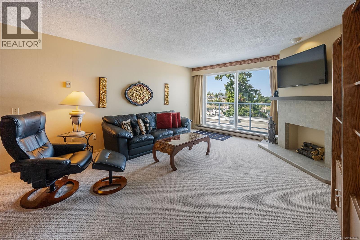
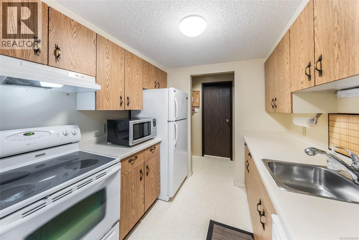
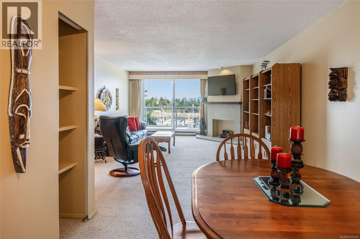
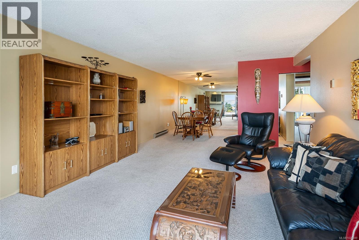
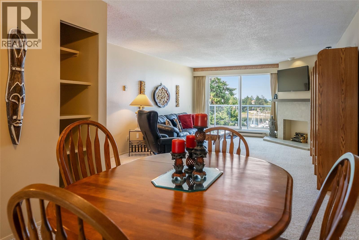
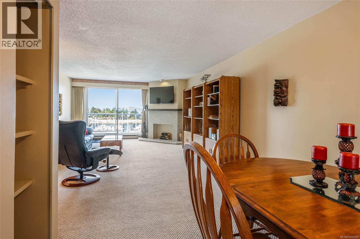
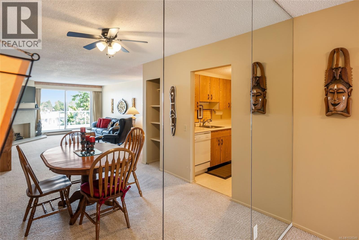
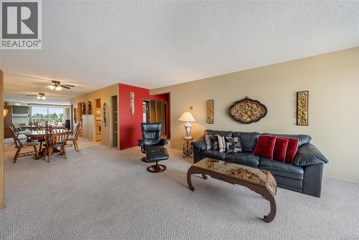
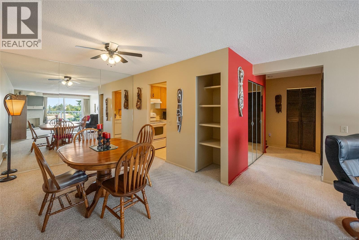
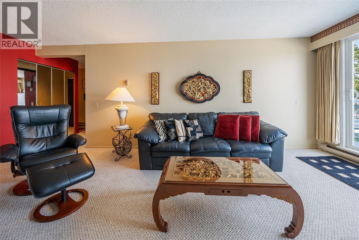
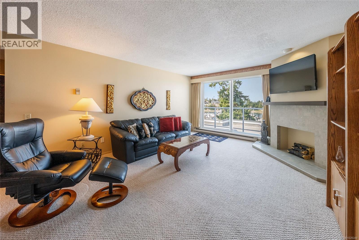
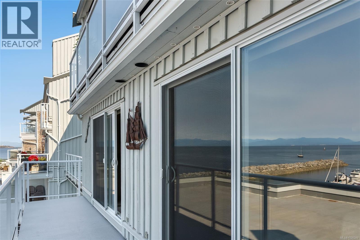
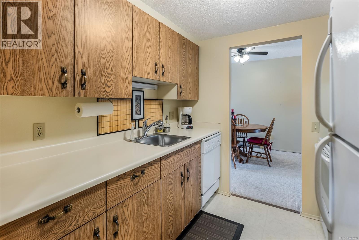
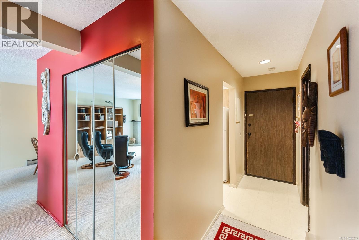
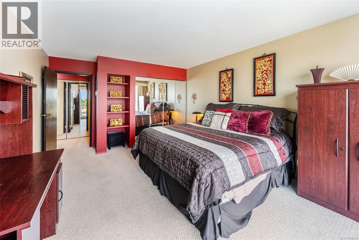
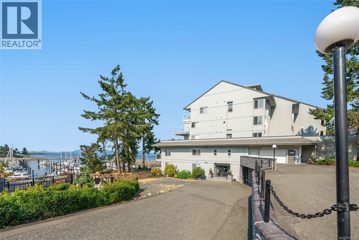
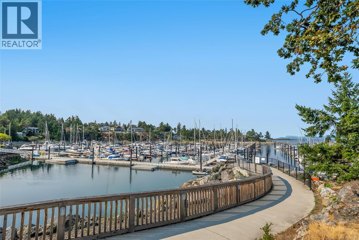
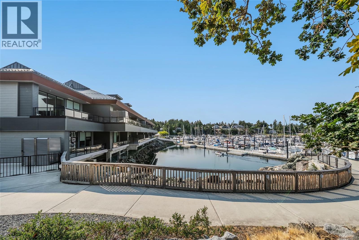

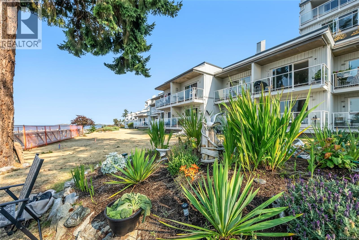
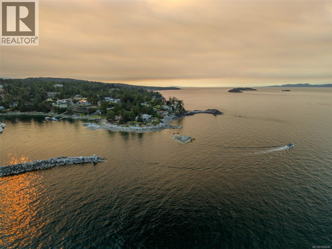
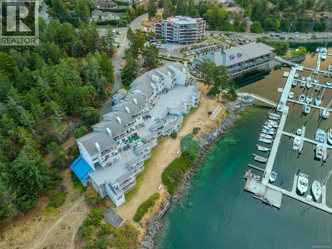
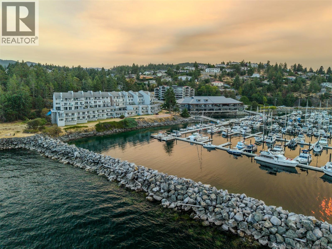

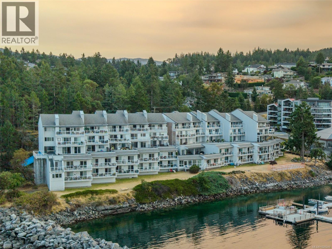
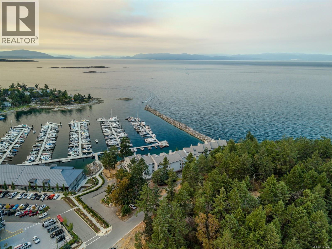
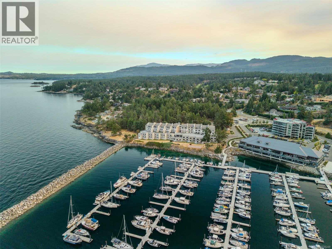
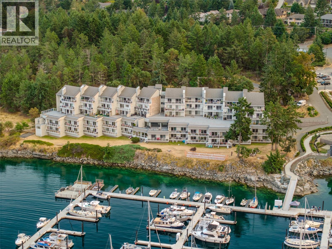
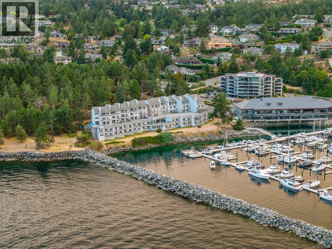
$556 MonthlyLive the oceanfront lifestyle at the most affordable ocean-view price point currently available in Oceanside. This one-bedroom condo offers stunning, unobstructed marina and ocean views along with something increasingly hard to find at this price: the opportunity to make the space your own. While renovated units in the building command significantly higher prices, 403 offers a lower entry point for a buyer who would rather choose their own finishes and update at their own pace. Secure the location and the view now, then personalize the interior to suit your style and budget. Just steps from Schooner Cove Marina and Nanoose Bay Café, this is a lifestyle made for the coast. Start the morning watching the marina, launch a paddleboard or kayak, head out sailing or fishing, walk the nearby trails, or enjoy Fairwinds Golf Course and the Wellness Club. With no age restrictions, rentals and pets allowed, the property offers excellent flexibility as a full-time residence, vacation retreat or investment. If you have been looking for an affordable way into ocean-view living in Nanoose Bay, this is an opportunity worth seeing. (id:63476)
Property Details
| MLS® Number | 1028249 |
| Property Type | Single Family |
| Neigbourhood | Nanoose |
| Community Features | Pets Allowed, Family Oriented |
| Features | Sloping, Other, Marine Oriented |
| Parking Space Total | 1 |
| Plan | Vis745 |
| View Type | Ocean View |
| Water Front Type | Waterfront On Ocean |
Building
| Bathroom Total | 1 |
| Bedrooms Total | 1 |
| Constructed Date | 1978 |
| Cooling Type | None |
| Heating Fuel | Electric |
| Heating Type | Baseboard Heaters |
| Size Interior | 904 Sqft |
| Type | Apartment |
Land
| Access Type | Road Access |
| Acreage | No |
| Size Irregular | 855 |
| Size Total | 855 Sqft |
| Size Total Text | 855 Sqft |
| Zoning Type | Multi-family |
Rooms
| Level | Type | Length | Width | Dimensions |
|---|---|---|---|---|
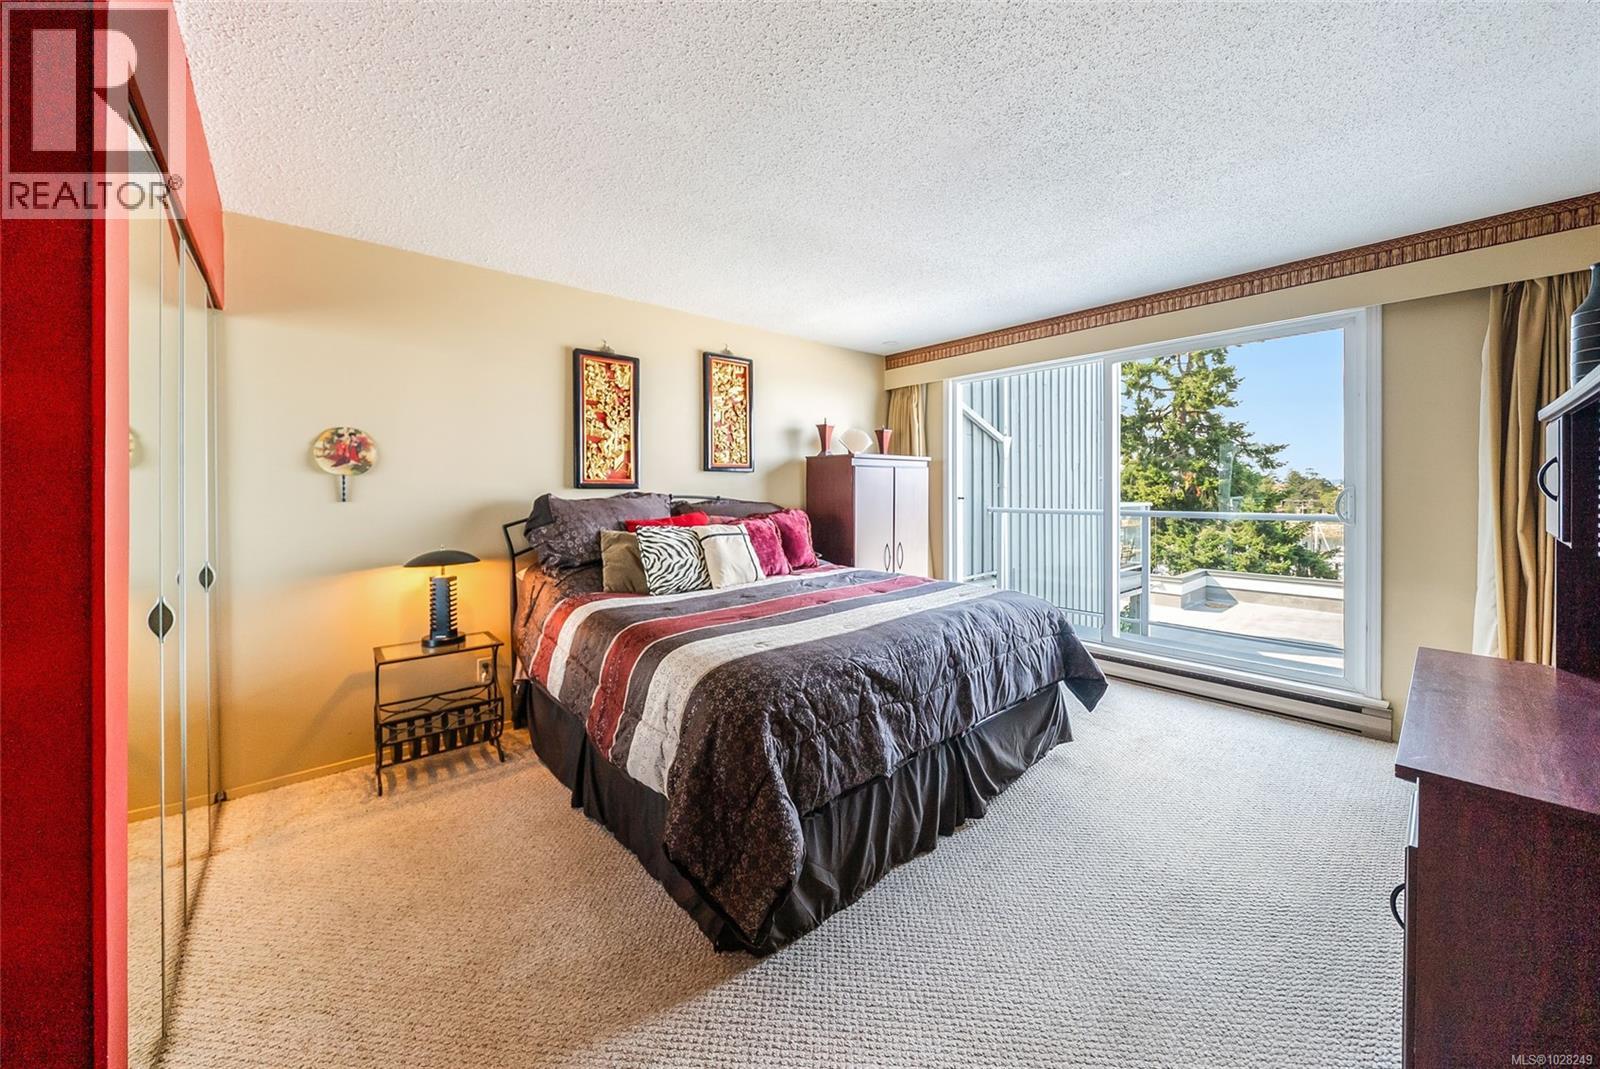
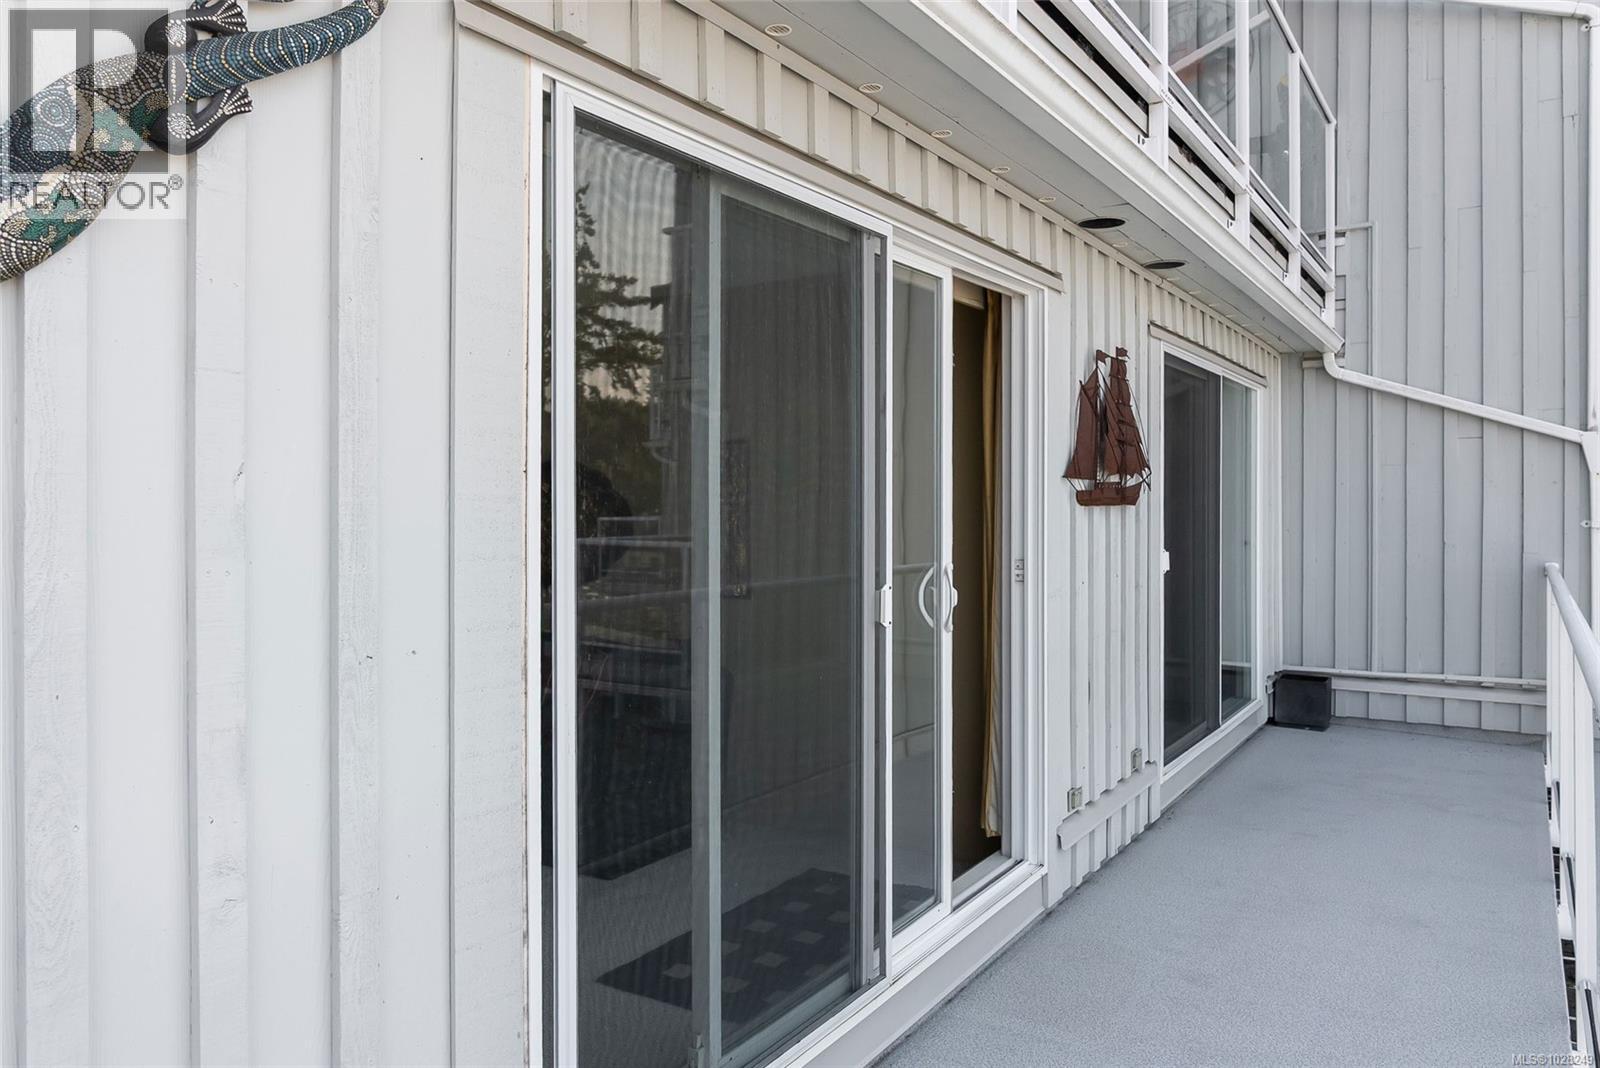
| Main Level | Balcony | 26'10 x 4'11 | ||
| Main Level | Bedroom | 12'6 x 16'7 | ||
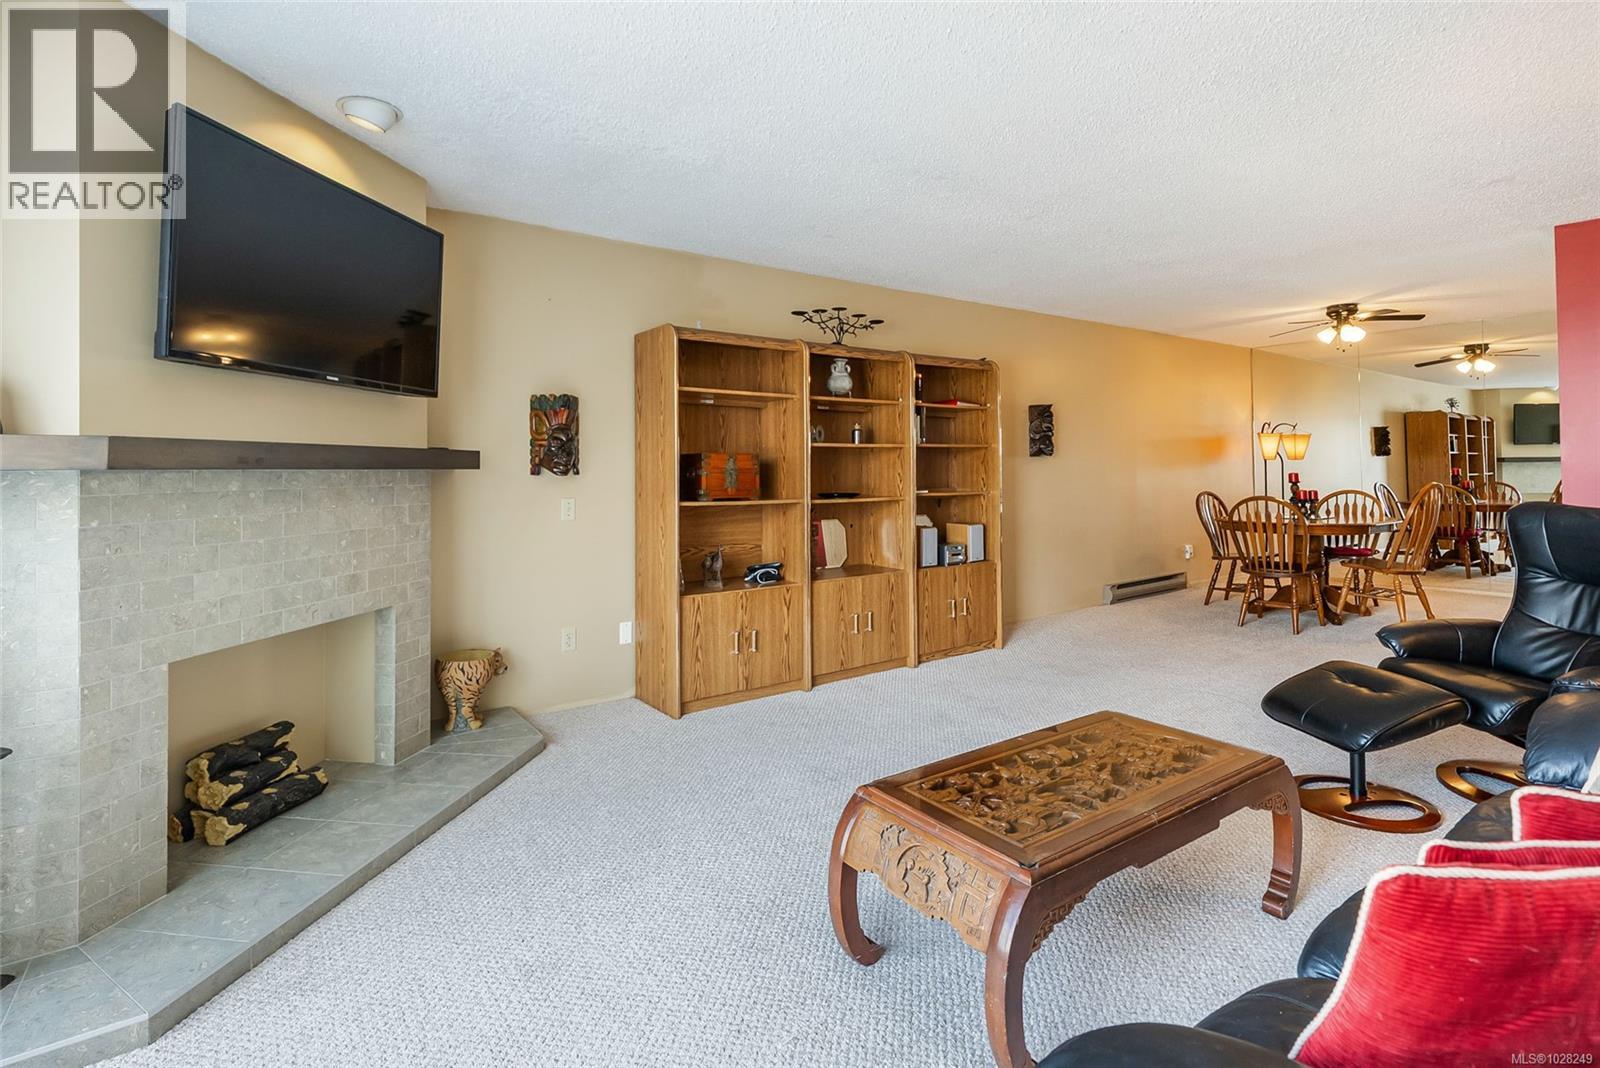
| Main Level | Living Room | 13'11 x 20'10 | ||
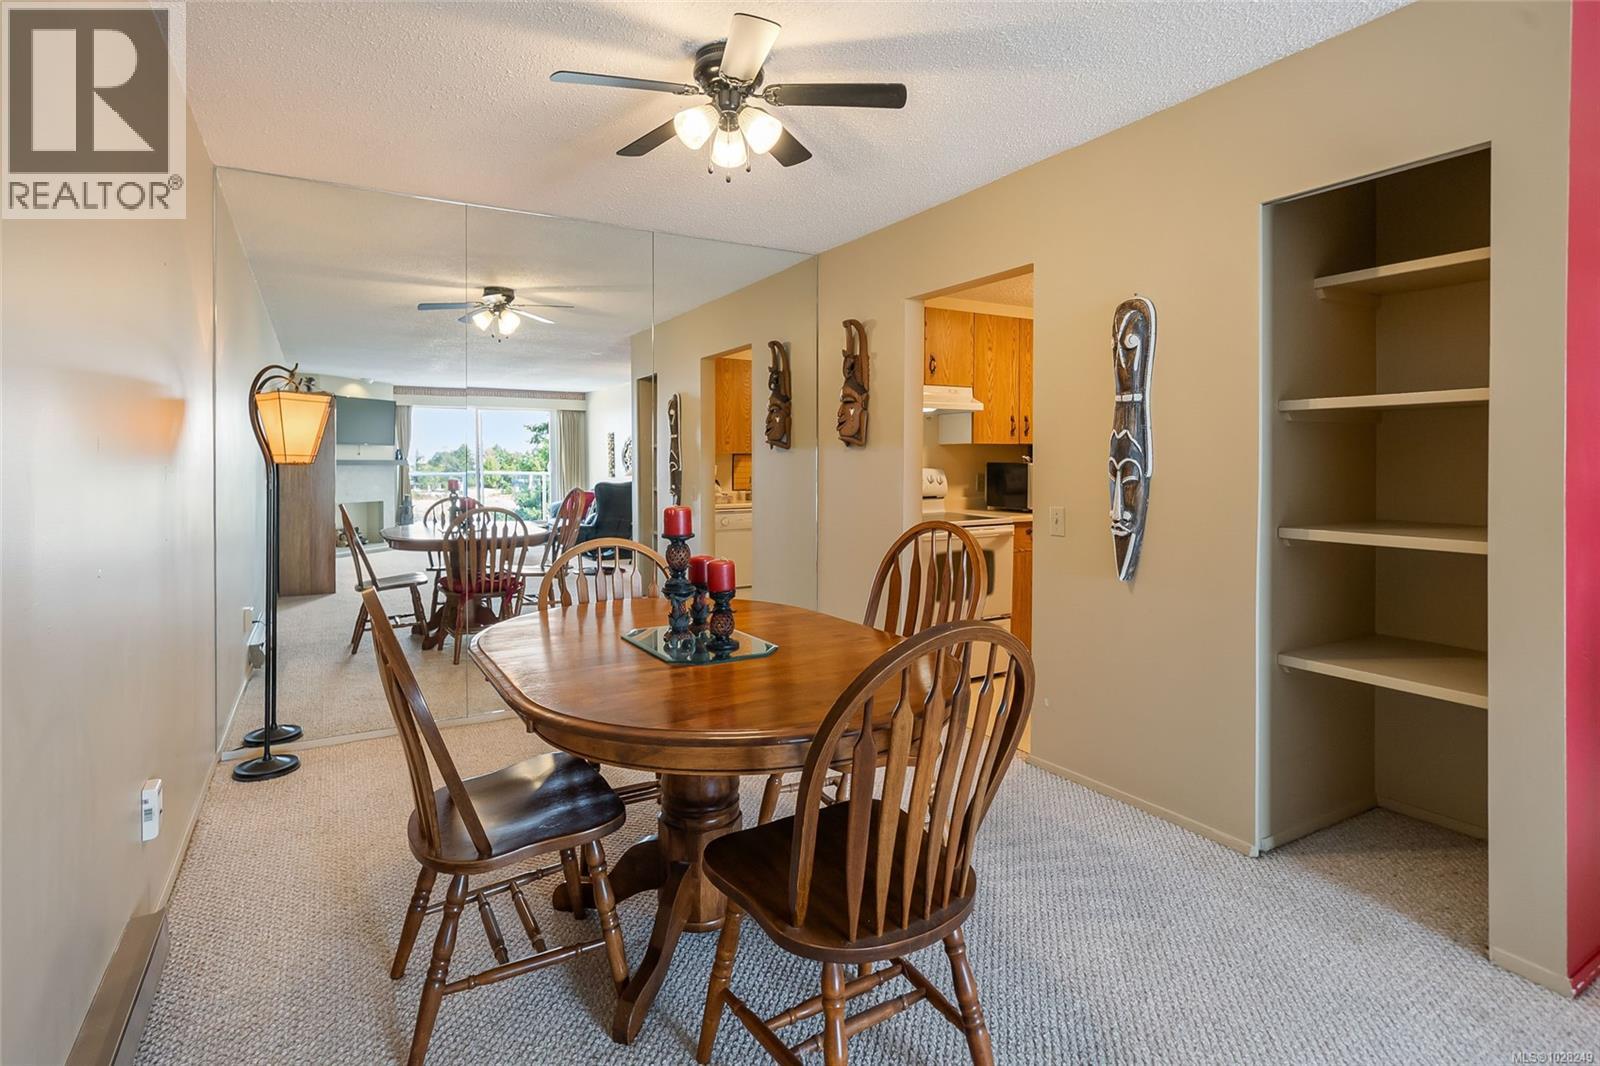
| Main Level | Dining Room | 9'3 x 10'9 | ||
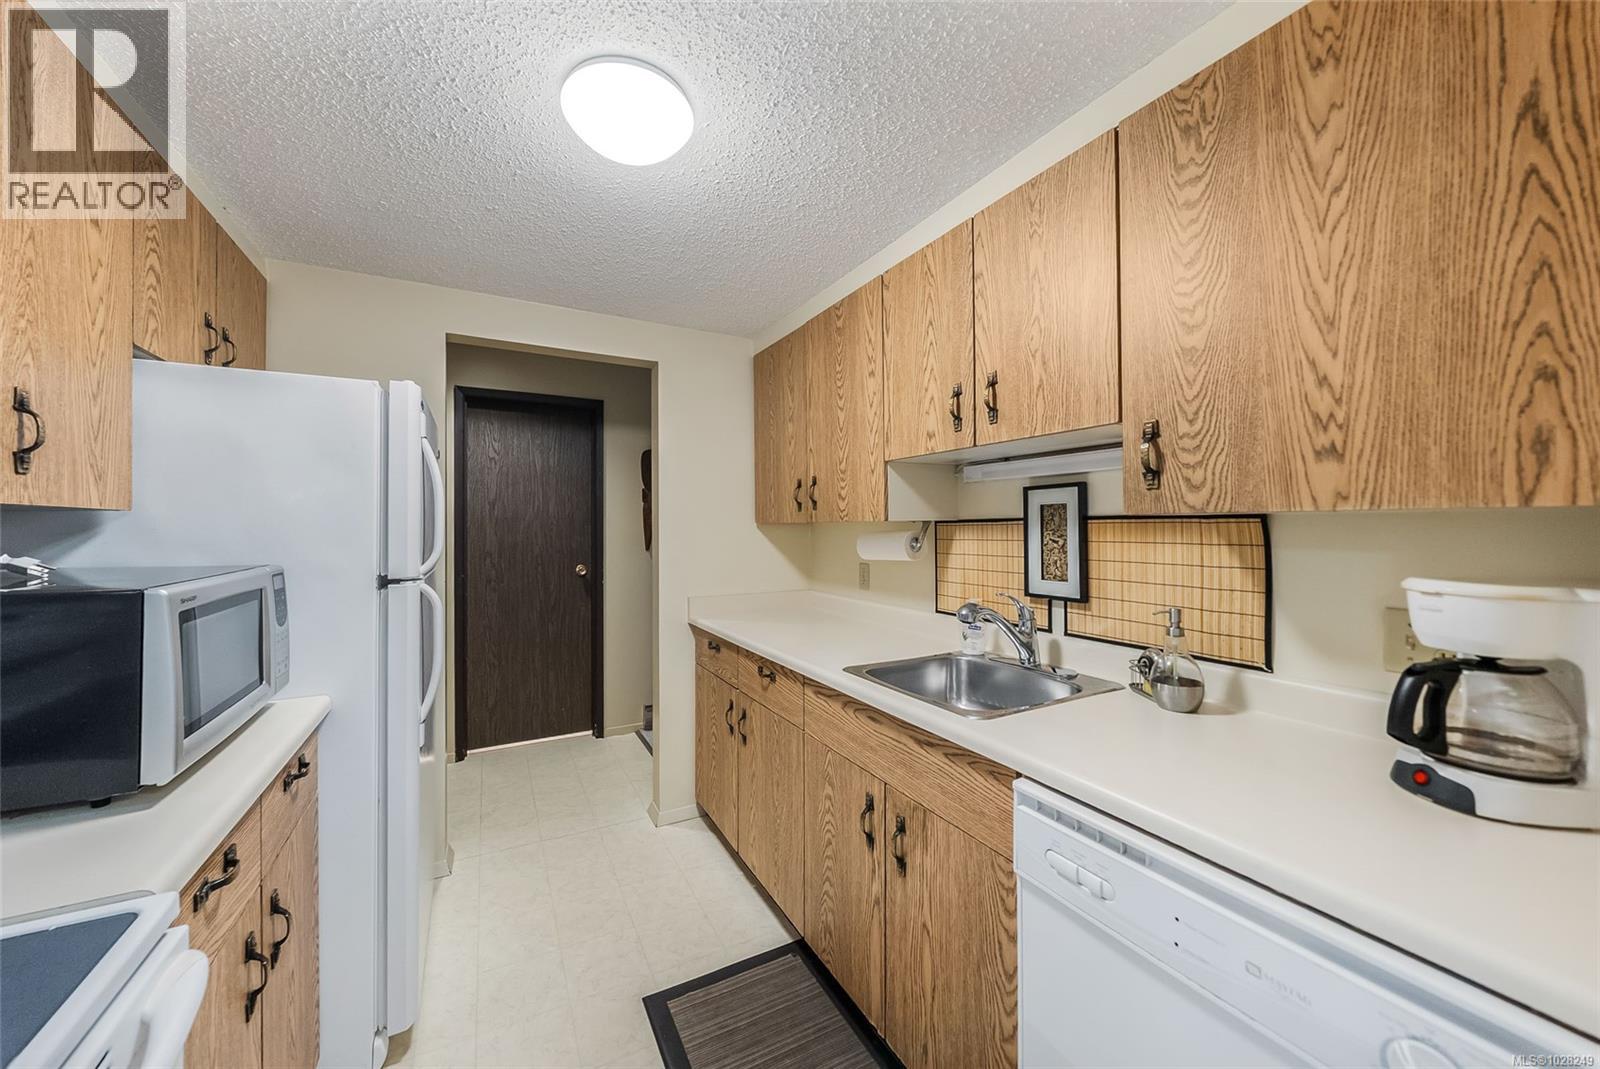
| Main Level | Kitchen | 8'1 x 8'1 | ||
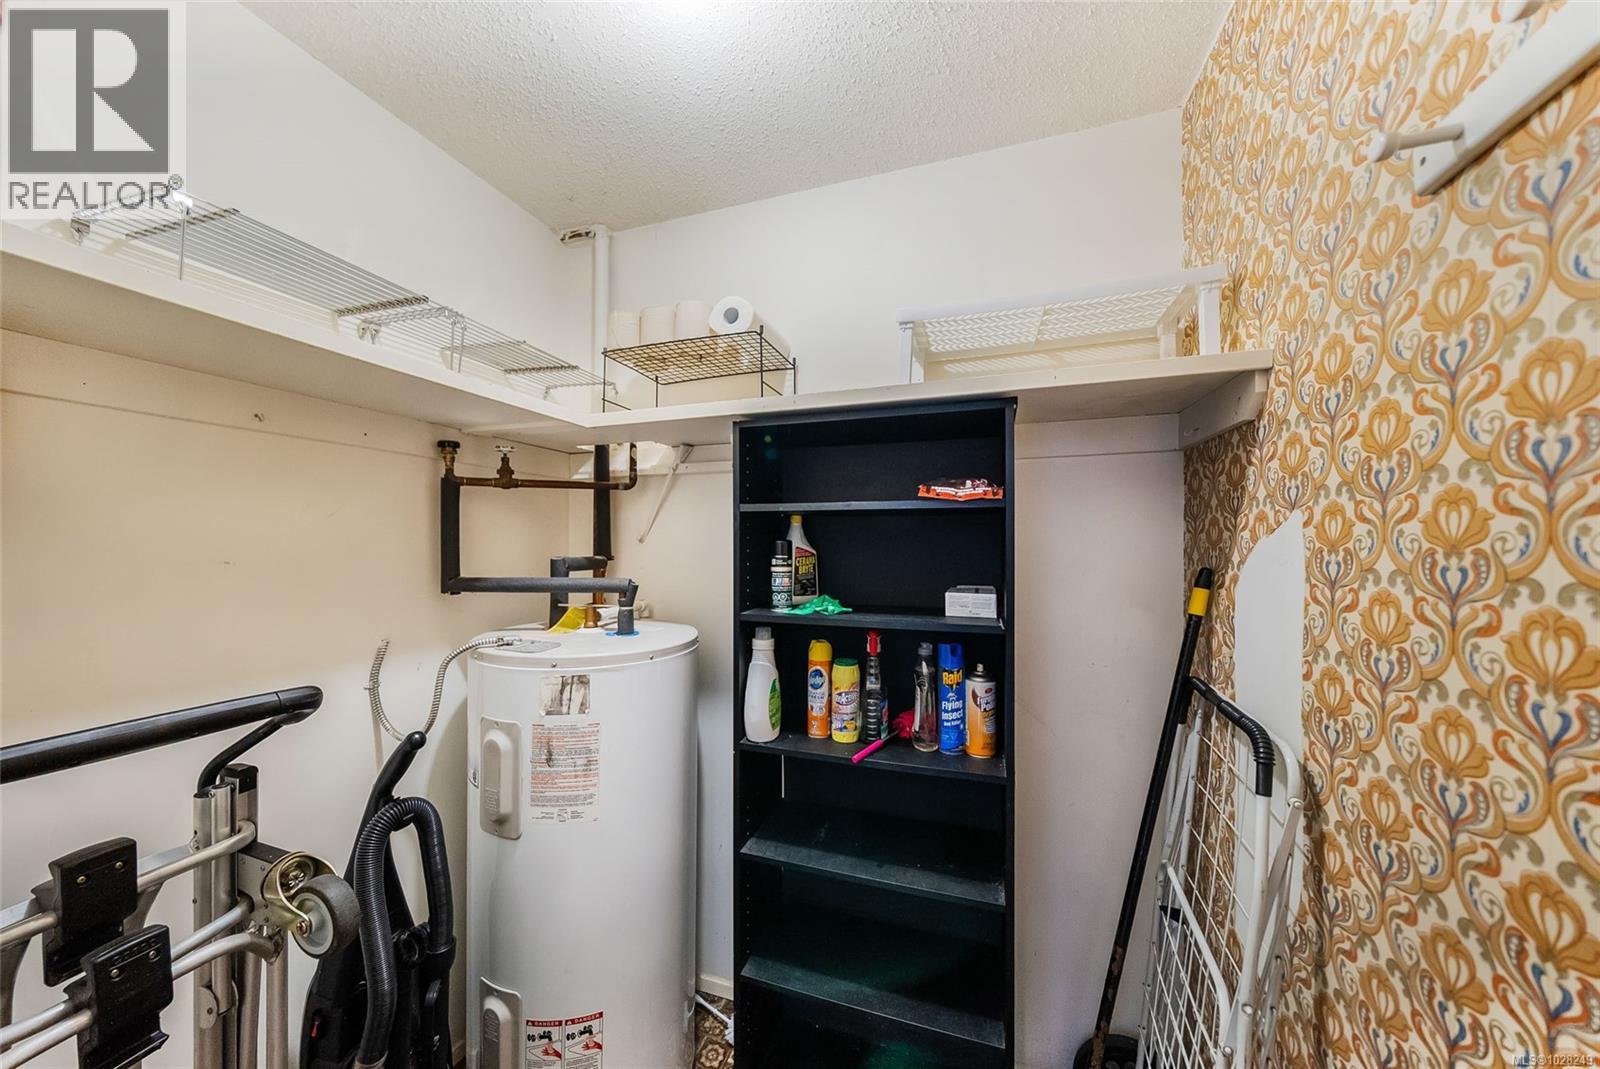
| Main Level | Storage | 5'0 x 5'11 | ||
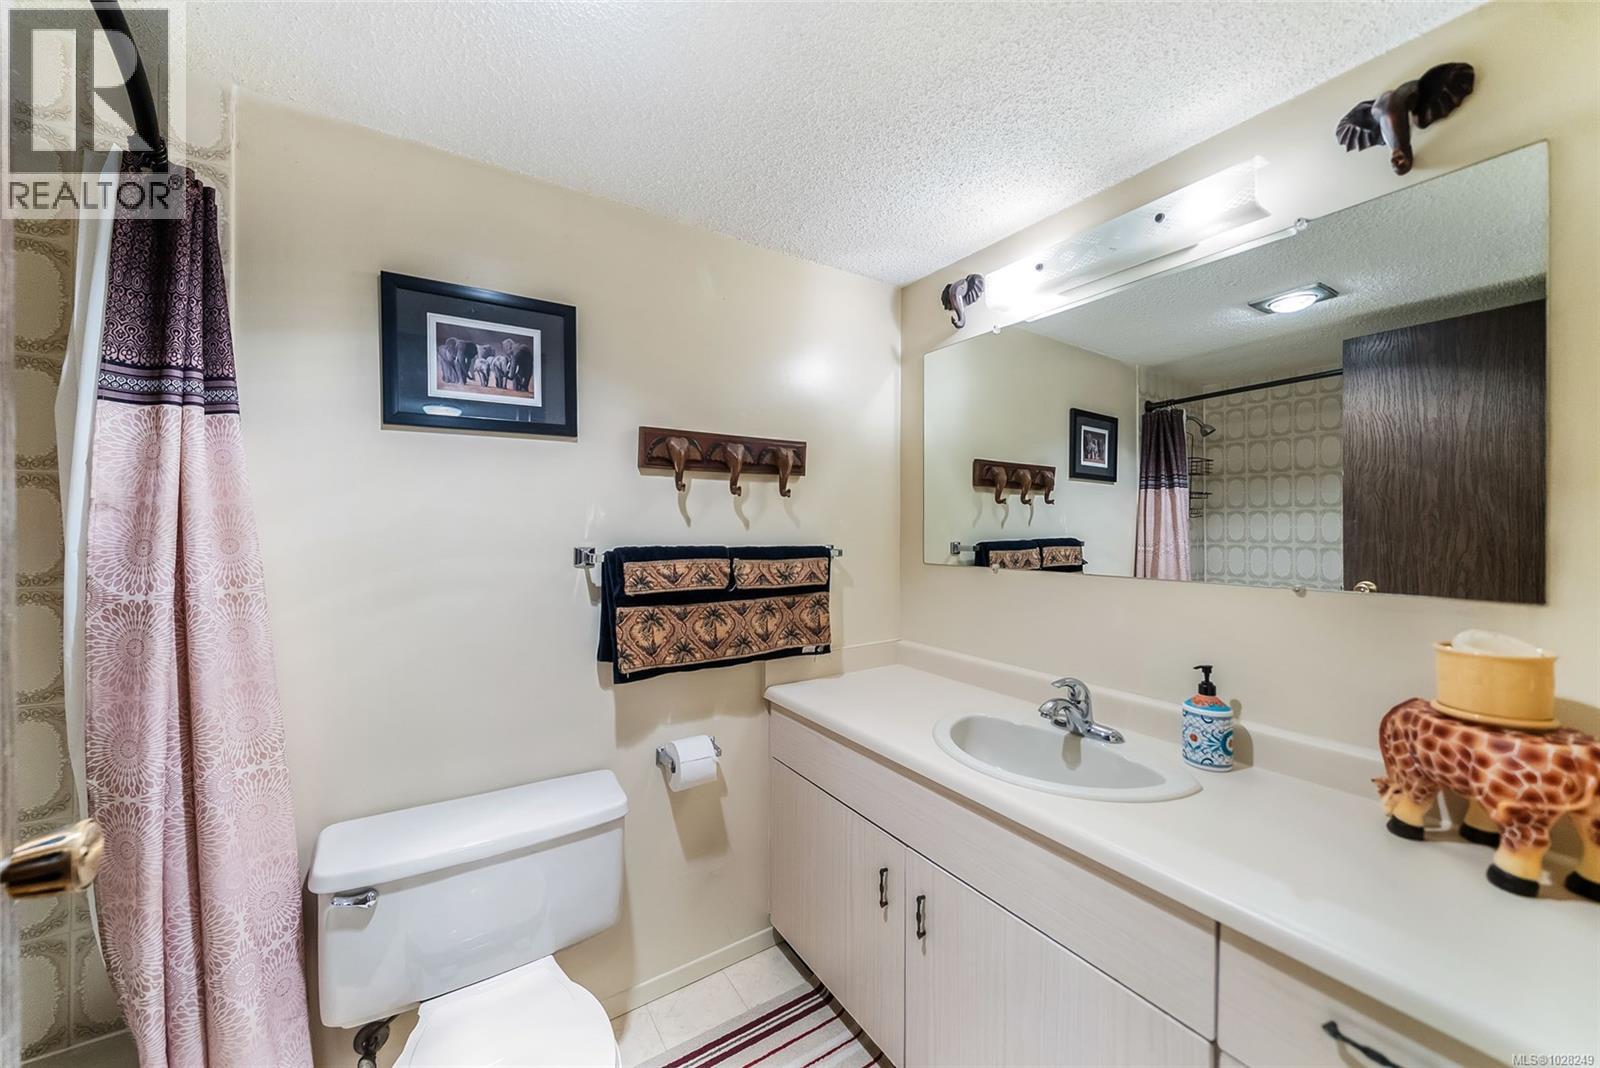
| Main Level | Bathroom | 3-Piece | ||
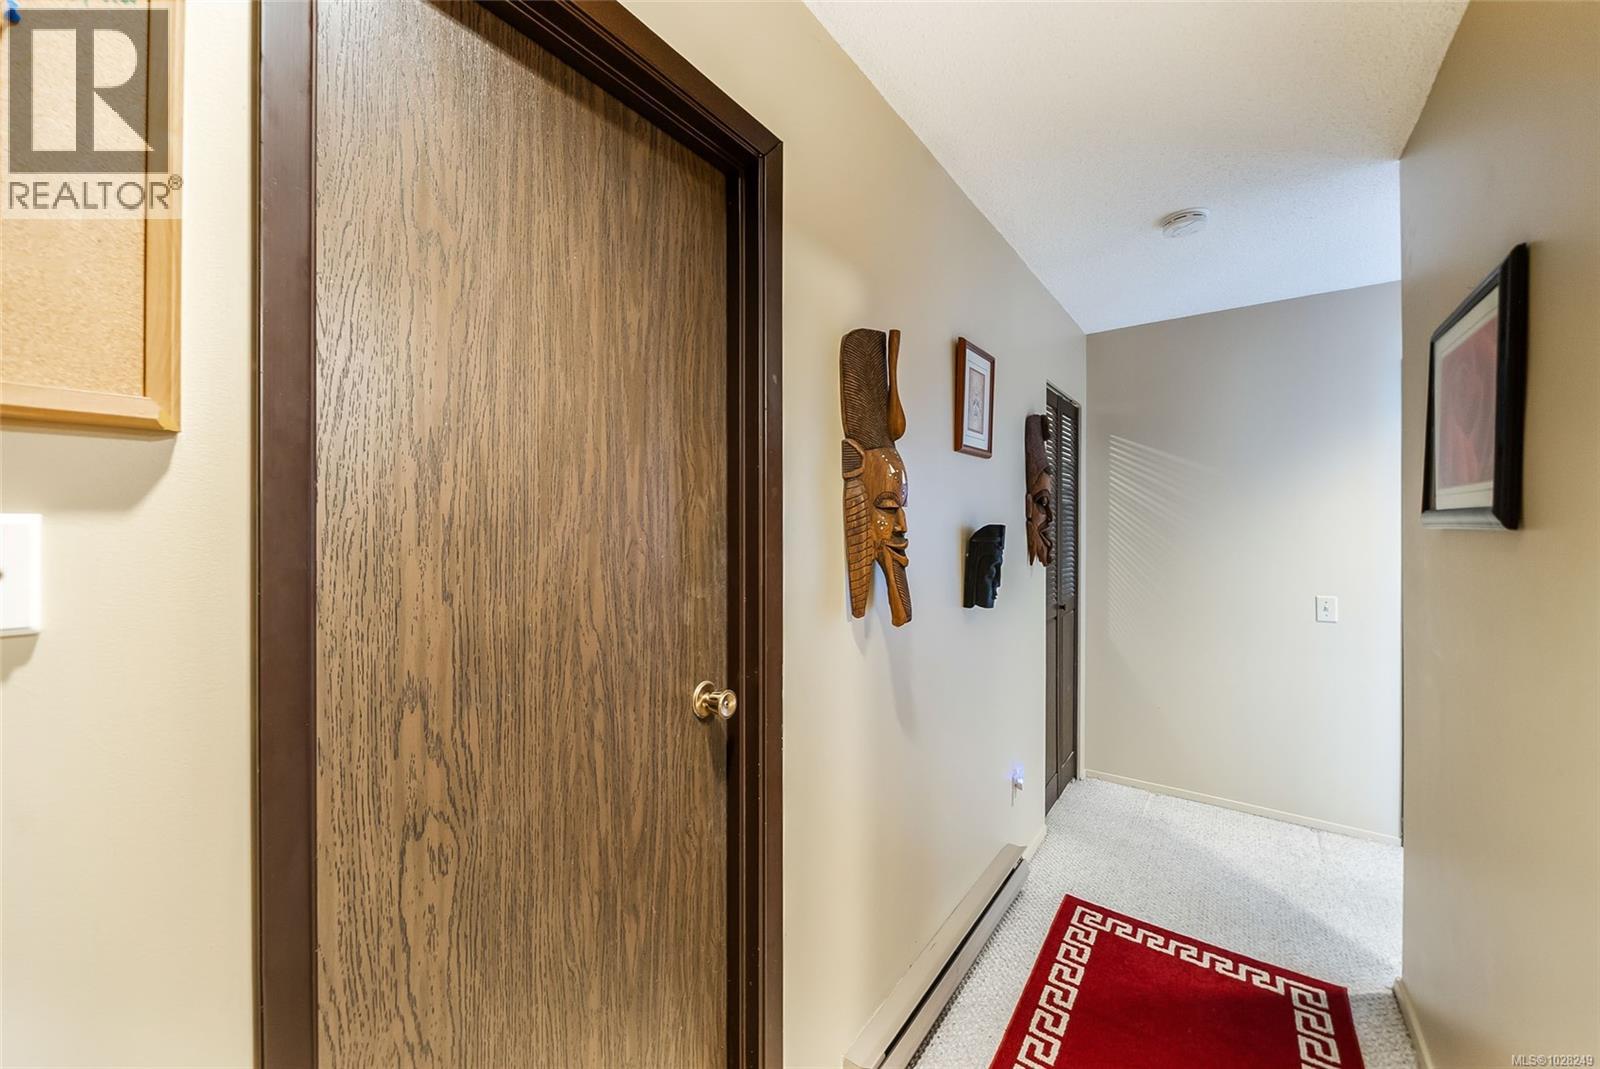
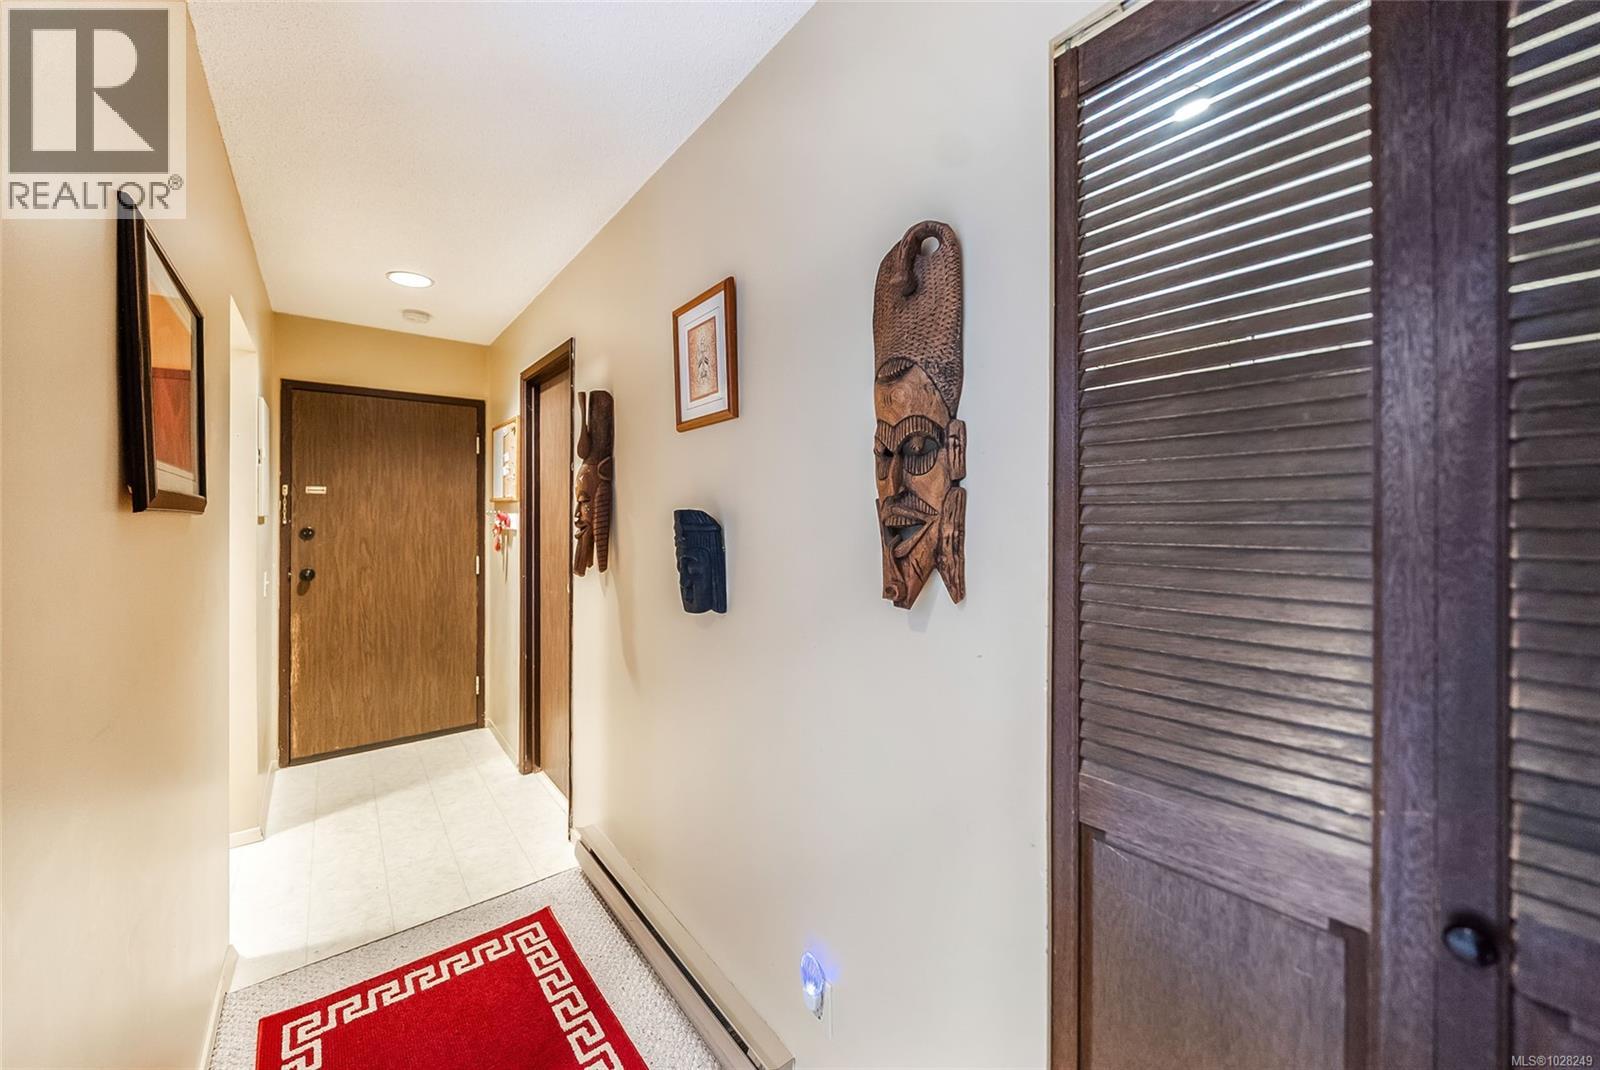
| Main Level | Entrance | 3'5 x 10'9 |
Contact Us
Contact us for more information

The trademarks REALTOR®, REALTORS®, and the REALTOR® logo are controlled by The Canadian Real Estate Association (CREA) and identify real estate professionals who are members of CREA. The trademarks MLS®, Multiple Listing Service® and the associated logos are owned by The Canadian Real Estate Association (CREA) and identify the quality of services provided by real estate professionals who are members of CREA. The trademark DDF® is owned by The Canadian Real Estate Association (CREA) and identifies CREA's Data Distribution Facility (DDF®)
August 21 2026 06:42:10
Vancouver Island Real Estate Board
Royal LePage Island Living (Pk)