
403 1008 Tillicum Rd Esquimalt, British Columbia V9A 1Z8

$520,000Maintenance,
$480 Monthly
Maintenance,
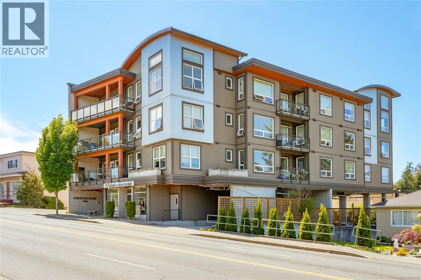
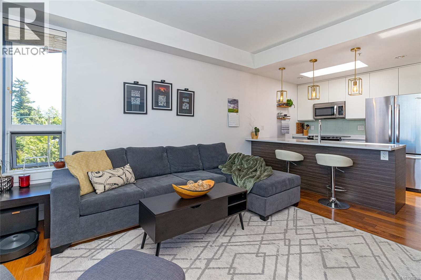
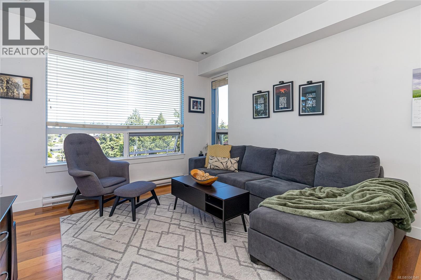
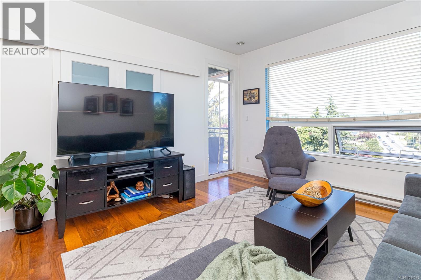
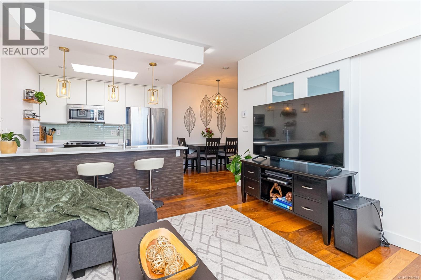
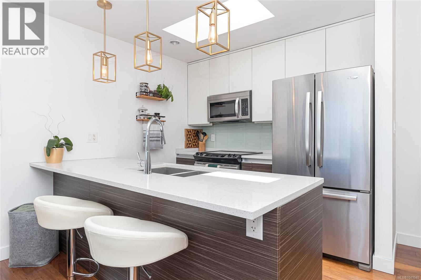
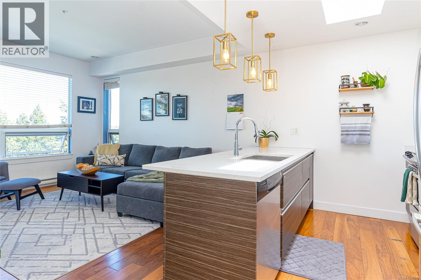
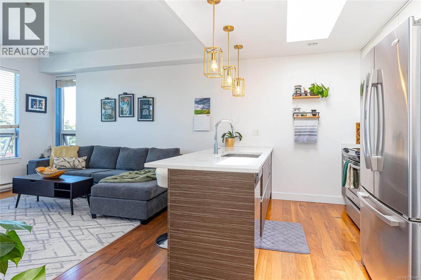
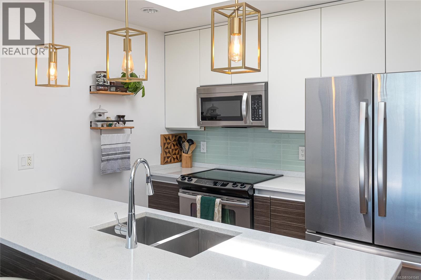
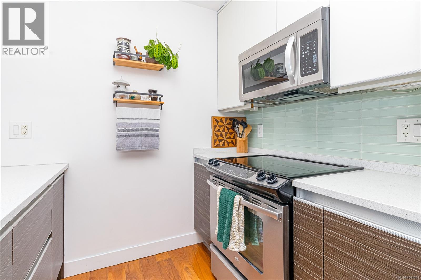
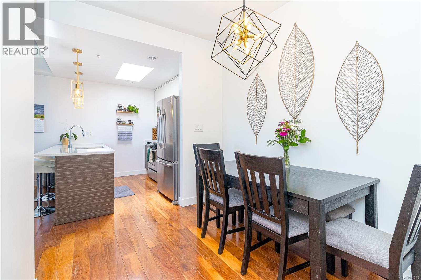
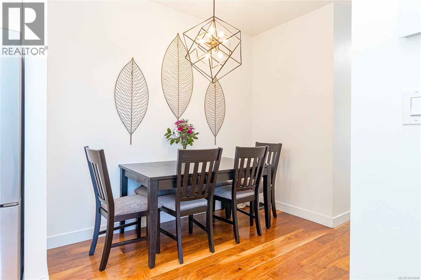
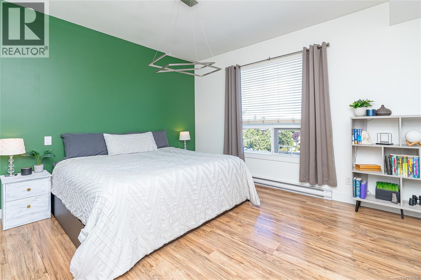
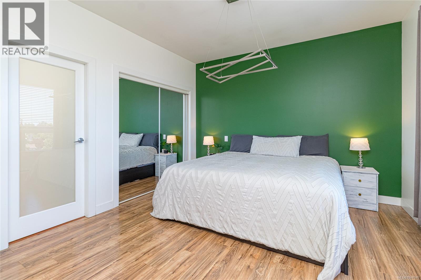
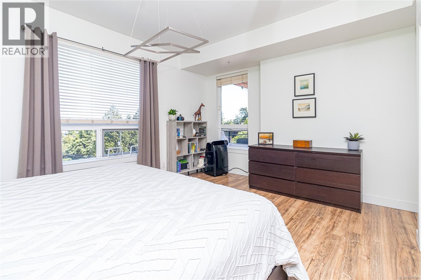
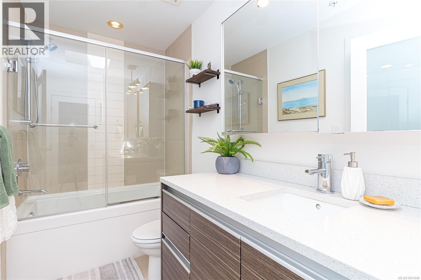
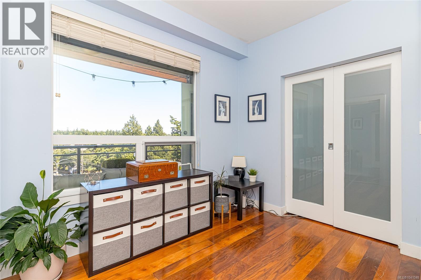
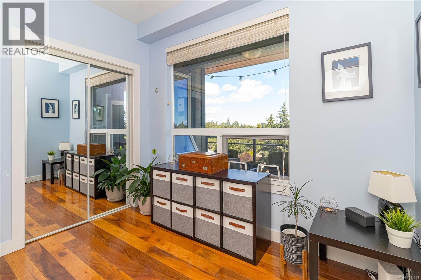
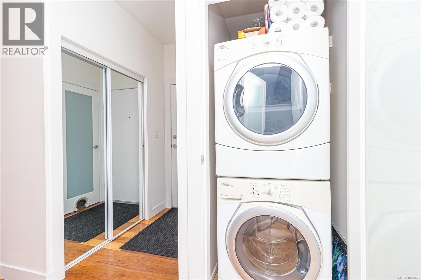
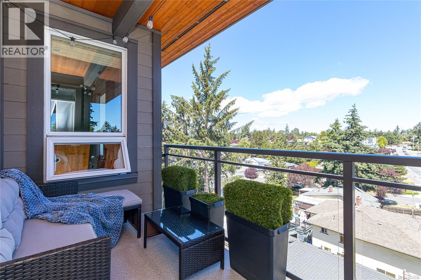
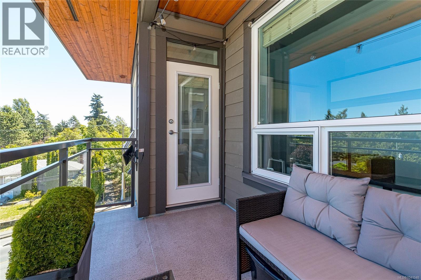
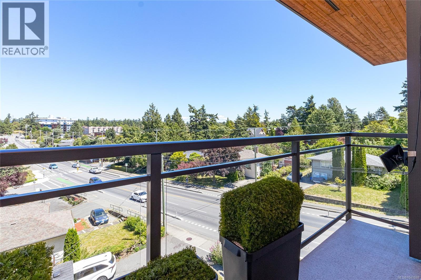
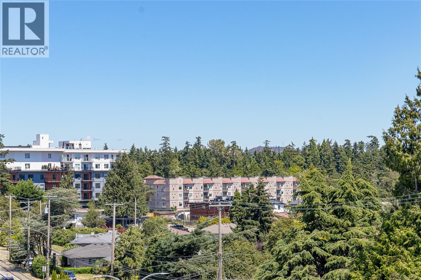
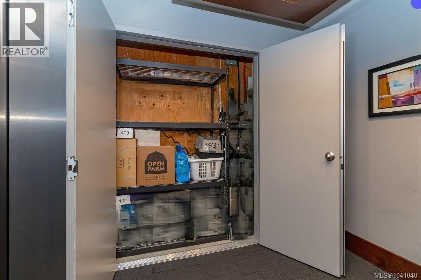
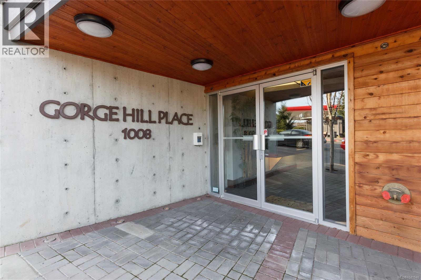
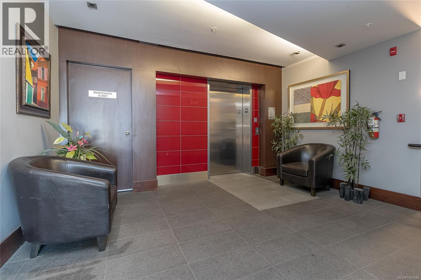
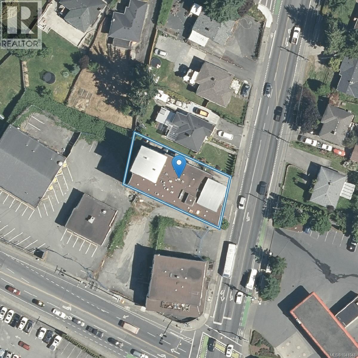
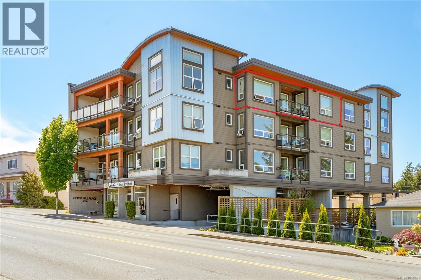
$480 MonthlyHere it is! Spacious and bright, this Top Floor 2-bedroom condo is an excellent opportunity for 1st time buyers, downsizers or investors. Located in a newer, pet-friendly building with no age or rental restrictions, it's ideally positioned in a growing neighbourhood close to major transit routes, CFB Esquimalt, shopping, Gorge Park/Waterway and just minutes from downtown Victoria. The functional open-concept layout features a generous living and dining areas. Quietly situated at the rear of the building w convenient access to Tillicum while remaining removed from traffic noise of Craigflower. Expansive windows and skylights fill the home with natural light, while the large covered deck extends the living space and can be enjoyed year-round. Modern finishes, newer appliances, in-suite laundry, ample storage, and secure gated parking complete this comfortable and highly desirable home in one of Esquimalt’s up-and-coming neighbourhoods. Book your private showing today! (id:63476)
Property Details
| MLS® Number | 1041048 |
| Property Type | Single Family |
| Neigbourhood | Kinsmen Park |
| Community Name | Gorge Hill Place |
| Community Features | Pets Allowed, Family Oriented |
| Features | Irregular Lot Size, Other |
| Parking Space Total | 1 |
| Plan | Vis6959 |
| View Type | Mountain View, Valley View |
Building
| Bathroom Total | 1 |
| Bedrooms Total | 2 |
| Appliances | Dishwasher, Dryer, Microwave, Range - Electric, Refrigerator, Washer |
| Architectural Style | Other |
| Constructed Date | 2010 |
| Cooling Type | None |
| Heating Fuel | Electric |
| Heating Type | Baseboard Heaters |
| Size Interior | 891 Sqft |
| Type | Apartment |
Land
| Acreage | No |
| Size Irregular | 961 |
| Size Total | 961 Sqft |
| Size Total Text | 961 Sqft |
| Zoning Type | Residential/commercial |
Rooms
| Level | Type | Length | Width | Dimensions |
|---|---|---|---|---|
| Main Level | Dining Room | 9' x 8' | ||
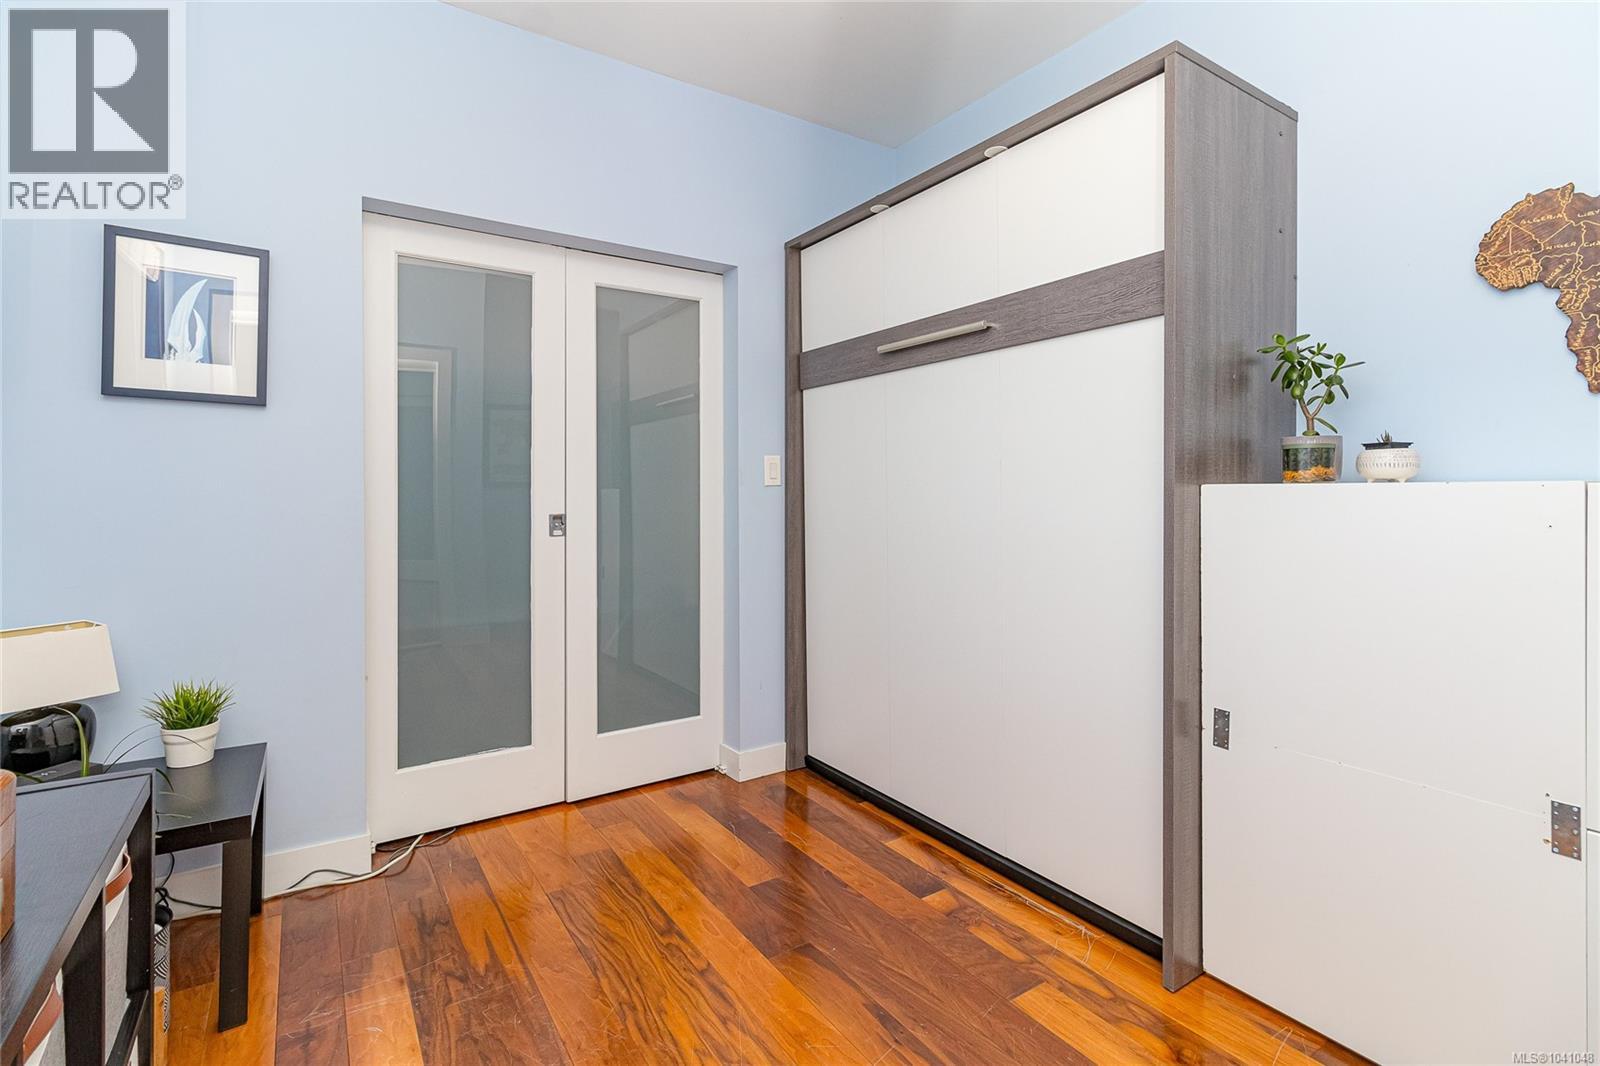
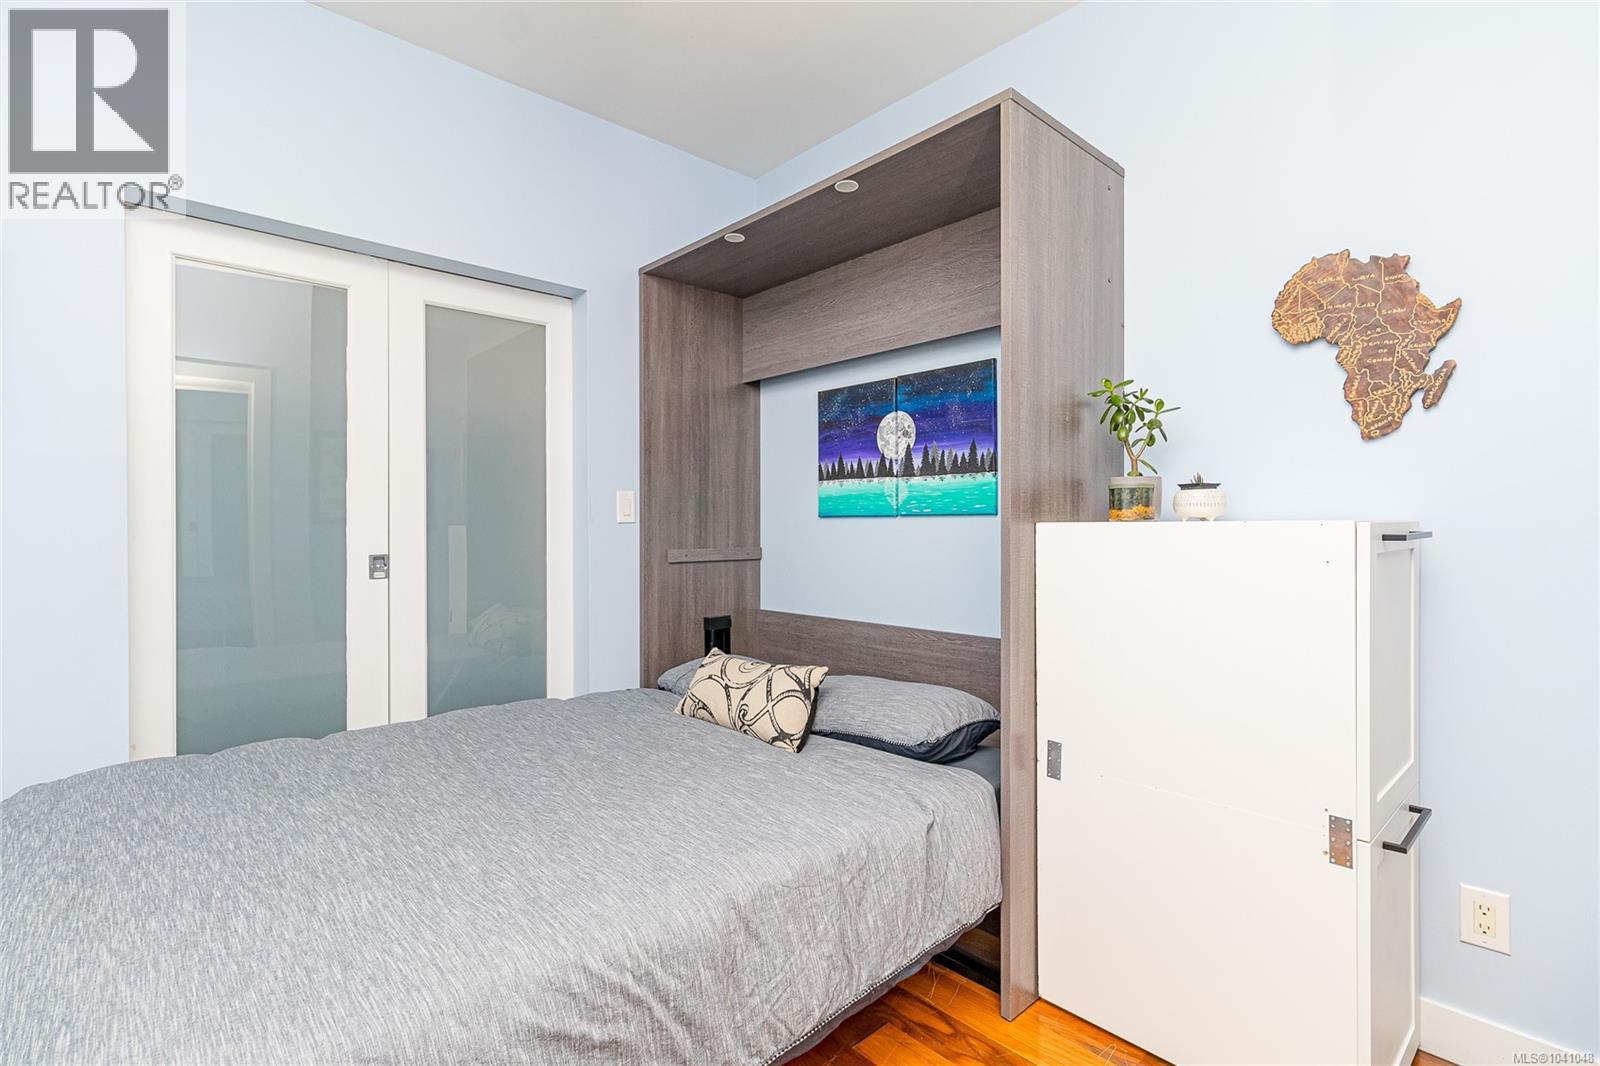
| Main Level | Bedroom | 10' x 10' | ||
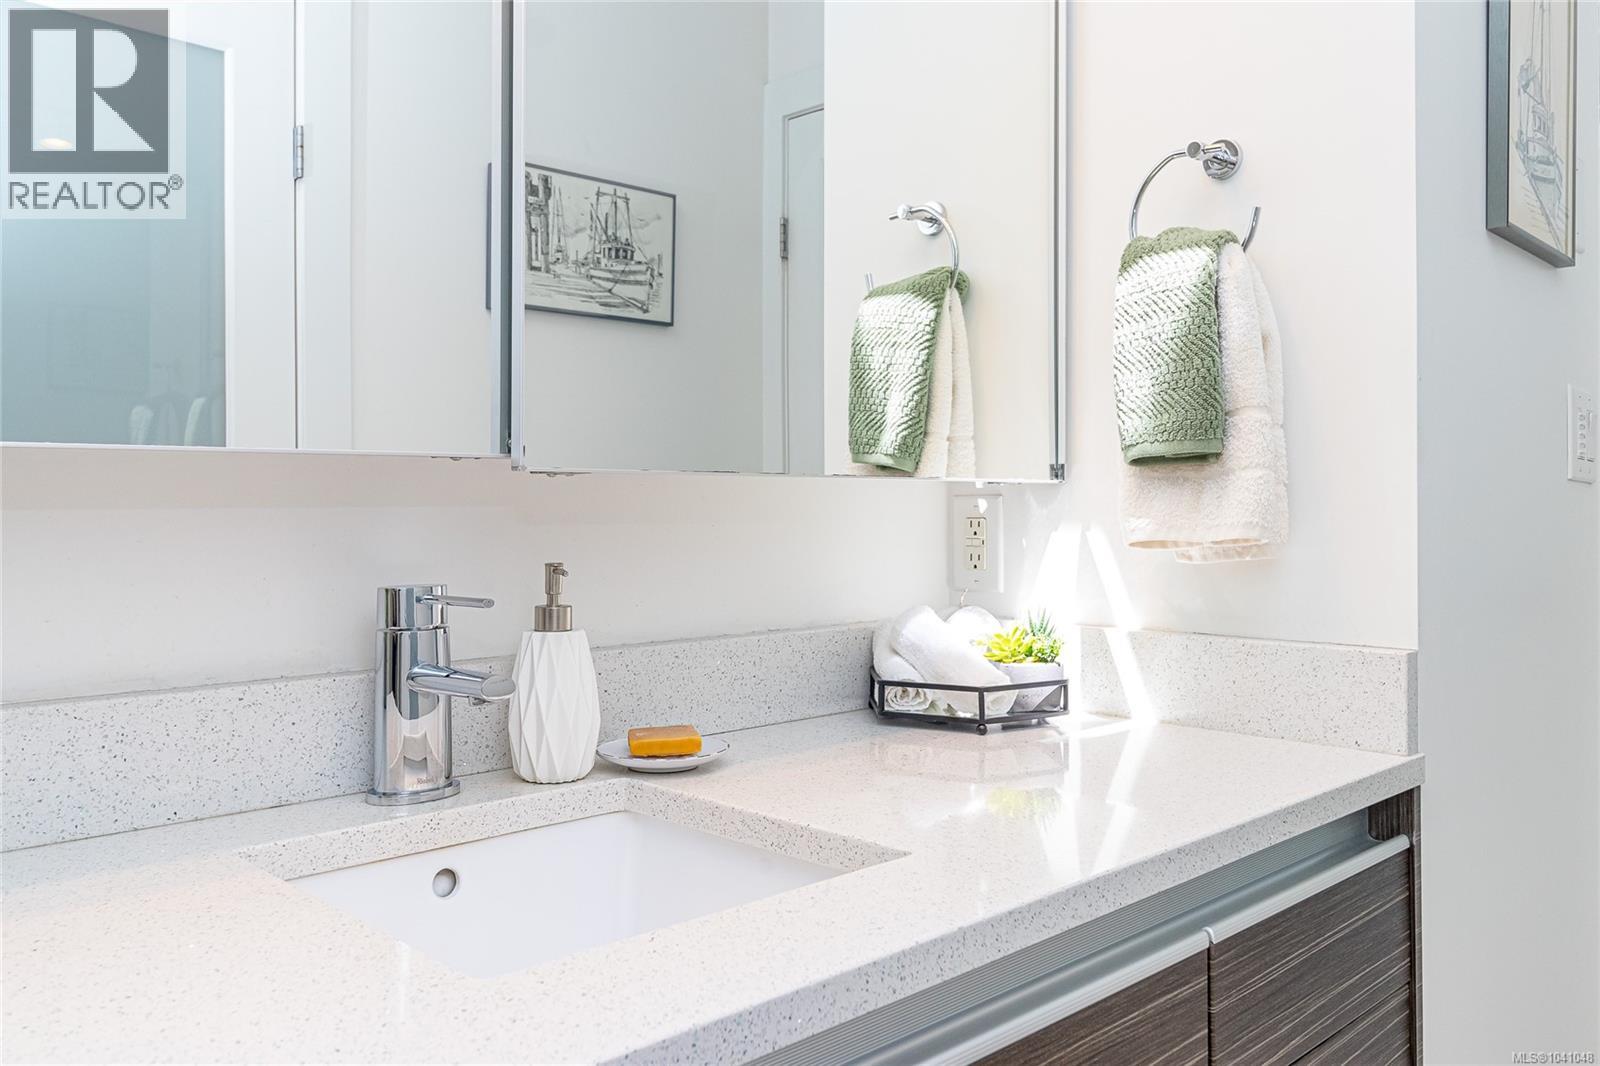
| Main Level | Bathroom | 4-Piece | ||
| Main Level | Primary Bedroom | 14' x 12' | ||
| Main Level | Kitchen | 19' x 9' | ||
| Main Level | Living Room | 12' x 13' | ||
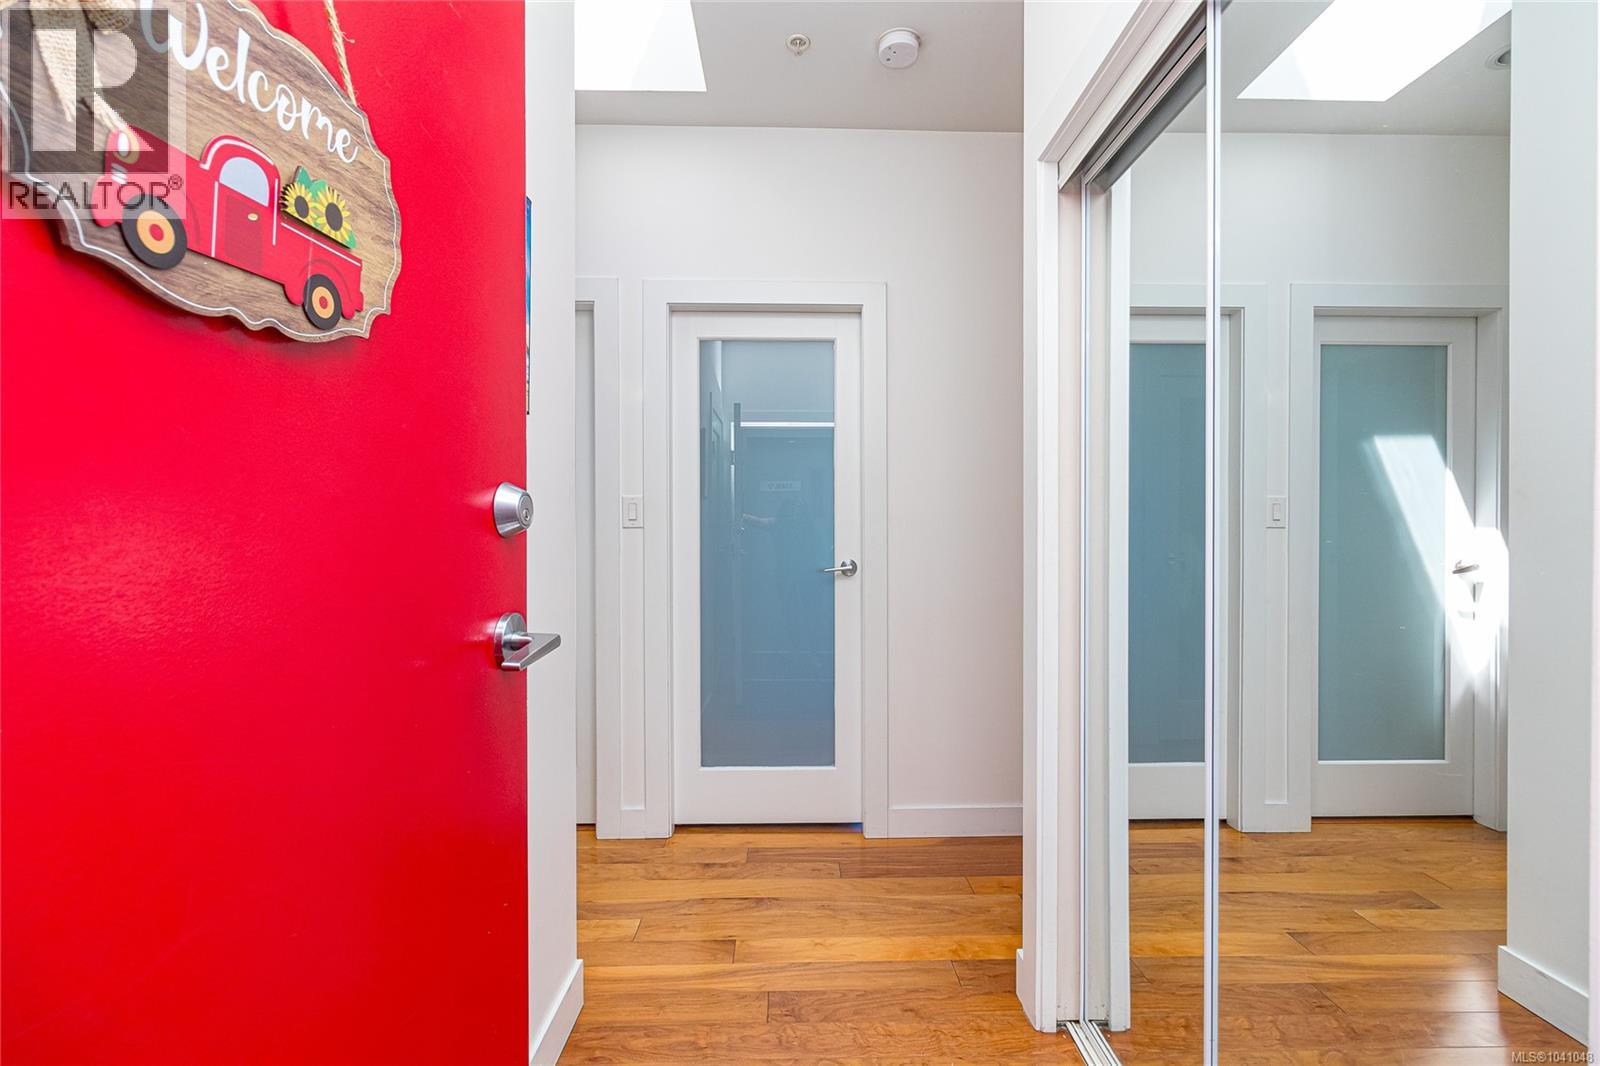
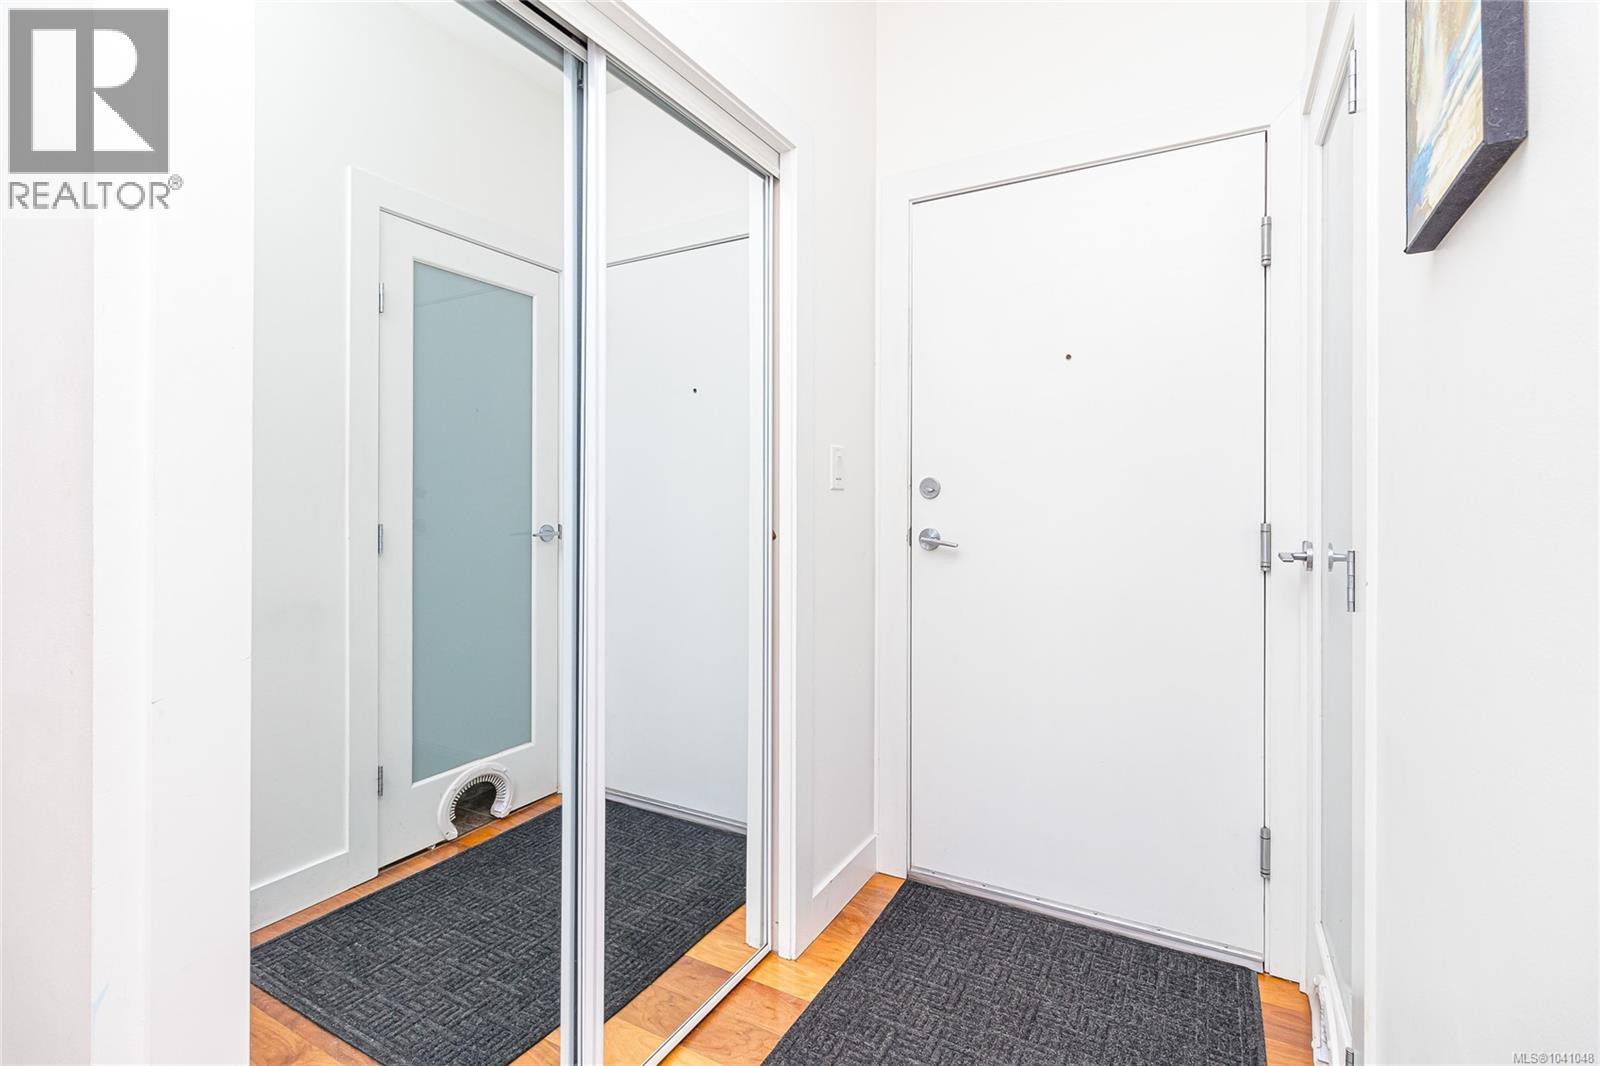
| Main Level | Entrance | 6' x 4' | ||
| Main Level | Balcony | 13' x 6' |
Contact Us
Contact us for more information

The trademarks REALTOR®, REALTORS®, and the REALTOR® logo are controlled by The Canadian Real Estate Association (CREA) and identify real estate professionals who are members of CREA. The trademarks MLS®, Multiple Listing Service® and the associated logos are owned by The Canadian Real Estate Association (CREA) and identify the quality of services provided by real estate professionals who are members of CREA. The trademark DDF® is owned by The Canadian Real Estate Association (CREA) and identifies CREA's Data Distribution Facility (DDF®)
July 15 2026 06:16:04
Victoria Real Estate Board
RE/MAX Camosun