
4025 Niagara River Parkway Fort Erie, Ontario L0S 1S0

$4,199,000
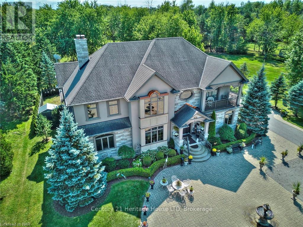
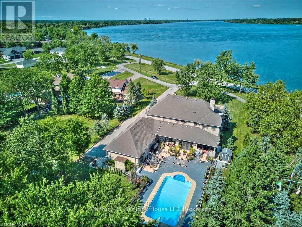
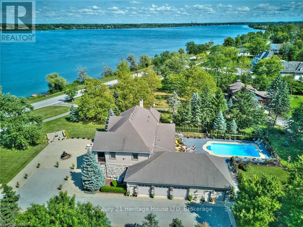
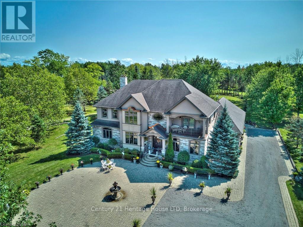
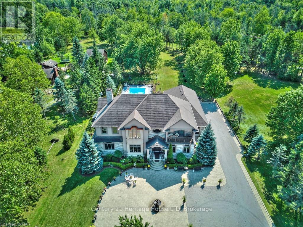
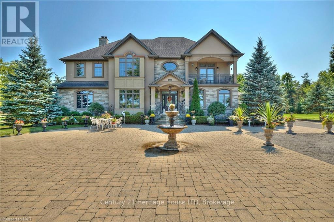
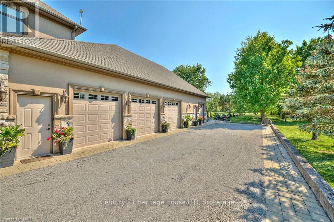
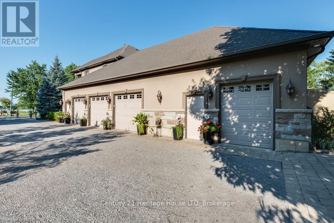
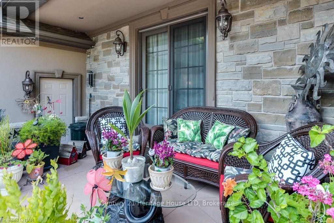
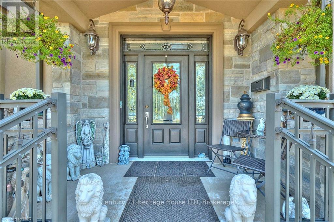
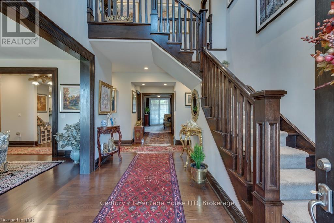
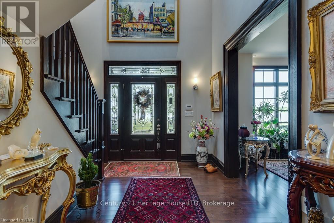
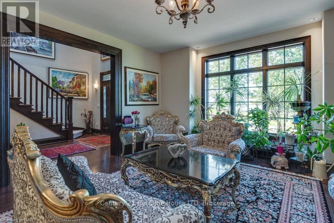
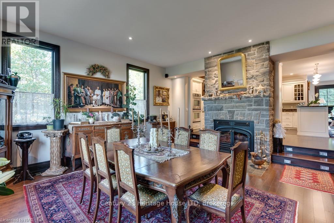
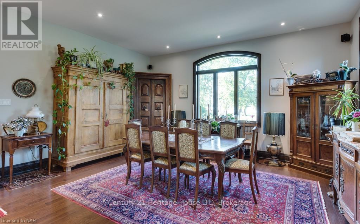
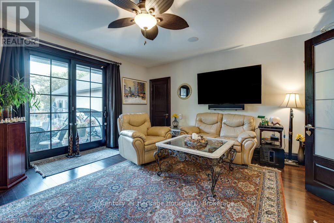
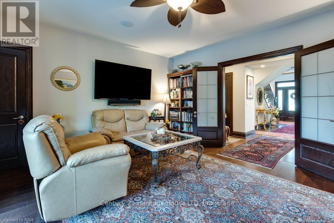
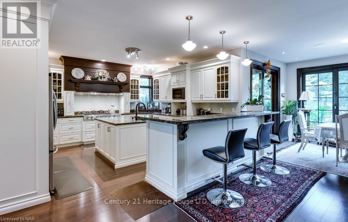
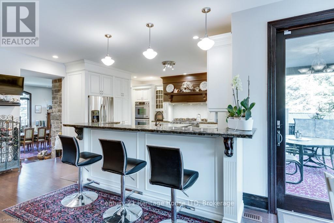
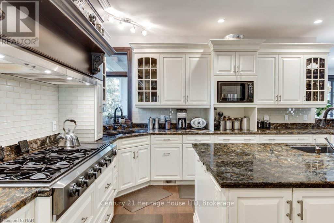
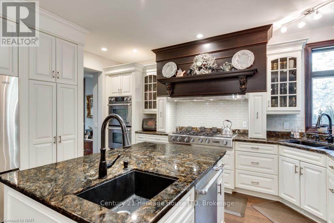
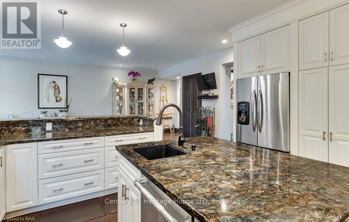
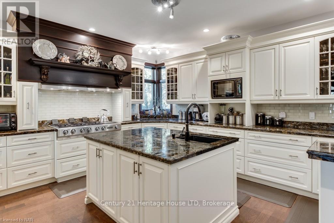
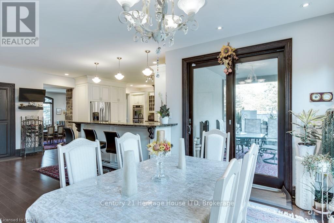
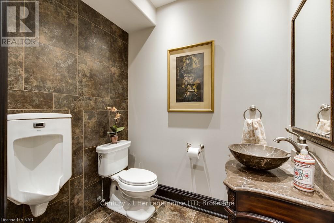
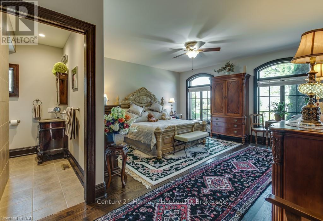
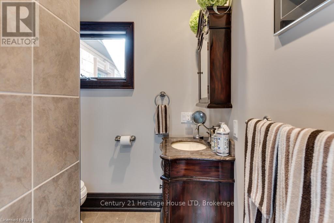
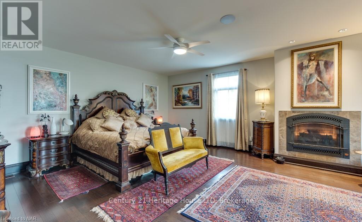
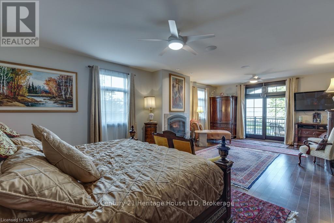
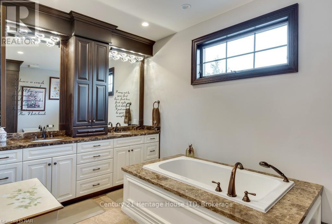
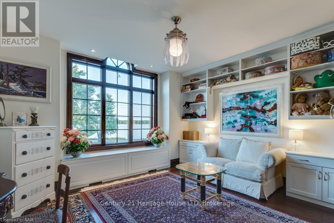
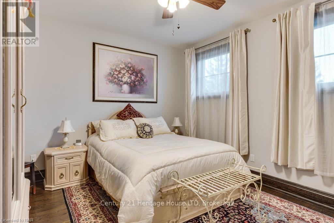
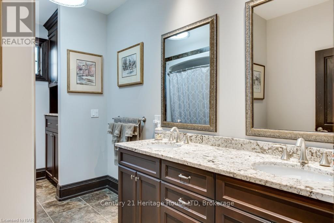
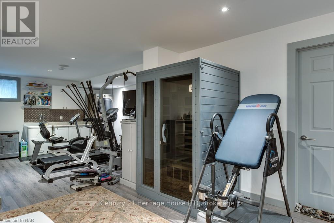
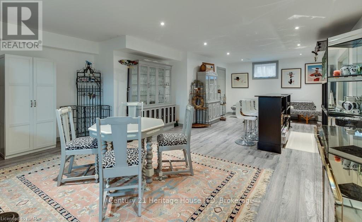
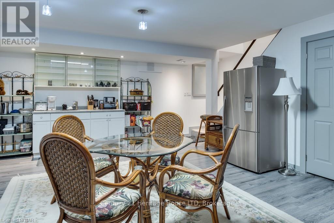
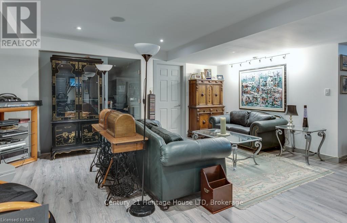
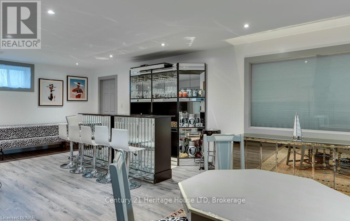
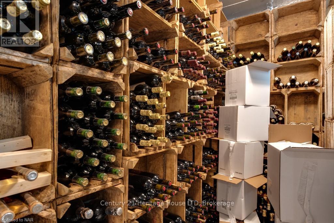
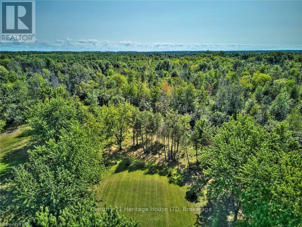
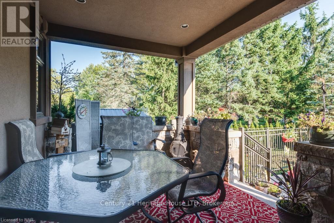
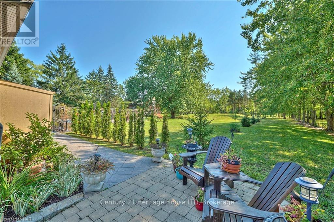


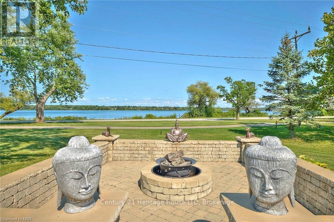
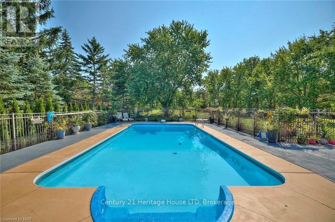
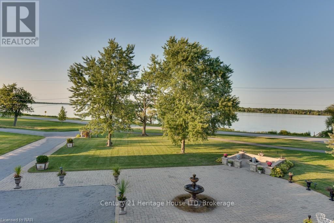
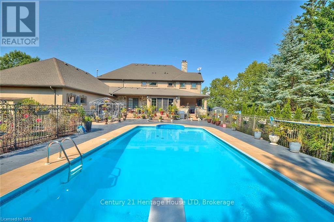
STUNNING WATERFRONT VIEWS from almost every room! 6 BEDS/4 BATHS. Vast, treed 1+ acre oasis. Custom-built executive 2 storey home with fully finished lower level, beautifully situated on the well-sought after scenic Niagara River Parkway. Over 7,100 sq ft of finished space for you to enjoy! Private driveway leading to 1,500 sq ft insulated 4+ car garage with workshop! Impressive front courtyard & fire pit with professional landscaping. Grand entrance features a beautiful covered porch. Inside, you will discover 9 ft ceilings & a large hallway leading to several rooms & formal living room. When you look up, a huge crystal chandelier will light up the hallway and staircase to the second floor. Formal sunken dining room features massive wood fireplace. Kitchen features large island with second sink, built-in dishwasher & top of the line appliances incl. commercial quality gas stove & 2 ovens. Corner sink with stunning window views. Magma Gold Brazilian granite countertops. Entertainment area off of the kitchen is awe-inspiring with picturesque views of the river & yard. Large family room with patio door leading to a roof-covered concrete back porch overlooking the 20' X 40' in-ground, heated saltwater pool. Main level guest bedroom has 3 pc ensuite. 3 pc guest powder room. Upstairs, you will find a magnificent primary bedroom with romantic gas fireplace & a balcony with heavenly views of the River. Through a sizable walk-in closet with washer/dryer, you arrive into a spa inspired ensuite bath with multiple showers, jacuzzi tub, double sinks, toilet, bidet & lots of closet space. Second shared 5pc bathroom. Lower level is fully finished, open concept, has interior windows for extra light & walkup to the garage. Kitchenette offers perfect in-law set up. Family room, wine cellar, sitting area, zen/relaxation area (can be used as a bedroom) & workout area with 2nd laundry. Owned water treatment system offers unlimited supply. 10 minutes to new hospital, COSTCO and more! (id:63476)
Property Details
| MLS® Number | X12799672 |
| Property Type | Single Family |
| Community Name | 327 - Black Creek |
| Amenities Near By | Golf Nearby, Hospital, Marina |
| Easement | Unknown |
| Equipment Type | Water Heater |
| Features | Sump Pump |
| Parking Space Total | 14 |
| Pool Type | Inground Pool |
| Rental Equipment Type | Water Heater |
| Structure | Porch |
| View Type | River View, View Of Water, Direct Water View |
| Water Front Name | Niagara River |
| Water Front Type | Waterfront |
Building
| Bathroom Total | 4 |
| Bedrooms Above Ground | 6 |
| Bedrooms Total | 6 |
| Age | 16 To 30 Years |
| Amenities | Fireplace(s) |
| Appliances | Water Treatment, Water Heater, Central Vacuum, Dishwasher, Dryer, Garage Door Opener, Oven, Hood Fan, Range, Gas Stove(s), Washer, Window Coverings, Refrigerator |
| Basement Development | Finished |
| Basement Features | Separate Entrance, Walk-up |
| Basement Type | N/a (finished), Full, N/a, N/a |
| Construction Style Attachment | Detached |
| Cooling Type | Central Air Conditioning |
| Exterior Finish | Stucco, Brick |
| Fire Protection | Alarm System |
| Fireplace Present | Yes |
| Fireplace Total | 2 |
| Foundation Type | Poured Concrete |
| Heating Fuel | Natural Gas, Wood |
| Heating Type | Forced Air |
| Stories Total | 2 |
| Size Interior | 3,500 - 5,000 Sqft |
| Type | House |
| Utility Water | Lake/river Water Intake |
Parking
| Attached Garage | |
| Garage |
Land
| Access Type | Year-round Access, Marina Docking, Public Docking |
| Acreage | No |
| Land Amenities | Golf Nearby, Hospital, Marina |
| Sewer | Septic System |
| Size Depth | 455 Ft |
| Size Frontage | 140 Ft |
| Size Irregular | 140 X 455 Ft |
| Size Total Text | 140 X 455 Ft|1/2 - 1.99 Acres |
| Surface Water | River/stream |
| Zoning Description | Er |
Rooms
| Level | Type | Length | Width | Dimensions |
|---|---|---|---|---|
| Second Level | Other | 8 m | 5 m | 8 m x 5 m |
| Second Level | Bedroom | 4.27 m | 3.51 m | 4.27 m x 3.51 m |
| Second Level | Bedroom | 4.98 m | 3.51 m | 4.98 m x 3.51 m |
| Second Level | Bedroom | 4.37 m | 3.66 m | 4.37 m x 3.66 m |
| Second Level | Bathroom | 7 m | 3 m | 7 m x 3 m |
| Second Level | Bathroom | 3 m | 3 m | 3 m x 3 m |
| Second Level | Primary Bedroom | 8.33 m | 4.88 m | 8.33 m x 4.88 m |
| Basement | Other | 6.71 m | 5.05 m | 6.71 m x 5.05 m |
| Basement | Media | 8.84 m | 5.18 m | 8.84 m x 5.18 m |
| Basement | Other | 4.04 m | 2.67 m | 4.04 m x 2.67 m |
| Basement | Sitting Room | 5.87 m | 5.28 m | 5.87 m x 5.28 m |
| Basement | Other | 5.61 m | 3.2 m | 5.61 m x 3.2 m |
| Basement | Other | 5.64 m | 2.54 m | 5.64 m x 2.54 m |
| Basement | Media | 4.98 m | 2.84 m | 4.98 m x 2.84 m |
| Basement | Utility Room | 3.17 m | 1.73 m | 3.17 m x 1.73 m |
| Basement | Utility Room | 3.99 m | 2.77 m | 3.99 m x 2.77 m |
| Basement | Other | 3.96 m | 3.66 m | 3.96 m x 3.66 m |
| Main Level | Recreational, Games Room | 4.37 m | 2.9 m | 4.37 m x 2.9 m |
| Main Level | Other | 12.19 m | 8.64 m | 12.19 m x 8.64 m |
| Main Level | Bedroom | 7.32 m | 5.44 m | 7.32 m x 5.44 m |
| Main Level | Bathroom | 2.08 m | 1.75 m | 2.08 m x 1.75 m |
| Main Level | Dining Room | 5.49 m | 4.88 m | 5.49 m x 4.88 m |
| Main Level | Bathroom | 2.64 m | 1.52 m | 2.64 m x 1.52 m |
| Main Level | Bedroom | 5.23 m | 4.57 m | 5.23 m x 4.57 m |
| Main Level | Living Room | 4.37 m | 4.01 m | 4.37 m x 4.01 m |
Contact Us
Contact us for more information

The trademarks REALTOR®, REALTORS®, and the REALTOR® logo are controlled by The Canadian Real Estate Association (CREA) and identify real estate professionals who are members of CREA. The trademarks MLS®, Multiple Listing Service® and the associated logos are owned by The Canadian Real Estate Association (CREA) and identify the quality of services provided by real estate professionals who are members of CREA. The trademark DDF® is owned by The Canadian Real Estate Association (CREA) and identifies CREA's Data Distribution Facility (DDF®)
July 21 2026 02:52:52
Niagara Association of REALTORS®
Century 21 Heritage House Ltd