
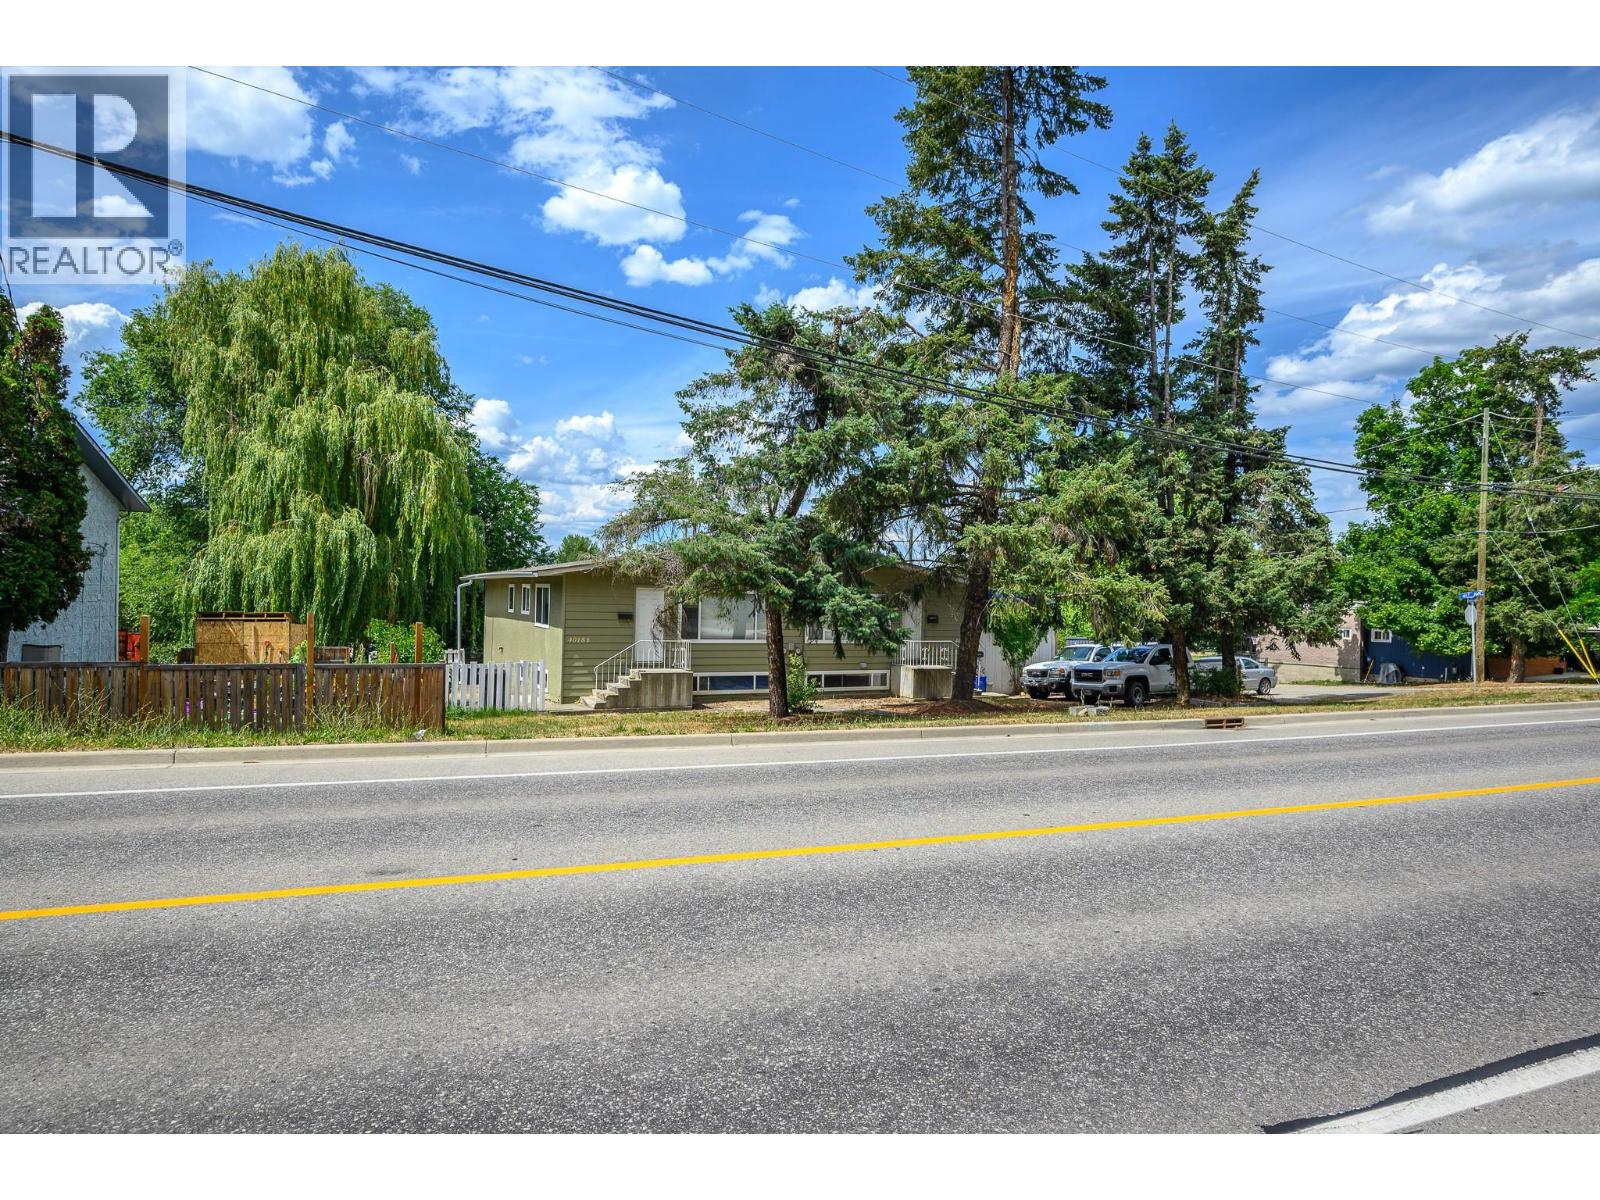
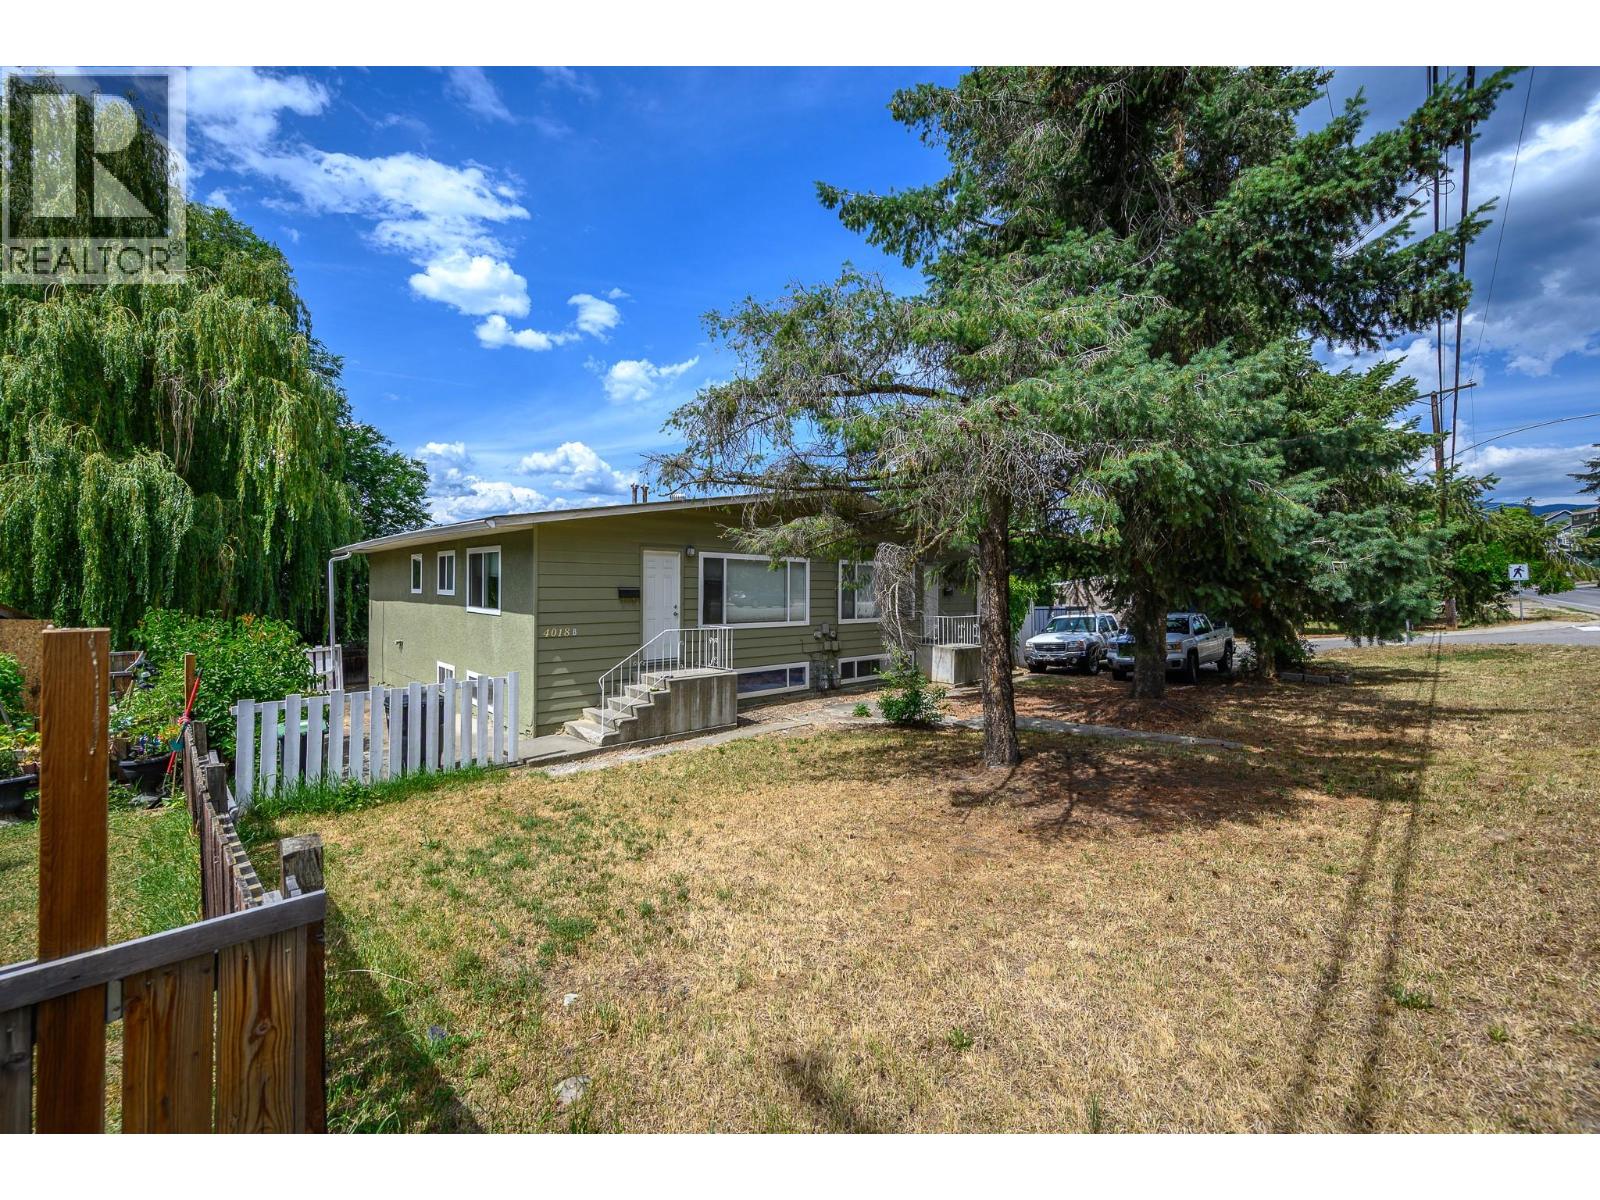
4018 Pleasant Valley Road Vernon, British Columbia V1T 4M2

$1,149,000
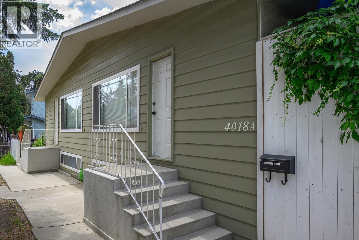
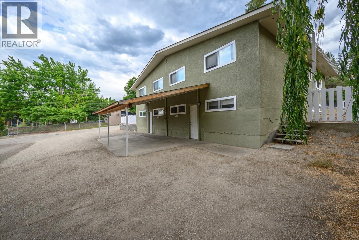
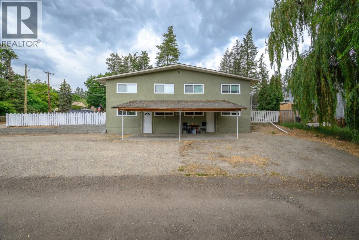
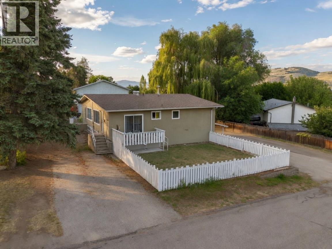
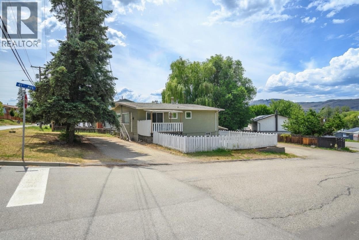
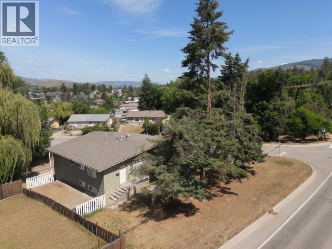
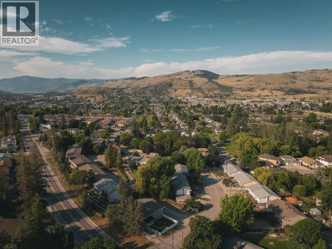
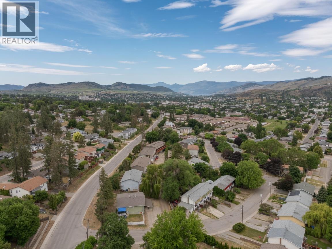
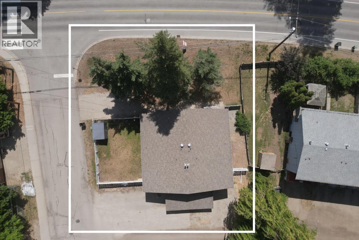
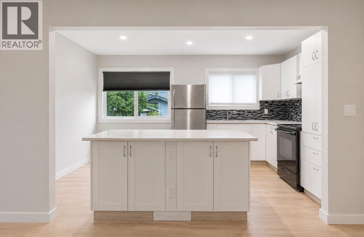
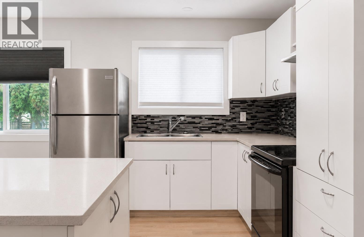
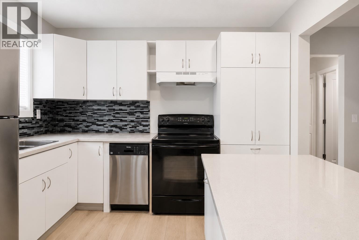
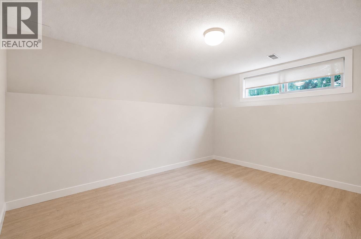
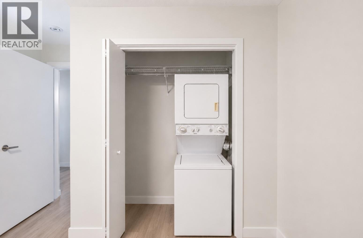
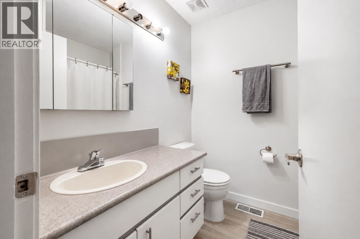
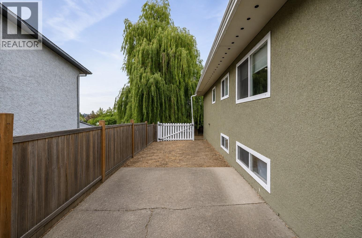
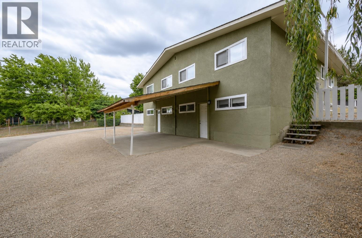
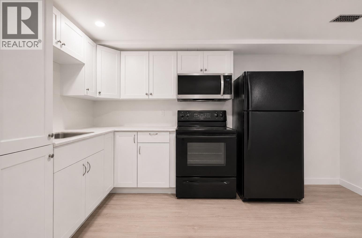
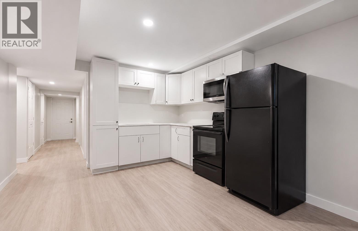
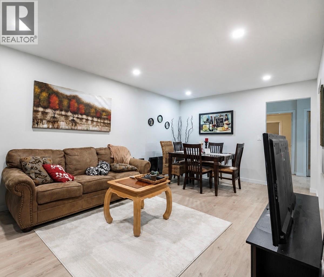
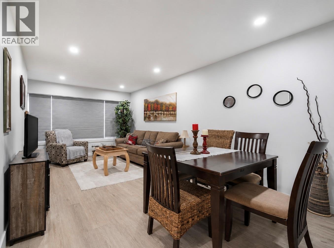
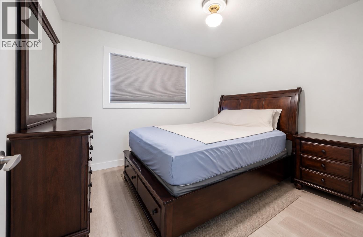
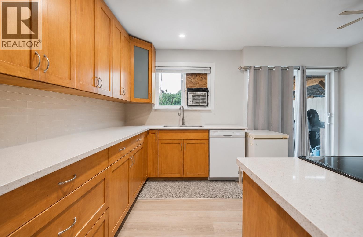
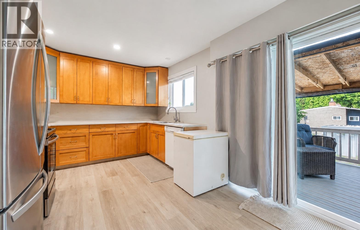
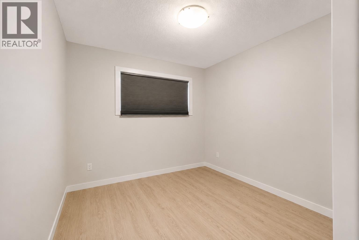
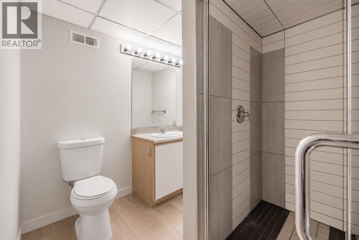
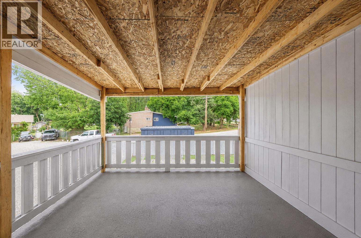
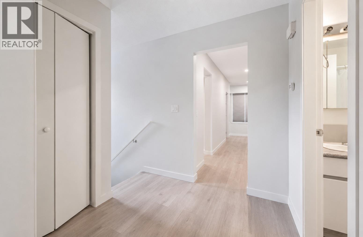
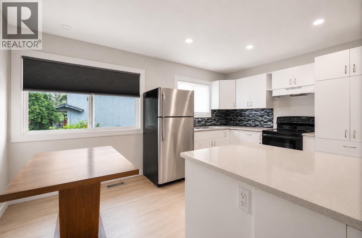
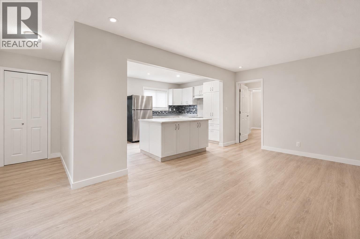
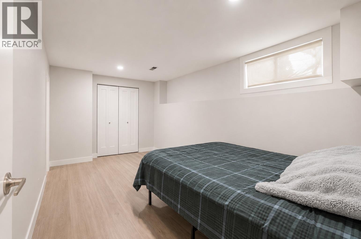
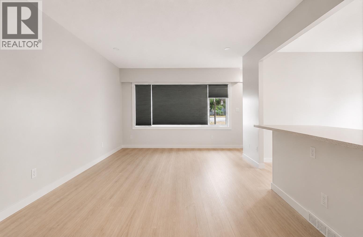
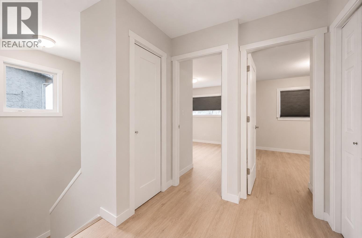
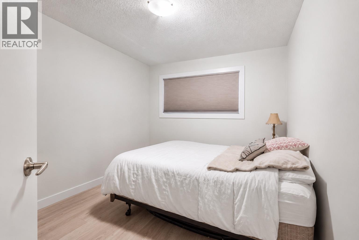
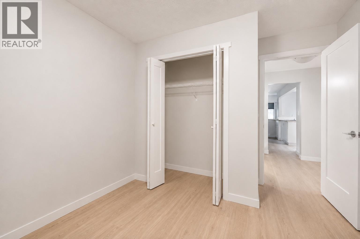
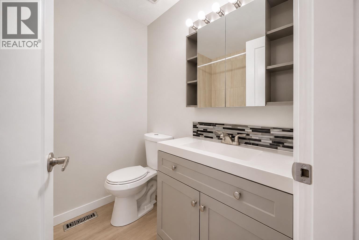
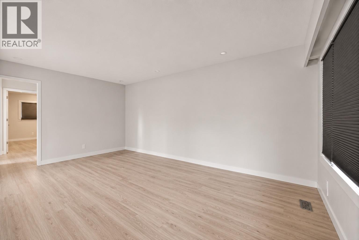
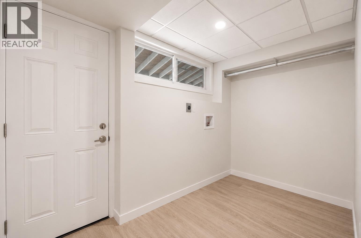
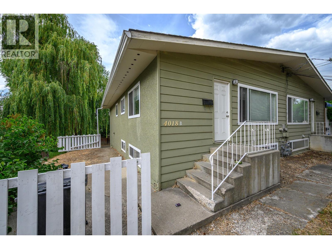
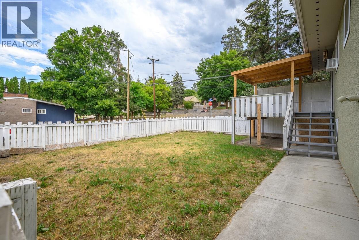
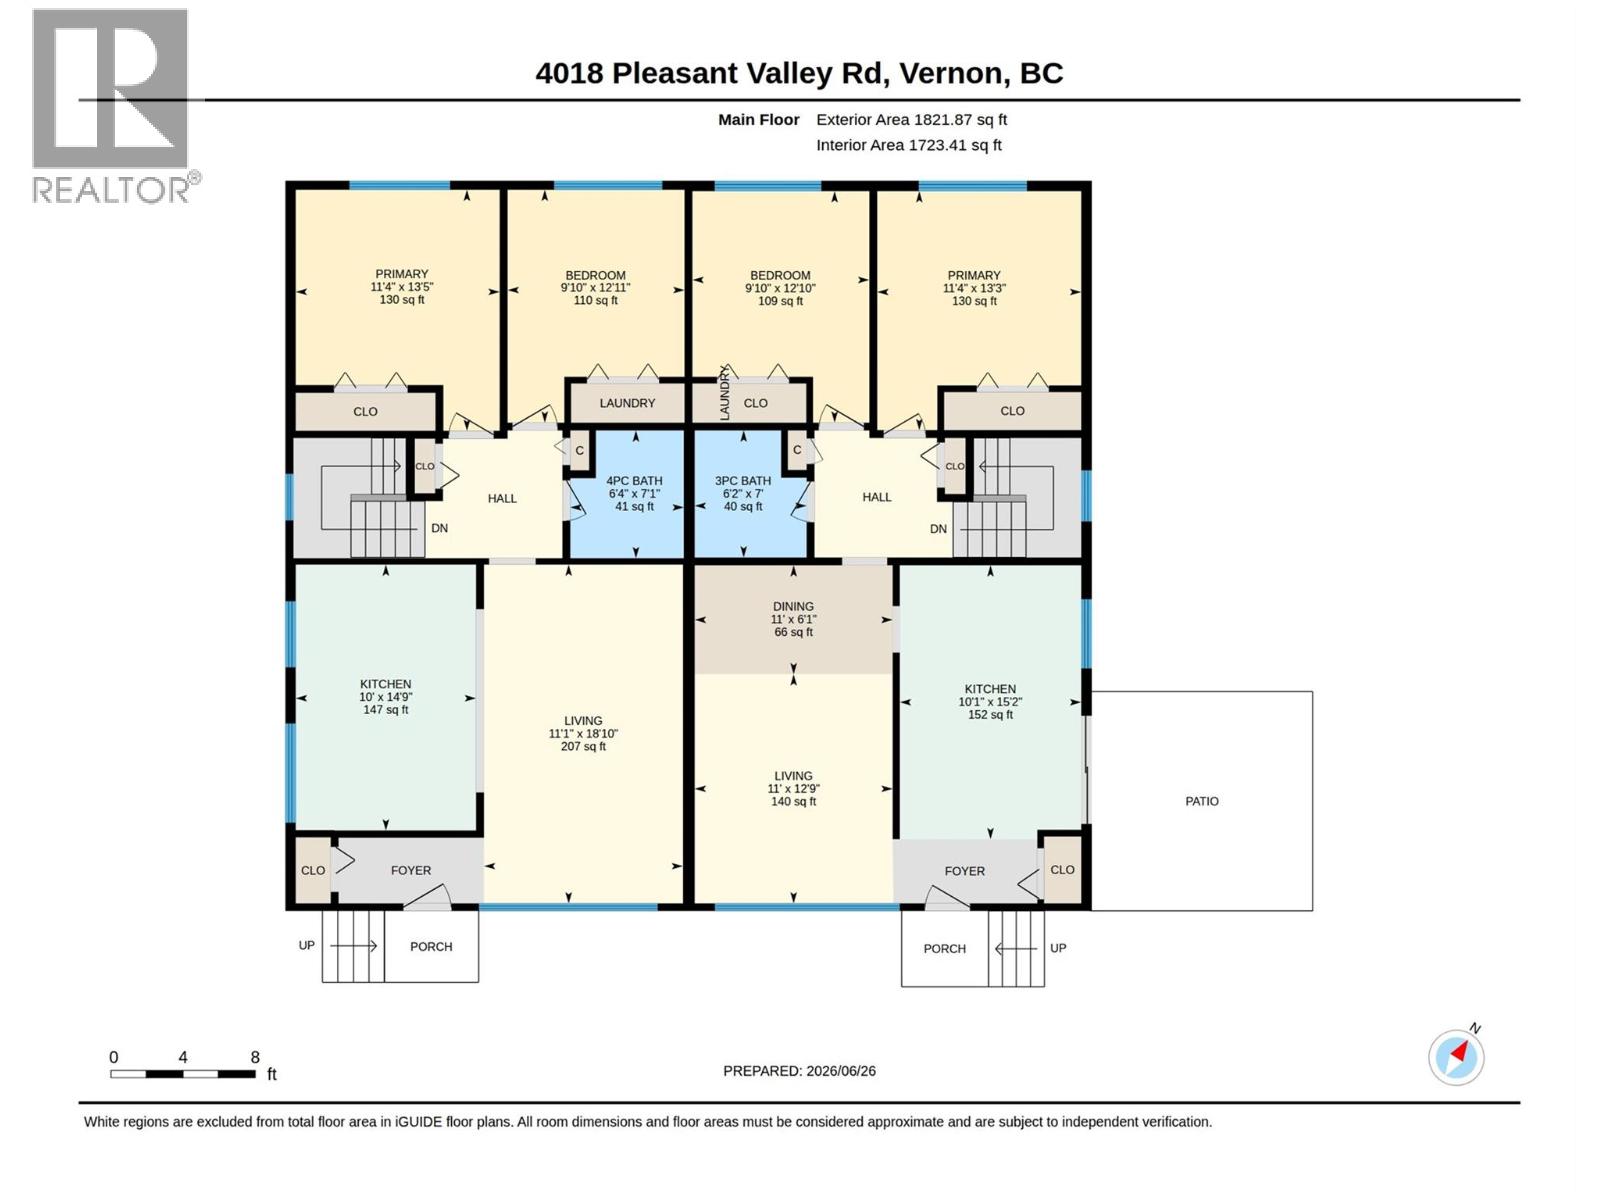
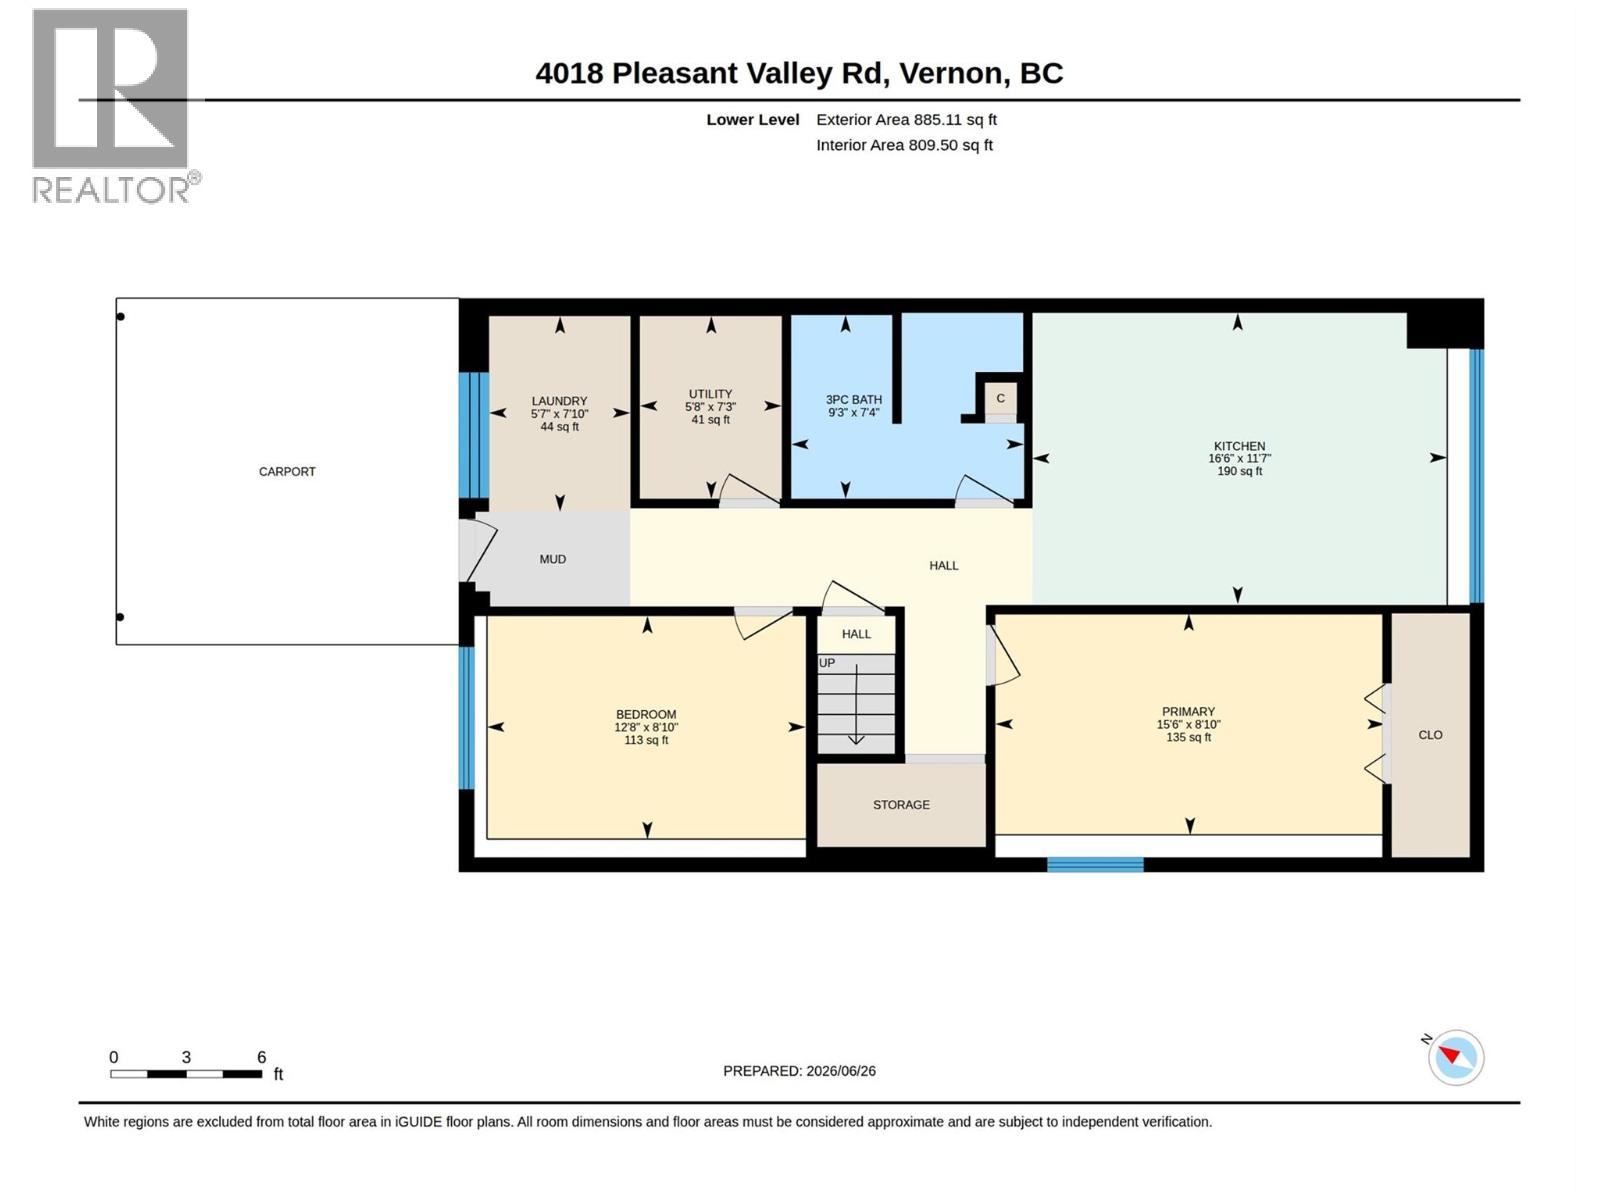
INVESTMENT OPPORTUNITY | 4 RENTAL UNITS | APPROX. 7.65% PROJECTED CAP RATE. A compelling income-producing opportunity in central Vernon offering four self-contained 2-bedroom rental units and multiple income streams. All units are currently fully tenanted. Offering 8 bedrooms, 4 bathrooms and approximately 3,625 sq. ft. of finished living space, with private entrances, in-suite laundry and ample off-street parking. Seller reports $100,000+ invested in renovations and improvements during 2024–2025. Conveniently located near shopping, schools, parks, recreation and transit. An attractive opportunity for investors seeking an improved multi-unit rental property with strong income potential. Rent roll, financial information, floor plans and virtual tours available upon request. Some listing photos have been digitally decluttered for presentation purposes. (id:63476)
Property Details
| MLS® Number | 10398298 |
| Property Type | Single Family |
| Neigbourhood | East Hill |
| Amenities Near By | Public Transit, Park, Recreation |
| Features | Balcony |
| Parking Space Total | 6 |
| View Type | View (panoramic) |
Building
| Bathroom Total | 4 |
| Bedrooms Total | 8 |
| Appliances | Refrigerator, Dishwasher, Range - Electric, Washer & Dryer |
| Basement Type | Full |
| Constructed Date | 1971 |
| Cooling Type | Wall Unit |
| Exterior Finish | Stucco |
| Heating Type | Forced Air, See Remarks |
| Roof Material | Asphalt Shingle |
| Roof Style | Unknown |
| Stories Total | 2 |
| Size Interior | 3,625 Sqft |
| Type | Fourplex |
| Utility Water | Municipal Water |
Parking
| Carport |
Land
| Acreage | No |
| Land Amenities | Public Transit, Park, Recreation |
| Sewer | Municipal Sewage System |
| Size Irregular | 0.18 |
| Size Total | 0.18 Ac|under 1 Acre |
| Size Total Text | 0.18 Ac|under 1 Acre |
Rooms
| Level | Type | Length | Width | Dimensions |
|---|---|---|---|---|
| Lower Level | Living Room | 19' x 11'2'' | ||
| Lower Level | Bedroom | 13'3'' x 9' | ||
| Lower Level | Bedroom | 15'9'' x 9'7'' | ||
| Lower Level | Bedroom | 13'3'' x 9' | ||
| Lower Level | Bedroom | 18'6'' x 9'9'' | ||
| Lower Level | Full Bathroom | 7' x 5'8'' | ||
| Lower Level | Full Bathroom | 9'4'' x 7'3'' | ||
| Lower Level | Kitchen | 18'8'' x 11'7'' | ||
| Lower Level | Kitchen | 17'1'' x 11'7'' | ||
| Main Level | Living Room | 12'9'' x 11' | ||
| Main Level | Living Room | 18'10'' x 11'1'' | ||
| Main Level | Bedroom | 13' x 10' | ||
| Main Level | Bedroom | 13'5'' x 11'4'' | ||
| Main Level | Bedroom | 13'0'' x 10'0'' | ||
| Main Level | Primary Bedroom | 13'5'' x 11'4'' | ||
| Main Level | 4pc Bathroom | 7'2'' x 6'4'' | ||
| Main Level | 4pc Bathroom | 7'2'' x 6'' | ||
| Main Level | Kitchen | 15'1'' x 10' | ||
| Main Level | Kitchen | 15'1'' x 10'0'' |
Contact Us
Contact us for more information

The trademarks REALTOR®, REALTORS®, and the REALTOR® logo are controlled by The Canadian Real Estate Association (CREA) and identify real estate professionals who are members of CREA. The trademarks MLS®, Multiple Listing Service® and the associated logos are owned by The Canadian Real Estate Association (CREA) and identify the quality of services provided by real estate professionals who are members of CREA. The trademark DDF® is owned by The Canadian Real Estate Association (CREA) and identifies CREA's Data Distribution Facility (DDF®)
September 03 2026 02:42:10
Association of Interior REALTORS®
Oakwyn Realty Okanagan-Letnick Estates