
401 Third Street South Kenora, Ontario P9N 1J2

$459,900
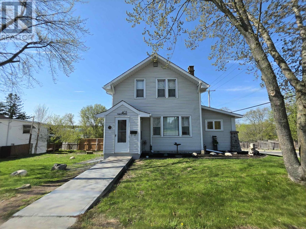
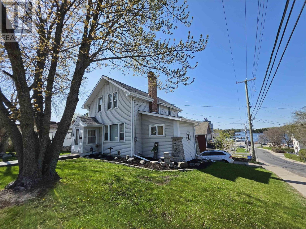
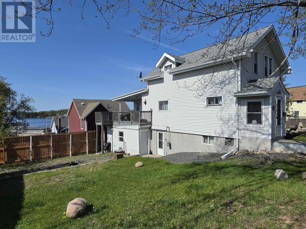
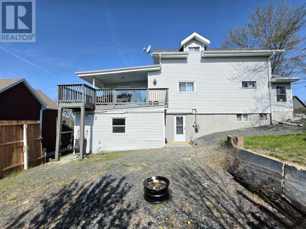
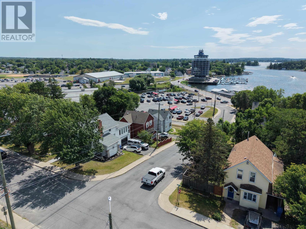
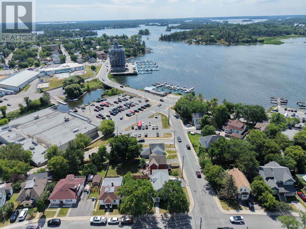
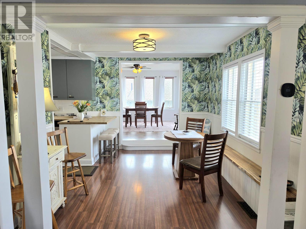
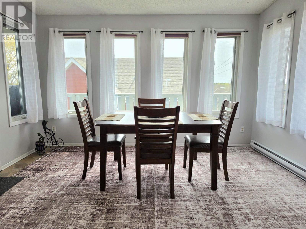
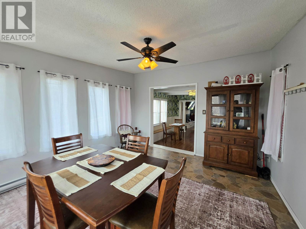
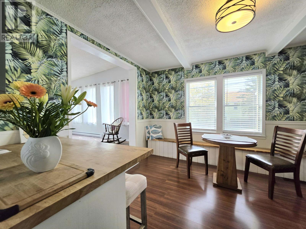
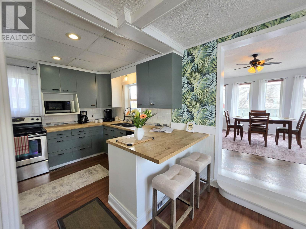
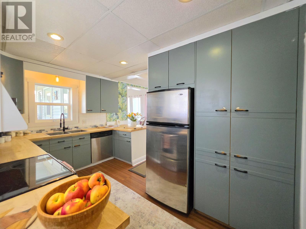
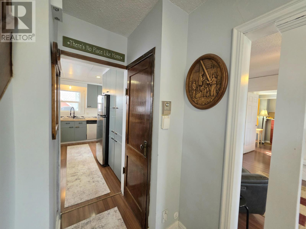
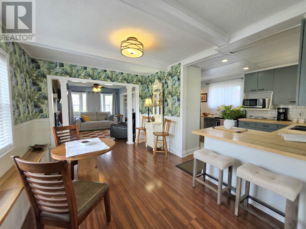
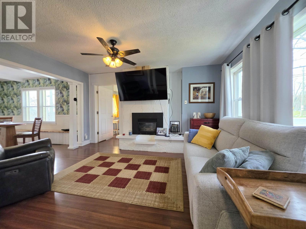
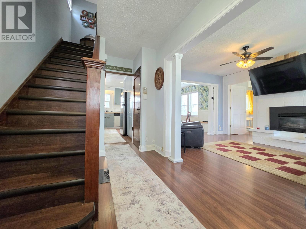
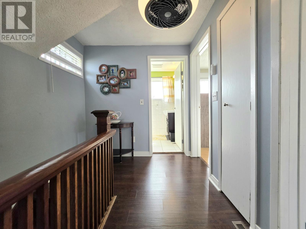
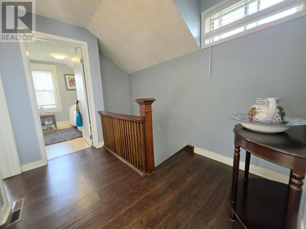
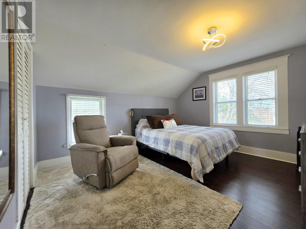
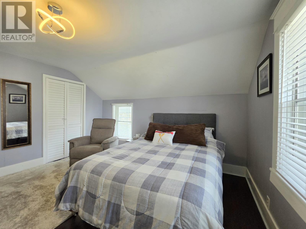
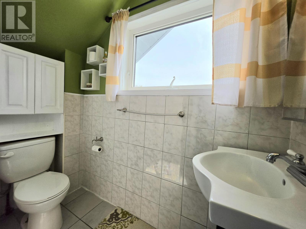
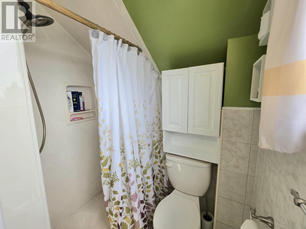
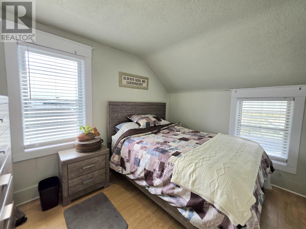
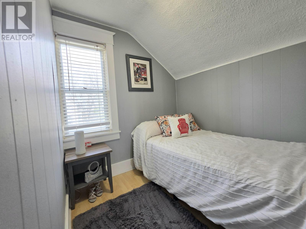
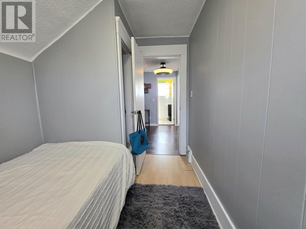
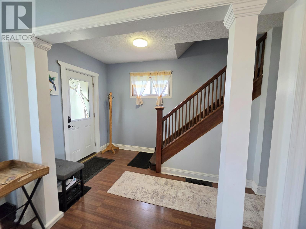
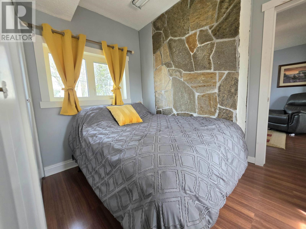
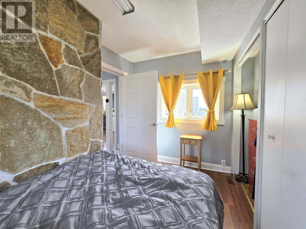
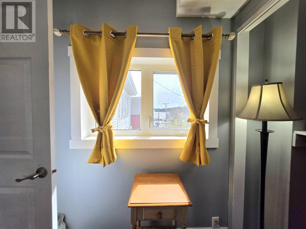
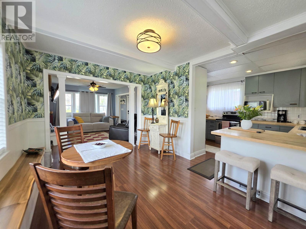
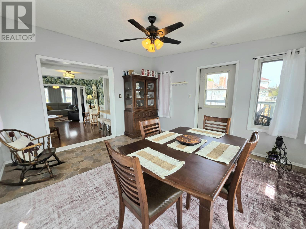
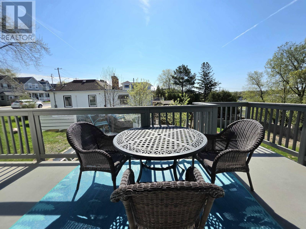
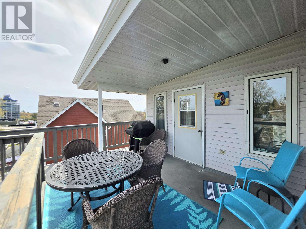
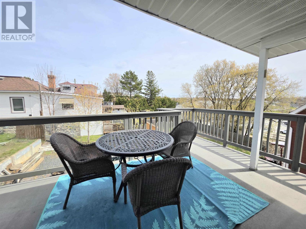
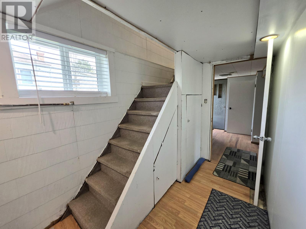
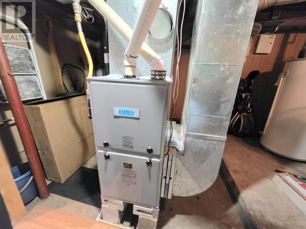
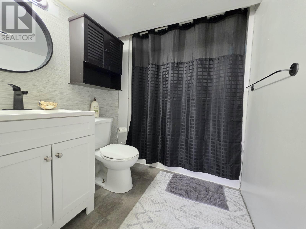
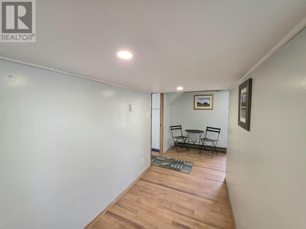
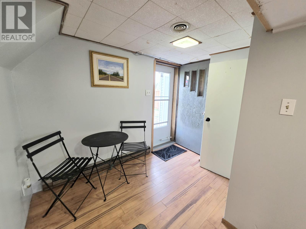
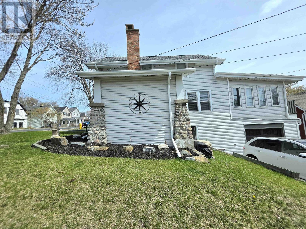
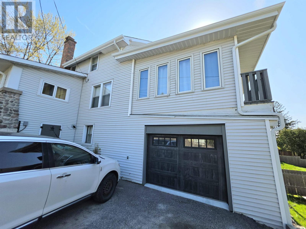
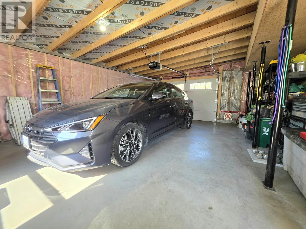
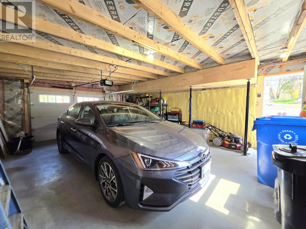
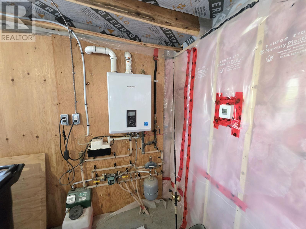
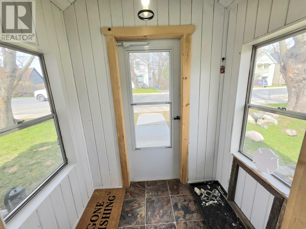
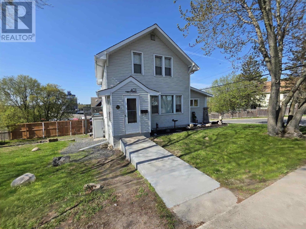
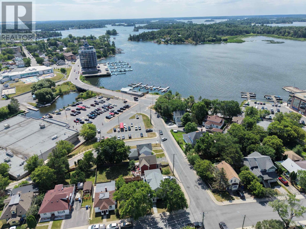
This centrally located character home offers the perfect blend of walkable living, beautiful lake views, and exceptional versatility. Enjoy the convenience of strolling to the waterfront, nearby amenities, restaurants, shops, and marinas, while having endless opportunities for boating and lake adventures just moments from your front door. With docking options visible from your kitchen window, the waterfront truly becomes part of your everyday lifestyle. Offering over 1,500 sq. ft. of living space across three levels, this home is filled with warmth and character. The inviting main floor features a centrally located kitchen that flows into a spacious gathering area with a built-in bench—an ideal setting for entertaining family and friends. A cozy gas fireplace anchors the living room, while the generous rear family room creates the perfect place to relax year-round. A flexible main-floor room can serve as a fourth bedroom, home office, or den to suit your needs. Upstairs, you'll find three comfortable bedrooms and a full bathroom, with beautiful lake views adding to the charm of the upper level. One of the home's standout features is the completely renovated heated garage/workshop with new in-floor heating, this impressive space is perfect for hobbyists, year-round projects, vehicle storage, or anyone seeking a warm, functional workspace during every season. The lower level also includes a second full bathroom and additional bonus space with excellent potential for a private bachelor suite, guest accommodations, or an income-generating opportunity. Additional updates include a new furnace and central air conditioning, providing comfort and peace of mind. Outside, the spacious yard offers plenty of room to create your ideal outdoor retreat, whether it's a garden, patio, or entertaining area around the fire become lasting traditions. Approximate monthly utilities: Water $150, Hydro $104, Gas $150. Annual property taxes: $3,376.26. (id:63476)
Property Details
| MLS® Number | TB2601201 |
| Property Type | Single Family |
| Community Name | Kenora |
| Communication Type | High Speed Internet |
| Community Features | Bus Route |
| Features | Paved Driveway |
| Structure | Deck |
Building
| Bathroom Total | 2 |
| Bedrooms Above Ground | 4 |
| Bedrooms Total | 4 |
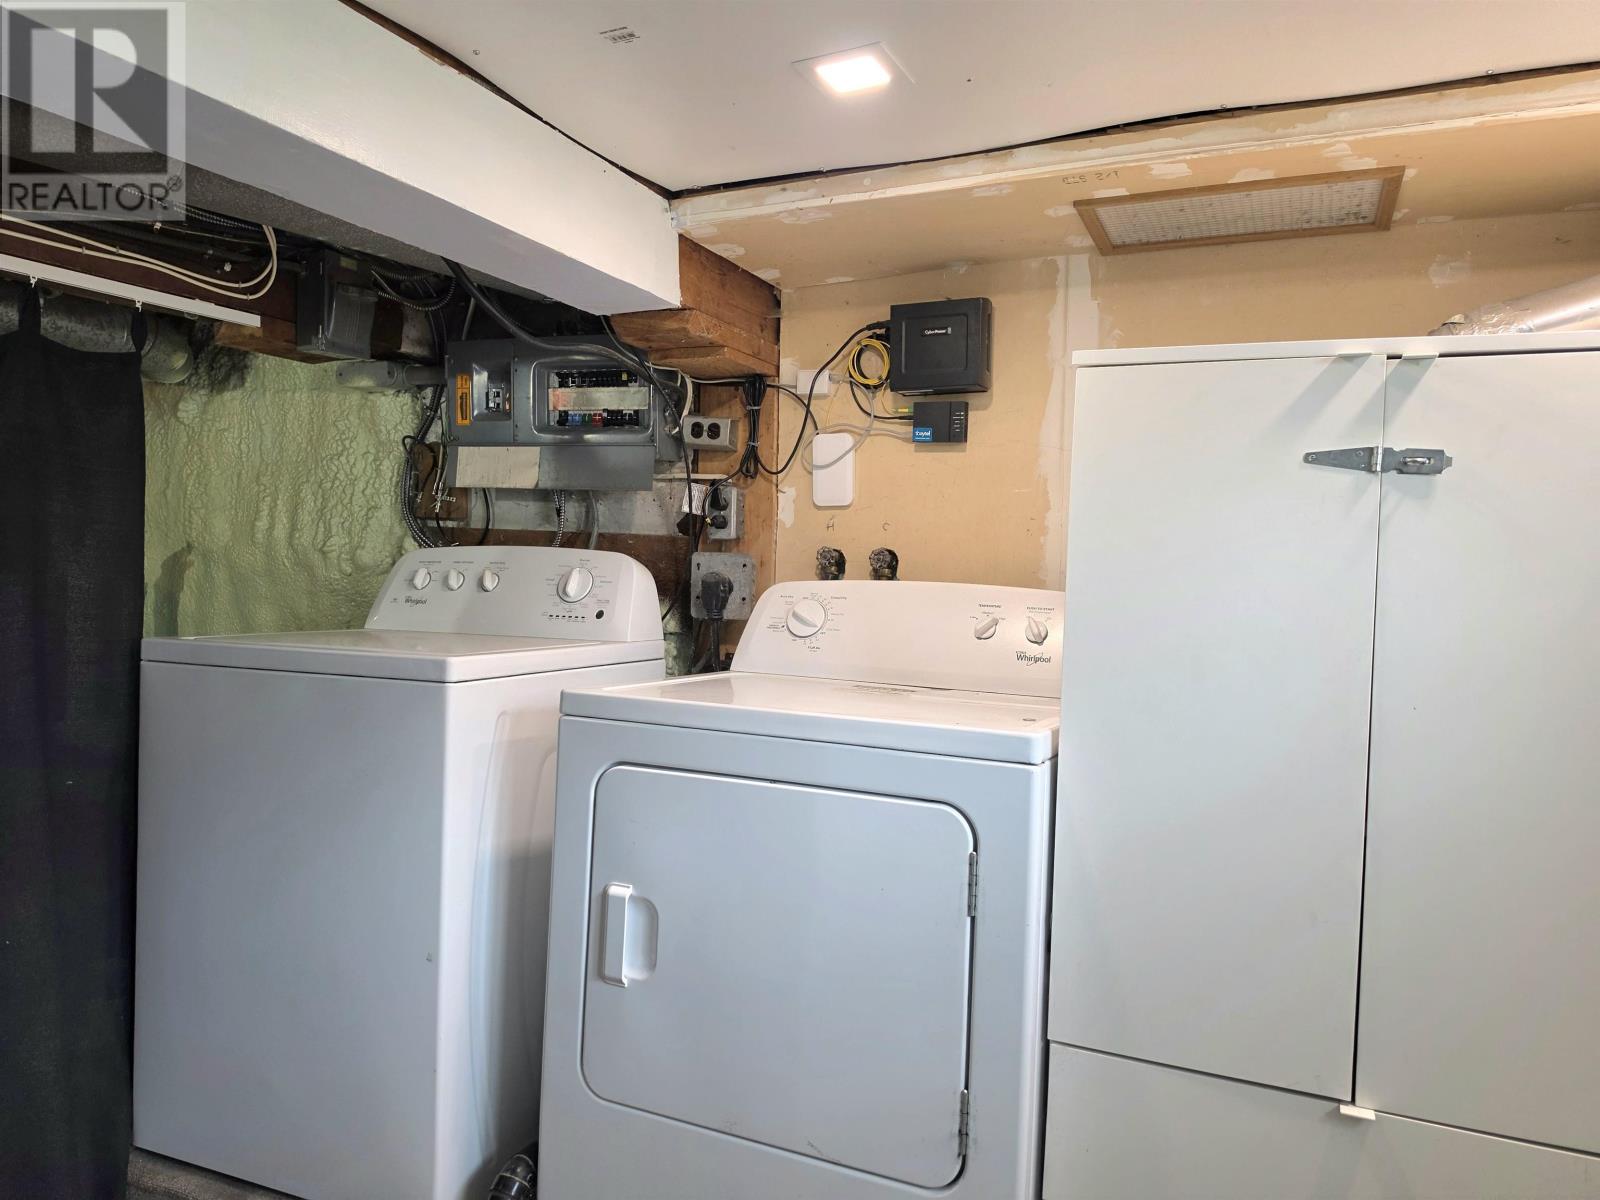
| Appliances | Stove, Dryer, Dishwasher, Refrigerator, Washer |
| Basement Development | Partially Finished |
| Basement Type | Full (partially Finished) |
| Construction Style Attachment | Detached |
| Cooling Type | Central Air Conditioning |
| Exterior Finish | Vinyl |
| Fireplace Present | Yes |
| Fireplace Total | 1 |
| Foundation Type | Poured Concrete |
| Heating Fuel | Natural Gas |
| Heating Type | Forced Air |
| Stories Total | 2 |
| Size Interior | 1,521 Sqft |
| Utility Water | Municipal Water |
Parking
| Garage | |
| Attached Garage |
Land
| Acreage | No |
| Sewer | Sanitary Sewer |
| Size Depth | 64 Ft |
| Size Frontage | 70.0000 |
| Size Total Text | Under 1/2 Acre |
Rooms
| Level | Type | Length | Width | Dimensions |
|---|---|---|---|---|
| Second Level | Bathroom | 3 pcs | ||
| Second Level | Primary Bedroom | 13' 6 " x 12' | ||
| Second Level | Bedroom | 11' x 9 ' | ||
| Second Level | Bedroom | 6' 6" x 9' 6" | ||
| Basement | Bonus Room | 5' x 18' | ||
| Basement | Bathroom | 4 pcs | ||
| Main Level | Living Room | 14' x 11' 6" | ||
| Main Level | Kitchen | 8' 6" x 13' 6 " | ||
| Main Level | Dining Room | 13' x 10' | ||
| Main Level | Den | 9' x 11' |
Utilities
| Cable | Available |
| Electricity | Available |
| Natural Gas | Available |
| Telephone | Available |
Contact Us
Contact us for more information

The trademarks REALTOR®, REALTORS®, and the REALTOR® logo are controlled by The Canadian Real Estate Association (CREA) and identify real estate professionals who are members of CREA. The trademarks MLS®, Multiple Listing Service® and the associated logos are owned by The Canadian Real Estate Association (CREA) and identify the quality of services provided by real estate professionals who are members of CREA. The trademark DDF® is owned by The Canadian Real Estate Association (CREA) and identifies CREA's Data Distribution Facility (DDF®)
August 11 2026 09:49:45
Thunder Bay Real Estate Board
RE/MAX Northwest Realty Ltd.