
401 Lakeside Road Dayton, Nova Scotia B5A 5K3

$795,000
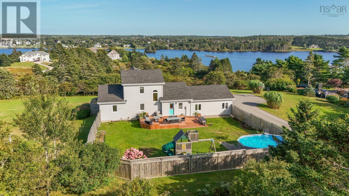
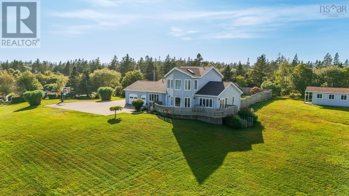
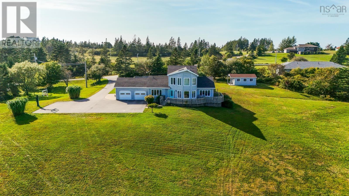
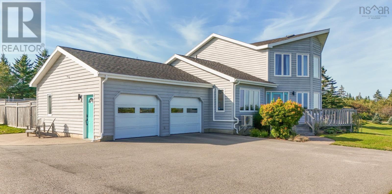
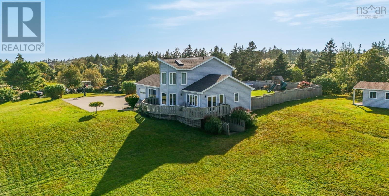
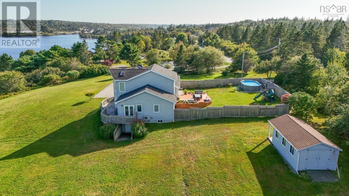
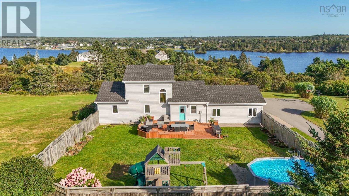
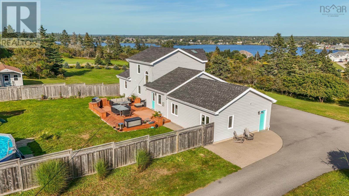
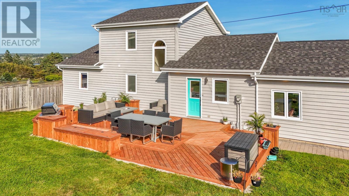
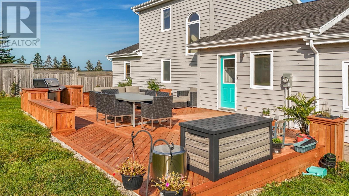
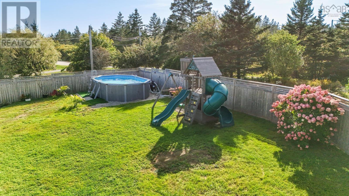
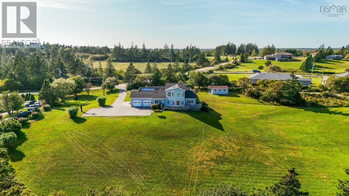
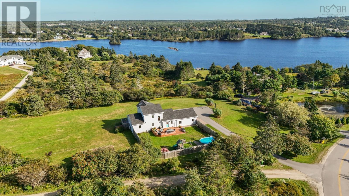
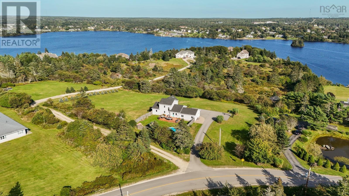
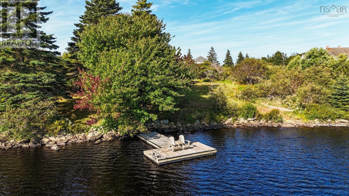
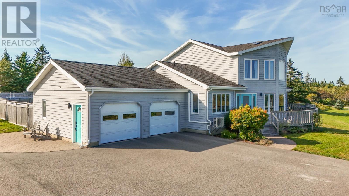
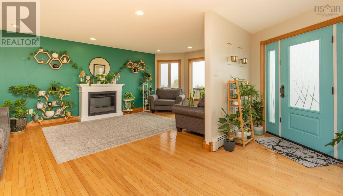
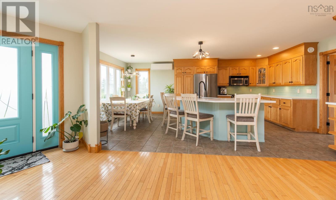
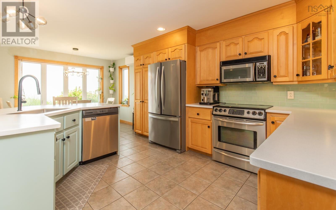
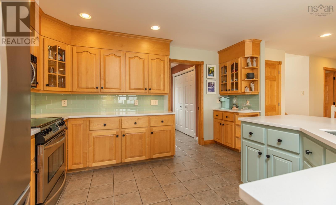
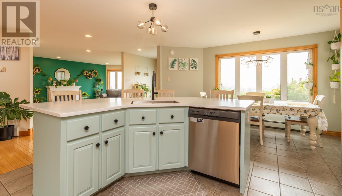
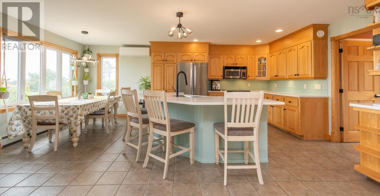
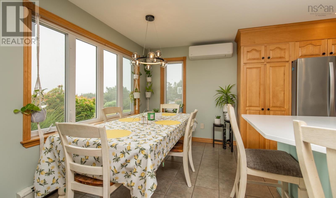
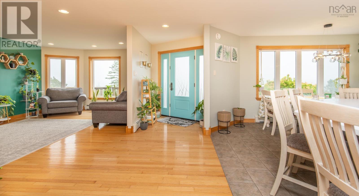
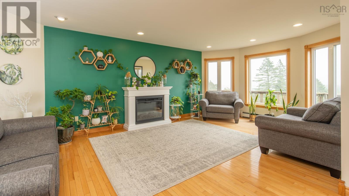
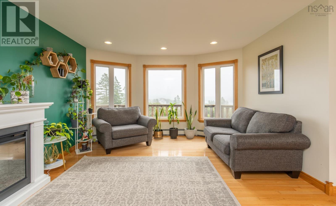
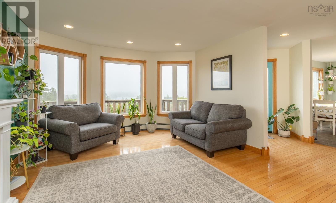
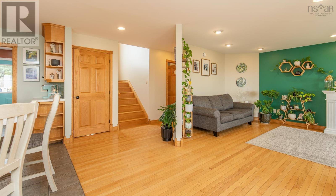
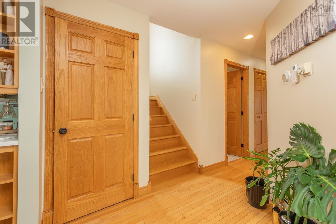
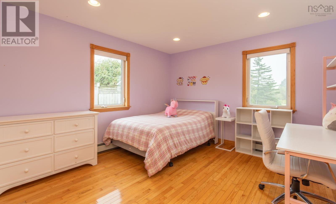
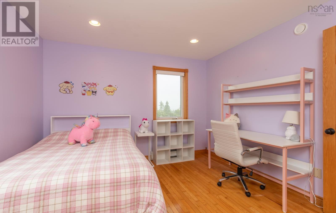
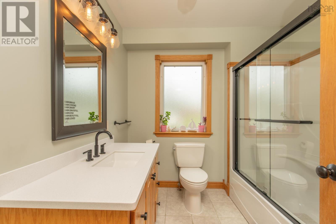
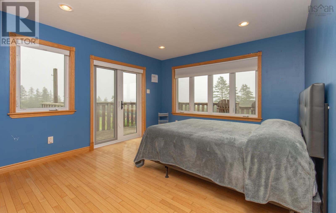
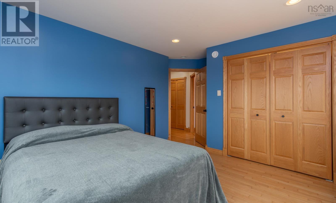
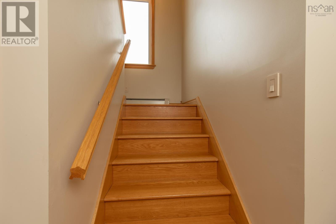
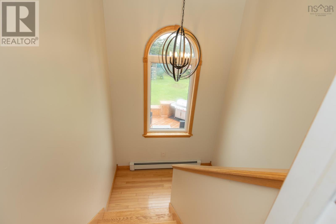
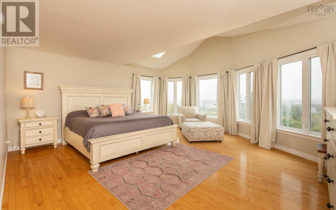
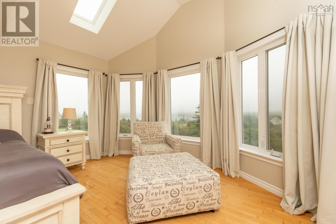
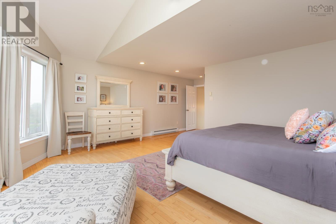
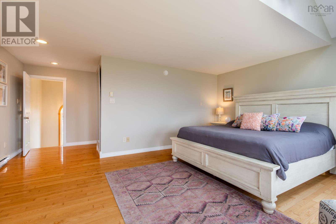
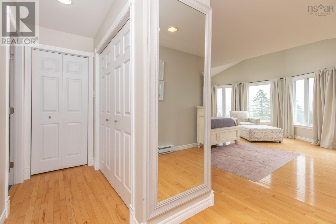
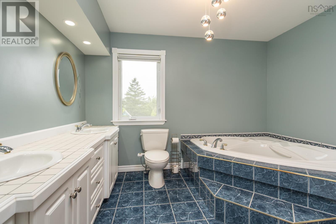
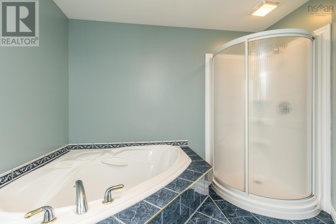
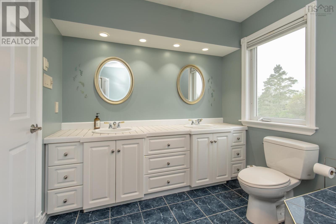
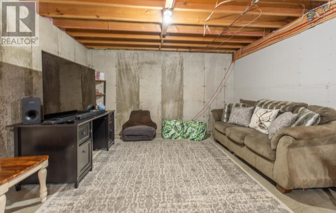
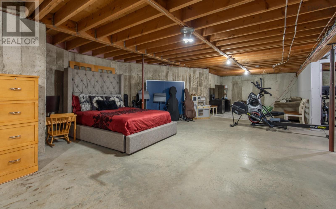
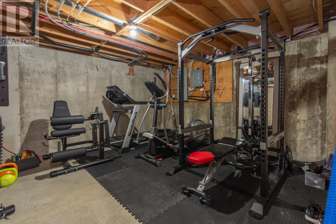
Welcome to 401 Lakeside Road, a striking contemporary home set on seven acres with frontage on Doctors Lake, just minutes from the Town of Yarmouth and its many amenities. Inside, the main level offers a bright, open concept kitchen, dining and living area, along with a convenient porch providing direct access to the backyard and spacious double attached garage. The garage is wired and features in-floor heating, providing comfortable and practical space for vehicles, storage or projects throughout the year. Two bedrooms and a four-piece bathroom complete this level. Upstairs, the impressive primary suite features vaulted ceilings, generous closets and large windows overlooking Doctor's Lake. A spacious five piece ensuite with a jetted tub creates a comfortable private retreat. The walkout basement is ready to be transformed into additional living space suited to your needs and also features in floor heating. Outside, an expansive deck extends across the entire front of the home, offering beautiful views of Doctors Lake and plenty of room to relax outdoors. A path leads down to the waterfront and your own dock, making it easy to fully enjoy lakeside living. The 60' x 70' fenced backyard and patio provide an exceptional setting for entertaining, while a 12' x 20' shed offers additional storage. With its contemporary design, generous acreage and picturesque waterfront setting, this distinctive property offers an impressive combination of space, comfort and location. (id:63476)
Property Details
| MLS® Number | 202626148 |
| Property Type | Single Family |
| Community Name | Dayton |
| Amenities Near By | Golf Course, Park, Playground, Public Transit, Shopping, Place Of Worship, Beach |
| Community Features | Recreational Facilities, School Bus |
| Features | Treed |
| Pool Type | Above Ground Pool |
| Structure | Shed |
| View Type | Lake View |
| Water Front Type | Waterfront On Lake |
Building
| Bathroom Total | 2 |
| Bedrooms Above Ground | 3 |
| Bedrooms Total | 3 |
| Appliances | Range - Electric, Dishwasher, Dryer - Electric, Washer, Refrigerator |
| Architectural Style | Contemporary |
| Basement Development | Unfinished |
| Basement Features | Walk Out |
| Basement Type | Full (unfinished) |
| Constructed Date | 2001 |
| Construction Style Attachment | Detached |
| Cooling Type | Air Conditioned |
| Exterior Finish | Wood Siding |
| Flooring Type | Ceramic Tile, Hardwood, Tile |
| Foundation Type | Poured Concrete |
| Heating Fuel | Electric |
| Heating Type | Baseboard Heaters, Furnace, Heat Pump, Ductless, Hot Water, In Floor Heating |
| Stories Total | 2 |
| Size Interior | 1,942 Sqft |
| Total Finished Area | 1942 Sqft |
| Type | House |
| Utility Water | Drilled Well |
Parking
| Garage | |
| Attached Garage | |
| Heated Garage | |
| Concrete | |
| Parking Space(s) | |
| Paved Yard |
Land
| Acreage | Yes |
| Land Amenities | Golf Course, Park, Playground, Public Transit, Shopping, Place Of Worship, Beach |
| Landscape Features | Partially Landscaped |
| Sewer | Septic System |
| Size Irregular | 7 |
| Size Total | 7 Ac |
| Size Total Text | 7 Ac |
Rooms
| Level | Type | Length | Width | Dimensions |
|---|---|---|---|---|
| Second Level | Primary Bedroom | 18x18.5 | ||
| Second Level | 5pc Bathroom | 8.1x11.2 | ||
| Main Level | Foyer | 5.2x14 | ||
| Main Level | Living Room | 13x20.7 | ||
| Main Level | Kitchen | 12.10x14 | ||
| Main Level | Dining Room | 7.6x13.8 | ||
| Main Level | Porch | 4.5x11.7 | ||
| Main Level | 4pc Bathroom | 7.9x8.1 | ||
| Main Level | Bedroom | 9.4x13 | ||
| Main Level | Bedroom | 11.8x13.10 |
Contact Us
Contact us for more information

The trademarks REALTOR®, REALTORS®, and the REALTOR® logo are controlled by The Canadian Real Estate Association (CREA) and identify real estate professionals who are members of CREA. The trademarks MLS®, Multiple Listing Service® and the associated logos are owned by The Canadian Real Estate Association (CREA) and identify the quality of services provided by real estate professionals who are members of CREA. The trademark DDF® is owned by The Canadian Real Estate Association (CREA) and identifies CREA's Data Distribution Facility (DDF®)
October 19 2026 05:14:33
Nova Scotia Association of REALTORS®
The Real Estate Store