
401 9108 Mary Street, Chilliwack Proper West Chilliwack, British Columbia V2P 4J1

$413,000
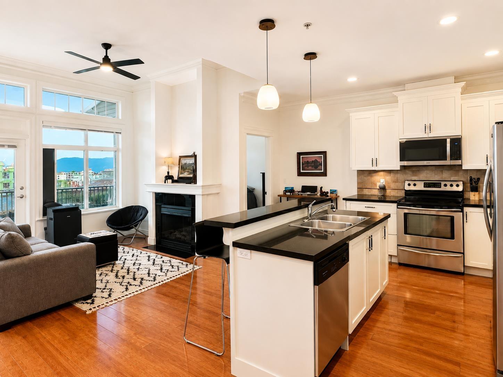
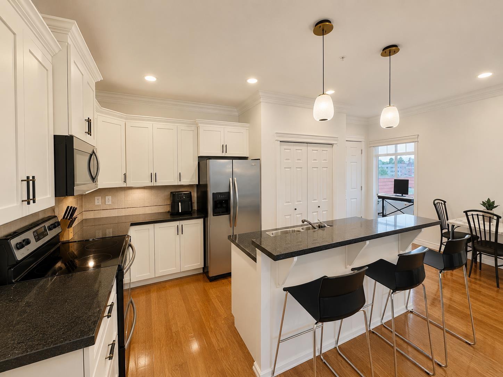
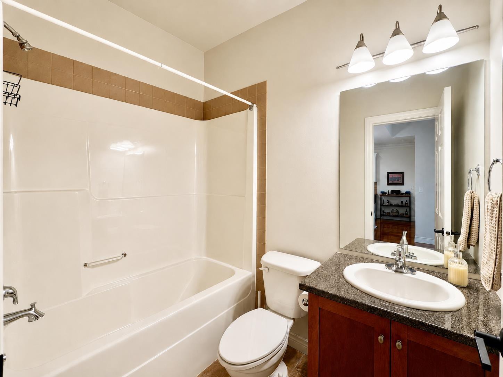
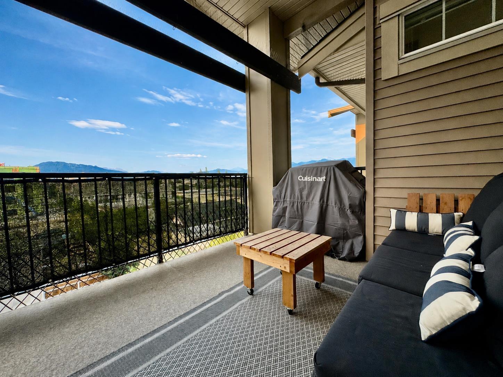
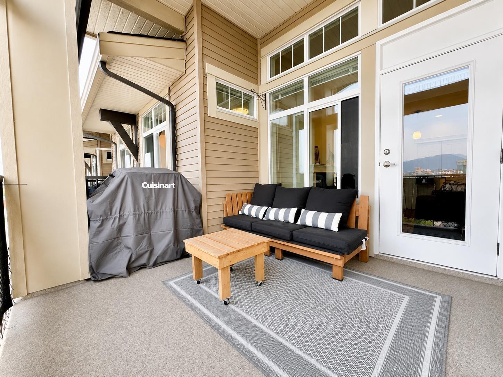
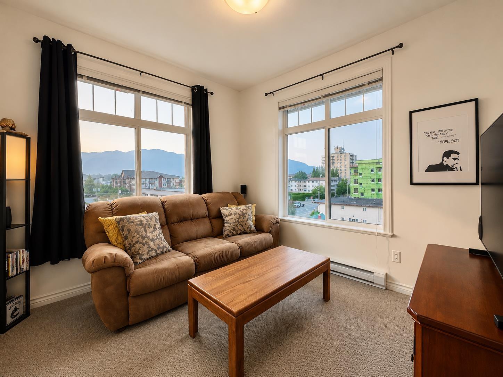
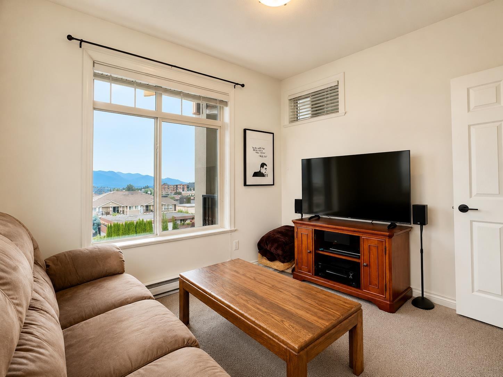
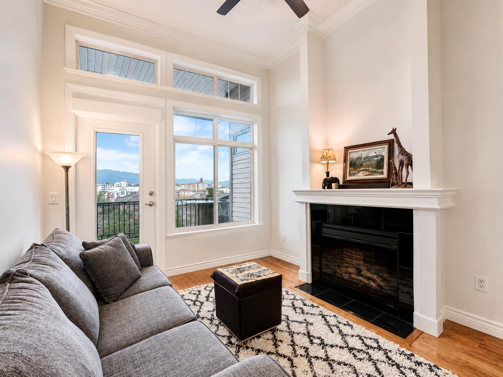
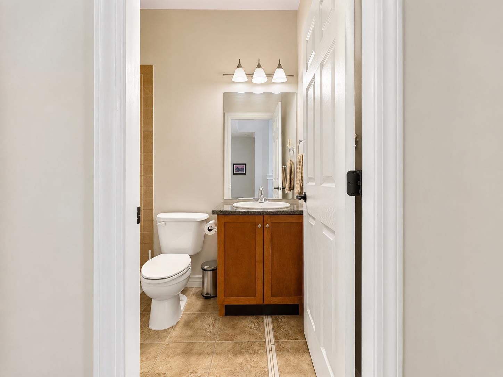
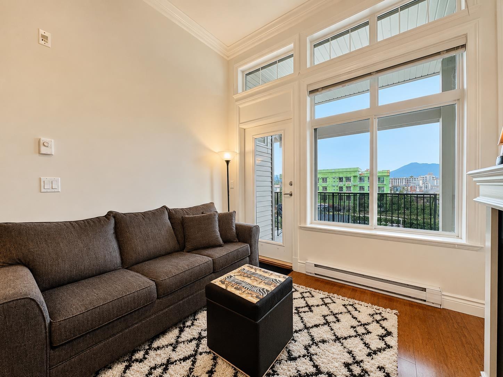
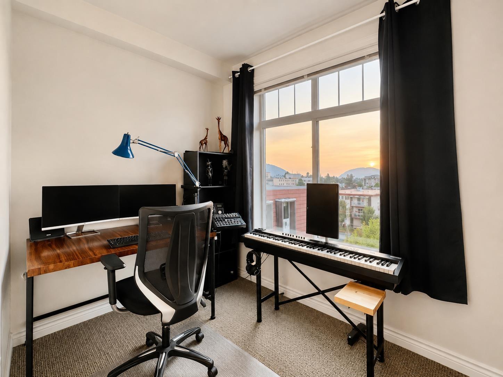
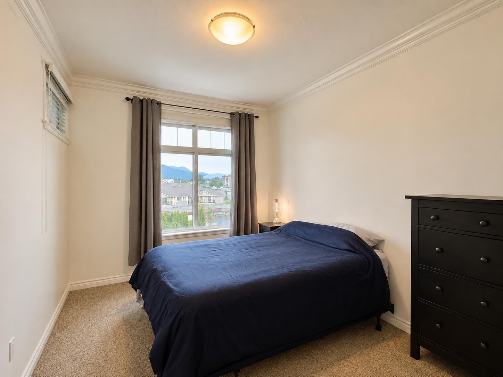
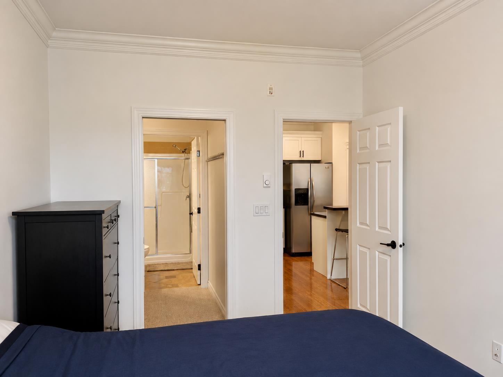
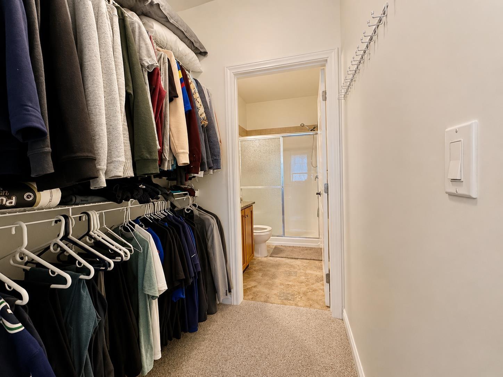
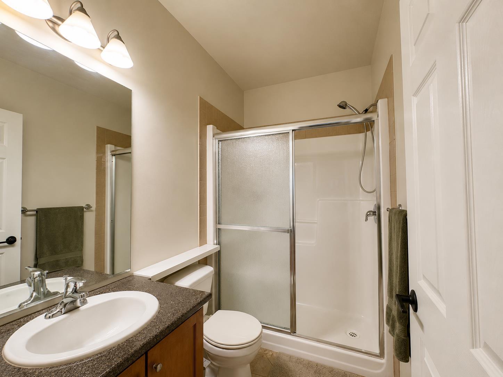
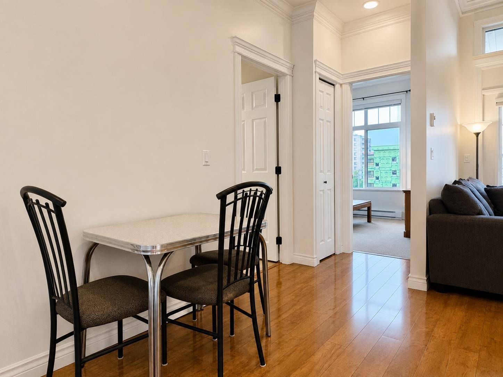
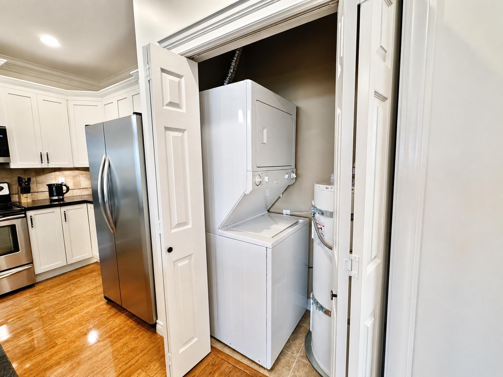
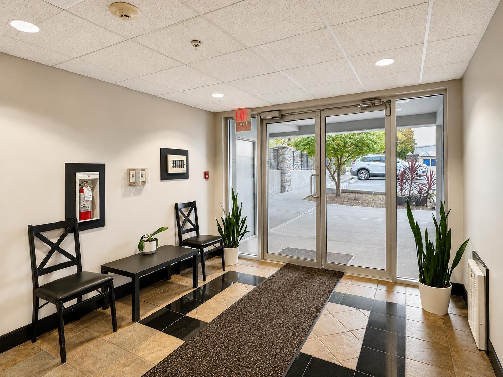
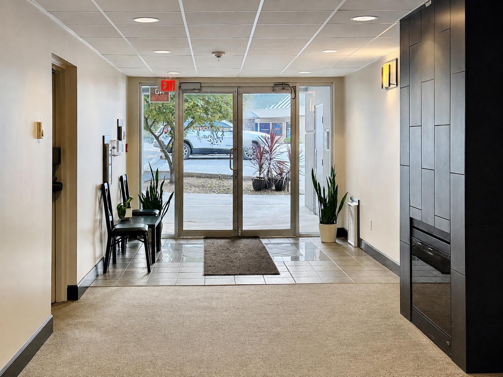
TOP-FLOOR 2 bedroom + Office, 2 bathroom condo at The Flora on Mary, offering 869 sq. ft. of well-designed living space in a convenient Chilliwack location. This bright end unit features an updated white kitchen, spacious open living area with 10' VAULTED CEILINGS, electric fireplace and a private patio with mountain views. The primary bedroom includes a 3-piece ensuite, plus a second bedroom and separate den for added flexibility. Includes in-suite laundry, storage locker and TWO secure underground parking stalls. Pet-friendly building close to shopping, recreation, transit and District 1881. (id:63476)
Property Details
| MLS® Number | R3156914 |
| Property Type | Single Family |
| Storage Type | Storage |
| View Type | Mountain View, Valley View |
Building
| Bathroom Total | 2 |
| Bedrooms Total | 2 |
| Amenities | Laundry - In Suite |
| Appliances | Washer, Dryer, Refrigerator, Stove, Dishwasher |
| Basement Type | None |
| Constructed Date | 2008 |
| Construction Style Attachment | Attached |
| Fire Protection | Smoke Detectors |
| Fireplace Present | Yes |
| Fireplace Total | 1 |
| Heating Fuel | Electric |
| Stories Total | 1 |
| Size Interior | 869 Sqft |
| Type | Apartment |
Parking
| Additional Parking | |
| Underground |
Land
| Acreage | No |
Rooms
| Level | Type | Length | Width | Dimensions |
|---|---|---|---|---|
| Main Level | Kitchen | 11 ft ,7 in | 8 ft ,2 in | 11 ft ,7 in x 8 ft ,2 in |
| Main Level | Living Room | 14 ft ,2 in | 10 ft ,6 in | 14 ft ,2 in x 10 ft ,6 in |
| Main Level | Dining Room | 7 ft ,10 in | 9 ft ,5 in | 7 ft ,10 in x 9 ft ,5 in |
| Main Level | Bedroom 2 | 13 ft ,5 in | 9 ft ,7 in | 13 ft ,5 in x 9 ft ,7 in |
| Main Level | Bedroom 3 | 11 ft ,5 in | 9 ft ,8 in | 11 ft ,5 in x 9 ft ,8 in |
| Main Level | Den | 10 ft ,4 in | 7 ft | 10 ft ,4 in x 7 ft |
Contact Us
Contact us for more information

The trademarks REALTOR®, REALTORS®, and the REALTOR® logo are controlled by The Canadian Real Estate Association (CREA) and identify real estate professionals who are members of CREA. The trademarks MLS®, Multiple Listing Service® and the associated logos are owned by The Canadian Real Estate Association (CREA) and identify the quality of services provided by real estate professionals who are members of CREA. The trademark DDF® is owned by The Canadian Real Estate Association (CREA) and identifies CREA's Data Distribution Facility (DDF®)
September 05 2026 05:06:48
Chilliwack & District Real Estate Board
Pathway Executives Realty Inc.