
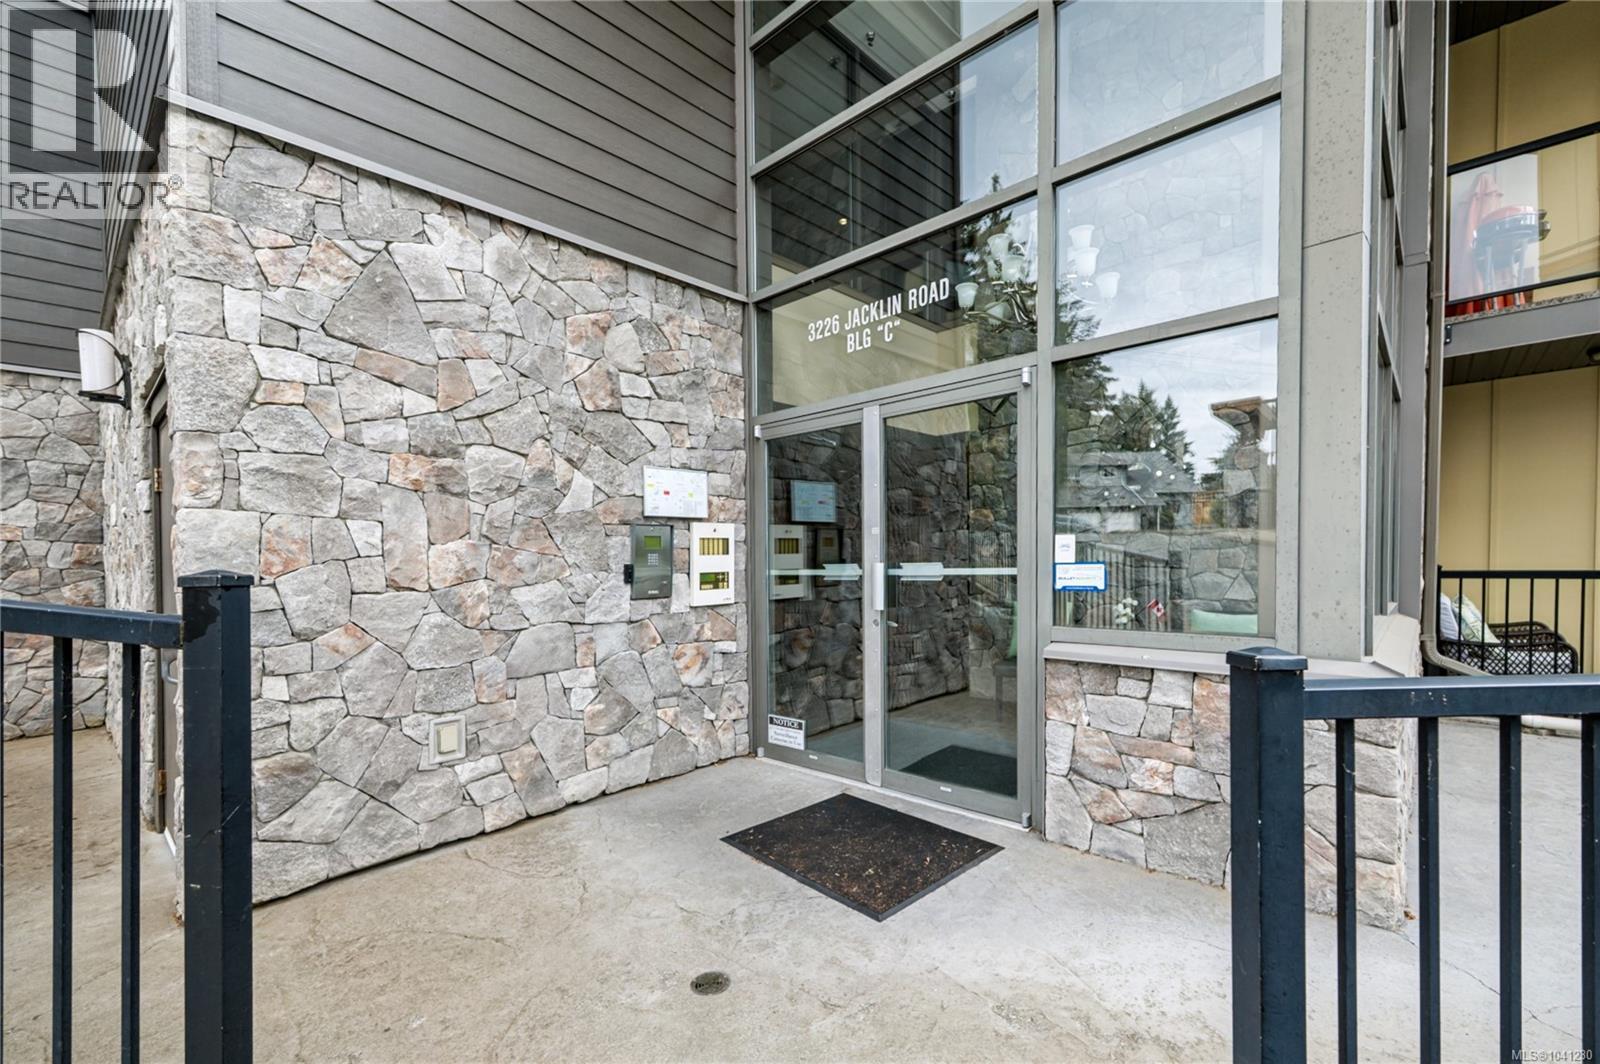
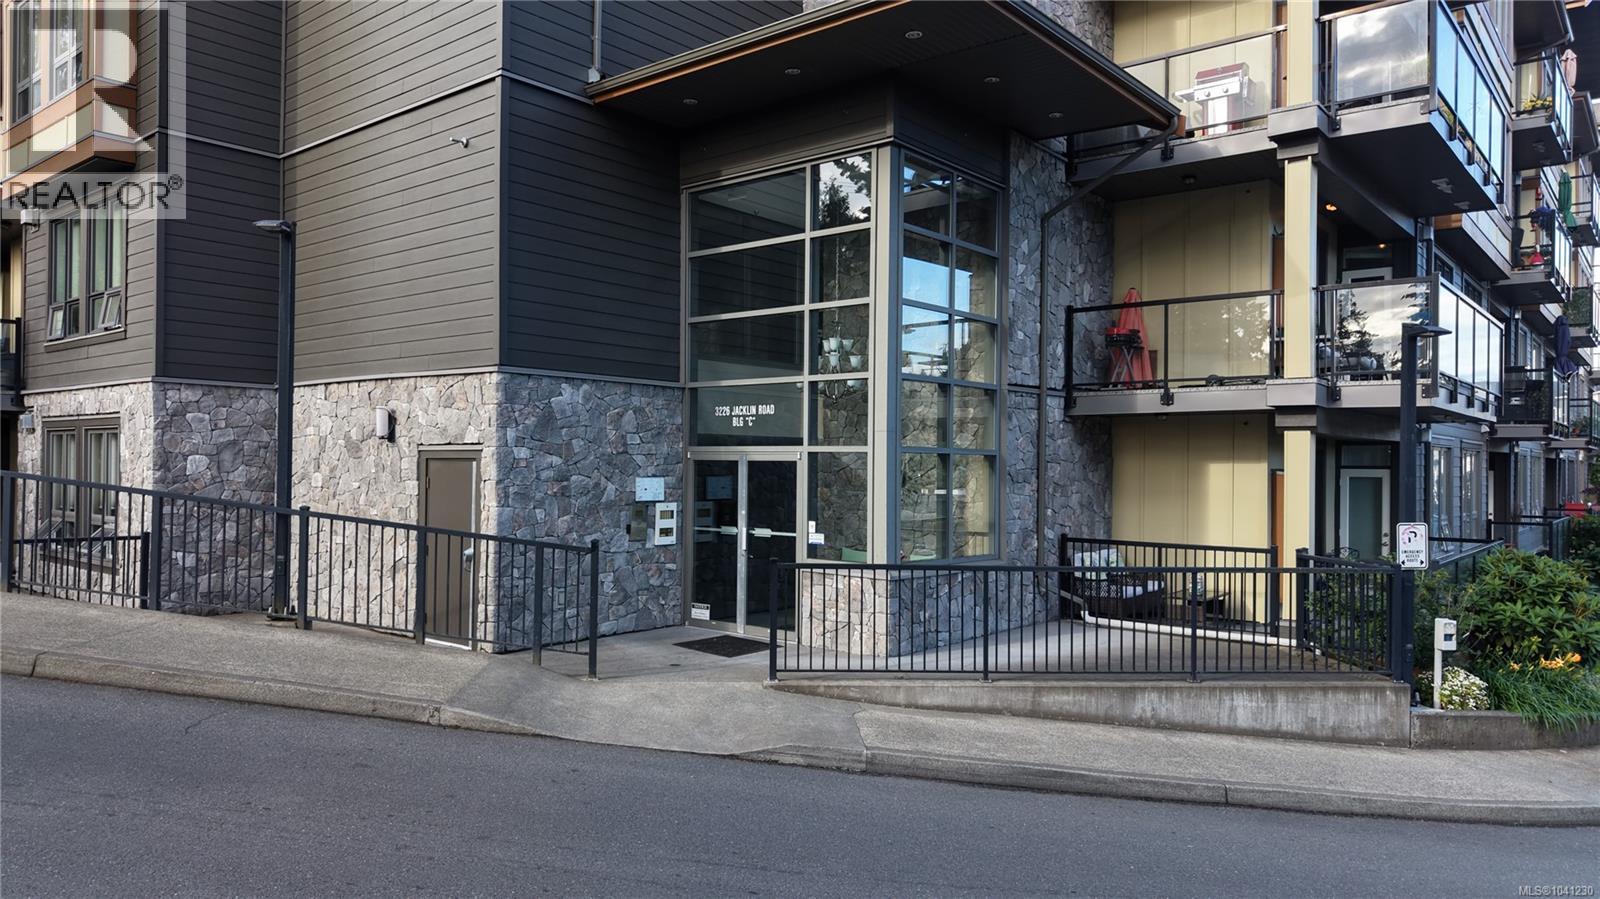
401 3226 Jacklin Rd SE Langford, British Columbia V9B 0J5

$549,900Maintenance,
$512.06 Monthly
Maintenance,
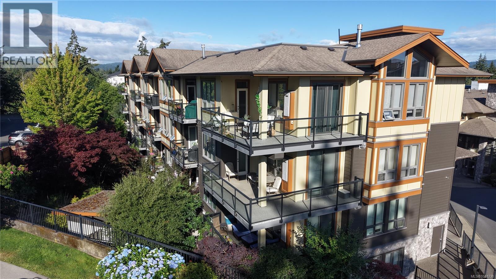
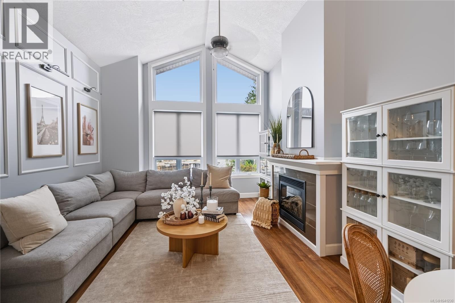
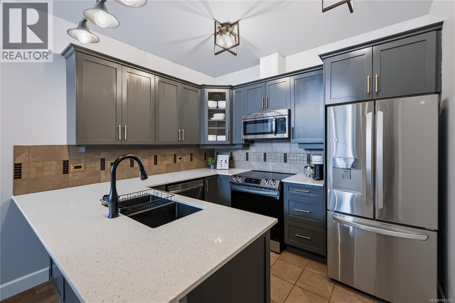
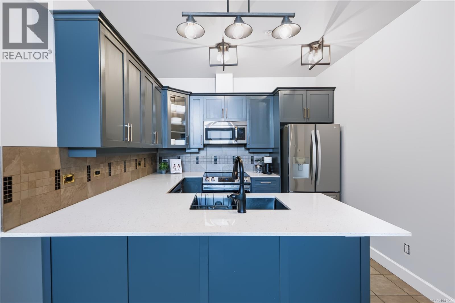
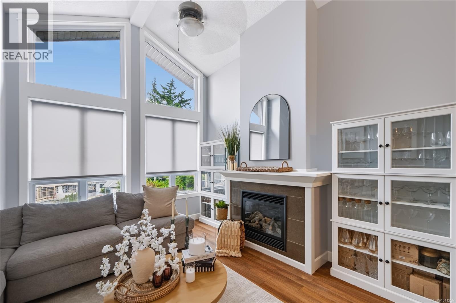
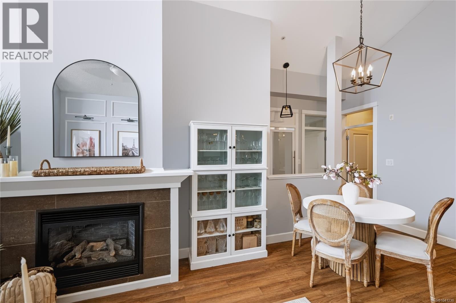
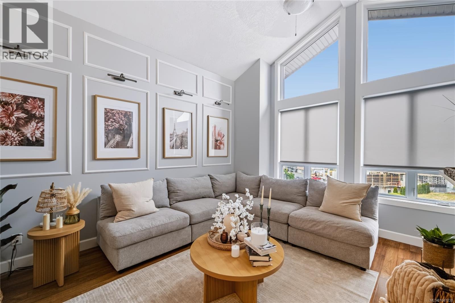
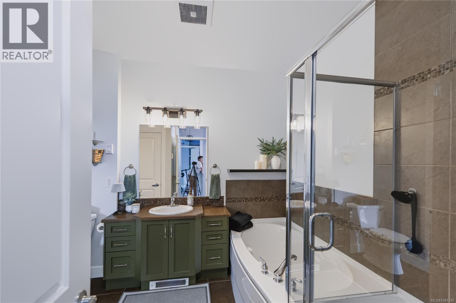
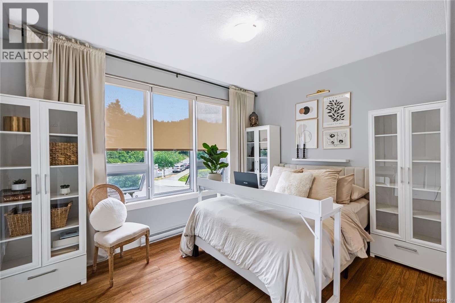
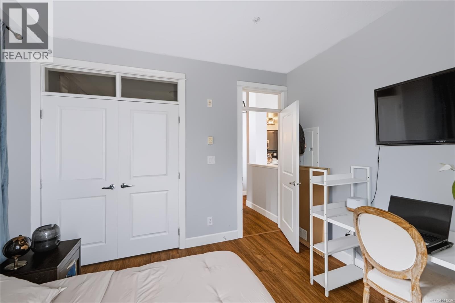
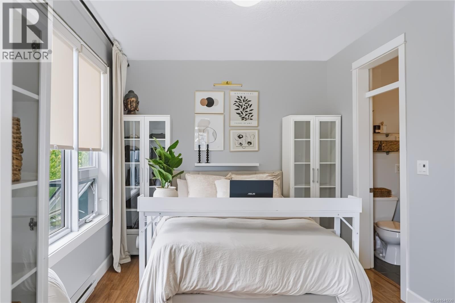
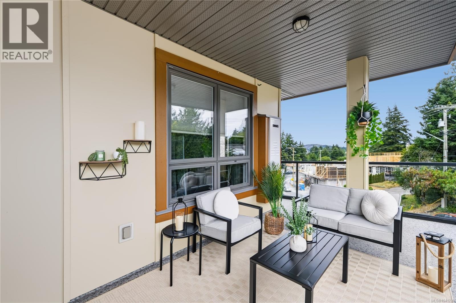
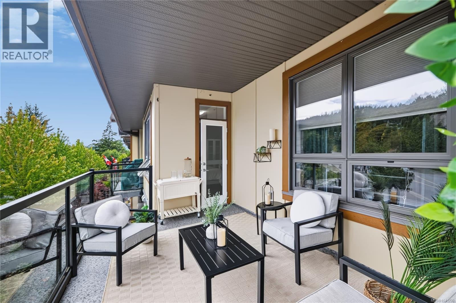
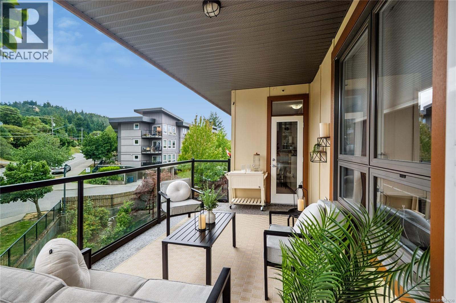
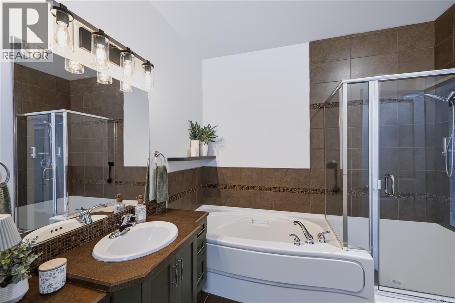
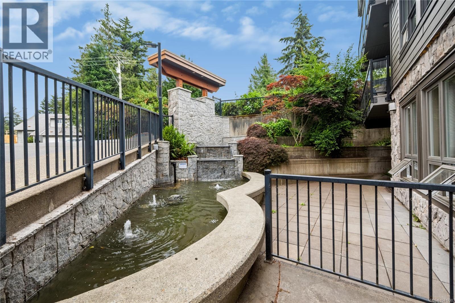
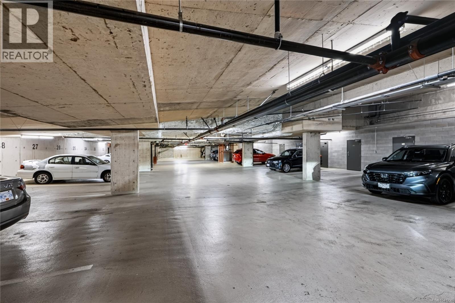
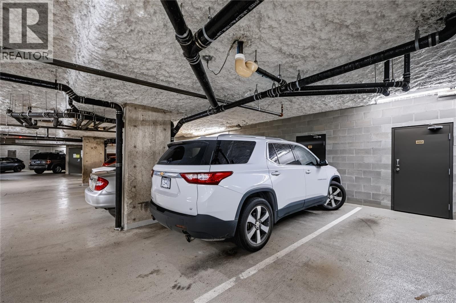
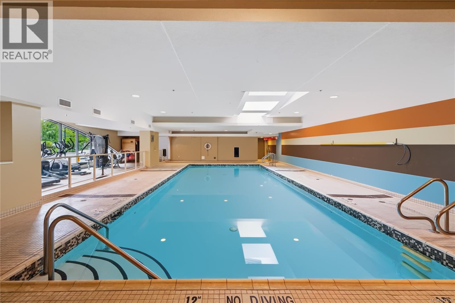
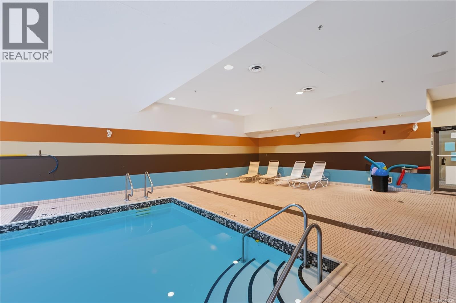
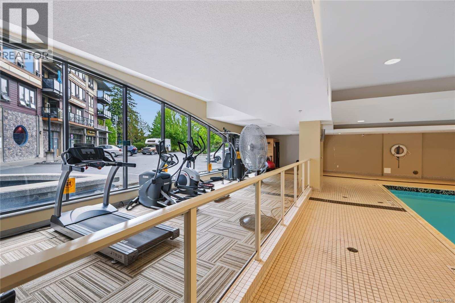
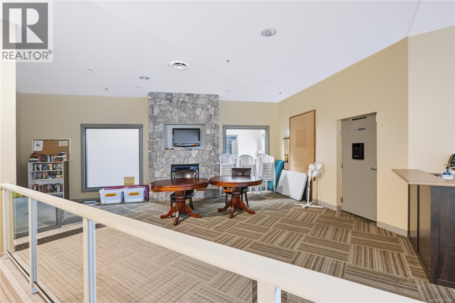
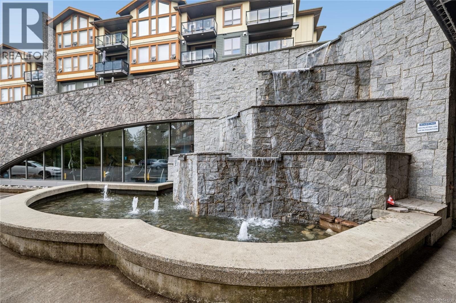
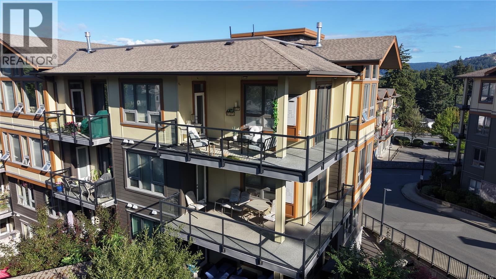
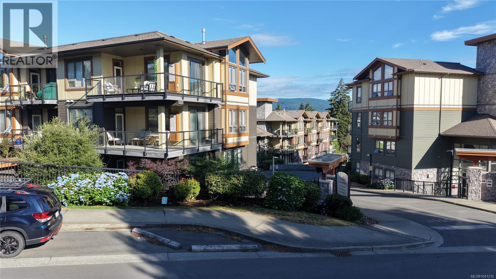
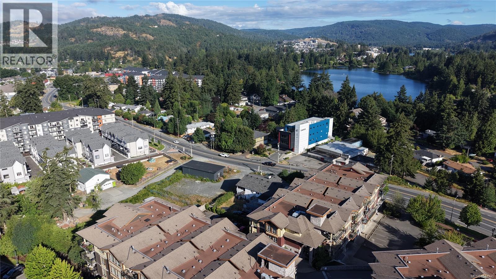
$512.06 MonthlyWelcome to the Waterstone, where an extraordinary opportunity awaits for those craving a top-floor corner penthouse suite! This Turn-Key gem is a stunning design haven bursting with natural light, floor-to-ceiling windows, soaring 13-ft vaulted ceilings, & a massive sunny corner balcony. Offering 2 beds & 1 bath in a spacious floor plan, it delivers perfect balance and flow. A natural gas fireplace in the living area brings cozy warmth and inviting ambiance. The kitchen shines as a culinary dream with stainless steel appliances, fresh quartz countertops, stylish grey painted cabinetry, & chic tile backsplash. The bathroom is pure luxury, featuring a separate shower, deep soaker tub, and soothing in-floor radiant heating. Enjoy secure underground parking plus private storage, while the complex boasts fantastic amenities: a sparkling indoor pool, fitness gym, sauna, bike storage, and car wash station. Furry friends of all sizes are warmly welcome, complete with a fenced outdoor dog run. (id:63476)
Property Details
| MLS® Number | 1041230 |
| Property Type | Single Family |
| Neigbourhood | Walfred |
| Community Name | Waterstone C |
| Community Features | Pets Allowed With Restrictions, Family Oriented |
| Features | Other |
| Parking Space Total | 1 |
| Plan | Vis6731 |
Building
| Bathroom Total | 1 |
| Bedrooms Total | 2 |
| Appliances | Dishwasher, Dryer, Garburator, Microwave, Range - Electric, Refrigerator, Washer |
| Constructed Date | 2010 |
| Cooling Type | None |
| Fireplace Present | Yes |
| Fireplace Total | 1 |
| Heating Fuel | Electric, Natural Gas, Other |
| Heating Type | Baseboard Heaters |
| Size Interior | 898 Sqft |
| Type | Apartment |
Land
| Acreage | No |
| Size Irregular | 897 |
| Size Total | 897 Sqft |
| Size Total Text | 897 Sqft |
| Zoning Type | Residential |
Rooms
| Level | Type | Length | Width | Dimensions |
|---|---|---|---|---|
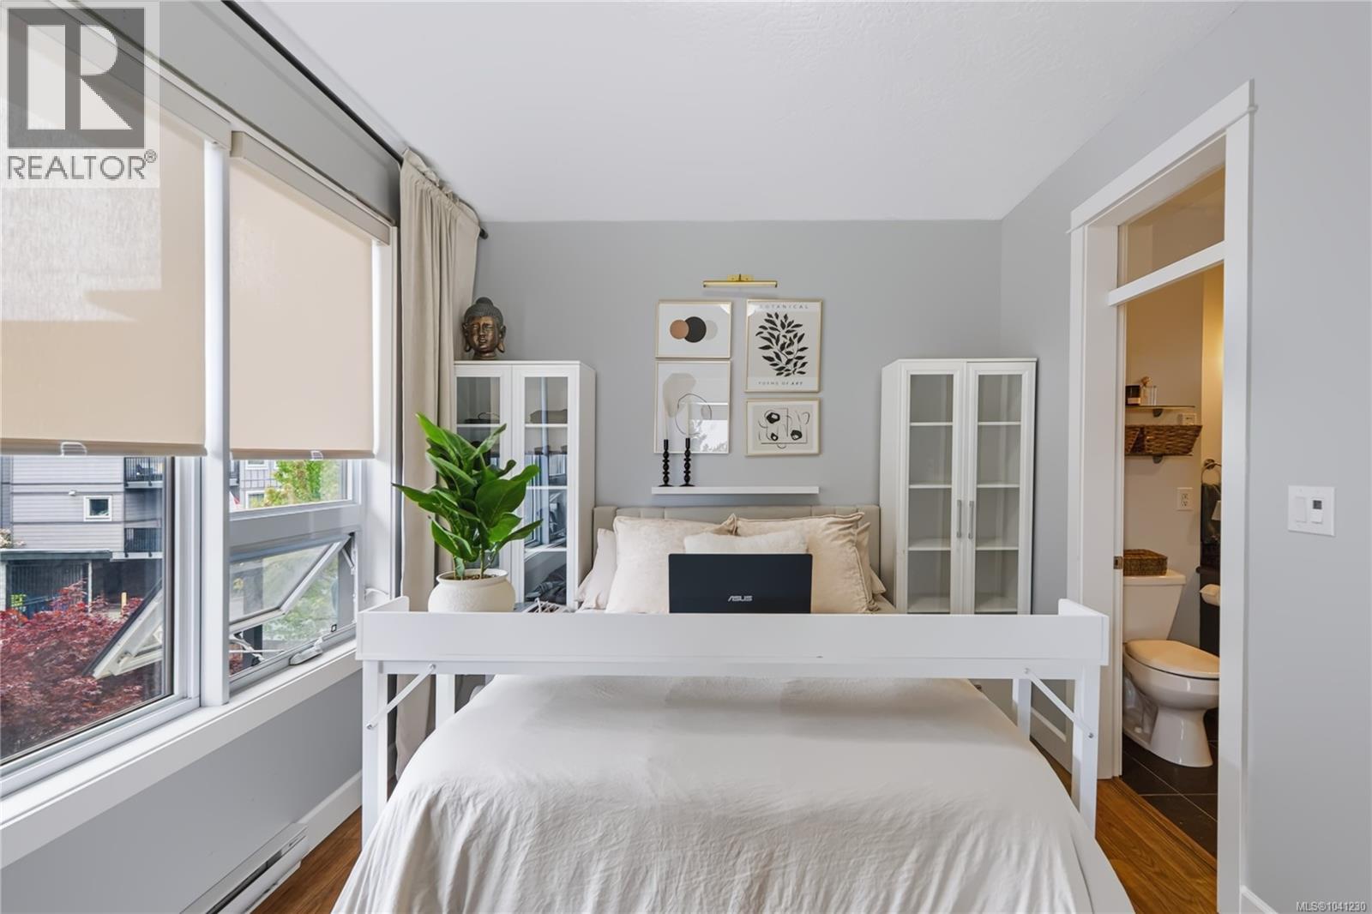
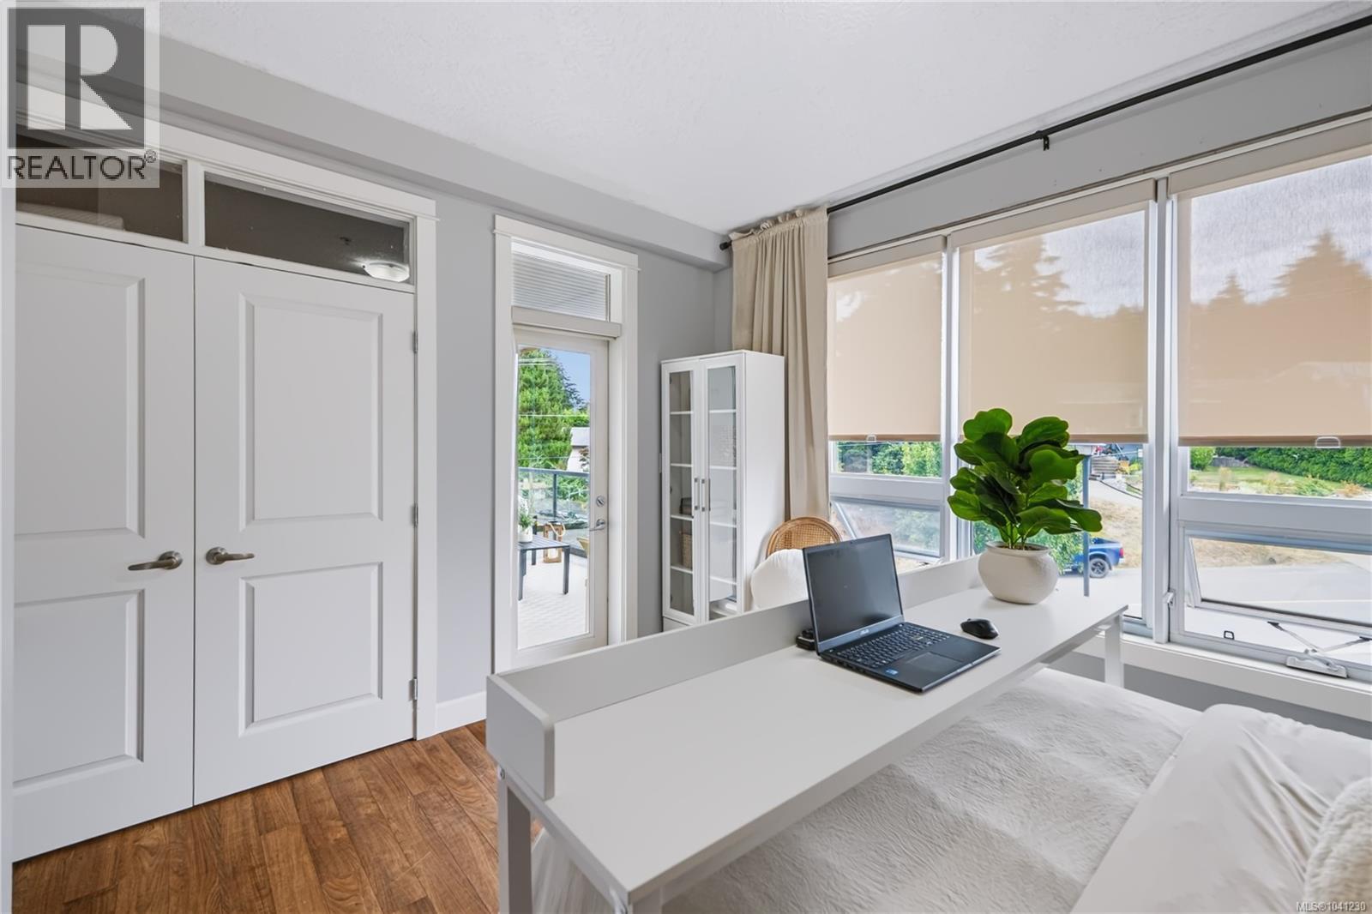
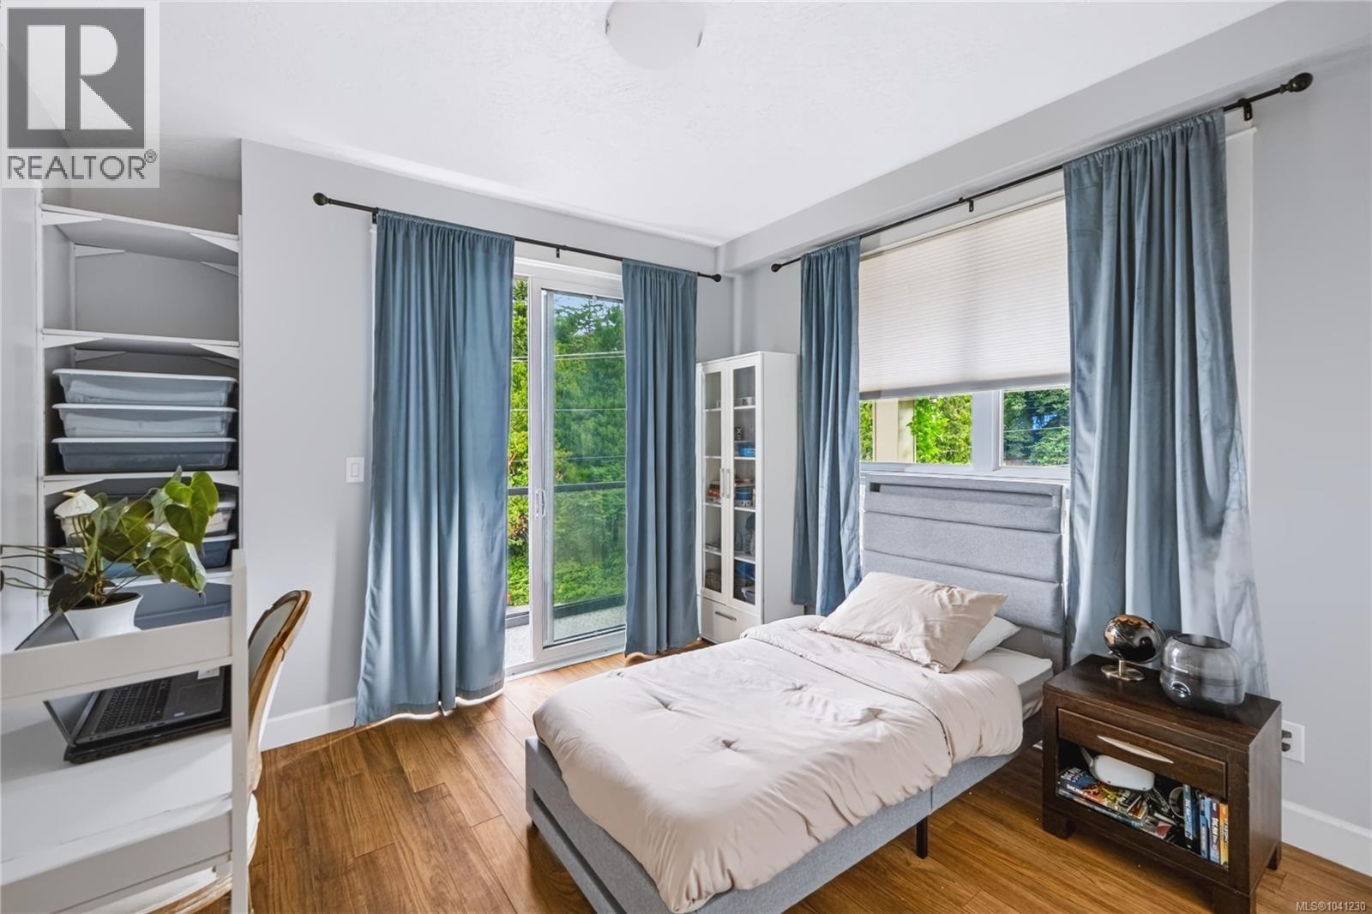
| Main Level | Bedroom | 13'5 x 12'0 | ||
| Main Level | Bathroom | 4-Piece | ||
| Main Level | Primary Bedroom | 13'4 x 15'1 | ||
| Main Level | Kitchen | 10'0 x 9'9 | ||
| Main Level | Dining Room | 9'7 x 8'2 | ||
| Main Level | Living Room | 13'10 x 13'5 | ||
| Main Level | Entrance | 4'7 x 3'6 |
Contact Us
Contact us for more information

The trademarks REALTOR®, REALTORS®, and the REALTOR® logo are controlled by The Canadian Real Estate Association (CREA) and identify real estate professionals who are members of CREA. The trademarks MLS®, Multiple Listing Service® and the associated logos are owned by The Canadian Real Estate Association (CREA) and identify the quality of services provided by real estate professionals who are members of CREA. The trademark DDF® is owned by The Canadian Real Estate Association (CREA) and identifies CREA's Data Distribution Facility (DDF®)
July 05 2026 08:26:43
Victoria Real Estate Board
Real Broker B.c. Ltd.