
401 2nd Avenue N Rose Valley, Saskatchewan S0E 1M0

$129,000
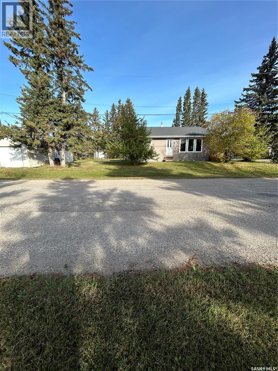
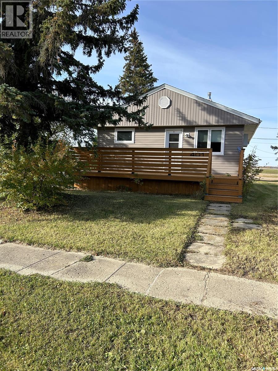
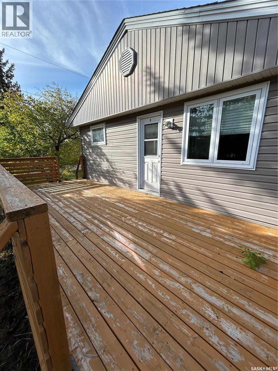
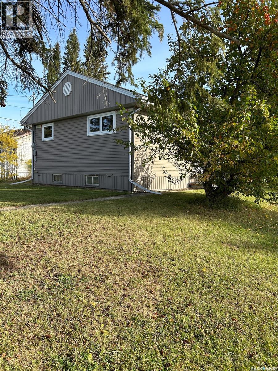
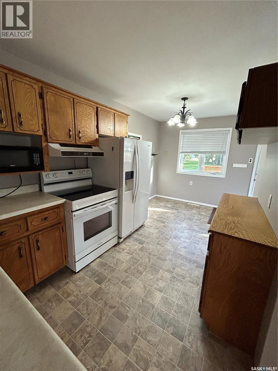
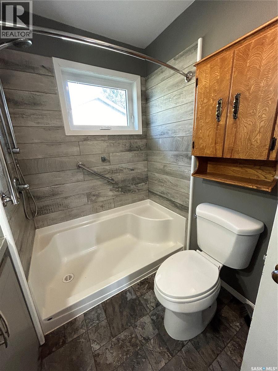
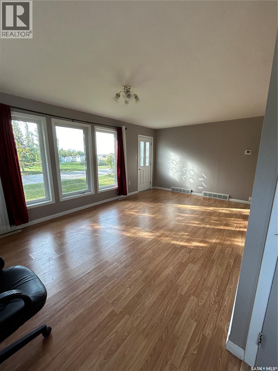
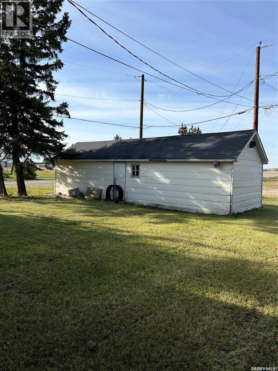
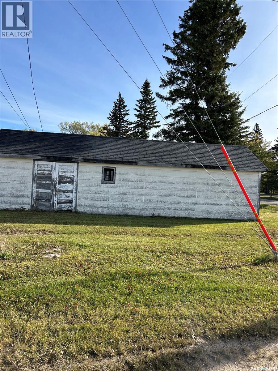
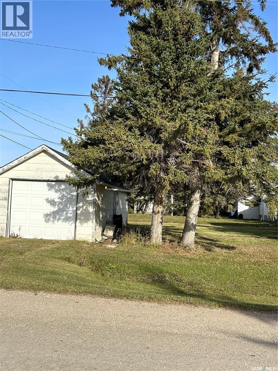
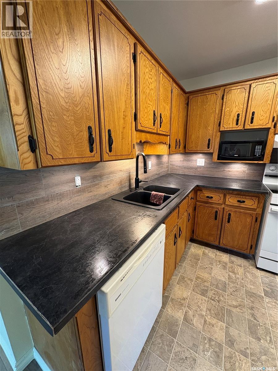
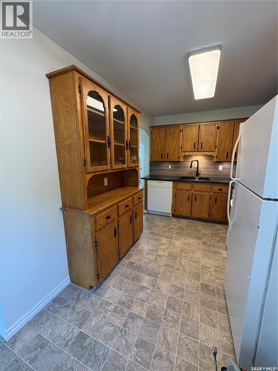
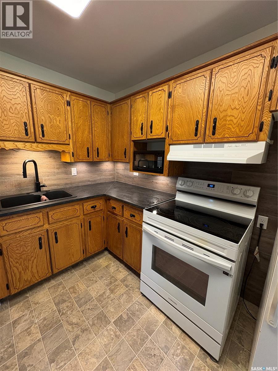
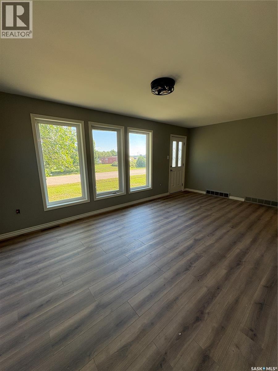
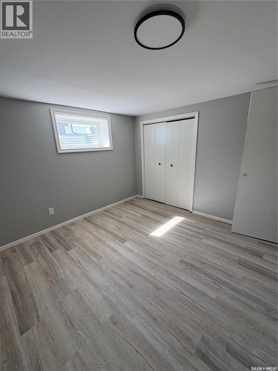
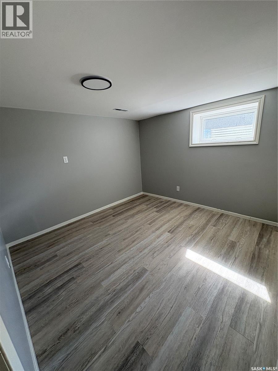
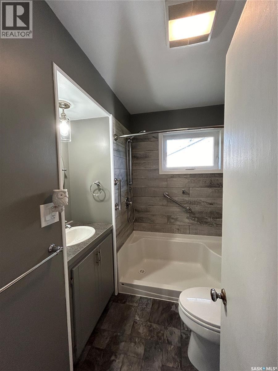
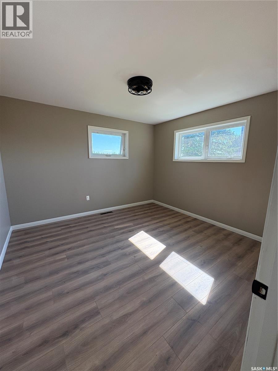
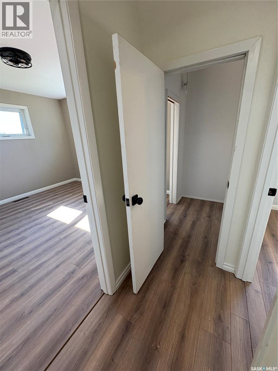
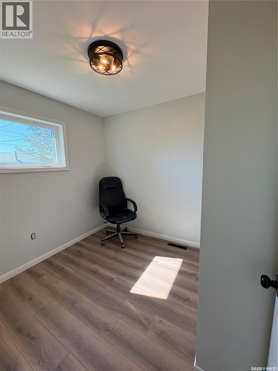
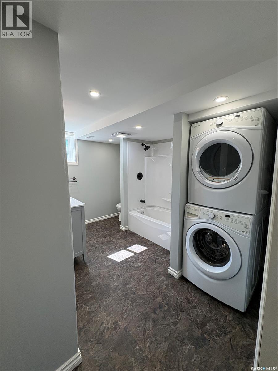
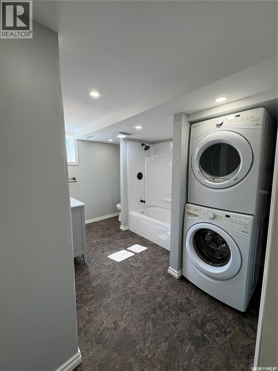
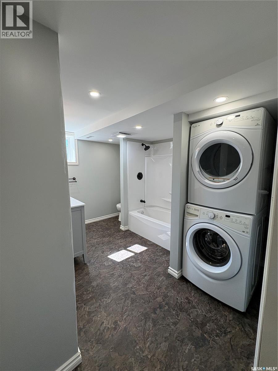
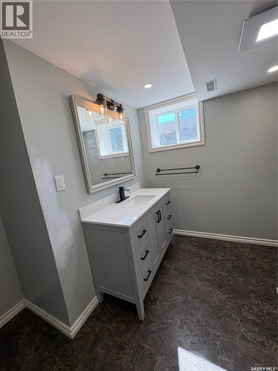
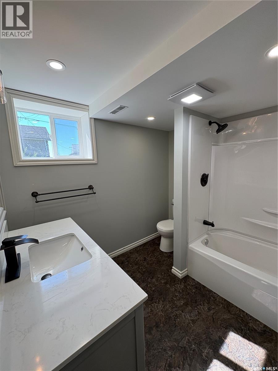
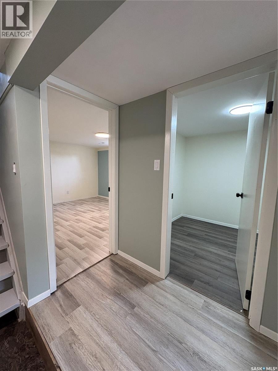
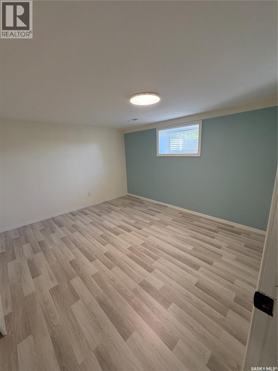
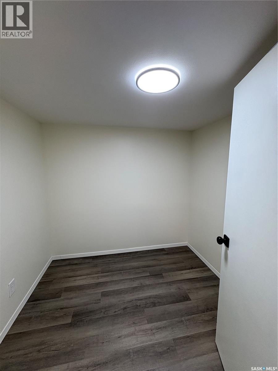
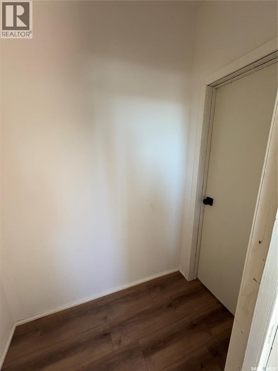
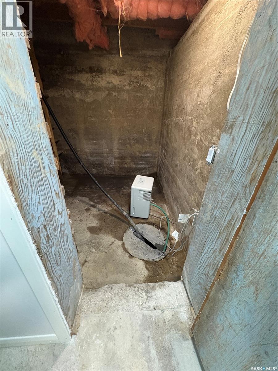
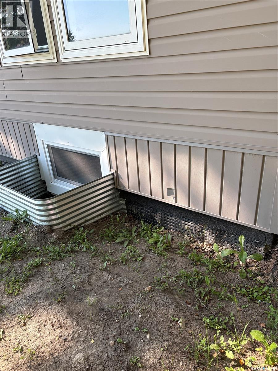
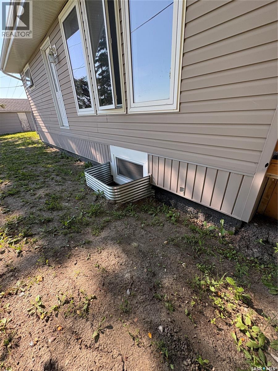
Welcome to this beautifully updated family home in the friendly community of Rose Valley! With 4 bedrooms and 2 stunning bathrooms, this move-in-ready property offers the perfect blend of modern updates and small-town charm. The main floor features durable engineered hardwood flooring on the main floor, while the kitchen has been refreshed with new countertops and a new sink, creating a bright and functional space for everyday living. Major improvements have also been completed below grade for added peace of mind. The basement has been **professionally excavated, waterproofed, and fitted with new weeping tile**, providing a solid foundation for years to come. With **two bedrooms on the main floor and two additional bedrooms in the finished basement, there's plenty of room for family, guests, or a home office. Outside, you'll appreciate the convenience of a single detached garage and a yard ready for your personal touch. Living in Rose Valley means enjoying a welcoming small-town lifestyle with excellent amenities, including a **K–12 school**, a **community-wide reverse osmosis water system**, and easy access to **beautiful lakes, outstanding hunting, and fantastic snowmobiling** opportunities. If you're looking for an updated home in a great community that's truly **ready for you to move in and enjoy**, this one is a must-see! (id:63476)
Property Details
| MLS® Number | SK044018 |
| Property Type | Single Family |
| Features | Treed, Rectangular, Sump Pump |
| Structure | Deck |
Building
| Bathroom Total | 2 |
| Bedrooms Total | 4 |
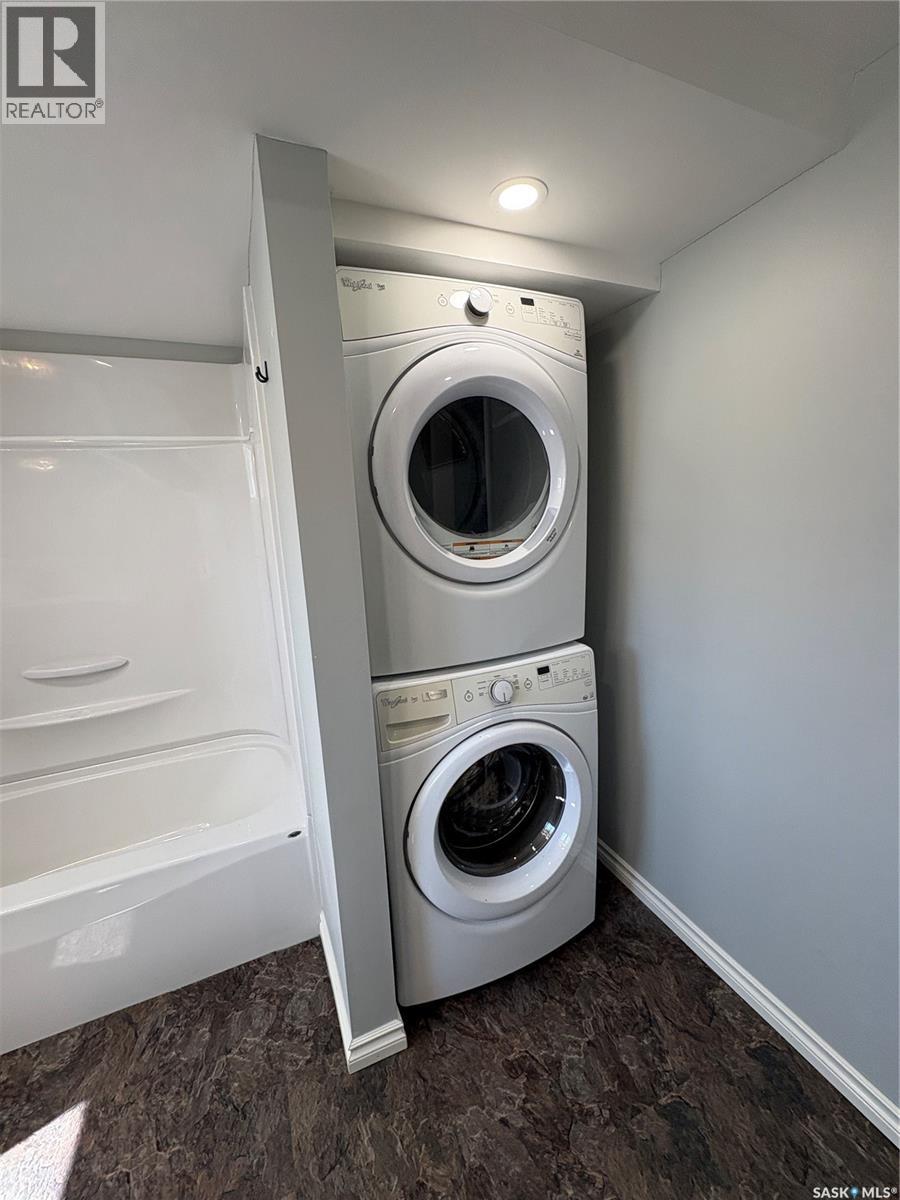
| Appliances | Washer, Refrigerator, Dishwasher, Dryer, Garage Door Opener Remote(s), Hood Fan, Stove |
| Architectural Style | Bungalow |
| Basement Development | Partially Finished |
| Basement Type | Full (partially Finished) |
| Constructed Date | 1961 |
| Construction Style Attachment | Detached |
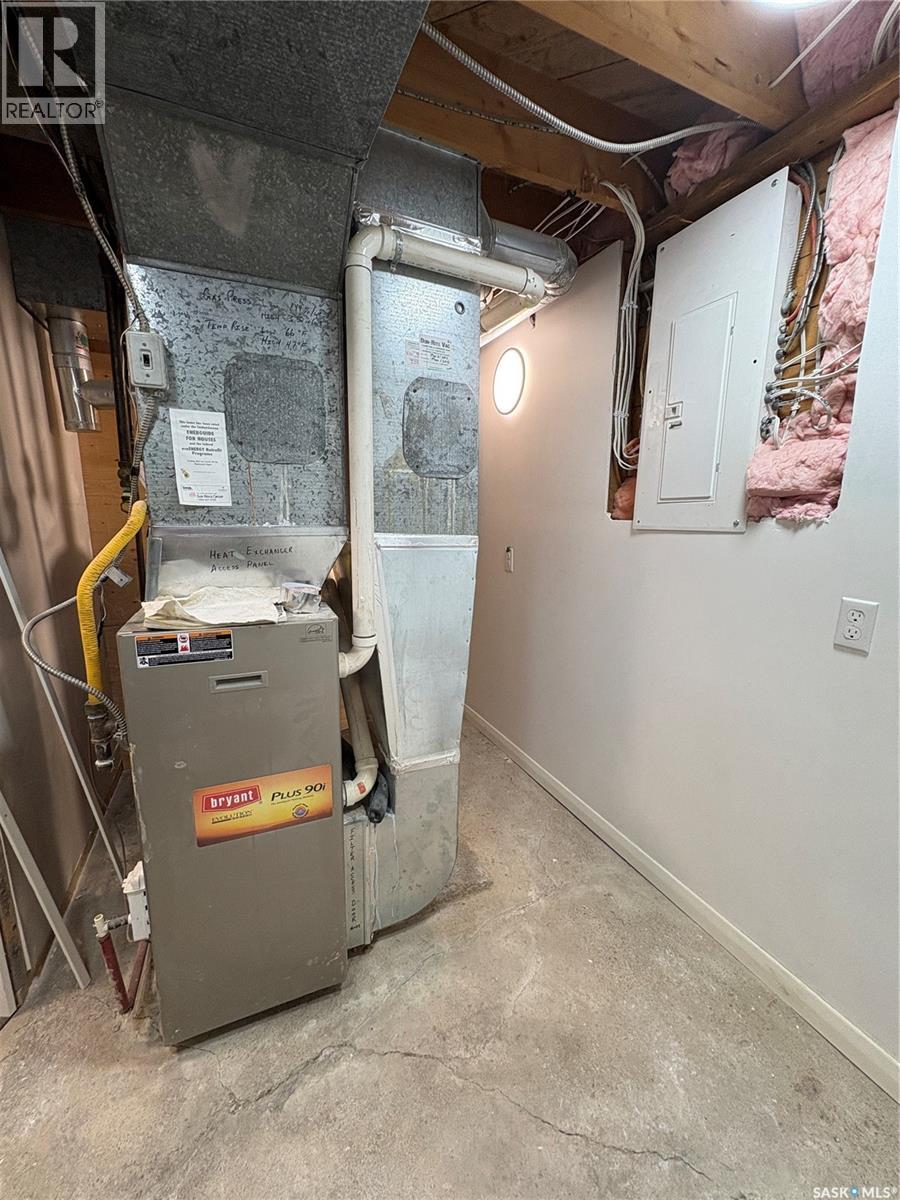
| Heating Fuel | Natural Gas |
| Heating Type | Forced Air |
| Stories Total | 1 |
| Size Interior | 768 Sqft |
| Type | House |
Parking
| Detached Garage | |
| Gravel | |
| Parking Space(s) | 2 |
Land
| Acreage | No |
| Landscape Features | Lawn |
| Size Frontage | 50 Ft |
| Size Irregular | 5495.00 |
| Size Total | 5495 Sqft |
| Size Total Text | 5495 Sqft |
Rooms
| Level | Type | Length | Width | Dimensions |
|---|---|---|---|---|
| Basement | Laundry Room | 11 ft ,5 in | 8 ft | 11 ft ,5 in x 8 ft |
| Basement | Bedroom | 10 ft ,5 in | 10 ft ,2 in | 10 ft ,5 in x 10 ft ,2 in |
| Basement | Bedroom | 11 ft ,8 in | 10 ft ,5 in | 11 ft ,8 in x 10 ft ,5 in |
| Basement | Storage | 7 ft ,8 in | 7 ft ,5 in | 7 ft ,8 in x 7 ft ,5 in |
| Main Level | Kitchen/dining Room | 16 ft ,5 in | 8 ft | 16 ft ,5 in x 8 ft |
| Main Level | Living Room | 19 ft | 11 ft | 19 ft x 11 ft |
| Main Level | 3pc Bathroom | 8 ft | 6 ft ,4 in | 8 ft x 6 ft ,4 in |
| Main Level | Bedroom | 8 ft ,8 in | 7 ft ,8 in | 8 ft ,8 in x 7 ft ,8 in |
| Main Level | Bedroom | 11 ft ,8 in | 11 ft | 11 ft ,8 in x 11 ft |
Contact Us
Contact us for more information

The trademarks REALTOR®, REALTORS®, and the REALTOR® logo are controlled by The Canadian Real Estate Association (CREA) and identify real estate professionals who are members of CREA. The trademarks MLS®, Multiple Listing Service® and the associated logos are owned by The Canadian Real Estate Association (CREA) and identify the quality of services provided by real estate professionals who are members of CREA. The trademark DDF® is owned by The Canadian Real Estate Association (CREA) and identifies CREA's Data Distribution Facility (DDF®)
August 05 2026 08:04:00
Saskatchewan REALTORS® Association
Boyes Group Realty Inc.