
401 - 10 Meadowglen Place Toronto, Ontario M1G 0A8

$648,000Maintenance, Heat, Common Area Maintenance, Insurance, Water, Parking
$1,040.23 Monthly
Maintenance, Heat, Common Area Maintenance, Insurance, Water, Parking
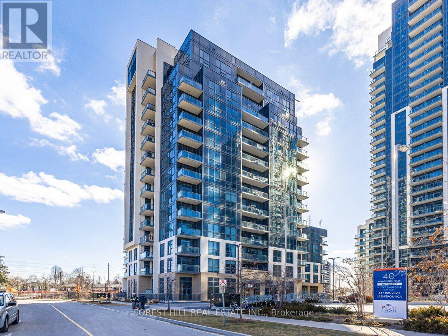
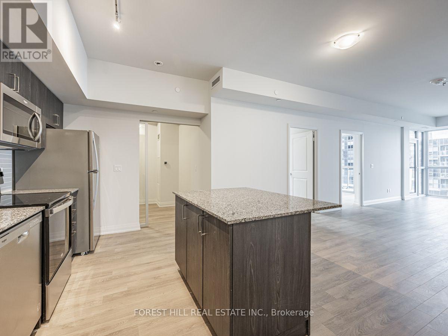
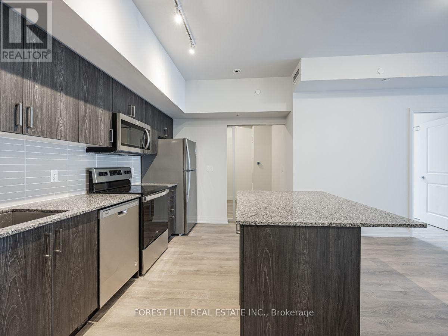
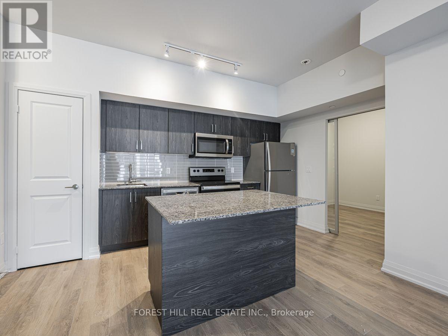
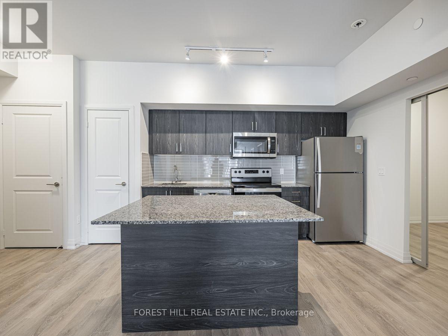
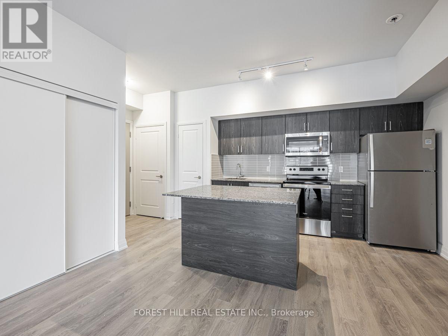
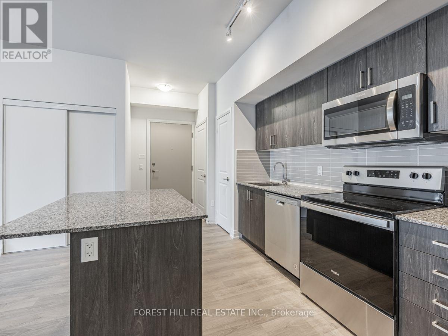
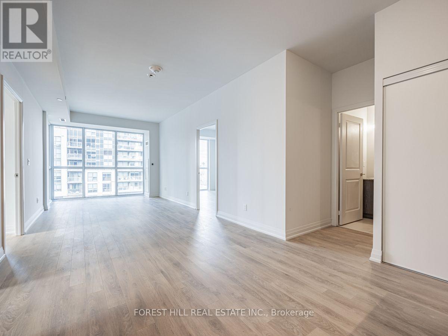
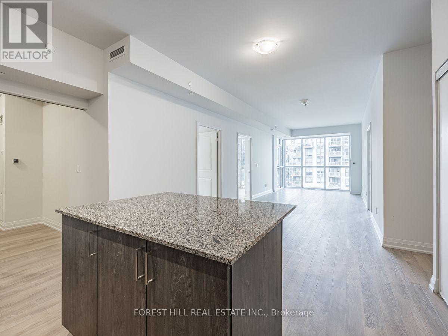
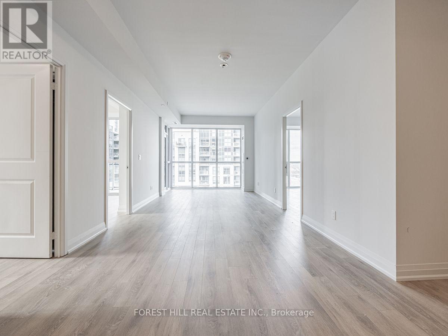
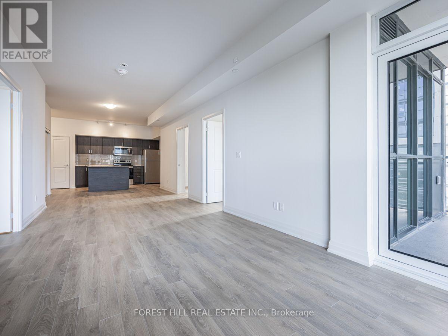
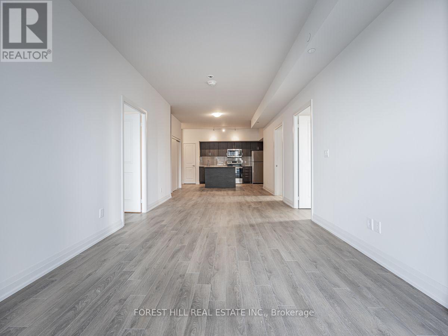
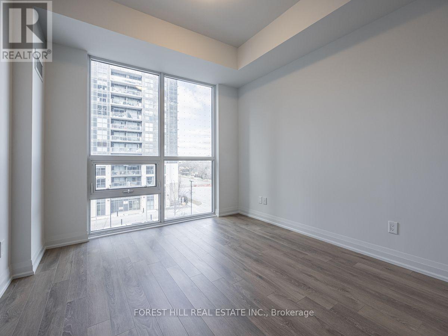
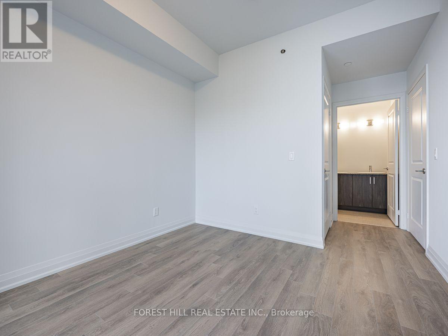
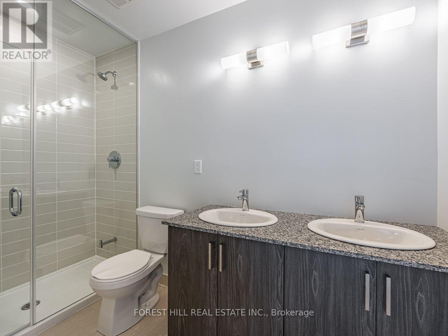
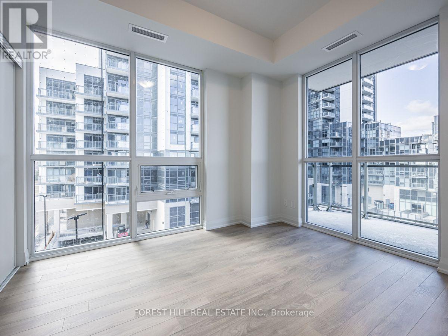
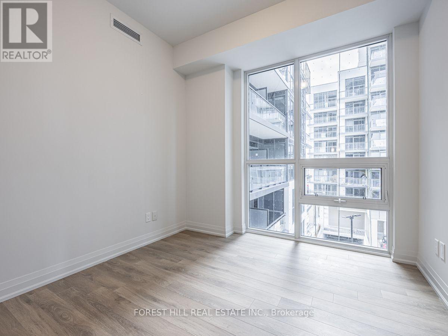
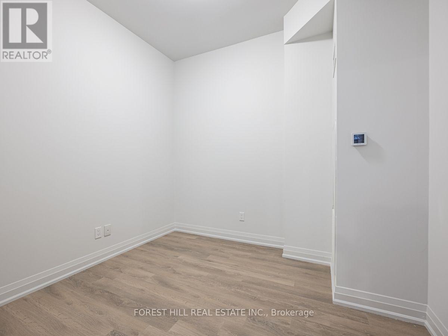
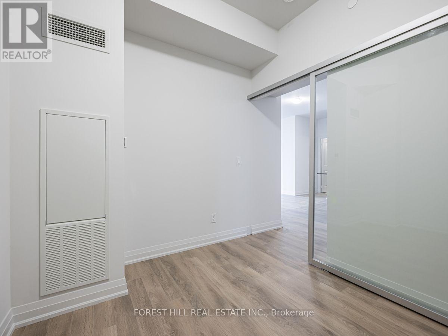
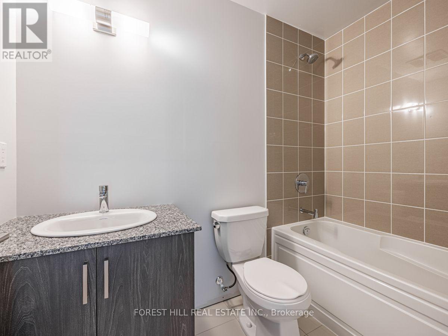
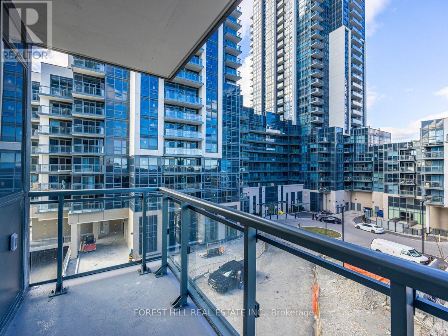
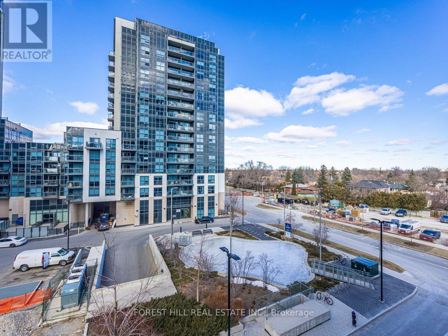
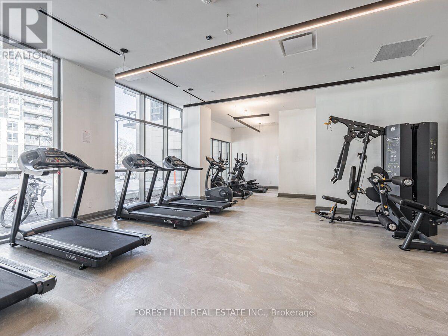
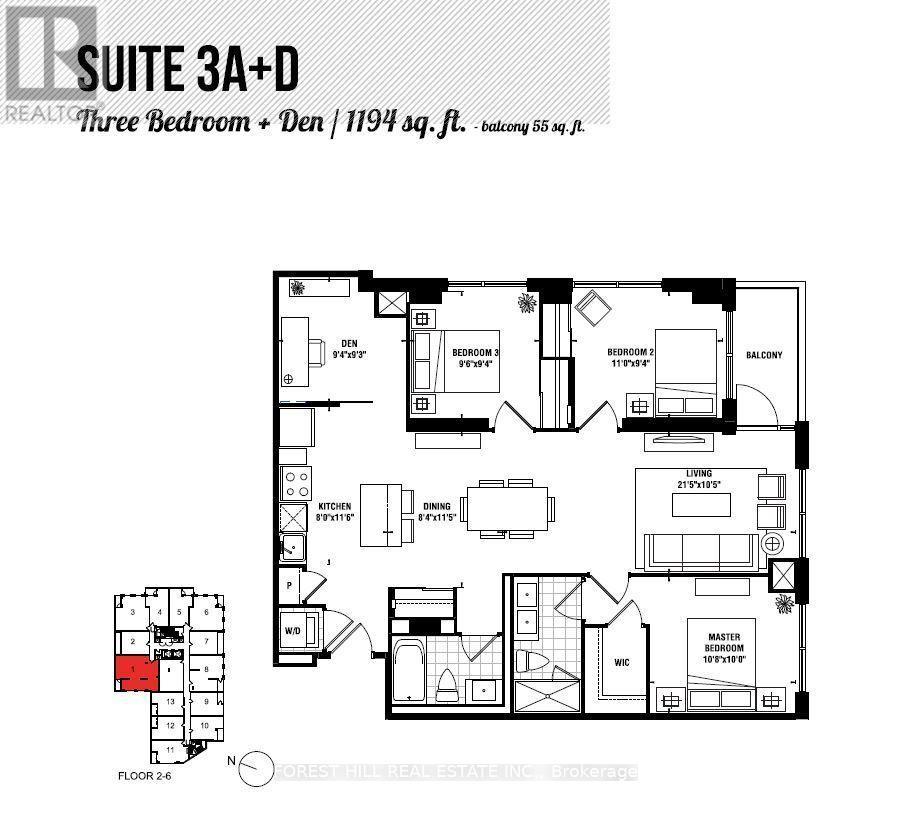
$1,040.23 MonthlyBrand-new, never-lived-in 3-bed plus den corner suite offering approximately 1,250 sq. ft. of bright, thoughtfully designed living space. Enjoy unobstructed north and east views and floor-to-ceiling windows that bring natural light into the living area and all three bedrooms. The spacious primary bedroom features a walk-in closet and private ensuite; a second full bathroom and versatile den provide added comfort and flexibility. The open-concept kitchen offers stainless-steel appliances and a centre island, ideal for everyday living and entertaining. Plank flooring, smooth ceilings, ensuite laundry, and pre-wiring for high-speed internet and a security system complete the suite. Building amenities include concierge service, a fitness room with yoga area, party/rec room, and business/work centre. Conveniently located near Highway 401, Scarborough Town Centre, Confederation Park, walking trails, and nearby schools and post-secondary campuses. The Scarborough Bluffs are approx 15 away. 1 Parking and 2 Lockers included (id:63476)
Property Details
| MLS® Number | E14092876 |
| Property Type | Single Family |
| Community Name | Woburn |
| Amenities Near By | Hospital, Park, Place Of Worship, Public Transit, Schools |
| Community Features | Pets Allowed With Restrictions |
| Features | Balcony, Carpet Free |
| Parking Space Total | 1 |
Building
| Bathroom Total | 2 |
| Bedrooms Above Ground | 3 |
| Bedrooms Below Ground | 1 |
| Bedrooms Total | 4 |
| Age | 0 To 5 Years |
| Amenities | Security/concierge, Exercise Centre, Party Room, Visitor Parking, Storage - Locker |
| Appliances | Alarm System, Dishwasher, Dryer, Hood Fan, Microwave, Oven, Range, Stove, Washer, Refrigerator |
| Basement Type | None |
| Cooling Type | Central Air Conditioning |
| Exterior Finish | Concrete |
| Heating Fuel | Natural Gas |
| Heating Type | Coil Fan |
| Size Interior | 1,000 - 1,199 Sqft |
| Type | Apartment |
Parking
| Underground | |
| Garage |
Land
| Acreage | No |
| Land Amenities | Hospital, Park, Place Of Worship, Public Transit, Schools |
Rooms
| Level | Type | Length | Width | Dimensions |
|---|---|---|---|---|
| Flat | Living Room | 6.55 m | 3.2 m | 6.55 m x 3.2 m |
| Flat | Dining Room | 2.56 m | 3.5 m | 2.56 m x 3.5 m |
| Flat | Kitchen | 2.44 m | 3.54 m | 2.44 m x 3.54 m |
| Flat | Primary Bedroom | 3.27 m | 3.05 m | 3.27 m x 3.05 m |
| Flat | Bedroom 2 | 3.35 m | 2.87 m | 3.35 m x 2.87 m |
| Flat | Bedroom 3 | 2.93 m | 2.87 m | 2.93 m x 2.87 m |
| Flat | Den | 2.87 m | 2.83 m | 2.87 m x 2.83 m |
Contact Us
Contact us for more information

The trademarks REALTOR®, REALTORS®, and the REALTOR® logo are controlled by The Canadian Real Estate Association (CREA) and identify real estate professionals who are members of CREA. The trademarks MLS®, Multiple Listing Service® and the associated logos are owned by The Canadian Real Estate Association (CREA) and identify the quality of services provided by real estate professionals who are members of CREA. The trademark DDF® is owned by The Canadian Real Estate Association (CREA) and identifies CREA's Data Distribution Facility (DDF®)
October 19 2026 02:57:10
Toronto Regional Real Estate Board
Forest Hill Real Estate Inc.