
4005 Rowe Rd Duncan, British Columbia V9L 6T1

$2,100,000
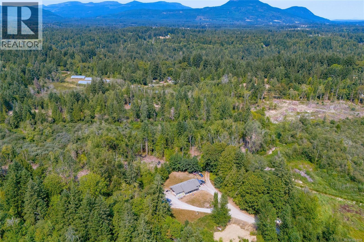
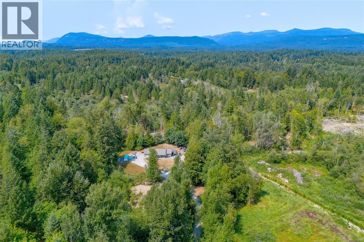
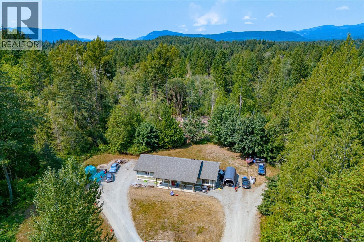
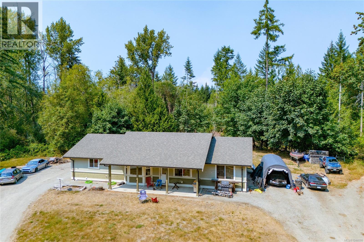
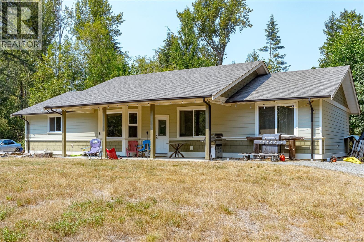
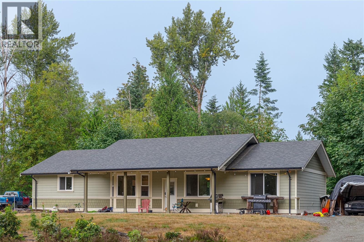
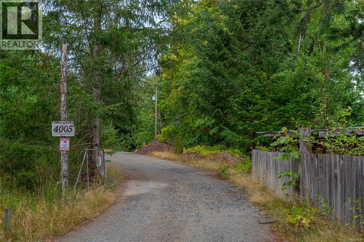
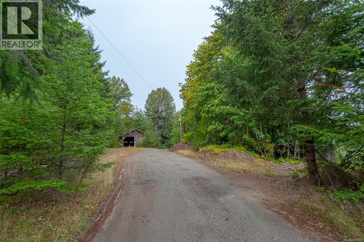
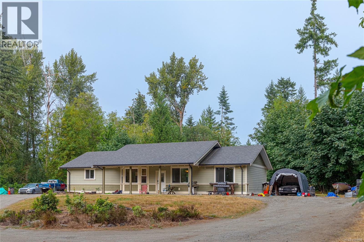
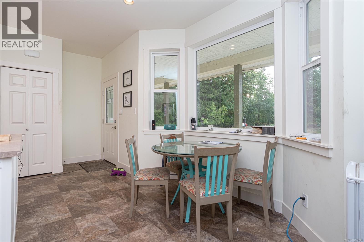
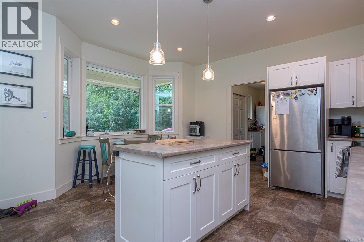
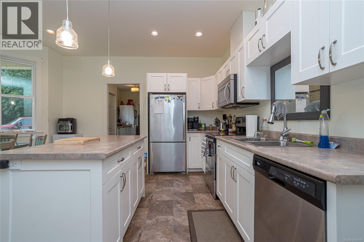
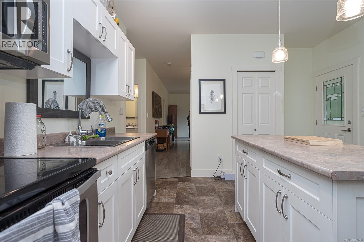
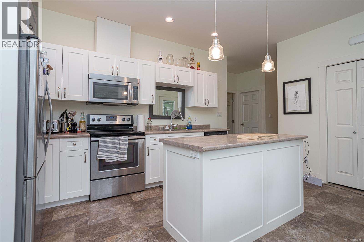
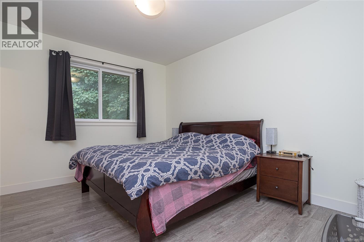
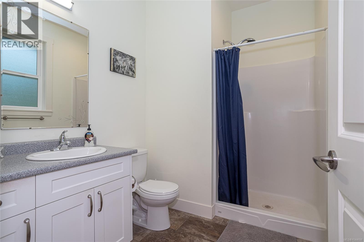
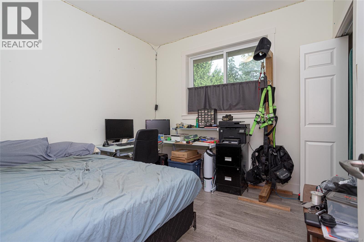
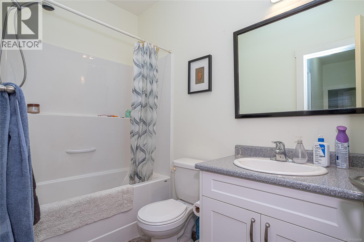
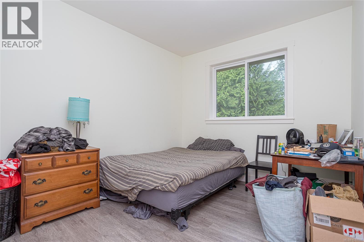
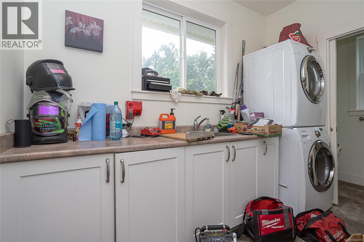
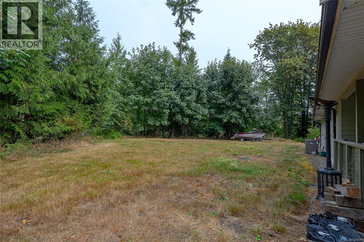
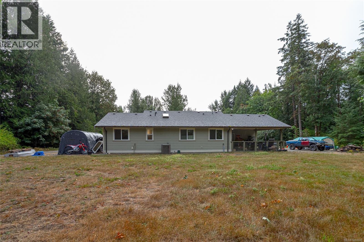
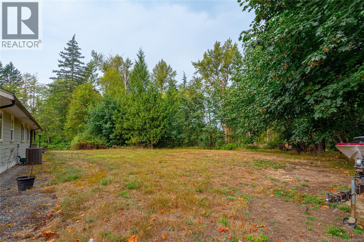
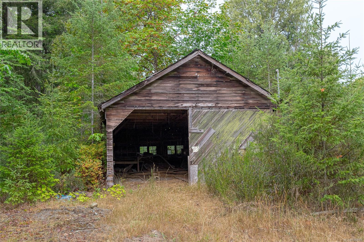
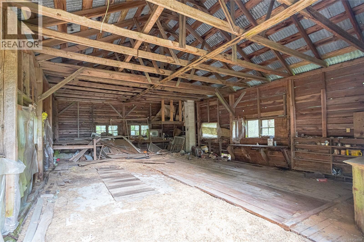
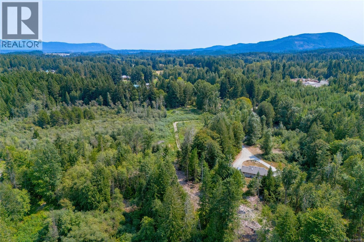
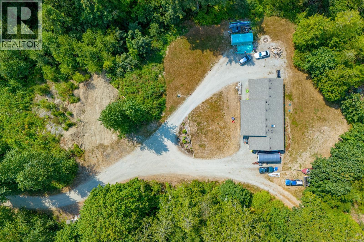
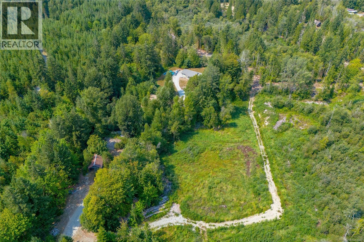
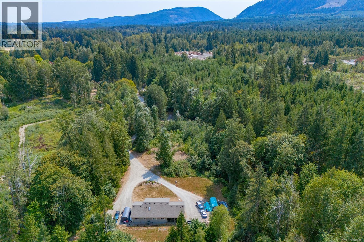
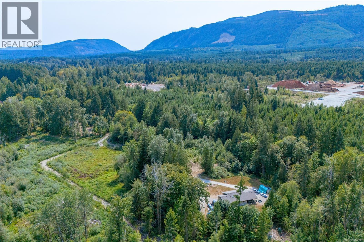
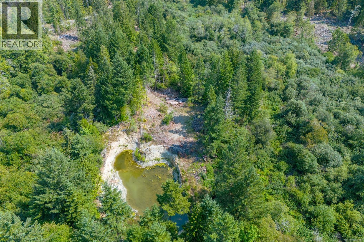
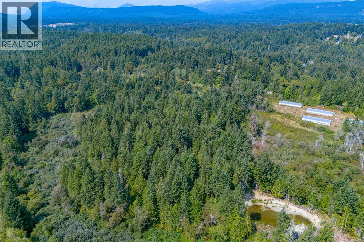
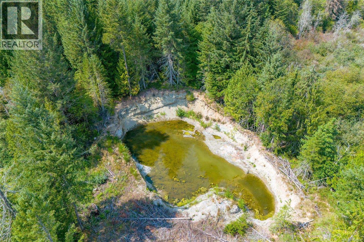
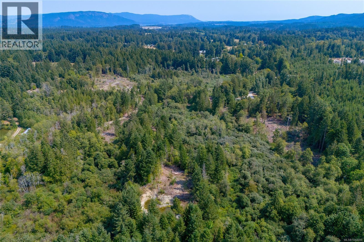
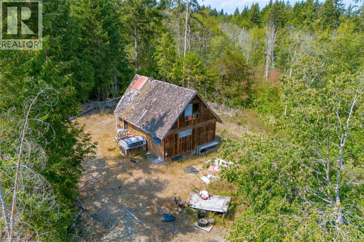
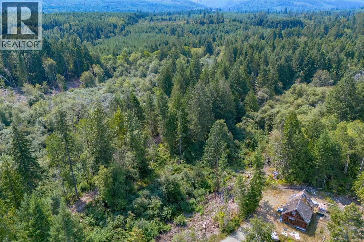
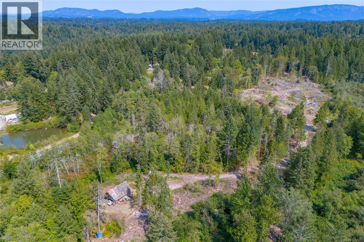
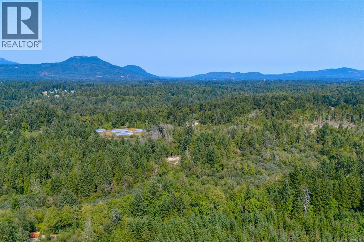
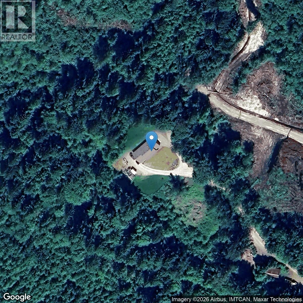
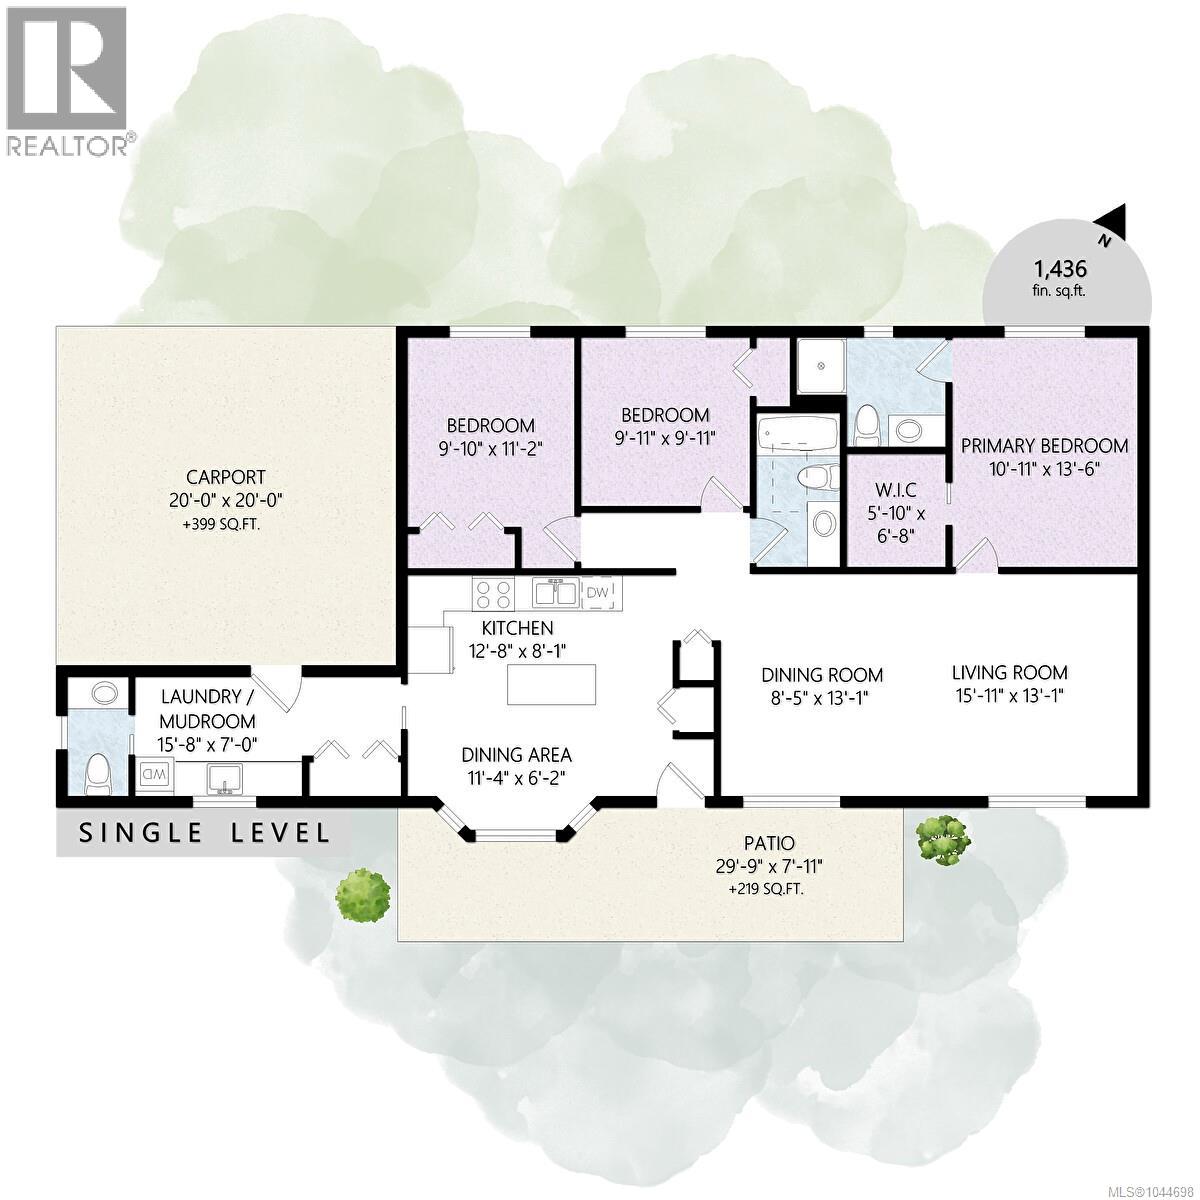
Offering an exceptional opportunity to own this unique 55-acre parcel in the Glenora with subdivision application in progress to take a 2.47 acre lot off the front. This property features dual zoning with A1 and 5 acres of A7 at the southeast corner, all within the ALR. The property offers a 2014-built rancher featuring 3 bedrooms and 3 bathrooms, providing comfortable living in a rural setting. The home is equipped with a heat pump and is serviced by well water and a septic system. The flat landscape is serviced by a well-graded gravel road, with 200-amp hydro service to the 25' x 40' barn. There is also a cabin on the property offering additional space and potential for future use or development, buyer to verify. Located just minutes from amenities and only 5 minutes from Duncan, the property is also adjacent to the CVRD Parks Trail. A rare combination of acreage, residential improvements, agricultural zoning, creates a truly unique opportunity in the Cowichan Valley. (id:63476)
Property Details
| MLS® Number | 1044698 |
| Property Type | Single Family |
| Neigbourhood | Cowichan Station/Glenora |
| Features | Acreage, Level Lot, Private Setting, Wooded Area, Other |
| Parking Space Total | 6 |
| Structure | Barn |
Building
| Bathroom Total | 3 |
| Bedrooms Total | 3 |
| Constructed Date | 2014 |
| Cooling Type | Fully Air Conditioned |
| Heating Fuel | Electric |
| Heating Type | Heat Pump |
| Size Interior | 1,436 Sqft |
| Type | House |
Land
| Acreage | Yes |
| Size Irregular | 55.31 |
| Size Total | 55.31 Ac |
| Size Total Text | 55.31 Ac |
| Zoning Description | A1 & I2 |
| Zoning Type | Other |
Rooms
| Level | Type | Length | Width | Dimensions |
|---|---|---|---|---|
| Main Level | Bathroom | 2-Piece | ||
| Main Level | Ensuite | 3-Piece | ||
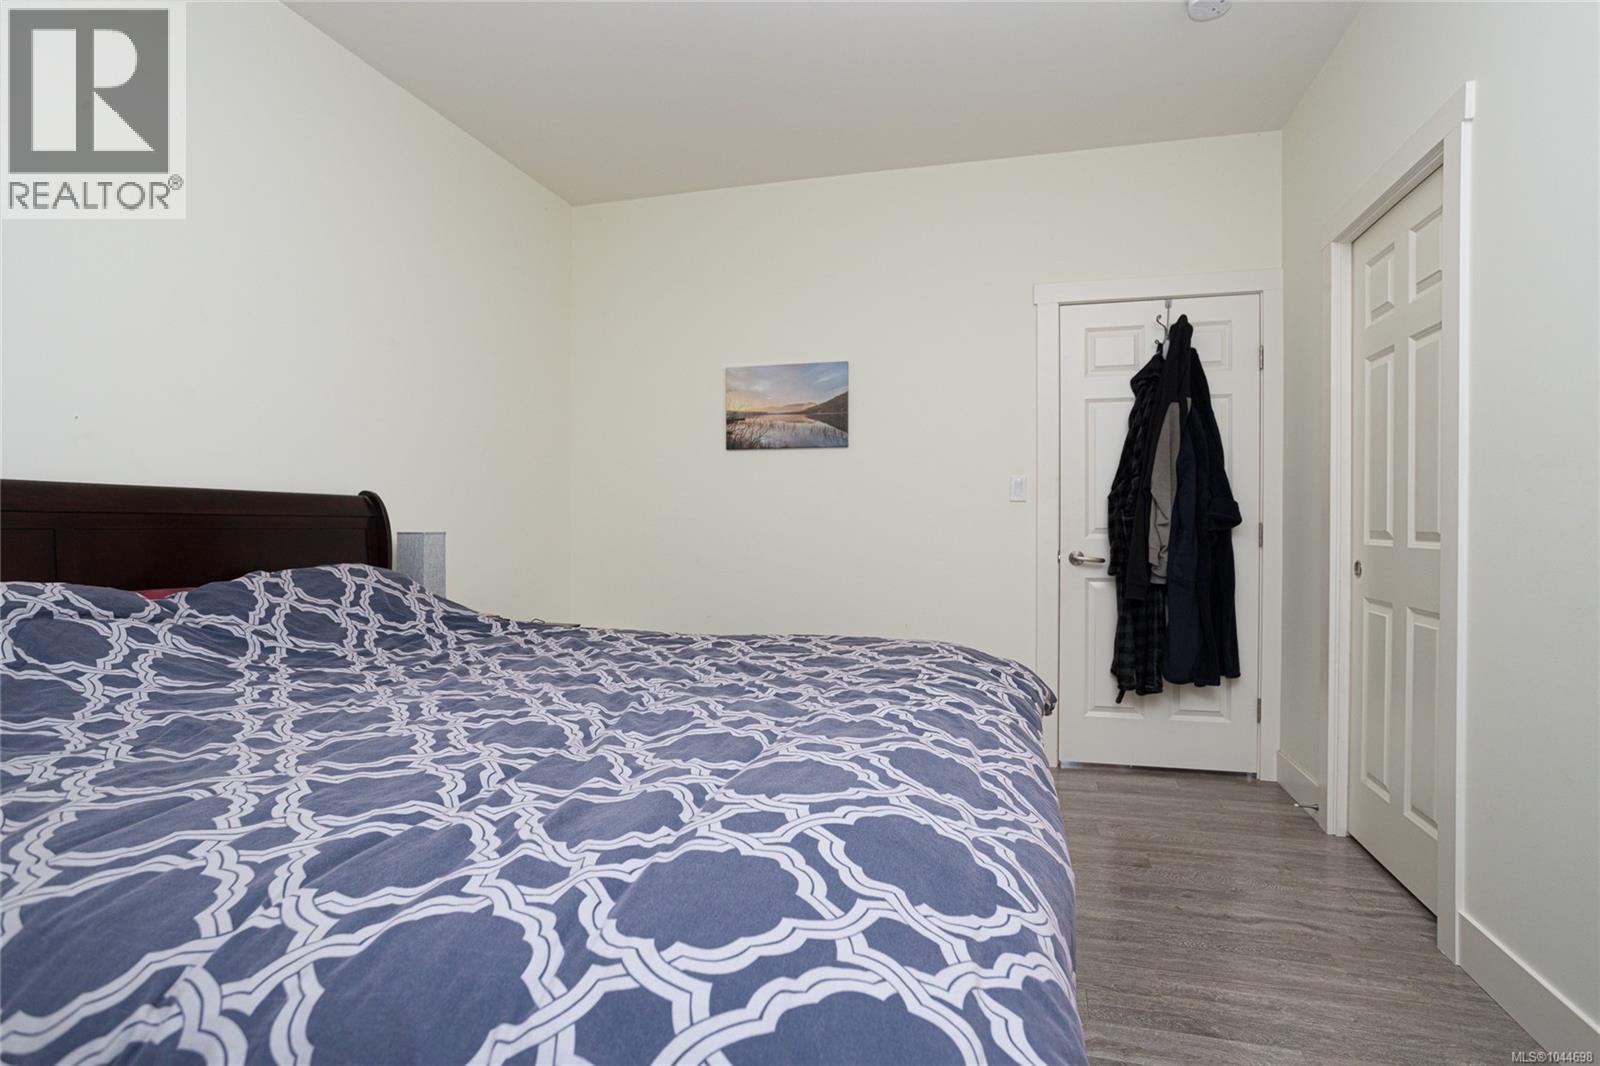
| Main Level | Primary Bedroom | 11 ft | 13 ft | 11 ft x 13 ft |
| Main Level | Bathroom | 4-Piece | ||
| Main Level | Bedroom | 10 ft | 10 ft | 10 ft x 10 ft |
| Main Level | Bedroom | 10 ft | 11 ft | 10 ft x 11 ft |
| Main Level | Kitchen | 8 ft | Measurements not available x 8 ft |
Contact Us
Contact us for more information

The trademarks REALTOR®, REALTORS®, and the REALTOR® logo are controlled by The Canadian Real Estate Association (CREA) and identify real estate professionals who are members of CREA. The trademarks MLS®, Multiple Listing Service® and the associated logos are owned by The Canadian Real Estate Association (CREA) and identify the quality of services provided by real estate professionals who are members of CREA. The trademark DDF® is owned by The Canadian Real Estate Association (CREA) and identifies CREA's Data Distribution Facility (DDF®)
August 28 2026 11:11:48
Vancouver Island Real Estate Board
Royal LePage Coast Capital Realty, Royal LePage Coast Capital - Chatterton