
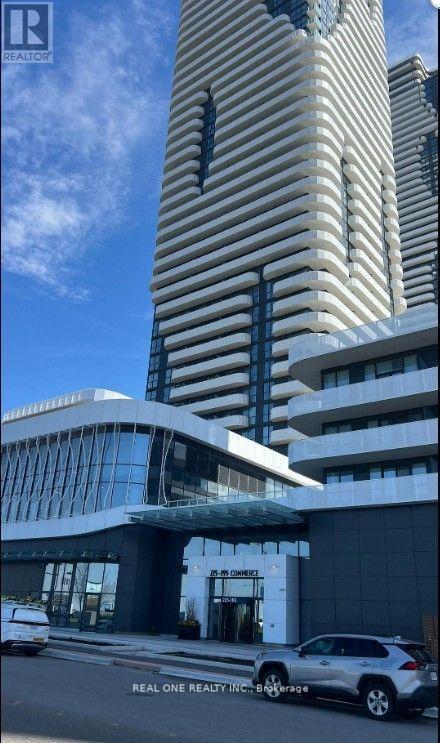
4005 - 225 Commerce Street Vaughan, Ontario L4K 5C3

$1,950 Monthly
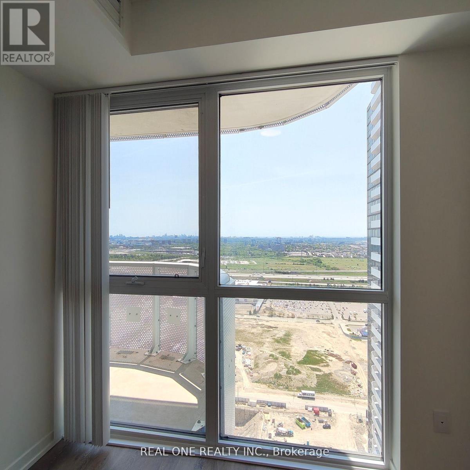
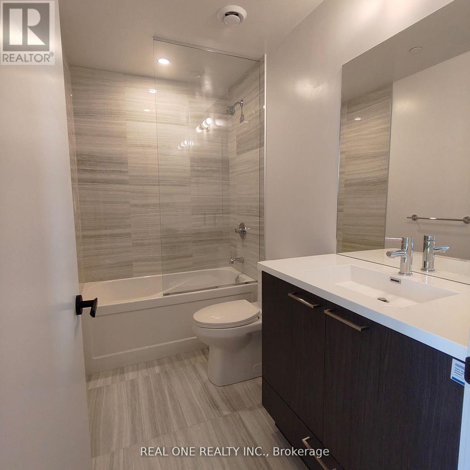
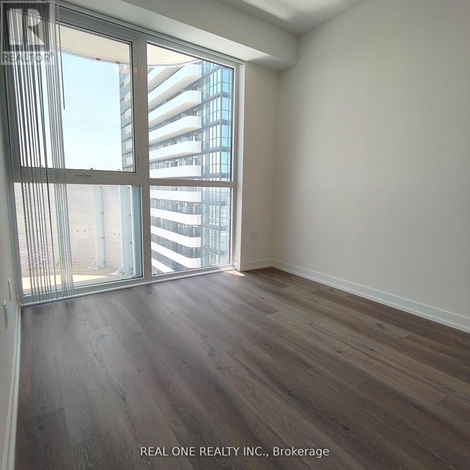
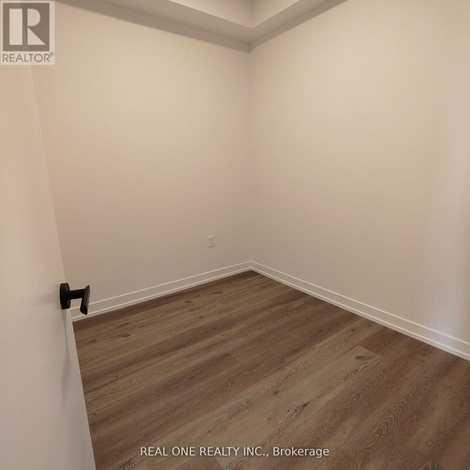
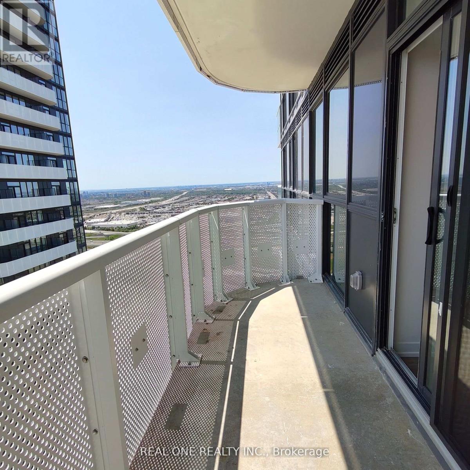
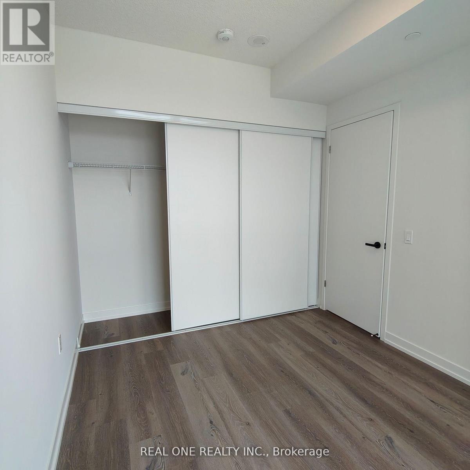
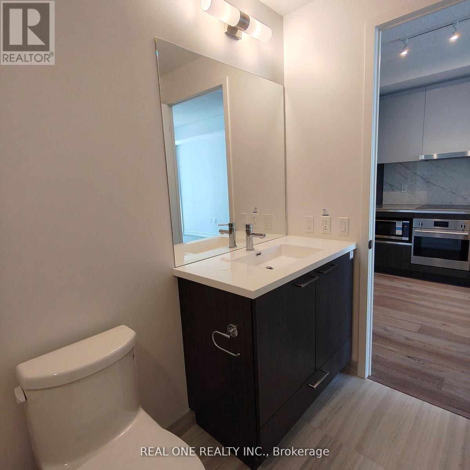
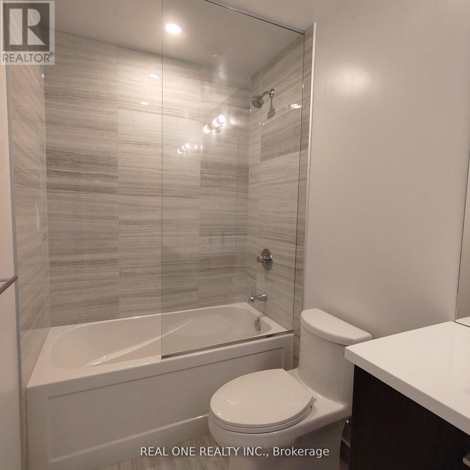
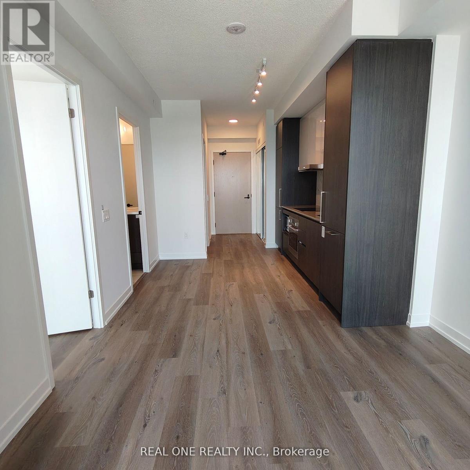
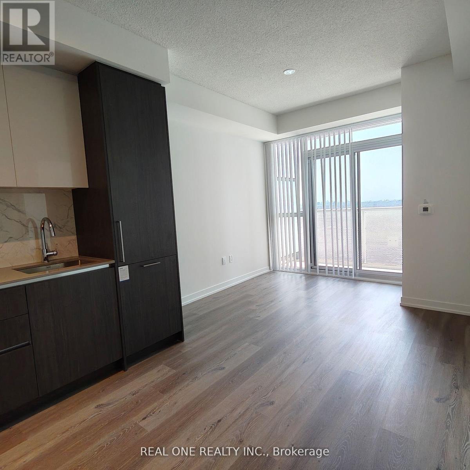
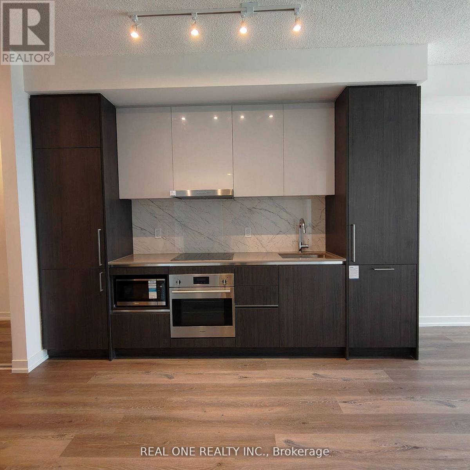
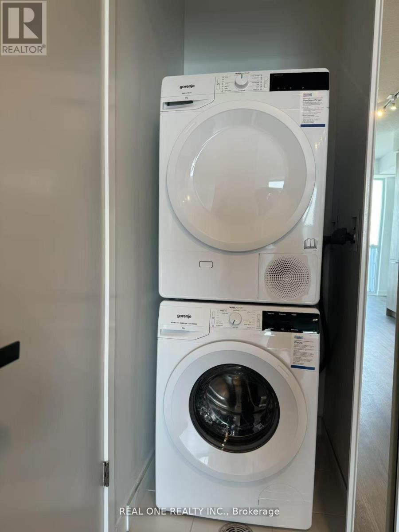
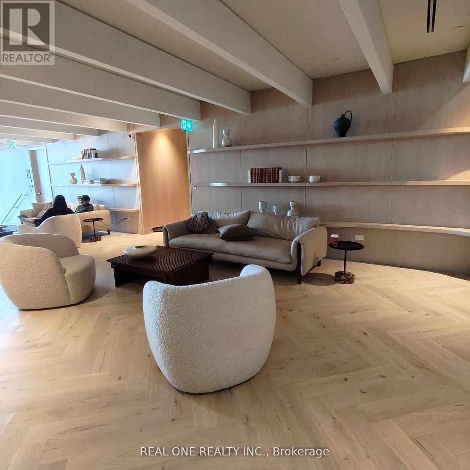
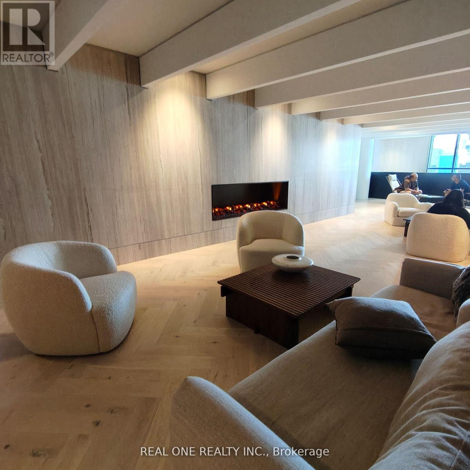
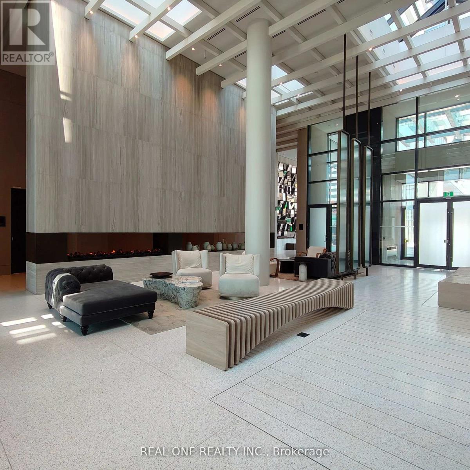
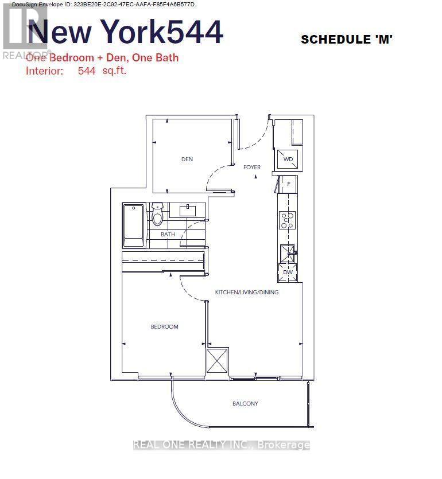
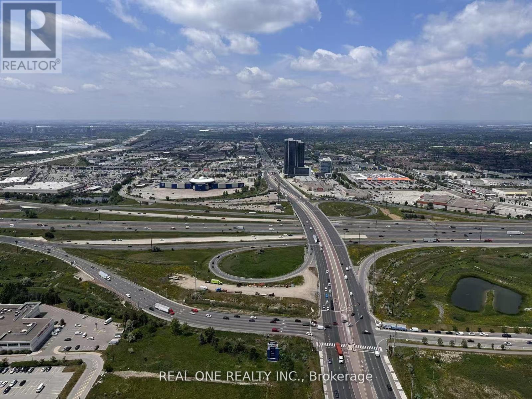
Live above it all in this stunning 1-year-new condo located on the 40th floor at the heart of Vaughan Metropolitan Centre, just steps from the subway station. Enjoy unobstructed panoramic views from this elevated suite, featuring floor-to-ceiling windows and abundant natural light. Spacious 1 Bedroom + Den Ideal for work-from-home or guest space High-End Laminate Flooring Sleek, durable, and easy to maintain Modern Kitchen Stylish, built-in appliances with a clean, minimalist design Large Bedroom Closet Plenty of space for your wardrobe Developed by Renowned Builder: Menkes Quality craftsmanship you can trust Unbeatable Location Quick access to Hwy 400, Hwy 7, transit, shops, and restaurants Perfect for professionals, couples, seeking luxury, convenience (id:63476)
Property Details
| MLS® Number | N13524140 |
| Property Type | Single Family |
| Community Name | Vaughan Corporate Centre |
| Community Features | Pets Not Allowed |
| Features | Balcony, Carpet Free |
Building
| Bathroom Total | 1 |
| Bedrooms Above Ground | 1 |
| Bedrooms Below Ground | 1 |
| Bedrooms Total | 2 |
| Amenities | Storage - Locker |
| Basement Type | None |
| Cooling Type | Central Air Conditioning |
| Exterior Finish | Concrete |
| Flooring Type | Laminate |
| Heating Fuel | Natural Gas |
| Heating Type | Forced Air |
| Size Interior | 500 - 599 Sqft |
| Type | Apartment |
Parking
| No Garage |
Land
| Acreage | No |
Rooms
| Level | Type | Length | Width | Dimensions |
|---|---|---|---|---|
| Flat | Living Room | 6.47 m | 3.04 m | 6.47 m x 3.04 m |
| Flat | Dining Room | 6.47 m | 3.04 m | 6.47 m x 3.04 m |
| Flat | Kitchen | 6.47 m | 3.04 m | 6.47 m x 3.04 m |
| Flat | Primary Bedroom | 3.33 m | 2.69 m | 3.33 m x 2.69 m |
| Flat | Den | 2.54 m | 2.38 m | 2.54 m x 2.38 m |
Contact Us
Contact us for more information

The trademarks REALTOR®, REALTORS®, and the REALTOR® logo are controlled by The Canadian Real Estate Association (CREA) and identify real estate professionals who are members of CREA. The trademarks MLS®, Multiple Listing Service® and the associated logos are owned by The Canadian Real Estate Association (CREA) and identify the quality of services provided by real estate professionals who are members of CREA. The trademark DDF® is owned by The Canadian Real Estate Association (CREA) and identifies CREA's Data Distribution Facility (DDF®)
July 05 2026 02:33:56
Toronto Regional Real Estate Board
Real One Realty Inc.