
4000 Redstone Crescent Unit# 210 Peachland, British Columbia V0H 1X5

$623,000Maintenance,
$358.87 Monthly
Maintenance,
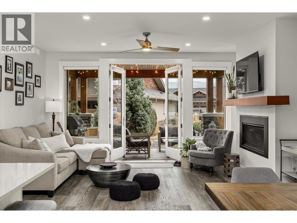
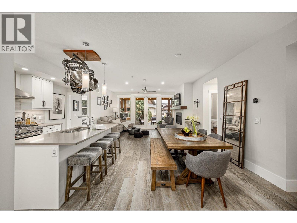
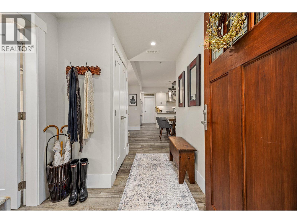
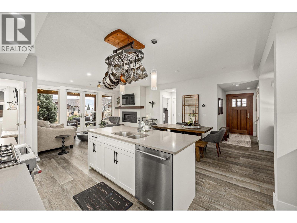
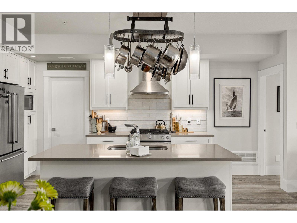
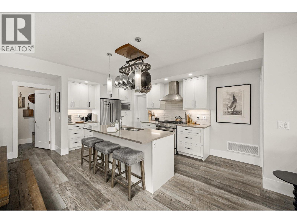
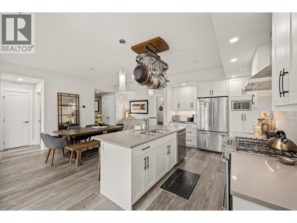
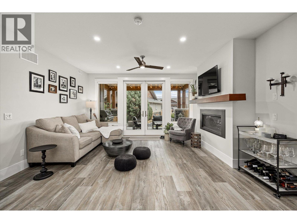
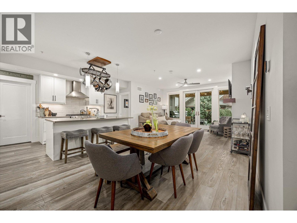
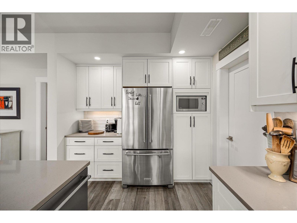
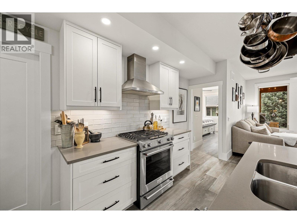
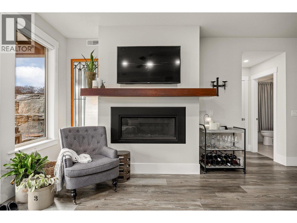
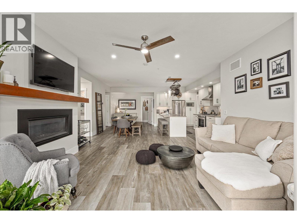
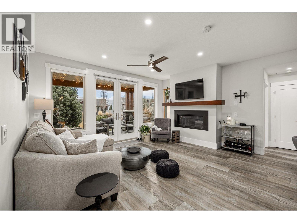
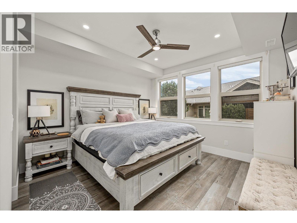
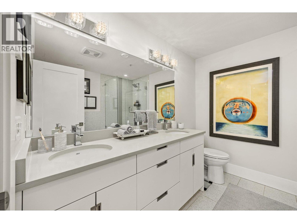
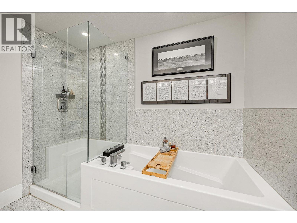
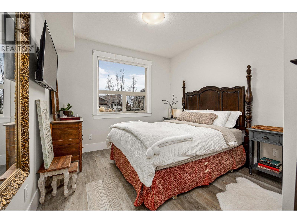
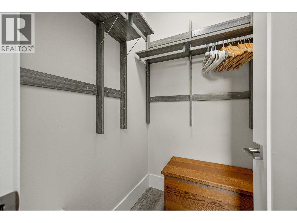
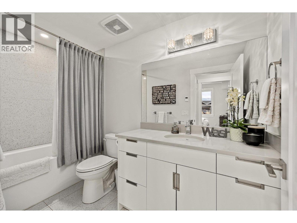
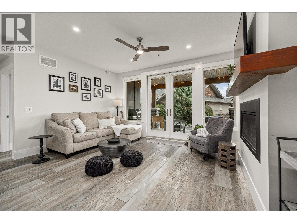
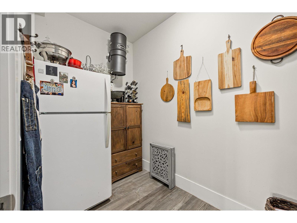
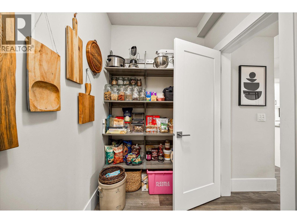
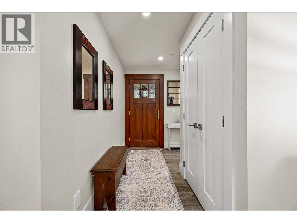
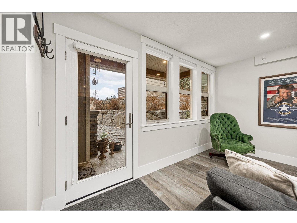
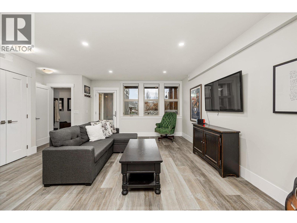
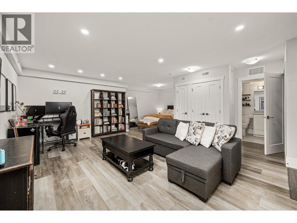
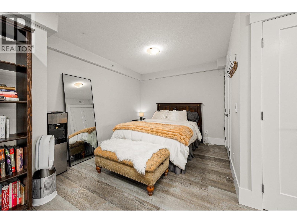
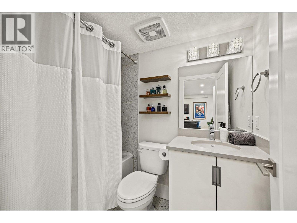
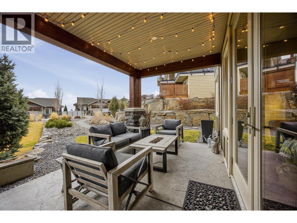
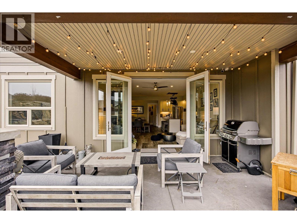
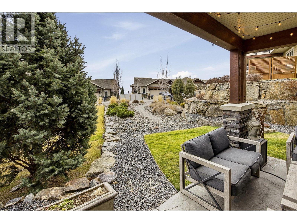
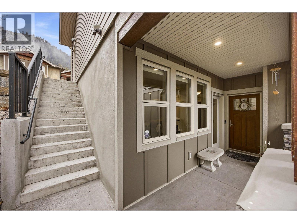
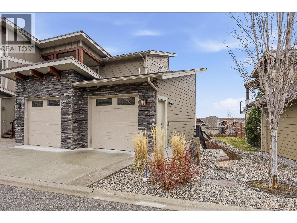
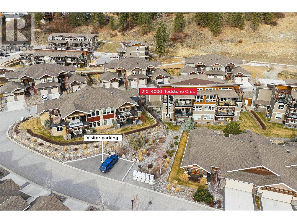
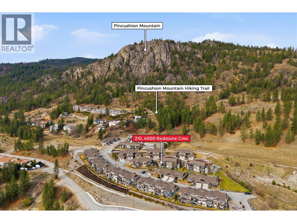
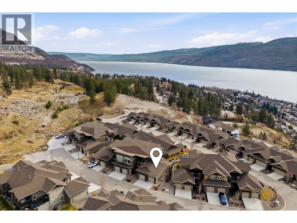
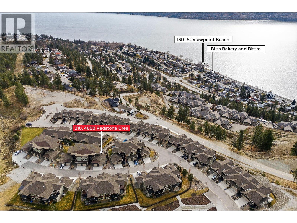
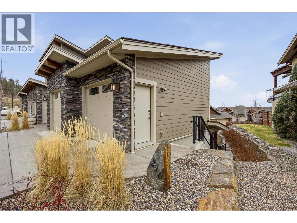
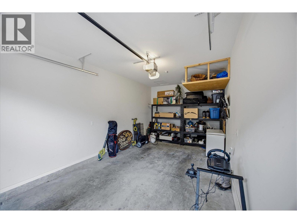
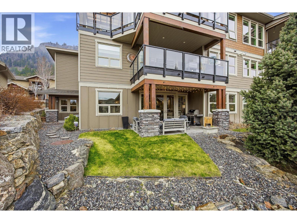
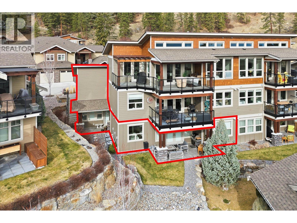
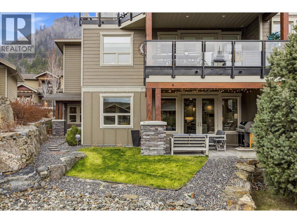
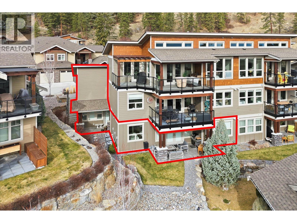
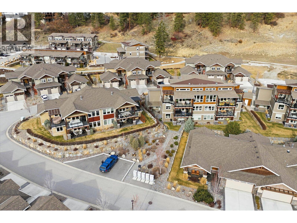
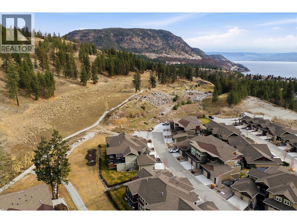
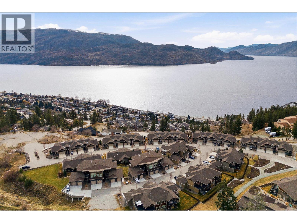
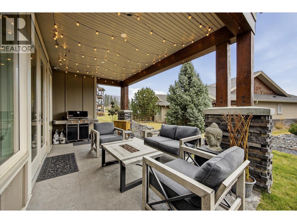
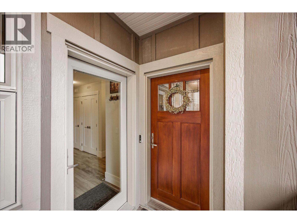
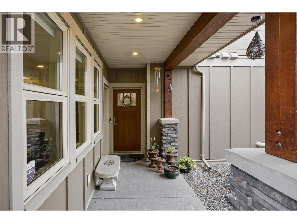
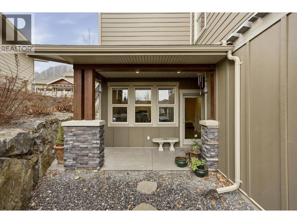
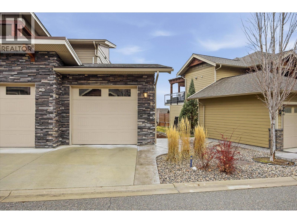
$358.87 MonthlyREDUCED every Wednesday by $2000.00 until Sold! Quaint and Cozy-One level-ground floor townhome offers 1676 Sq. Ft of spacious living with 3 bedrooms, 3 bathrooms and a detached single garage with driveway parking for one additional car. Your out-of-town guests or residing family member will appreciate the privacy of this unique floor plan which includes an attached wing with a separate entry, a generous sized bedroom/multi use space and one full bathroom. Unwind in the open concept living-dining and kitchen area overlooking French glass doors leading onto a semi-covered, stamped concrete outdoor space with newly planted lavender. Recipe’s new or old will be inspired by the stunning rod iron, ceiling mounted gourmet rack, a large walk-in pantry equipped with a secondary fridge and floating pantry shelfs. Gas stove cooking, S/S appliances, stone-composite countertops and a kitchen island that seats three creates the perfect backdrop for cooking and hosting. Other interior features include a front wood door with custom stain leaded glass for privacy, a gas fireplace with a wood mantle, custom window coverings and heated ensuite flooring. Direct access to visitor parking along a short pebble pathway off of your private back patio space provides additional convenience. This charming Peachland “nest” is perfectly situated within a few short minute drive to the Lake, trendy cafe's, boutique shopping and to the popular Pincushion Mountain for the outdoor enthusiasts! (id:63476)
Property Details
| MLS® Number | 10396132 |
| Property Type | Single Family |
| Neigbourhood | Peachland |
| Community Name | THE TRAILS AT PONDEROSA |
| Amenities Near By | Golf Nearby, Recreation, Shopping, Ski Area |
| Features | Cul-de-sac, Central Island |
| Parking Space Total | 1 |
| Road Type | Cul De Sac |
Building
| Bathroom Total | 3 |
| Bedrooms Total | 3 |
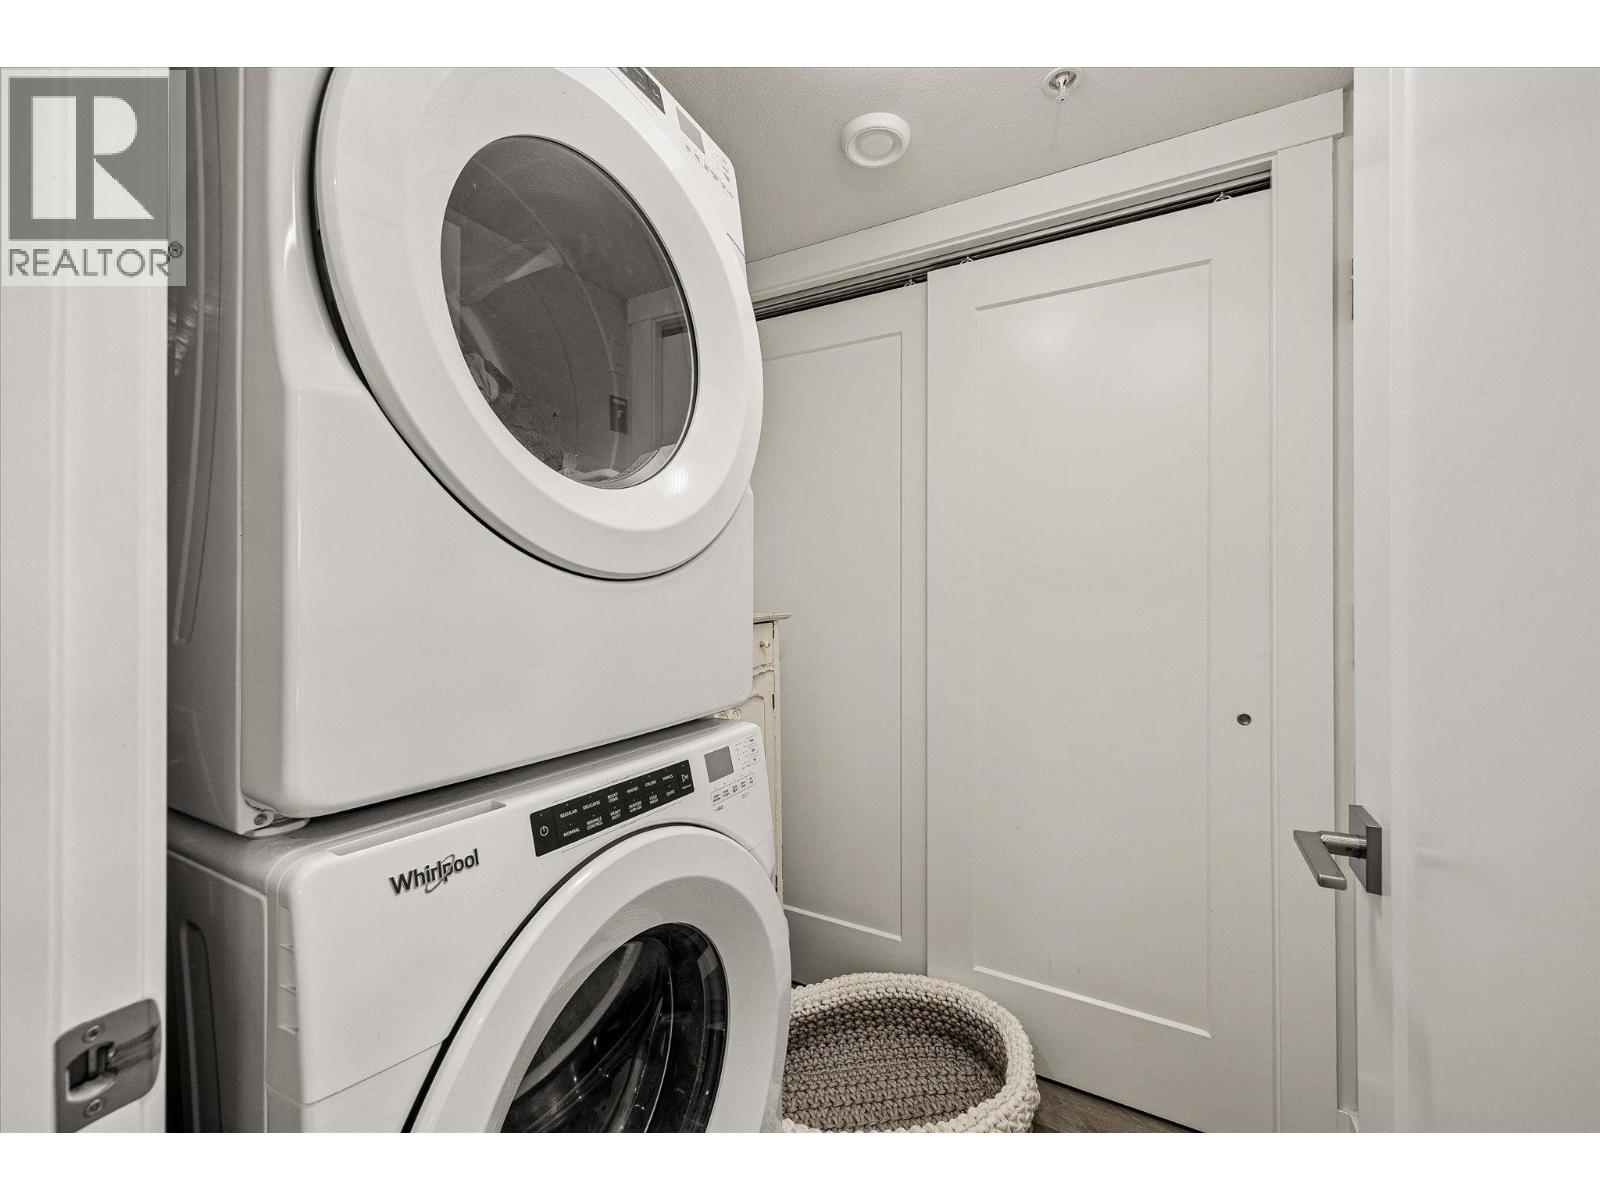
| Appliances | Refrigerator, Dishwasher, Dryer, Range - Gas, Microwave, Washer |
| Constructed Date | 2021 |
| Construction Style Attachment | Attached |
| Cooling Type | Central Air Conditioning |
| Exterior Finish | Other |
| Fire Protection | Controlled Entry |
| Fireplace Present | Yes |
| Fireplace Total | 1 |
| Fireplace Type | Insert |
| Flooring Type | Laminate |
| Heating Type | Forced Air, See Remarks |
| Roof Material | Asphalt Shingle,other |
| Roof Style | Unknown,unknown |
| Stories Total | 1 |
| Size Interior | 1,676 Sqft |
| Type | Row / Townhouse |
| Utility Water | Municipal Water |
Parking
| Attached Garage | 1 |
Land
| Access Type | Easy Access |
| Acreage | No |
| Land Amenities | Golf Nearby, Recreation, Shopping, Ski Area |
| Landscape Features | Landscaped |
| Sewer | Municipal Sewage System |
| Size Total Text | Under 1 Acre |
Rooms
| Level | Type | Length | Width | Dimensions |
|---|---|---|---|---|
| Main Level | Foyer | 8'11'' x 6'6'' | ||
| Main Level | 4pc Bathroom | 10'4'' x 4'11'' | ||
| Main Level | Bedroom | 15'8'' x 20'6'' | ||
| Main Level | 4pc Bathroom | 4'11'' x 7'3'' | ||
| Main Level | 5pc Ensuite Bath | 8'2'' x 8'10'' | ||
| Main Level | Bedroom | 10'4'' x 12' | ||
| Main Level | Primary Bedroom | 11'10'' x 17'3'' | ||
| Main Level | Laundry Room | 5'9'' x 2'11'' | ||
| Main Level | Pantry | 9'10'' x 5'7'' | ||
| Main Level | Living Room | 16' x 15'6'' | ||
| Main Level | Dining Room | 10'1'' x 12'6'' | ||
| Main Level | Kitchen | 9'3'' x 12'6'' |
Contact Us
Contact us for more information

The trademarks REALTOR®, REALTORS®, and the REALTOR® logo are controlled by The Canadian Real Estate Association (CREA) and identify real estate professionals who are members of CREA. The trademarks MLS®, Multiple Listing Service® and the associated logos are owned by The Canadian Real Estate Association (CREA) and identify the quality of services provided by real estate professionals who are members of CREA. The trademark DDF® is owned by The Canadian Real Estate Association (CREA) and identifies CREA's Data Distribution Facility (DDF®)
July 29 2026 06:03:17
Association of Interior REALTORS®
Royal LePage Kelowna