
400 Wickham Court Oshawa, Ontario L1K 1N3

$525,000
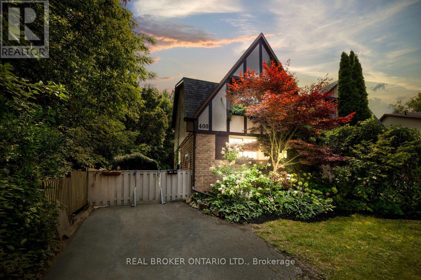
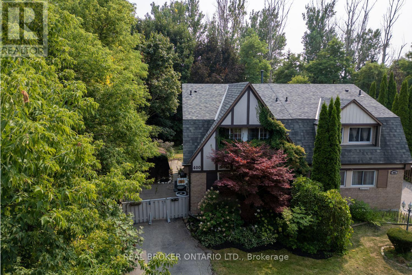
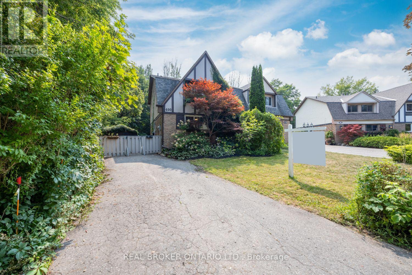
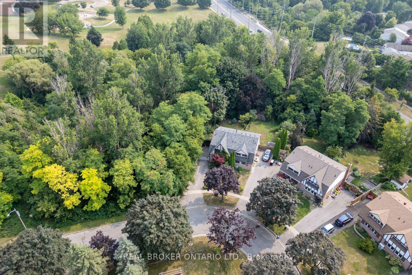
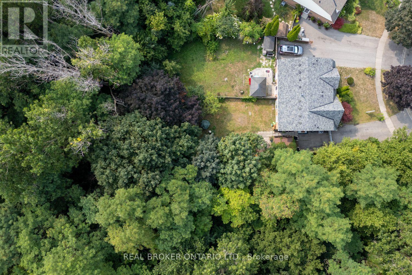
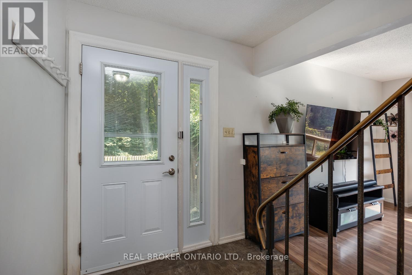
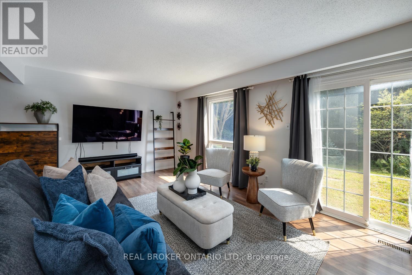
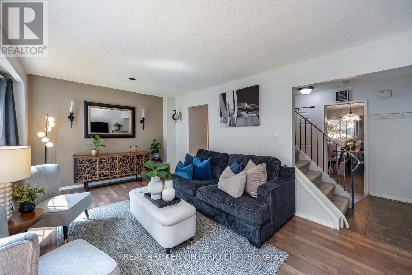
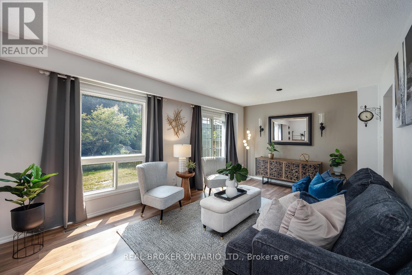
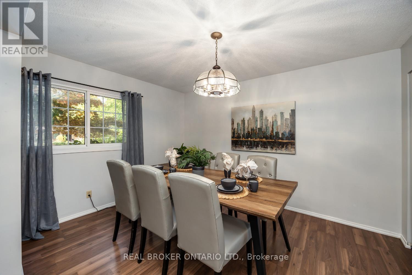
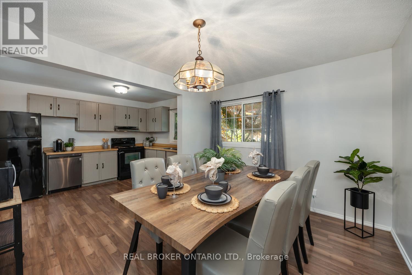
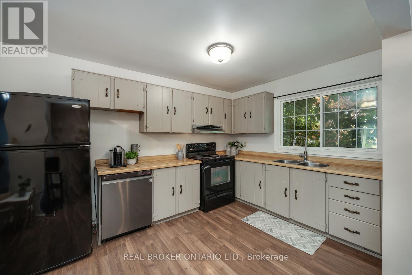
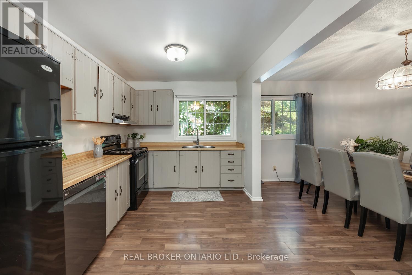
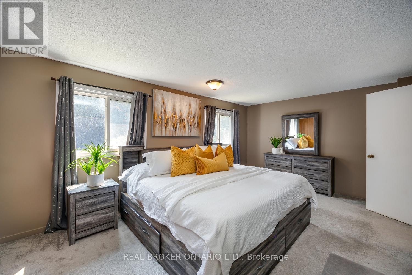
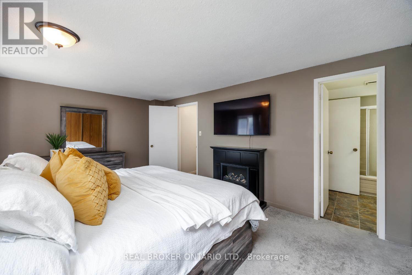
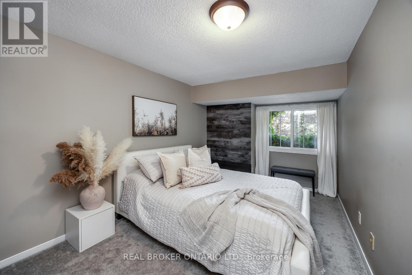
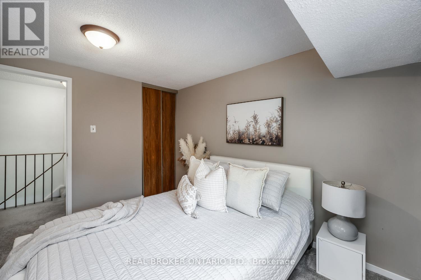
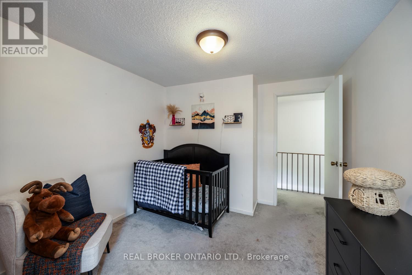
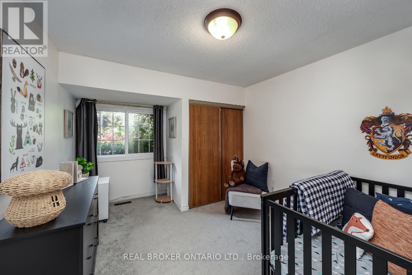
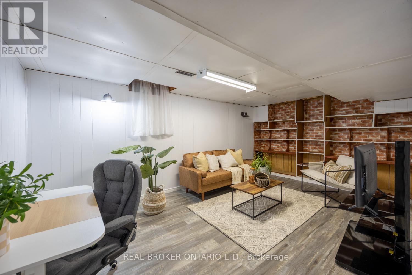
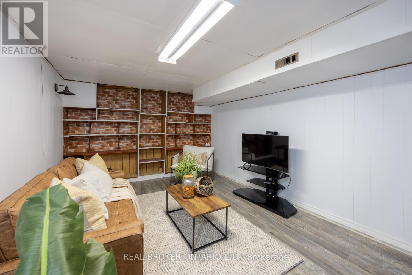
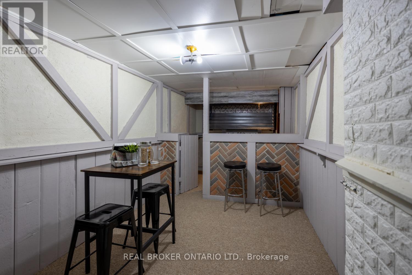
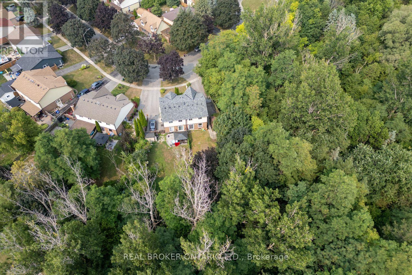
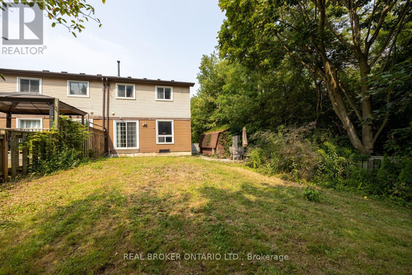
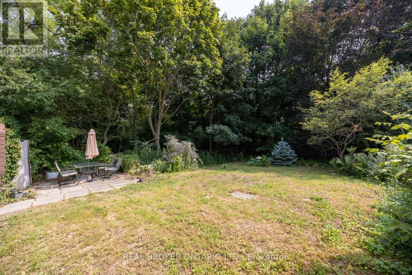
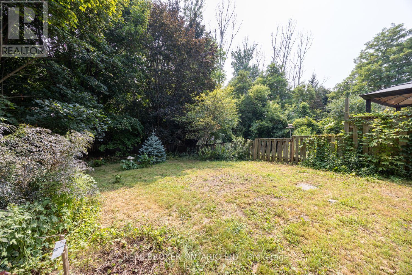
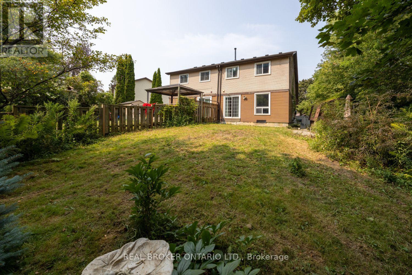
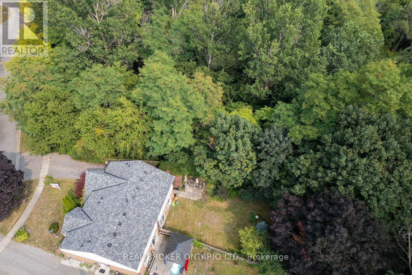
Nestled on a quiet court and backing onto a picturesque ravine, this charming semi-detached home offers an exceptional combination of privacy, nature and convenience. Ideally located close to shopping, schools, parks and other amenities, with quick access to Hwy. 401. Scenic walking trails just steps from your door. Inside, spacious principal rooms create a warm and inviting atmosphere. The bright living room features laminate flooring, an abundance of natural light and a walk-out to the backyard, making it the perfect place to relax while taking in the peaceful treed views. The functional kitchen offers ample cabinetry, laminate flooring and overlooks the generous separate dining room, an ideal space for family meals and entertaining. A convenient 2-piece powder room completes the main level. Upstairs, you'll find three good-sized bedrooms, each with excellent closet space, including the spacious primary bedroom featuring an impressive wall-to-wall closet. The finished basement provides even more versatile living space with a large rec room with extensive built-in shelving, and an adjoining built-in bar area, perfect for entertaining, movie nights or a games room. Step outside to discover the true highlight of this home, an oversized, fully usable backyard backing onto a ravine and surrounded by mature trees for exceptional privacy. Whether you're hosting summer barbecues, watching the kids play, or simply unwinding in your own peaceful retreat, this backyard suits all your needs. (id:63476)
Open House
This property has open houses!
12:00 pm
Ends at:2:00 pm
Property Details
| MLS® Number | E13597516 |
| Property Type | Single Family |
| Community Name | Eastdale |
| Equipment Type | Water Heater |
| Features | Irregular Lot Size |
| Parking Space Total | 2 |
| Rental Equipment Type | Water Heater |
Building
| Bathroom Total | 2 |
| Bedrooms Above Ground | 3 |
| Bedrooms Total | 3 |
| Appliances | Dishwasher, Dryer, Microwave, Stove, Washer, Refrigerator |
| Basement Development | Finished |
| Basement Type | N/a (finished) |
| Construction Style Attachment | Semi-detached |
| Cooling Type | Central Air Conditioning |
| Exterior Finish | Brick, Aluminum Siding |
| Flooring Type | Laminate, Carpeted |
| Foundation Type | Unknown |
| Half Bath Total | 1 |
| Heating Fuel | Natural Gas |
| Heating Type | Forced Air |
| Stories Total | 2 |
| Size Interior | 1,100 - 1,500 Sqft |
| Type | House |
| Utility Water | Municipal Water |
Parking
| No Garage |
Land
| Acreage | No |
| Sewer | Sanitary Sewer |
| Size Depth | 146 Ft ,9 In |
| Size Frontage | 27 Ft ,3 In |
| Size Irregular | 27.3 X 146.8 Ft |
| Size Total Text | 27.3 X 146.8 Ft |
Rooms
| Level | Type | Length | Width | Dimensions |
|---|---|---|---|---|
| Second Level | Primary Bedroom | 5.23 m | 3.55 m | 5.23 m x 3.55 m |
| Second Level | Bedroom 2 | 3.49 m | 3 m | 3.49 m x 3 m |
| Second Level | Bedroom 3 | 4.06 m | 2.76 m | 4.06 m x 2.76 m |
| Basement | Recreational, Games Room | 5.66 m | 3.37 m | 5.66 m x 3.37 m |
| Basement | Other | 5.63 m | 2.73 m | 5.63 m x 2.73 m |
| Basement | Laundry Room | 3.11 m | 2.86 m | 3.11 m x 2.86 m |
| Main Level | Kitchen | 4.5 m | 2.73 m | 4.5 m x 2.73 m |
| Main Level | Dining Room | 3.83 m | 3 m | 3.83 m x 3 m |
| Main Level | Living Room | 5.85 m | 3.56 m | 5.85 m x 3.56 m |
Contact Us
Contact us for more information

The trademarks REALTOR®, REALTORS®, and the REALTOR® logo are controlled by The Canadian Real Estate Association (CREA) and identify real estate professionals who are members of CREA. The trademarks MLS®, Multiple Listing Service® and the associated logos are owned by The Canadian Real Estate Association (CREA) and identify the quality of services provided by real estate professionals who are members of CREA. The trademark DDF® is owned by The Canadian Real Estate Association (CREA) and identifies CREA's Data Distribution Facility (DDF®)
July 23 2026 07:29:21
Central Lakes Association of REALTORS®
Real Broker Ontario Ltd.