
400 Stiles Bend Leduc, Alberta T9E 0Y9

$434,900
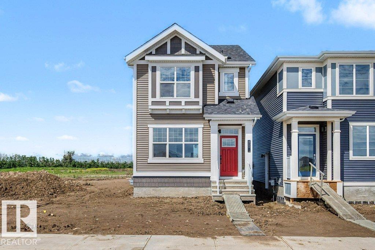
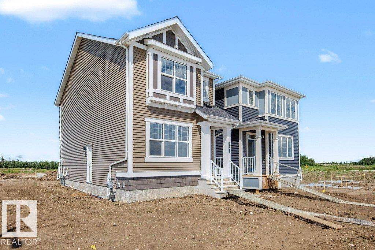
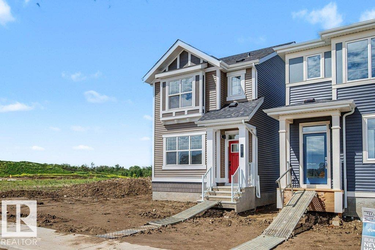
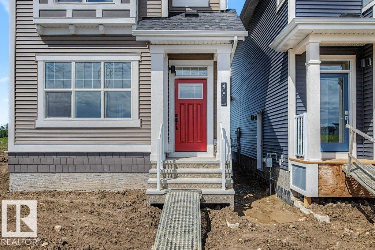
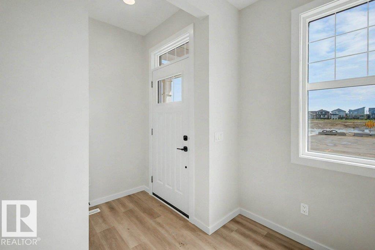
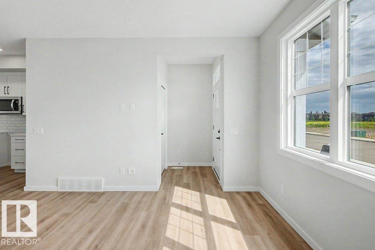
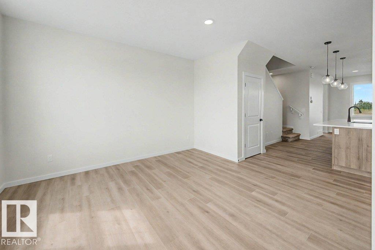
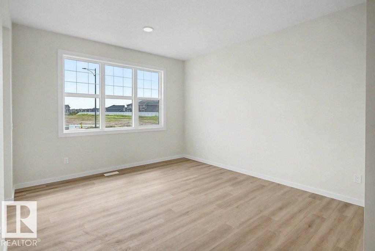
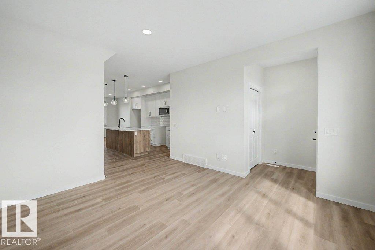
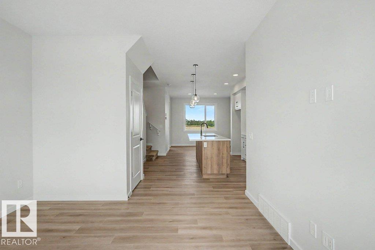
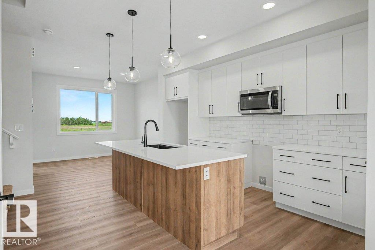
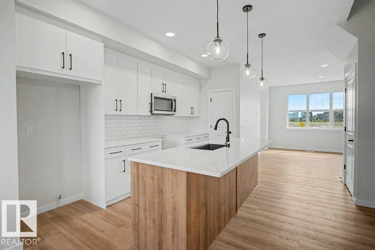
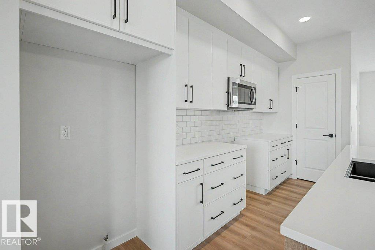
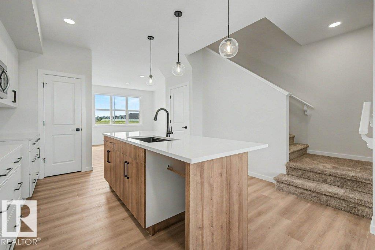
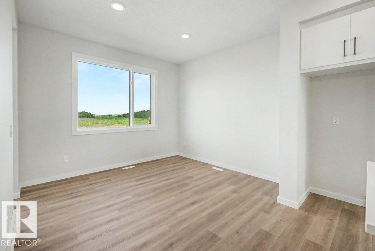
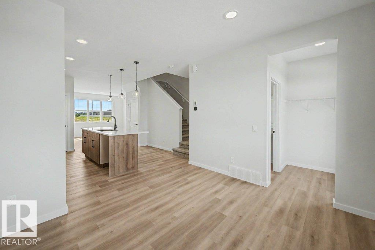
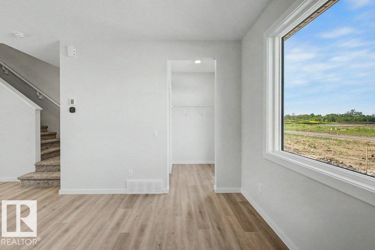
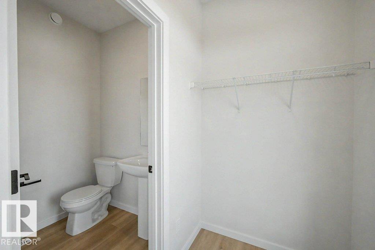
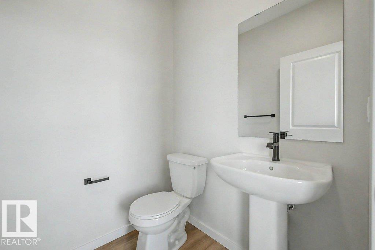
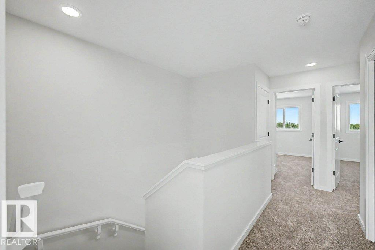
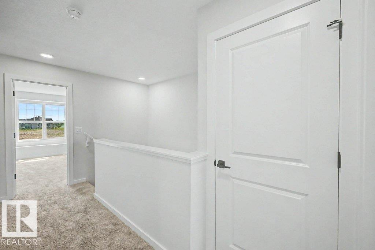
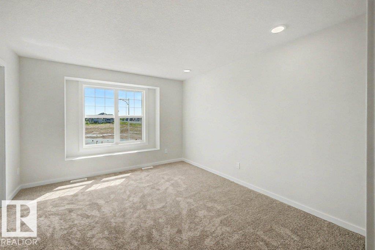
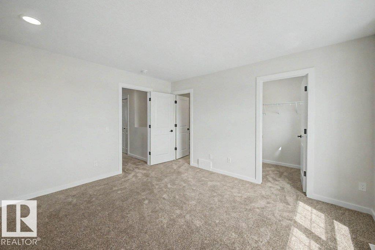
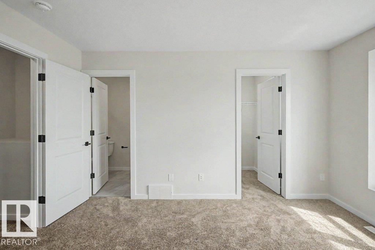
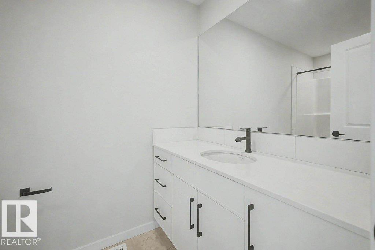
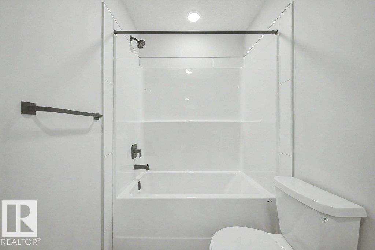
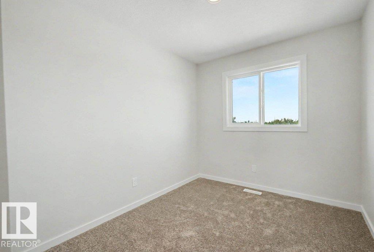
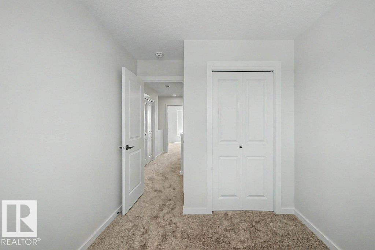
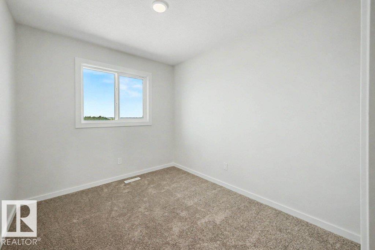
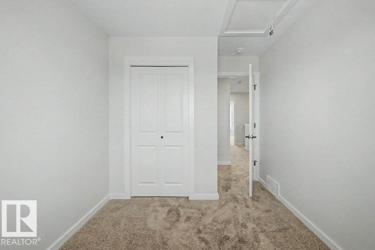
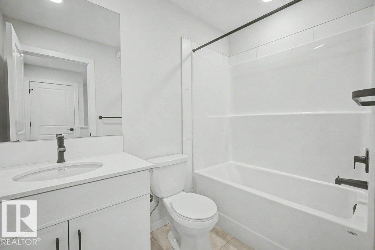
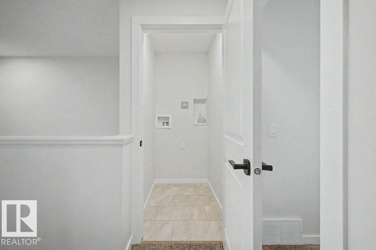
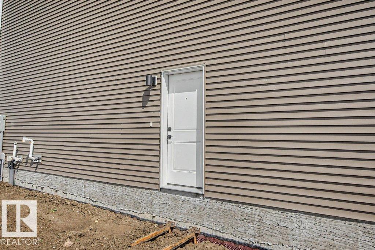
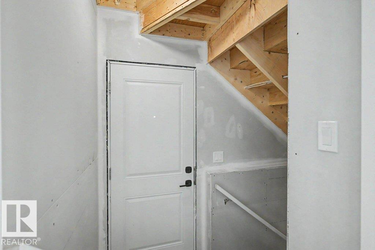
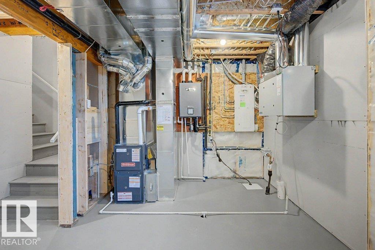
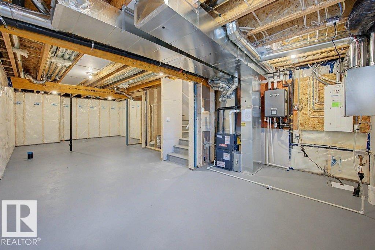
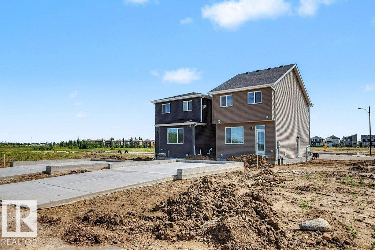
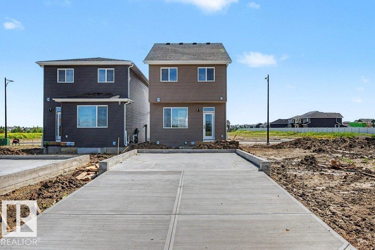
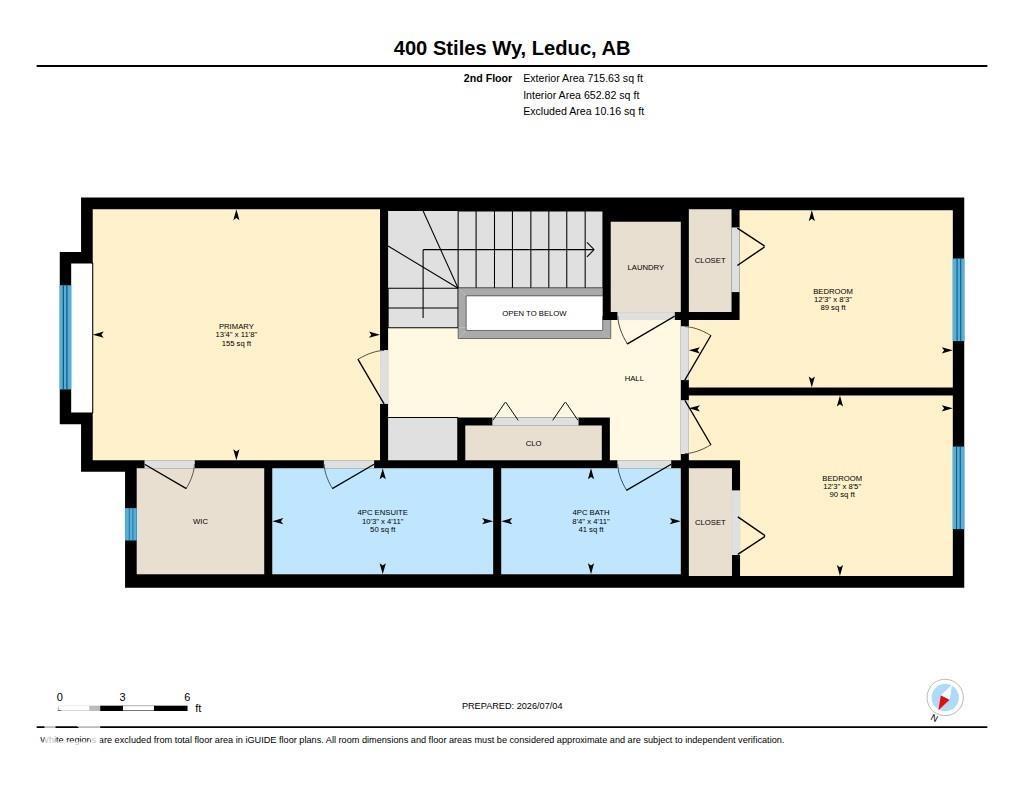
Welcome to the Finley by Homes by AVI in the desirable community of Southfork, Leduc! This brand-new 2-storey home offers 1,409 sq. ft. of thoughtfully designed living space with 3 bedrooms and 2.5 bathrooms. The bright, open-concept main floor features 9' ceilings, luxury vinyl plank flooring, quartz countertops throughout, and a functional layout ideal for everyday living. A separate side entrance provides future development potential, while the tankless hot water system and 200-amp electrical service add modern convenience. The appliance package, including kitchen and laundry, is already included. Outside, enjoy full front and rear landscaping plus an 18' x 20' rear garage pad. Move-in ready and located close to parks, schools, walking trails, shopping, and all amenities, this home offers exceptional value in a growing community. (id:63476)
Property Details
| MLS® Number | E4497618 |
| Property Type | Single Family |
| Neigbourhood | Southfork |
| Amenities Near By | Airport, Golf Course, Playground, Schools, Shopping |
| Features | Paved Lane, Lane, Exterior Walls- 2x6" |
Building
| Bathroom Total | 3 |
| Bedrooms Total | 3 |
| Amenities | Ceiling - 9ft, Vinyl Windows |
| Appliances | Garage Door Opener, Microwave Range Hood Combo |
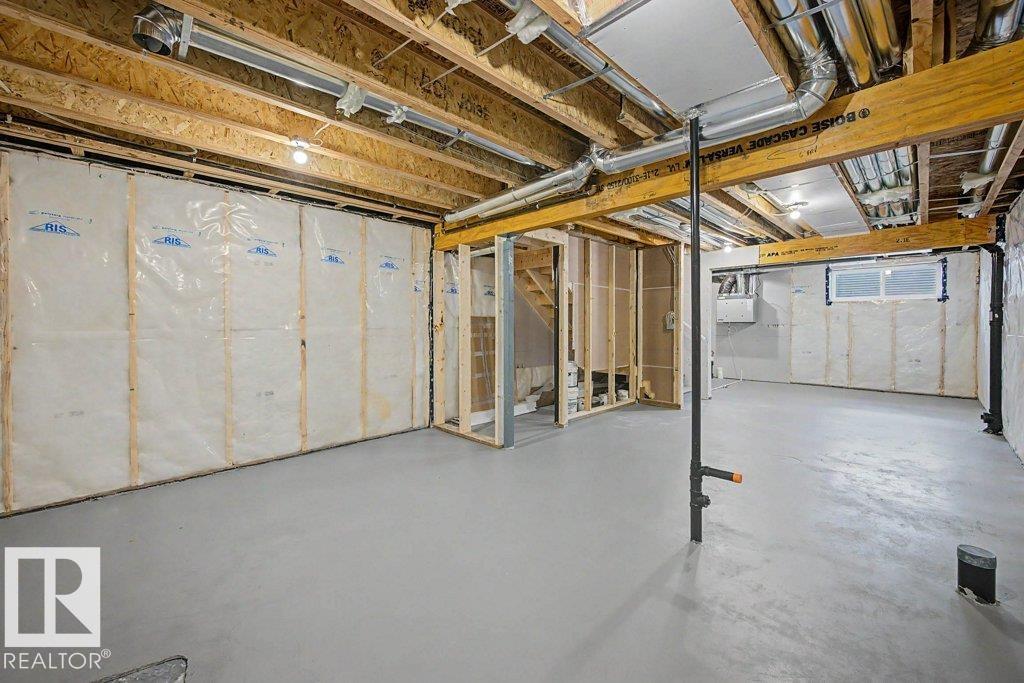
| Basement Development | Unfinished |
| Basement Type | Full (unfinished) |
| Constructed Date | 2025 |
| Construction Style Attachment | Detached |
| Fire Protection | Smoke Detectors |
| Half Bath Total | 1 |
| Heating Type | Forced Air |
| Stories Total | 2 |
| Size Interior | 1,409 Sqft |
| Type | House |
Parking
| Parking Pad | |
| Rear |
Land
| Acreage | No |
| Fence Type | Not Fenced |
| Land Amenities | Airport, Golf Course, Playground, Schools, Shopping |
| Size Irregular | 248.5 |
| Size Total | 248.5 M2 |
| Size Total Text | 248.5 M2 |
Rooms
| Level | Type | Length | Width | Dimensions |
|---|---|---|---|---|
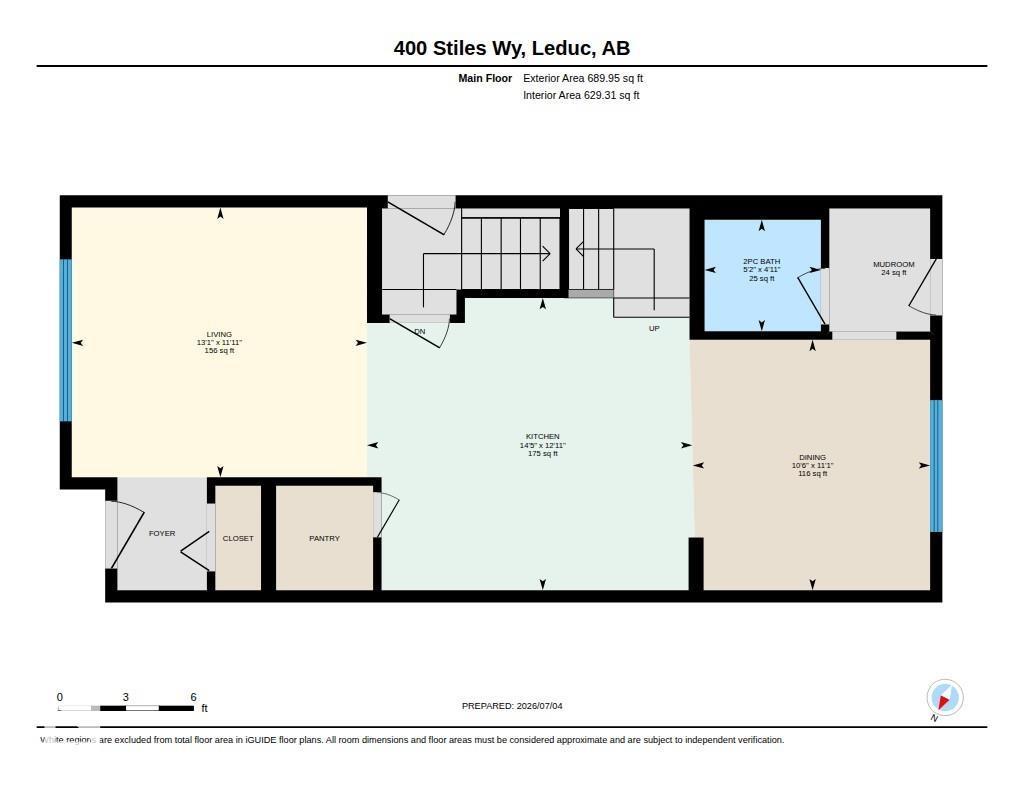
| Main Level | Living Room | 12 m | 13 m | 12 m x 13 m |
| Main Level | Dining Room | 11.2 m | 10 m | 11.2 m x 10 m |
| Main Level | Kitchen | 11.2 m | 13.8 m | 11.2 m x 13.8 m |
| Upper Level | Primary Bedroom | 11.8 m | 13.4 m | 11.8 m x 13.4 m |
| Upper Level | Bedroom 2 | 8.3 m | 10 m | 8.3 m x 10 m |
| Upper Level | Bedroom 3 | 8.5 m | 10 m | 8.5 m x 10 m |
Contact Us
Contact us for more information

The trademarks REALTOR®, REALTORS®, and the REALTOR® logo are controlled by The Canadian Real Estate Association (CREA) and identify real estate professionals who are members of CREA. The trademarks MLS®, Multiple Listing Service® and the associated logos are owned by The Canadian Real Estate Association (CREA) and identify the quality of services provided by real estate professionals who are members of CREA. The trademark DDF® is owned by The Canadian Real Estate Association (CREA) and identifies CREA's Data Distribution Facility (DDF®)
July 08 2026 06:03:00
REALTORS® Association of Edmonton
Real Broker