
40 Younge Street Kagawong, Ontario P0P 1J0

$580,000
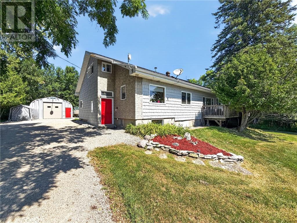
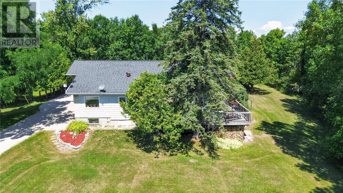
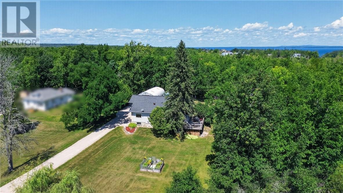
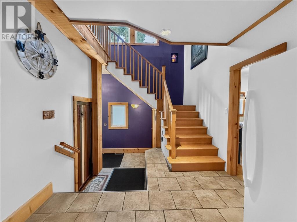
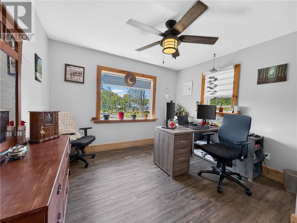
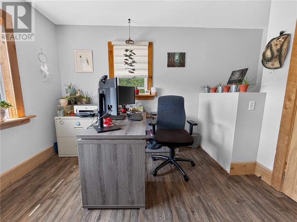
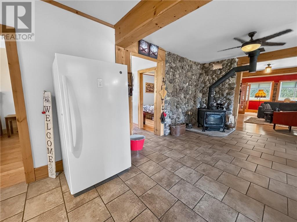

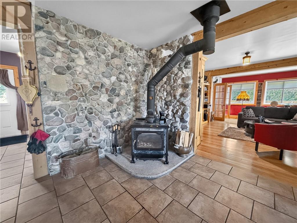
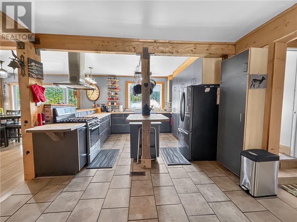
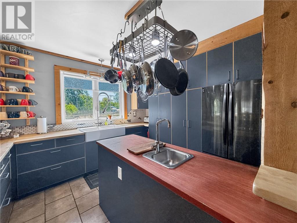
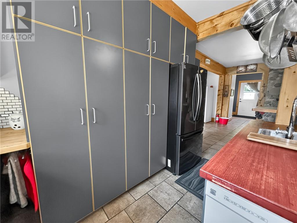
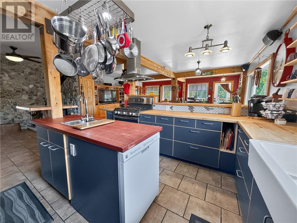
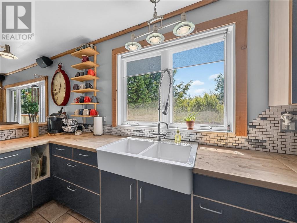
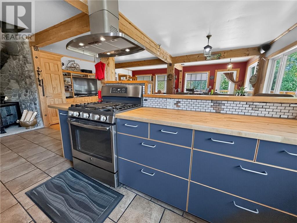
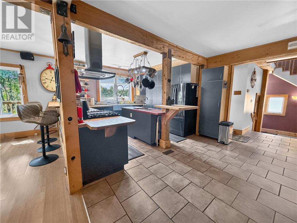
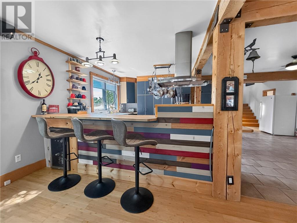
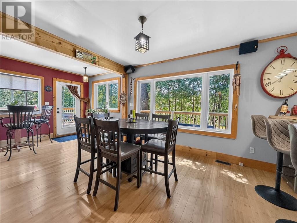
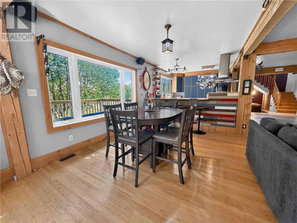
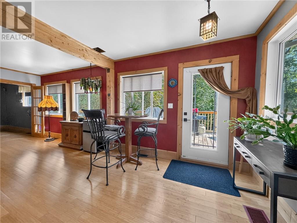
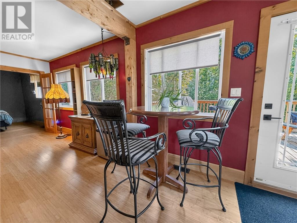
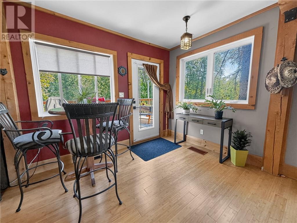
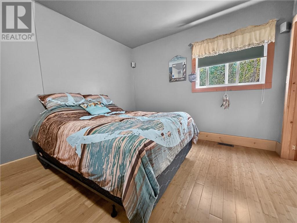
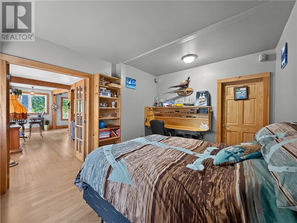
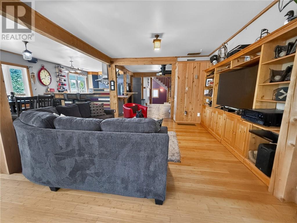
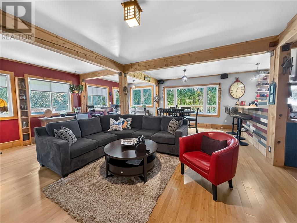
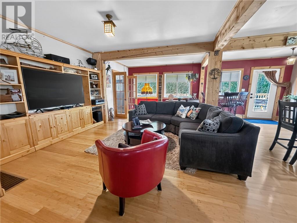
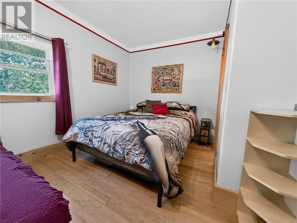
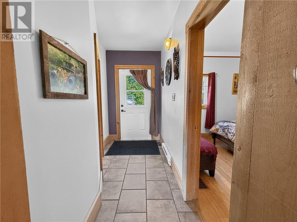
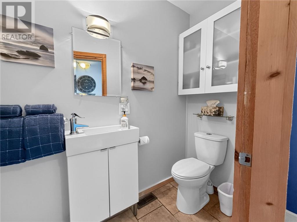
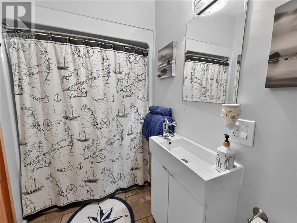
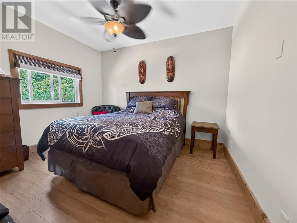
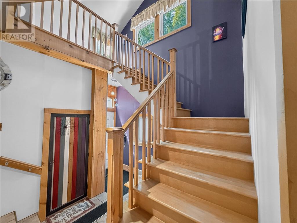
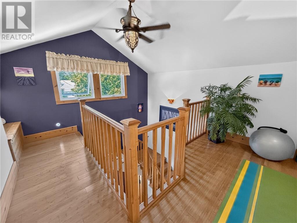
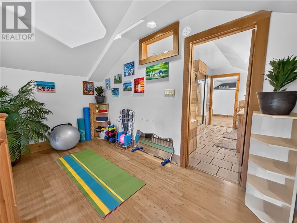
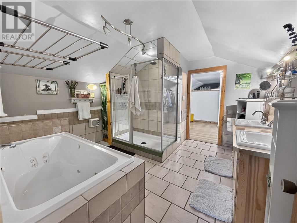
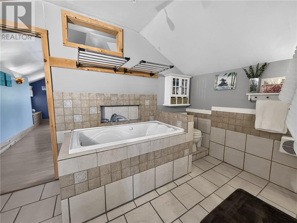
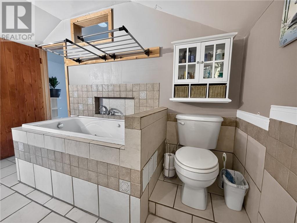
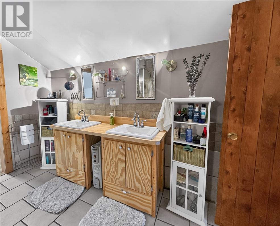
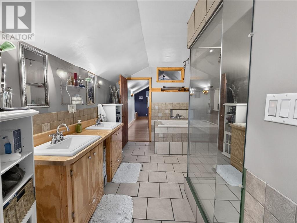
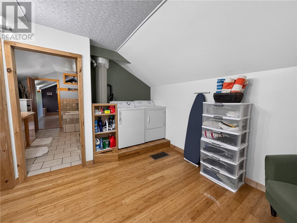
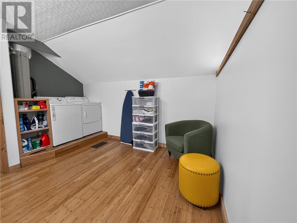
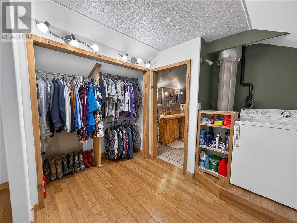
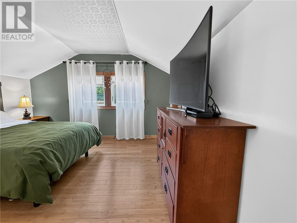
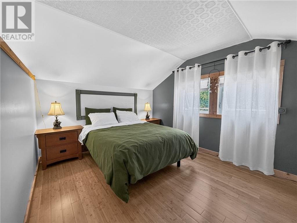
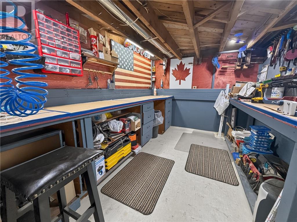
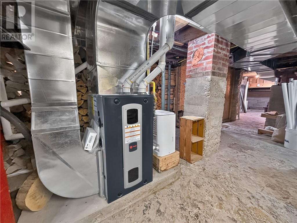
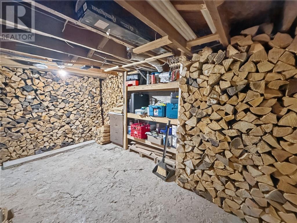
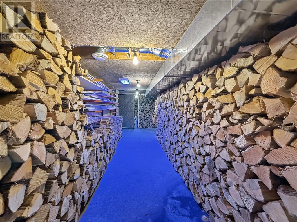
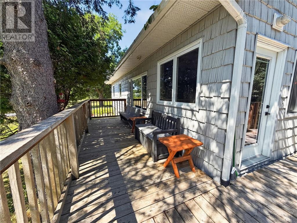
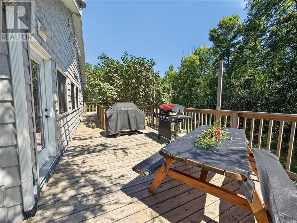
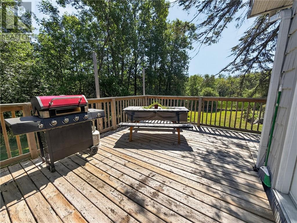
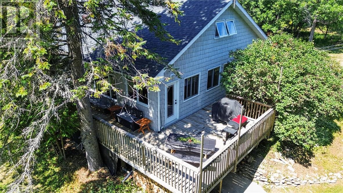
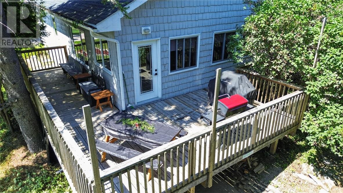
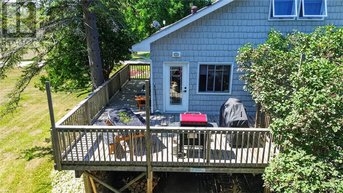
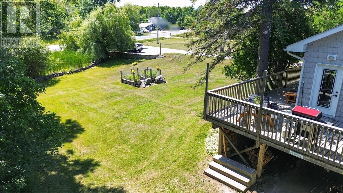
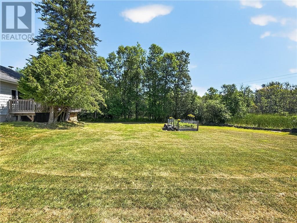
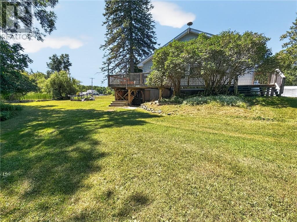
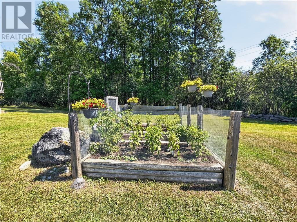
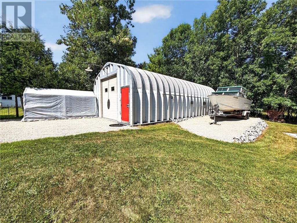
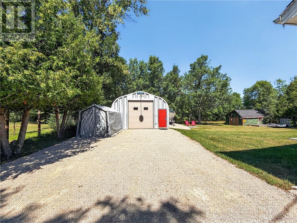
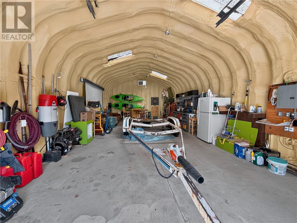
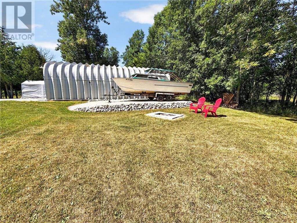
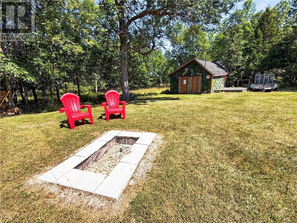
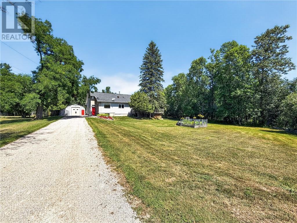
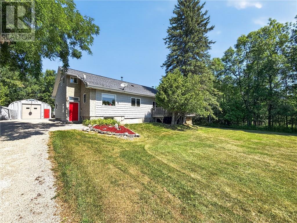
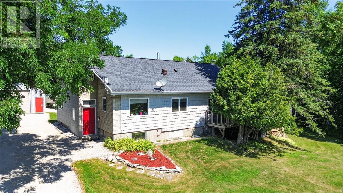
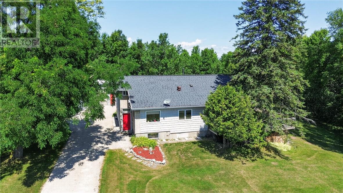
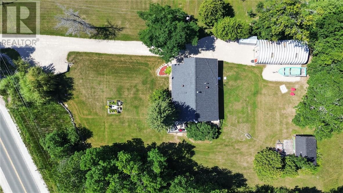
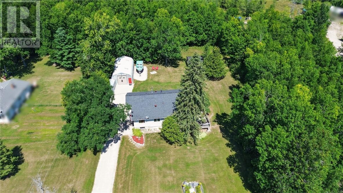
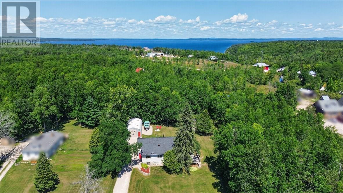
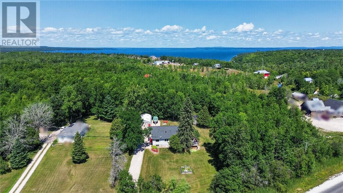
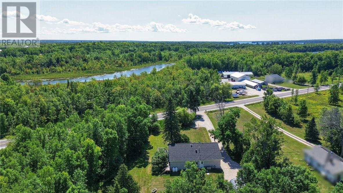
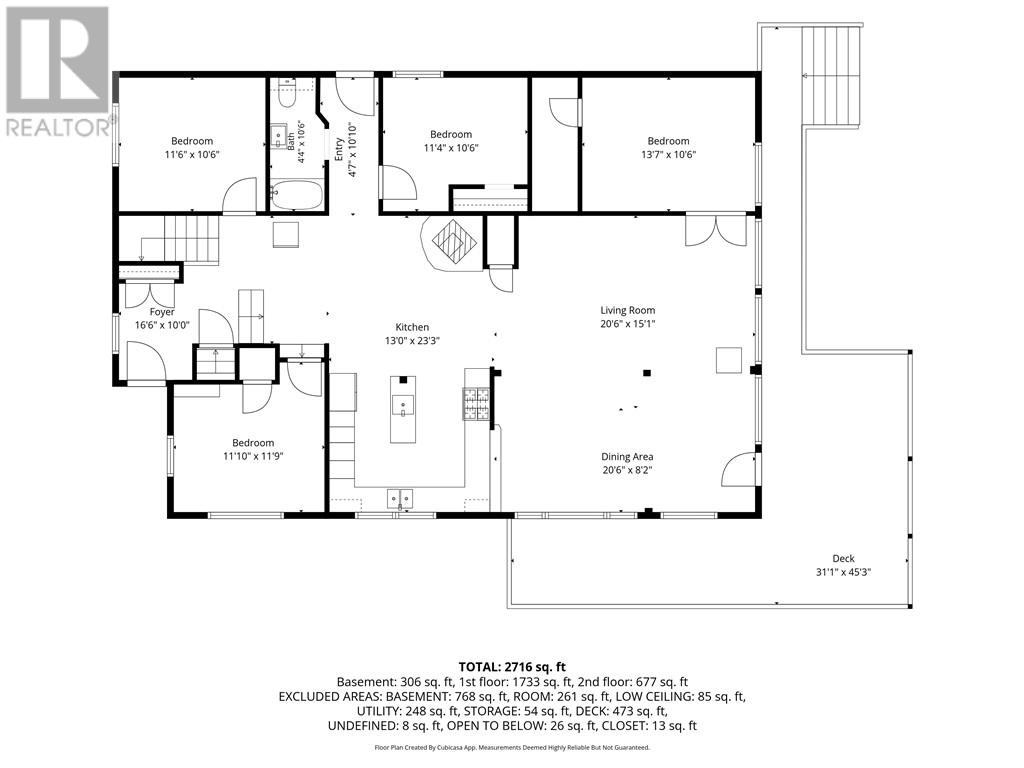
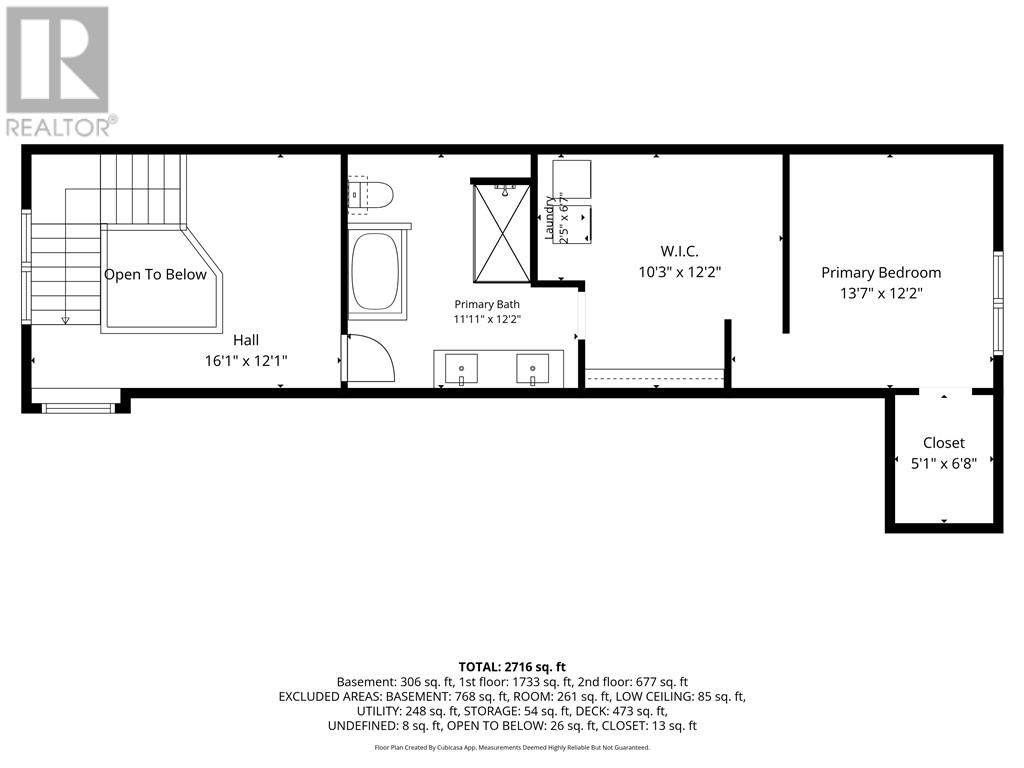
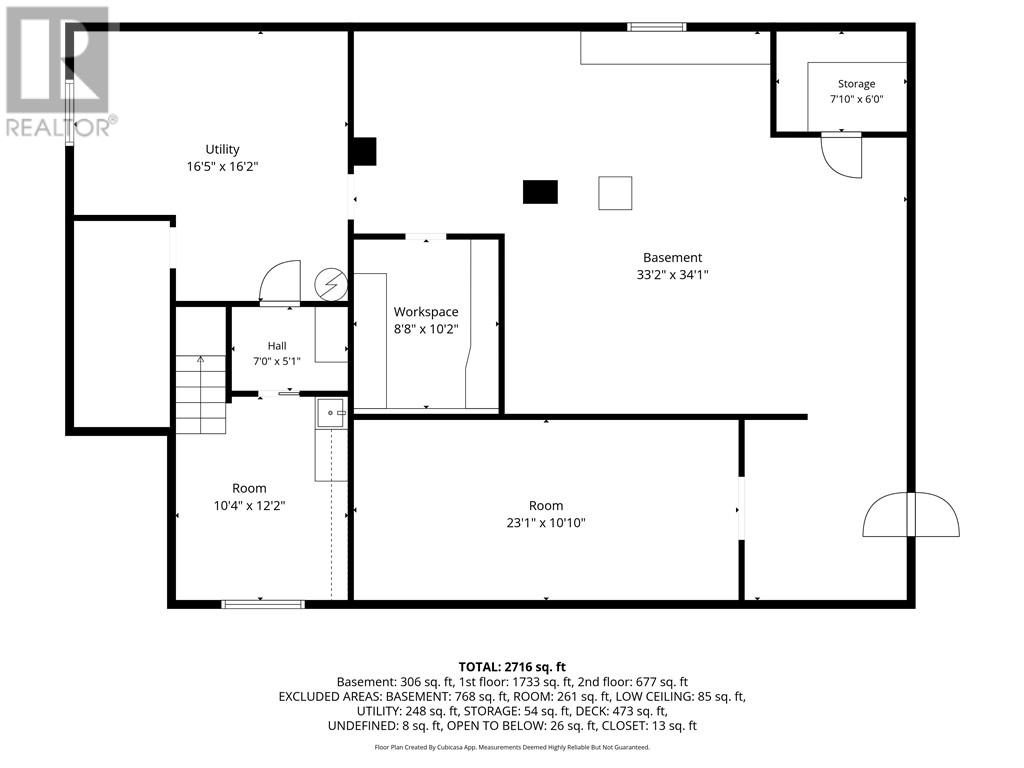
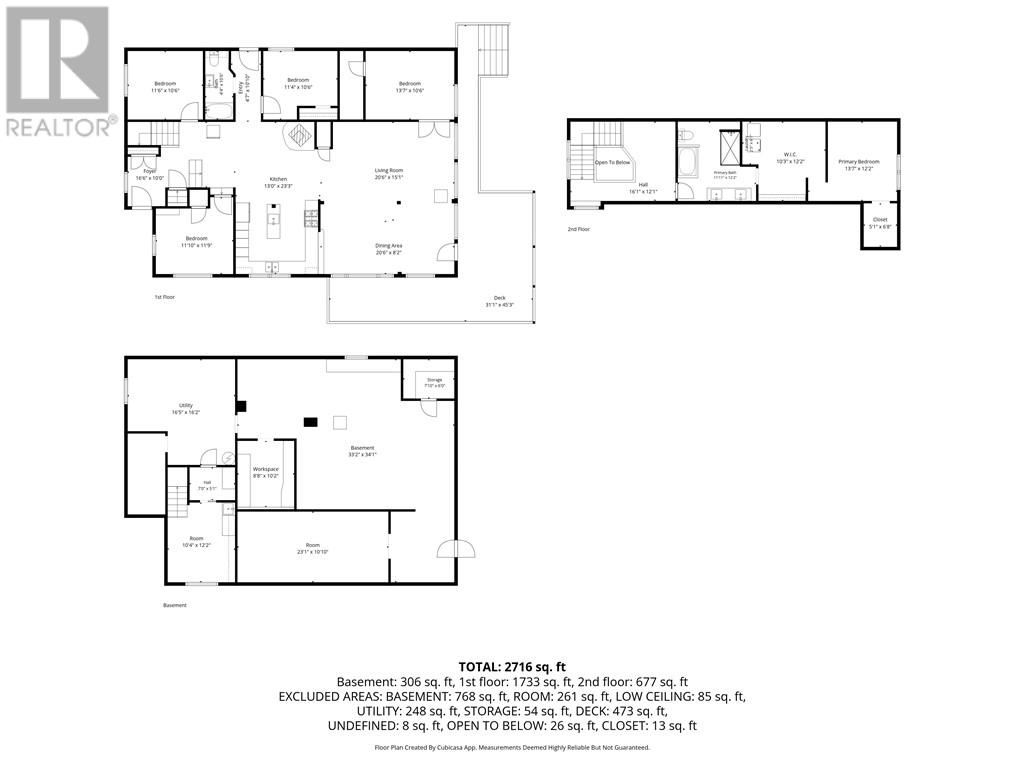
Set well back from the highway on a beautifully maintained property, 40 Younge Street in Kagawong offers a unique combination of comfortable living, excellent outdoor space, and an impressive multi-purpose garage/workshop. The property features a well-kept yard with established gardens, plenty of parking, an original storage shed, tarp shed, and a fantastic insulated 20'x40' Quonset-style garage. Fully equipped with hydro and propane heat, this versatile space also includes central vacuum for vehicle cleaning, cabinetry, a movie theatre and sound system. Whether you’re looking for a workshop, vehicle storage, hobby space, entertainment area - or a combination of all four - this building offers incredible flexibility. Inside, the two-level home is warm, inviting and filled with natural wood accents. A spacious entrance leads up a few steps to the open-concept kitchen, dining and living area. The practical kitchen flows easily into the dining space, where a wood-burning stove adds warmth and character. A clever wood elevator brings firewood directly up from a large basement storage area, making winter heating convenient and efficient. Built-in cabinetry in the living room adds both charm and useful storage, while a door provides access to the wraparound deck. The main level also offers four bedrooms, along with a full bathroom. Upstairs is a private primary retreat. The level begins with a flexible bonus area that would be perfect for a home gym, yoga space, reading nook or quiet sitting room. From there, you’ll find a spacious 4-piece bathroom featuring a Jacuzzi tub and separate shower, followed by a walk-through closet with conveniently located laundry, and finally the private primary bedroom. With its cozy interior, functional layout, beautiful outdoor space and exceptional garage/workshop, this is a property with plenty of personality and possibilities, conveniently located in the village of Kagawong. Book your showing today! (id:63476)
Property Details
| MLS® Number | 2129874 |
| Property Type | Single Family |
| Amenities Near By | Golf Course, Park, Playground, Shopping |
| Community Features | Family Oriented, Fishing, Public Washrooms, Recreational Facilities |
| Equipment Type | Propane Tank |
| Rental Equipment Type | Propane Tank |
| Road Type | Paved Road |
| Storage Type | Storage In Basement, Storage Shed |
| Structure | Workshop |
Building
| Bathroom Total | 2 |
| Bedrooms Total | 5 |
| Architectural Style | 2 Level |
| Basement Type | Full |
| Cooling Type | None |
| Exterior Finish | Rock Imitation, Vinyl Siding |
| Fire Protection | Smoke Detectors |
| Fireplace Fuel | Wood |
| Fireplace Present | Yes |
| Fireplace Total | 1 |
| Fireplace Type | Free Standing Metal |
| Flooring Type | Tile, Other |
| Foundation Type | Block, Poured Concrete |
| Heating Type | High-efficiency Furnace |
| Roof Material | Asphalt Shingle |
| Roof Style | Unknown |
| Stories Total | 2 |
| Type | House |
| Utility Water | Municipal Water |
Parking
| Detached Garage |
Land
| Access Type | Year-round Access |
| Acreage | Yes |
| Fence Type | Not Fenced |
| Land Amenities | Golf Course, Park, Playground, Shopping |
| Sewer | Septic System |
| Size Frontage | 133 Ft |
| Size Irregular | 206 |
| Size Total | 206.0000|1/2 - 1 Acre |
| Size Total Text | 206.0000|1/2 - 1 Acre |
| Zoning Description | Residental |
Rooms
| Level | Type | Length | Width | Dimensions |
|---|---|---|---|---|
| Second Level | Bedroom | 13'7"" x 12'2"" | ||
| Second Level | Laundry Room | 10'3"" x 12'2"" | ||
| Second Level | 4pc Bathroom | 11'11"" x 12'2"" | ||
| Main Level | 4pc Bathroom | 4'7"" x 10'6"" | ||
| Main Level | Foyer | 16'6"" x 10' | ||
| Main Level | Bedroom | 11'6"" x 10'6"" | ||
| Main Level | Bedroom | 11'4"" x 10'6"" | ||
| Main Level | Bedroom | 13'7"" x 10'6"" | ||
| Main Level | Dining Room | 20'6"" x 8'2"" | ||
| Main Level | Living Room | 20'6"" x 15'1"" | ||
| Main Level | Kitchen | 13' x 23'3"" |
Contact Us
Contact us for more information

The trademarks REALTOR®, REALTORS®, and the REALTOR® logo are controlled by The Canadian Real Estate Association (CREA) and identify real estate professionals who are members of CREA. The trademarks MLS®, Multiple Listing Service® and the associated logos are owned by The Canadian Real Estate Association (CREA) and identify the quality of services provided by real estate professionals who are members of CREA. The trademark DDF® is owned by The Canadian Real Estate Association (CREA) and identifies CREA's Data Distribution Facility (DDF®)
August 19 2026 12:15:47
Sudbury Real Estate Board
Royal LePage North Heritage Realty, Brokerage (Mindemoya)