
40 Wannamaker Crescent Cambridge, Ontario N3E 0C5

$3,250 MonthlyInsurance
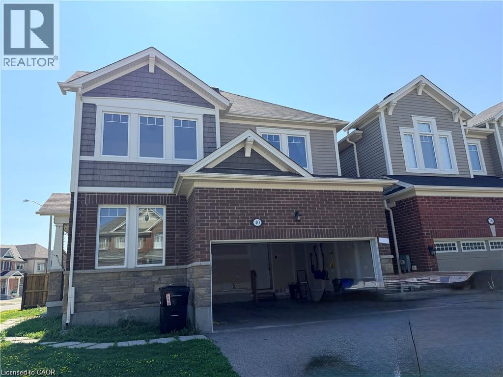
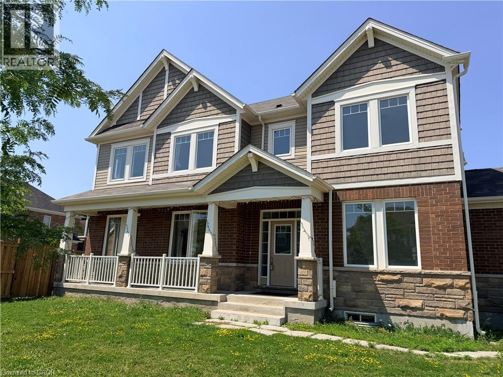
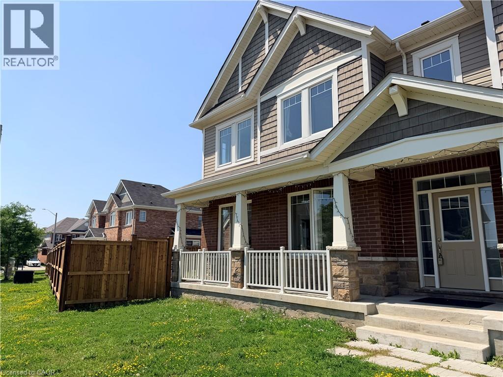
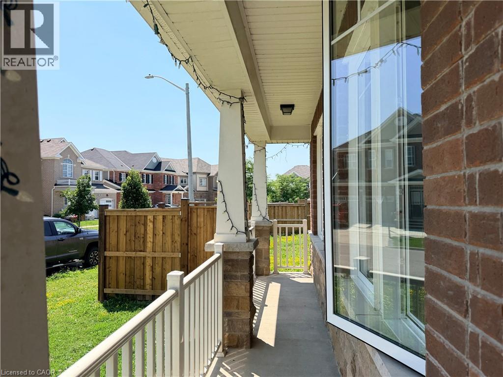
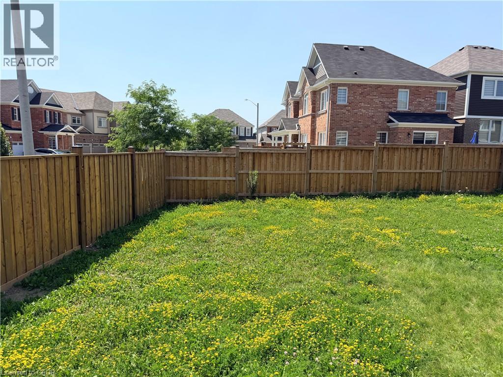
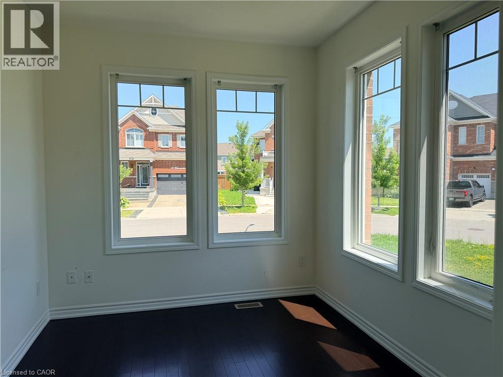
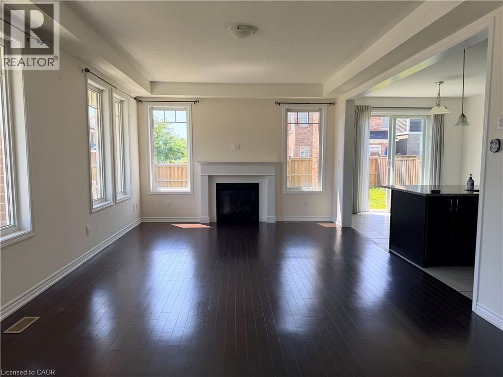
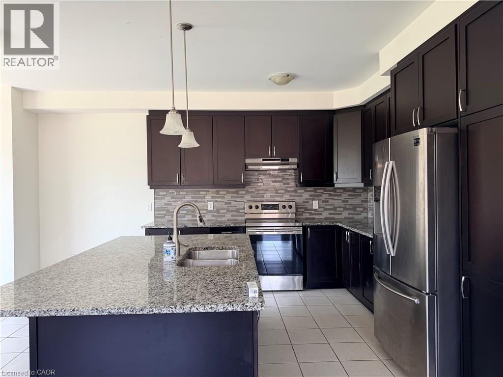
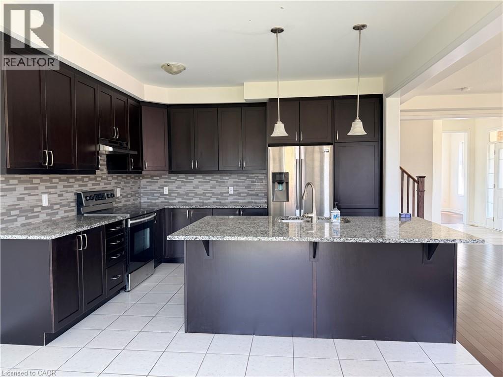
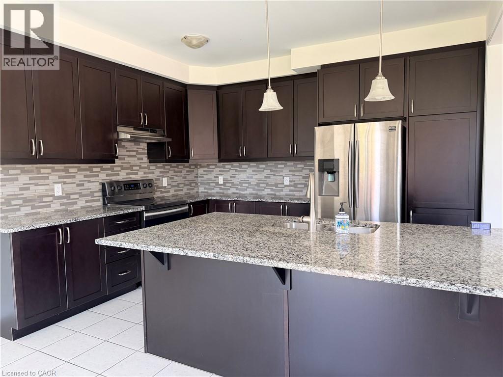
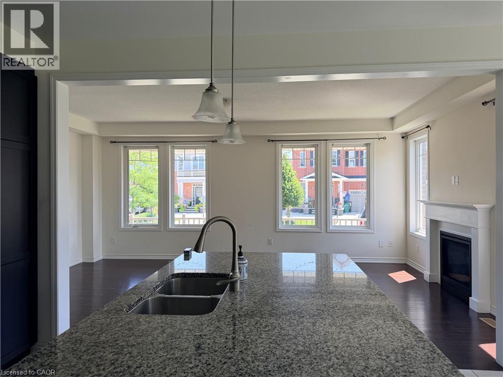
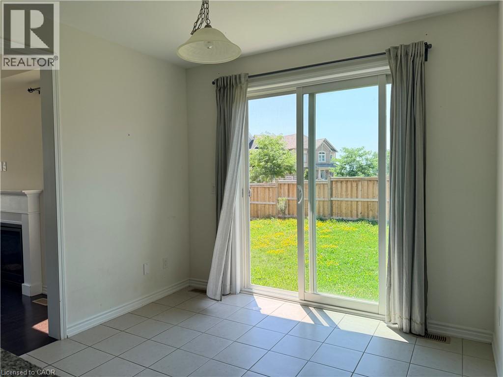
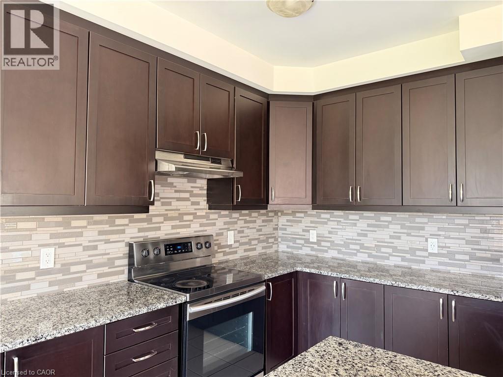
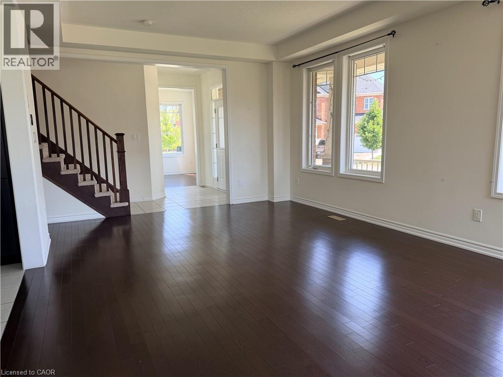
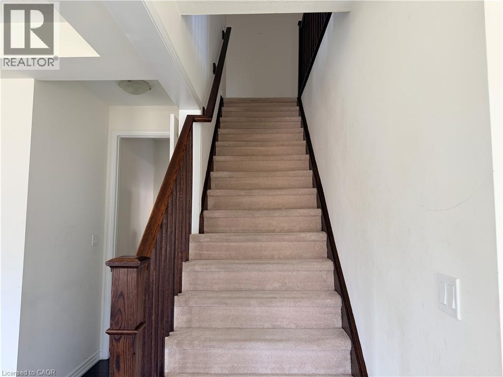
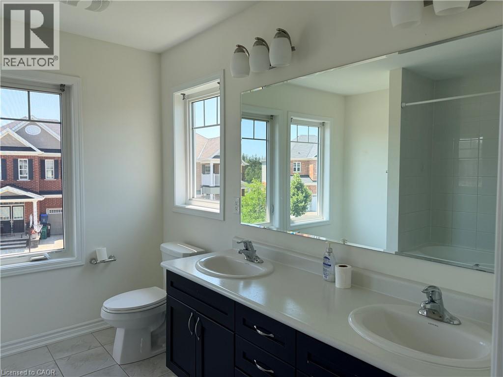
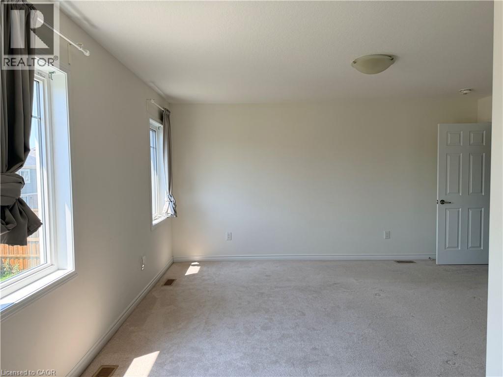
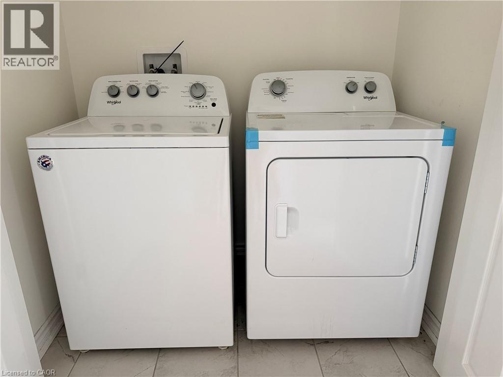
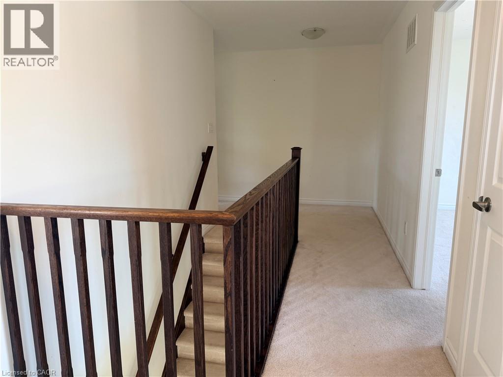
Executive Living in Desirable Rivermill – Available Immediately! Welcome to this stunning 4-bedroom + den, 2.5-bathroom double-car garage executive home in Cambridge’s highly sought-after Rivermill community. Perfectly situated just minutes from Hwy 401, Costco, entertainment, and top amenities! Main Level Highlights: Airy 9-ft ceilings and abundant natural light throughout. Versatile front room—ideal for a formal living space or dedicated home office. Spacious open-concept family room complete with a cozy gas fireplace. Chef-inspired eat-in kitchen featuring upgraded cabinetry and sleek granite countertops. Direct walk-out to a fully fenced, private backyard. Upper Level Highlights: Primary retreat featuring dual his & hers walk-in closets and a private ensuite. 3 additional spacious bedrooms with ample closet space. Convenient second-floor laundry. Lease Details: Rent: $3,250/month + utilities Requirements: Credit check, income verification/proof of employment, and references required. Non-smokers. AAA tenants preferred. (id:63476)
Property Details
| MLS® Number | 40854937 |
| Property Type | Single Family |
| Community Features | Quiet Area, School Bus |
| Equipment Type | Water Heater |
| Features | Paved Driveway, Automatic Garage Door Opener |
| Parking Space Total | 4 |
| Rental Equipment Type | Water Heater |
Building
| Bathroom Total | 3 |
| Bedrooms Above Ground | 4 |
| Bedrooms Total | 4 |
| Appliances | Central Vacuum, Dishwasher, Dryer, Refrigerator, Stove, Washer, Garage Door Opener |
| Architectural Style | Contemporary |
| Basement Development | Unfinished |
| Basement Type | Full (unfinished) |
| Constructed Date | 2018 |
| Construction Style Attachment | Detached |
| Cooling Type | Central Air Conditioning |
| Exterior Finish | Brick Veneer, Vinyl Siding |
| Fireplace Present | Yes |
| Fireplace Total | 1 |
| Foundation Type | Poured Concrete |
| Half Bath Total | 1 |
| Heating Fuel | Natural Gas |
| Heating Type | Forced Air |
| Stories Total | 2 |
| Size Interior | 2,110 Sqft |
| Type | House |
| Utility Water | Municipal Water |
Parking
| Attached Garage |
Land
| Access Type | Road Access |
| Acreage | No |
| Fence Type | Partially Fenced |
| Sewer | Municipal Sewage System |
| Size Depth | 103 Ft |
| Size Frontage | 38 Ft |
| Size Total Text | Under 1/2 Acre |
| Zoning Description | Rr |
Rooms
| Level | Type | Length | Width | Dimensions |
|---|---|---|---|---|
| Second Level | Laundry Room | Measurements not available | ||
| Second Level | Bedroom | 12'4'' x 14'2'' | ||
| Second Level | Bedroom | 12'4'' x 10'6'' | ||
| Second Level | Bedroom | 11'8'' x 11'6'' | ||
| Second Level | Primary Bedroom | 17'2'' x 15'4'' | ||
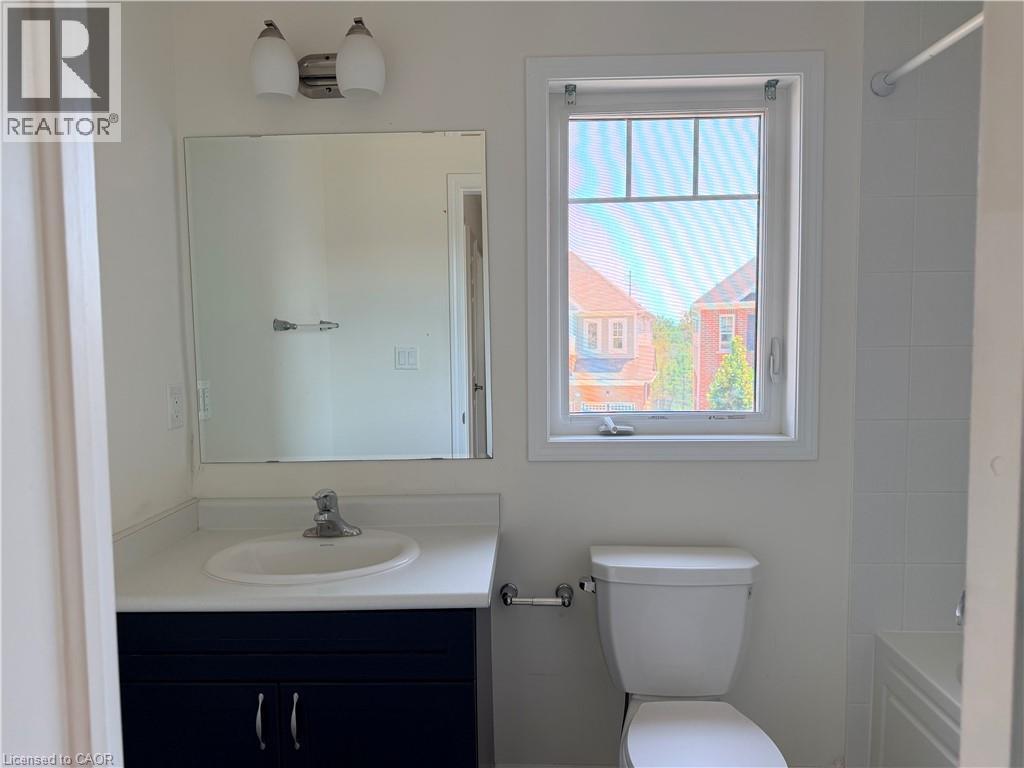
| Second Level | Ensuite | Measurements not available | ||
| Second Level | 4pc Bathroom | Measurements not available | ||
| Main Level | Office | 8'11'' x 10'6'' | ||
| Main Level | Living Room | 13'1'' x 20'1'' | ||
| Main Level | Dining Room | 13'2'' x 2'10'' | ||
| Main Level | Kitchen/dining Room | 12'10'' x 10'6'' | ||
| Main Level | 2pc Bathroom | Measurements not available |
Utilities
| Electricity | Available |
| Natural Gas | Available |
Contact Us
Contact us for more information

The trademarks REALTOR®, REALTORS®, and the REALTOR® logo are controlled by The Canadian Real Estate Association (CREA) and identify real estate professionals who are members of CREA. The trademarks MLS®, Multiple Listing Service® and the associated logos are owned by The Canadian Real Estate Association (CREA) and identify the quality of services provided by real estate professionals who are members of CREA. The trademark DDF® is owned by The Canadian Real Estate Association (CREA) and identifies CREA's Data Distribution Facility (DDF®)
August 25 2026 11:00:19
REALTORS® Association of Hamilton-Burlington
Peak Realty Ltd.