
40 Edouard Beaupre Street Willow Bunch, Saskatchewan S0H 4K0

$124,000
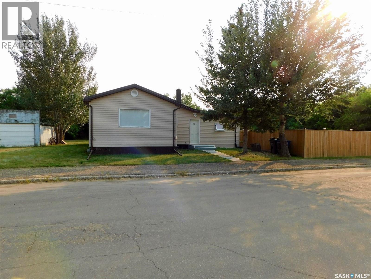
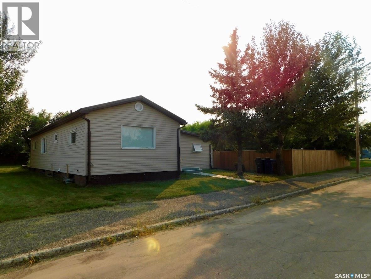
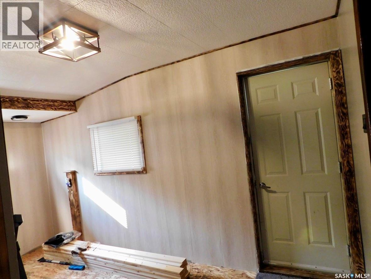
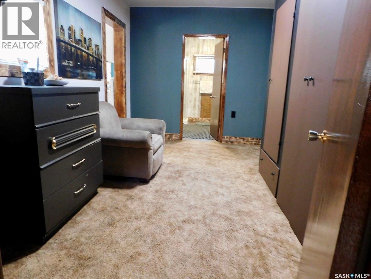
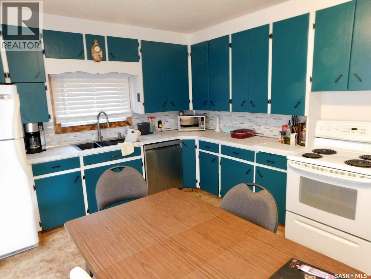
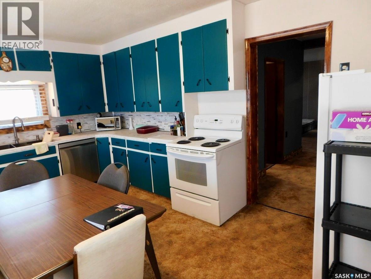
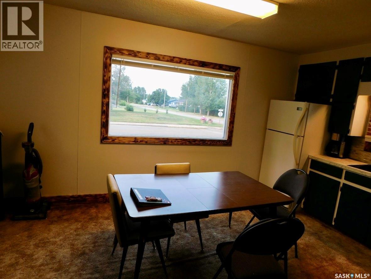
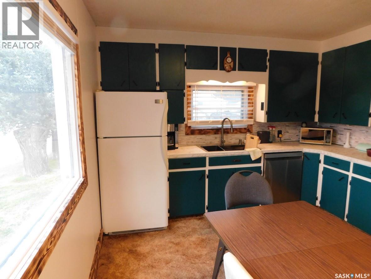
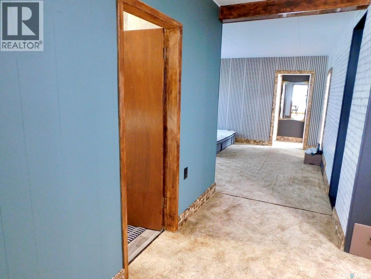
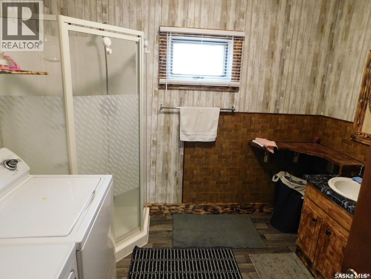
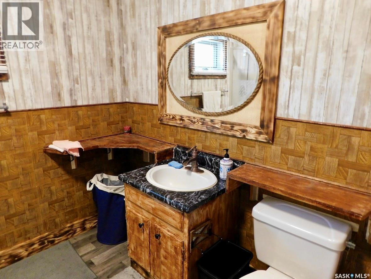
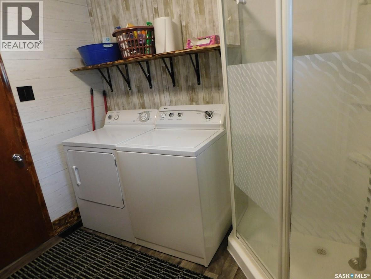
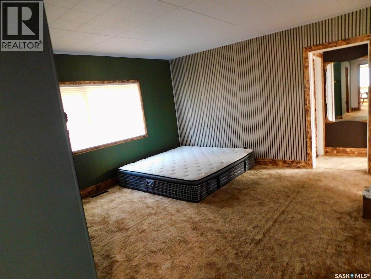
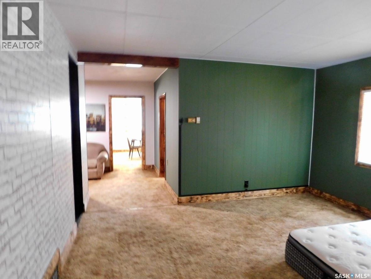
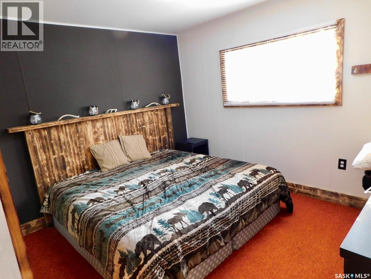
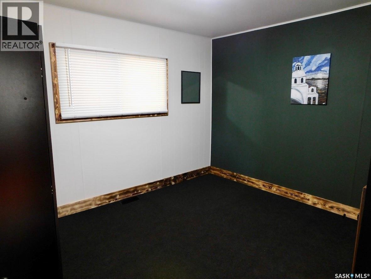
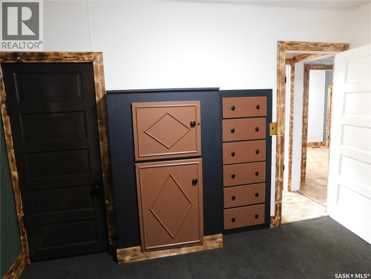
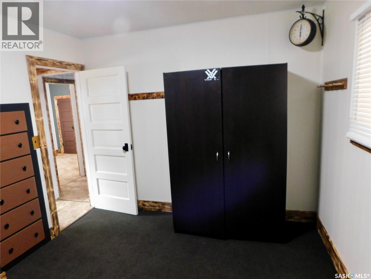
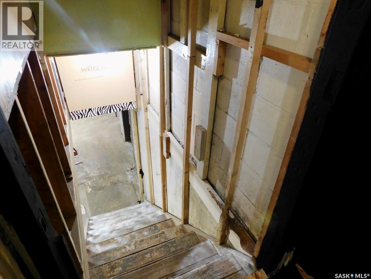
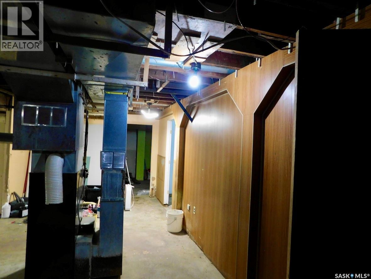
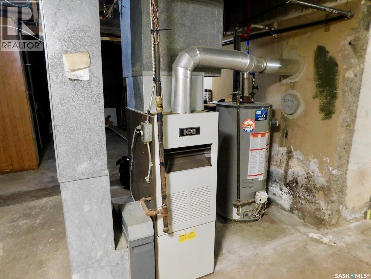
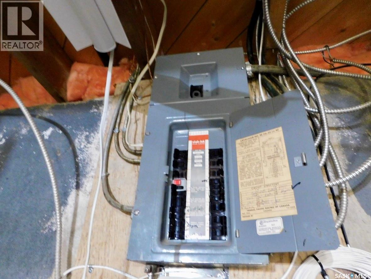
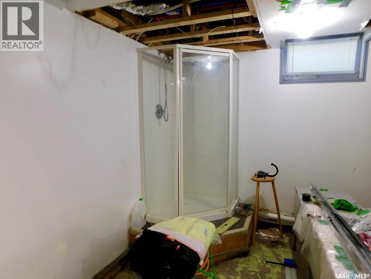
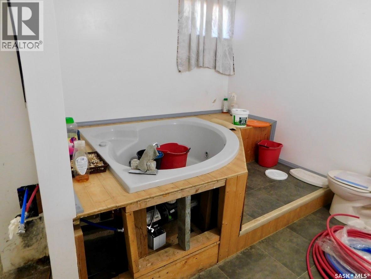
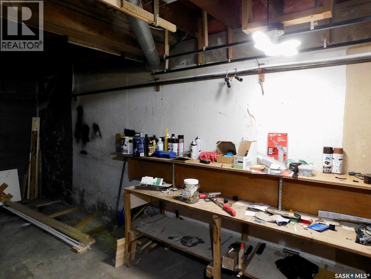
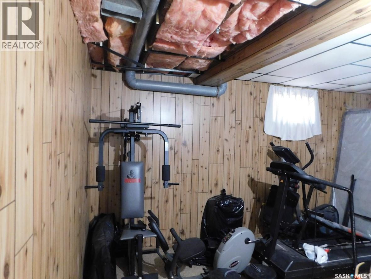
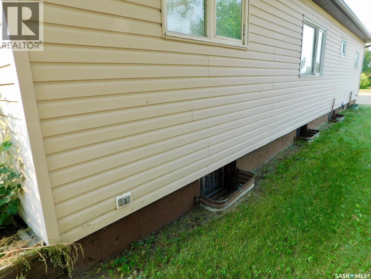
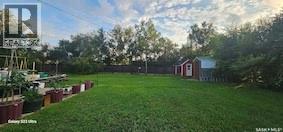
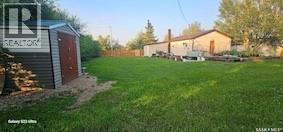
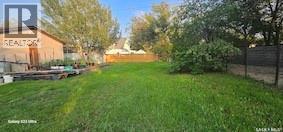
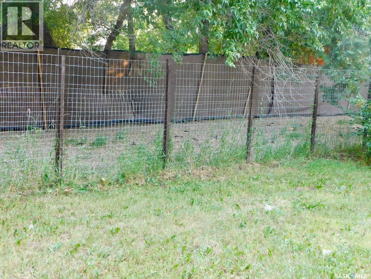
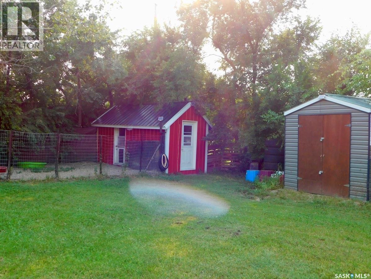
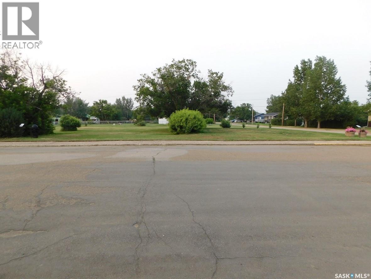
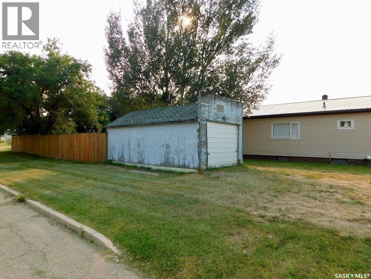
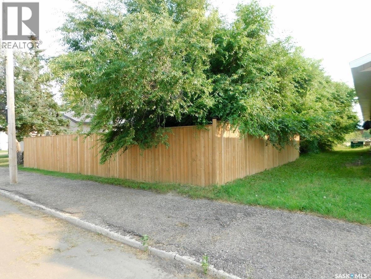
Cozy, spacious home on a spacious lot at 40 Edouard Beaupre St, Willow Bunch, Saskatchewan. This home features tin roof with 1,300 sq ft home, good size 3 bedrooms on the main floor, 2 dens and 2 bathrooms on a spacious lot of 118 X 133 Sq. ft.. The kitchen/dining area comfortably handles everyday cooking and modest dining table. There is a family room, living room and convenience of laundry on the main floor. This home offers a functional layout and an excellent opportunity for buyers to make it their own home style and create a space that suits their own comfort. The full basement is unfinished and has two dens that have been used as a bedroom and a 2-pc bath- shower and hot tub that needs work. The yard has a large fenced dog run, two sheds - one shed is insulated as dog shelter, a patio, garden area, a 6’ fence that goes around most of the yard and some mature trees. There is a park across the street and this home is located close to the town amenities. The town of Willow Bunch has a swimming pool, a golf course- few miles away and a picturesque view of hills and valleys. Willow Bunch is also famously known as the home of Edouard Beaupre, the legendary Canadian giant, strongman and circus performer. (id:63476)
Property Details
| MLS® Number | SK044430 |
| Property Type | Single Family |
| Features | Treed, Corner Site, Rectangular |
| Structure | Patio(s) |
Building
| Bathroom Total | 2 |
| Bedrooms Total | 3 |
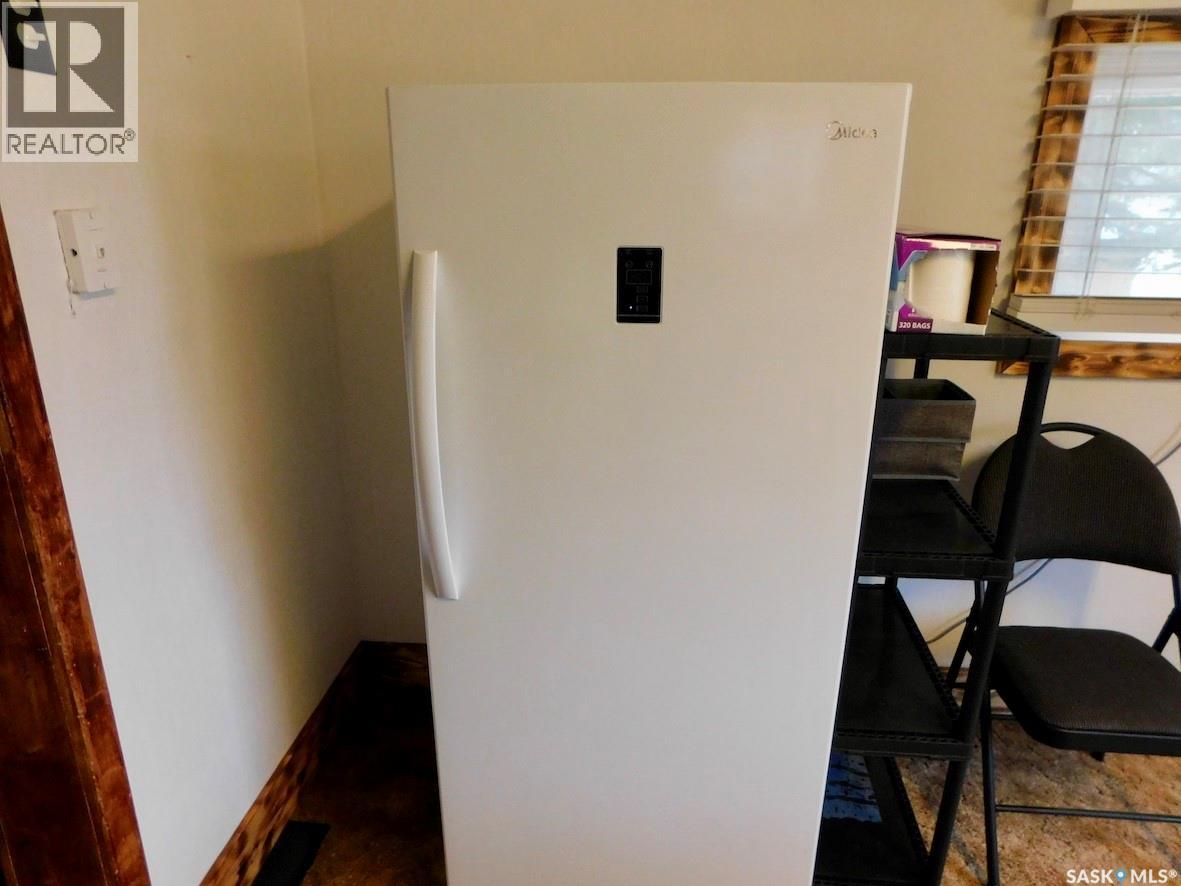
| Appliances | Washer, Refrigerator, Dishwasher, Dryer, Microwave, Freezer, Window Coverings, Storage Shed, Stove |
| Architectural Style | Bungalow |
| Basement Development | Partially Finished |
| Basement Type | Full (partially Finished) |
| Constructed Date | 1950 |
| Construction Style Attachment | Detached |
| Heating Fuel | Natural Gas |
| Heating Type | Forced Air |
| Stories Total | 1 |
| Size Interior | 1,307 Sqft |
| Type | House |
Parking
| Detached Garage | |
| Parking Space(s) | 4 |
Land
| Acreage | No |
| Fence Type | Partially Fenced |
| Landscape Features | Lawn, Garden Area |
| Size Frontage | 118 Ft |
| Size Irregular | 15694.00 |
| Size Total | 15694 Sqft |
| Size Total Text | 15694 Sqft |
Rooms
| Level | Type | Length | Width | Dimensions |
|---|---|---|---|---|
| Basement | Den | 14 ft ,10 in | 8 ft ,9 in | 14 ft ,10 in x 8 ft ,9 in |
| Basement | 2pc Bathroom | 8 ft | 20 ft ,8 in | 8 ft x 20 ft ,8 in |
| Basement | Den | 15 ft ,7 in | 10 ft ,8 in | 15 ft ,7 in x 10 ft ,8 in |
| Main Level | Kitchen/dining Room | 16 ft ,2 in | 11 ft ,7 in | 16 ft ,2 in x 11 ft ,7 in |
| Main Level | Family Room | 7 ft ,1 in | 13 ft ,11 in | 7 ft ,1 in x 13 ft ,11 in |
| Main Level | Mud Room | 7 ft ,2 in | 14 ft ,6 in | 7 ft ,2 in x 14 ft ,6 in |
| Main Level | Laundry Room | 9 ft ,2 in | 8 ft ,2 in | 9 ft ,2 in x 8 ft ,2 in |
| Main Level | Living Room | 13 ft | 13 ft ,11 in | 13 ft x 13 ft ,11 in |
| Main Level | Bedroom | 11 ft ,5 in | 9 ft ,6 in | 11 ft ,5 in x 9 ft ,6 in |
| Main Level | Bedroom | 9 ft ,8 in | 11 ft ,4 in | 9 ft ,8 in x 11 ft ,4 in |
| Main Level | Bedroom | 10 ft ,7 in | 8 ft ,5 in | 10 ft ,7 in x 8 ft ,5 in |
Contact Us
Contact us for more information

The trademarks REALTOR®, REALTORS®, and the REALTOR® logo are controlled by The Canadian Real Estate Association (CREA) and identify real estate professionals who are members of CREA. The trademarks MLS®, Multiple Listing Service® and the associated logos are owned by The Canadian Real Estate Association (CREA) and identify the quality of services provided by real estate professionals who are members of CREA. The trademark DDF® is owned by The Canadian Real Estate Association (CREA) and identifies CREA's Data Distribution Facility (DDF®)
August 05 2026 04:49:46
Saskatchewan REALTORS® Association
Global Direct Realty Inc.