
40 7330 Elm Road, Agassiz Agassiz, British Columbia V0M 1A0

$649,900
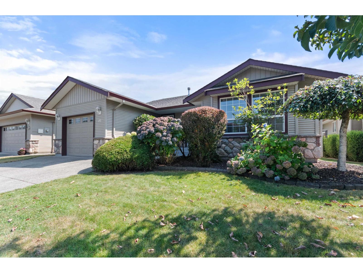
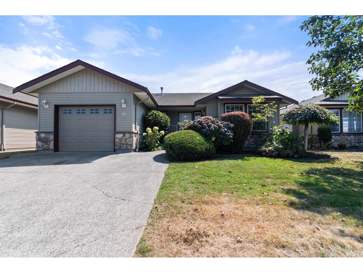
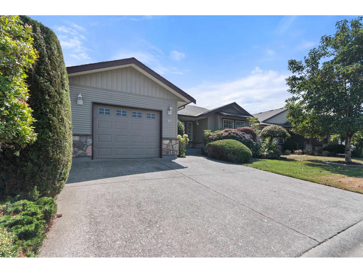
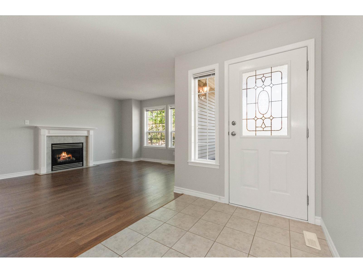
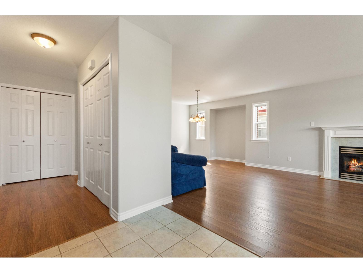
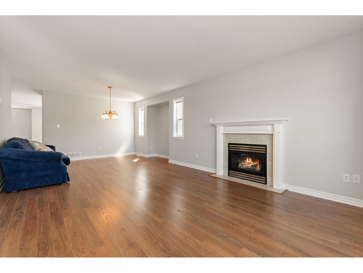
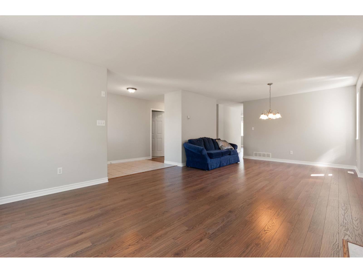
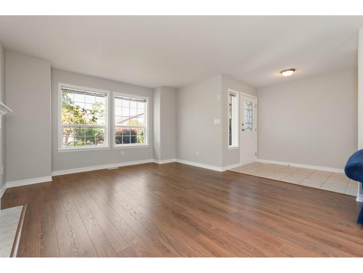
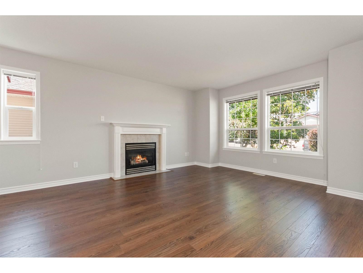
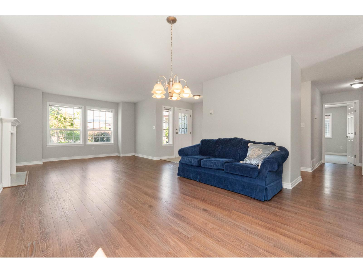
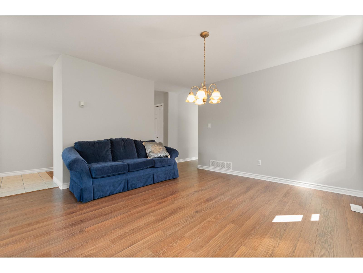
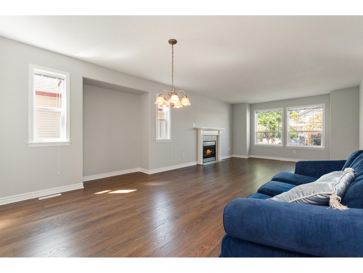
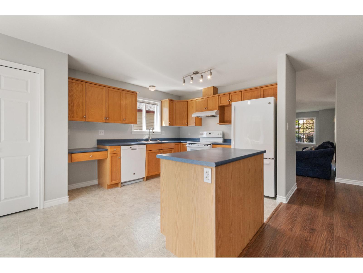
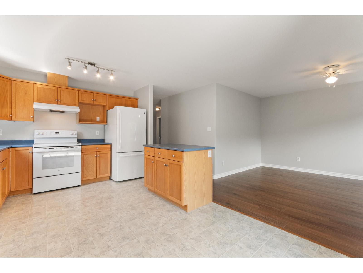
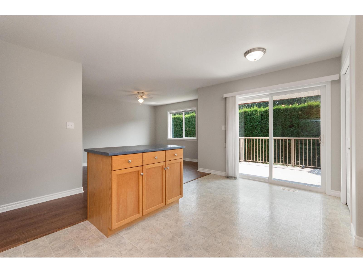
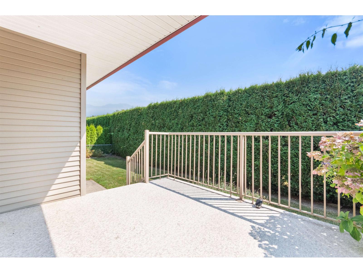
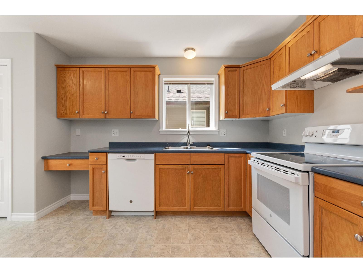
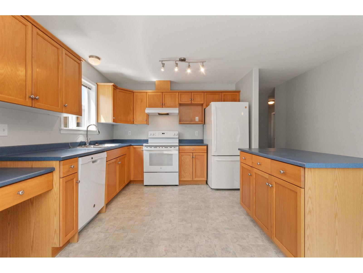
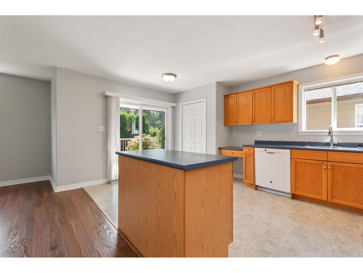
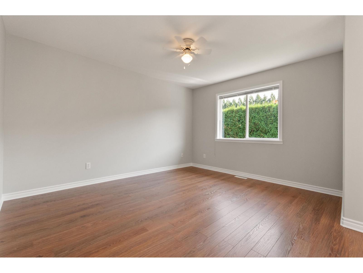
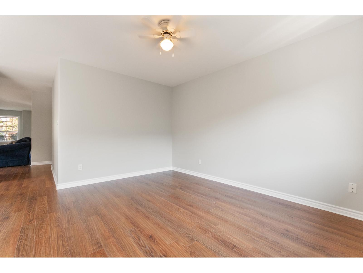
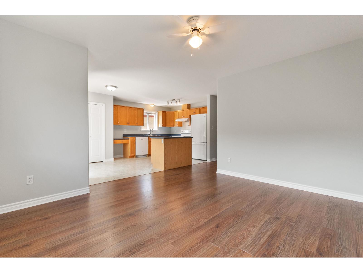
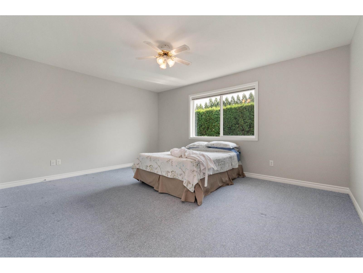
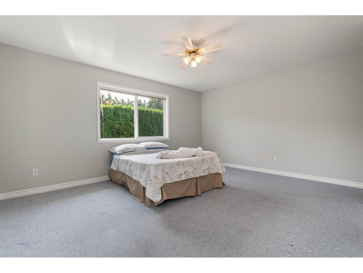
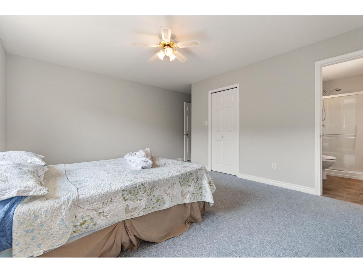
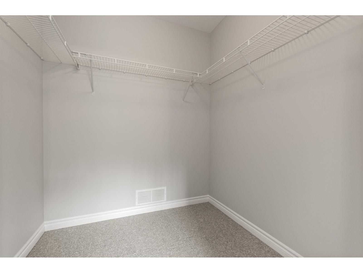
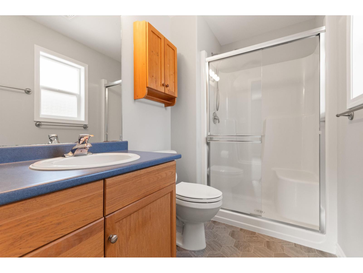
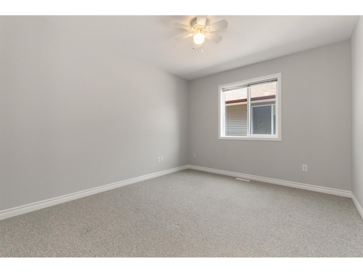
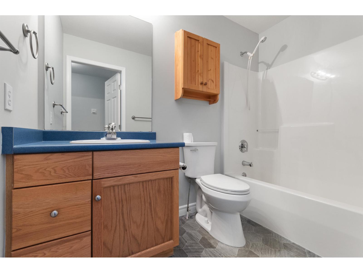
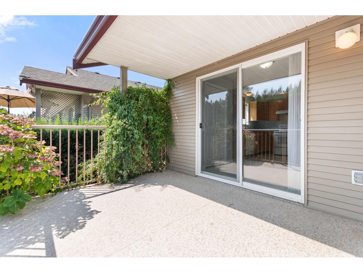
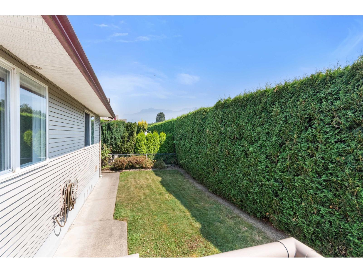
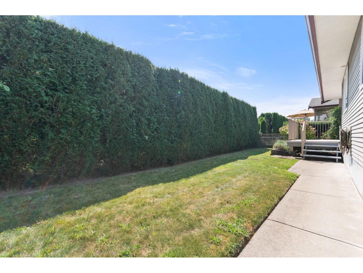
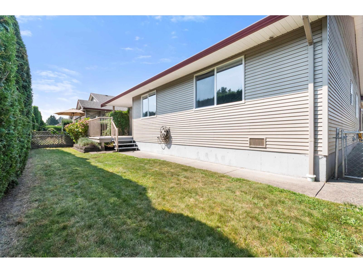
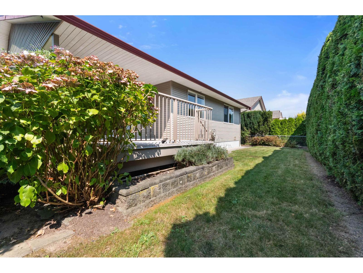
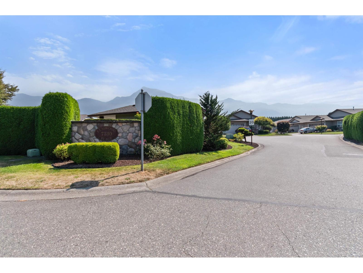
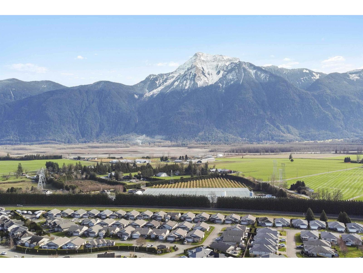
Welcome home to #40 in Agassiz's desirable Elmwood Place! Featuring a 2 bed, 2 bath, quality built ONE-LEVEL rancher situated in a 55+ bareland strata community. This one owner home offers 1533 sq.ft of comfortable space w/ an open functional layout. Very well maintained w/ fresh paint throughout & plenty of windows for natural light. Bright kitchen w/ island and white appliances. Spacious primary w/ large walk-in closet & 3pc ensuite. Backyard is fenced, hedged, and fully private w/ covered deck and some garden space! LOW STRATA FEE - $100/month (lawn care, garbage pick up, snow removal) Enjoy this peaceful setting with shopping & ample recreation nearby. Bus stop right outside complex. A quality downsizing option in one of Agassiz's most desirable adult communities :) (id:63476)
Property Details
| MLS® Number | R3158208 |
| Property Type | Single Family |
| View Type | Mountain View |
Building
| Bathroom Total | 2 |
| Bedrooms Total | 2 |
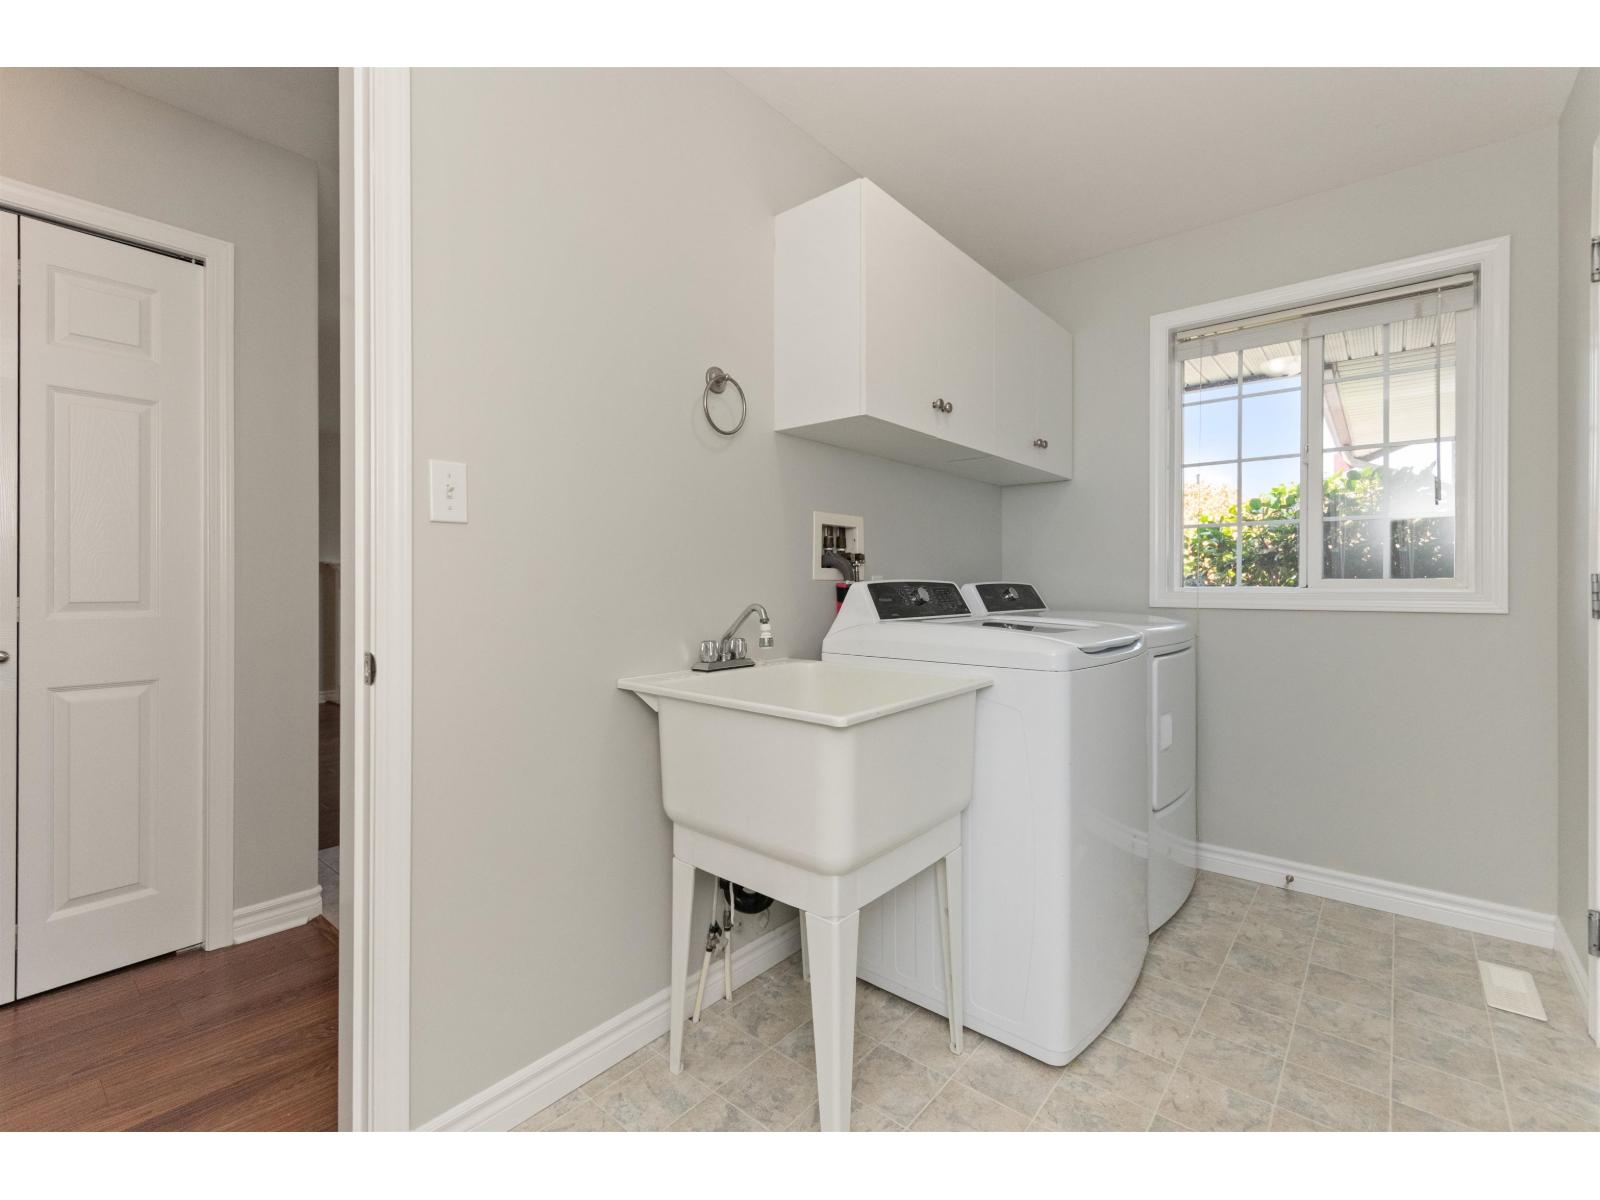
| Appliances | Washer, Dryer, Refrigerator, Stove, Dishwasher |
| Architectural Style | Ranch |
| Basement Type | Crawl Space |
| Constructed Date | 2002 |
| Construction Style Attachment | Detached |
| Fireplace Present | Yes |
| Fireplace Total | 1 |
| Fixture | Drapes/window Coverings |
| Heating Fuel | Natural Gas |
| Heating Type | Forced Air |
| Stories Total | 1 |
| Size Interior | 1,533 Sqft |
| Type | House |
Parking
| Garage | 1 |
| R V |
Land
| Acreage | No |
| Size Frontage | 50 Ft |
| Size Irregular | 4639 |
| Size Total | 4639 Sqft |
| Size Total Text | 4639 Sqft |
Rooms
| Level | Type | Length | Width | Dimensions |
|---|---|---|---|---|
| Main Level | Foyer | 7 ft ,6 in | 6 ft | 7 ft ,6 in x 6 ft |
| Main Level | Living Room | 13 ft | 12 ft ,9 in | 13 ft x 12 ft ,9 in |
| Main Level | Dining Room | 12 ft ,9 in | 10 ft ,6 in | 12 ft ,9 in x 10 ft ,6 in |
| Main Level | Kitchen | 11 ft | 10 ft ,6 in | 11 ft x 10 ft ,6 in |
| Main Level | Eating Area | 8 ft | 6 ft ,4 in | 8 ft x 6 ft ,4 in |
| Main Level | Family Room | 13 ft ,3 in | 11 ft | 13 ft ,3 in x 11 ft |
| Main Level | Primary Bedroom | 15 ft ,3 in | 12 ft | 15 ft ,3 in x 12 ft |
| Main Level | Other | 6 ft | 5 ft ,11 in | 6 ft x 5 ft ,11 in |
| Main Level | Bedroom 2 | 13 ft | 10 ft ,1 in | 13 ft x 10 ft ,1 in |
| Main Level | Laundry Room | 11 ft ,5 in | 5 ft ,6 in | 11 ft ,5 in x 5 ft ,6 in |
Contact Us
Contact us for more information

The trademarks REALTOR®, REALTORS®, and the REALTOR® logo are controlled by The Canadian Real Estate Association (CREA) and identify real estate professionals who are members of CREA. The trademarks MLS®, Multiple Listing Service® and the associated logos are owned by The Canadian Real Estate Association (CREA) and identify the quality of services provided by real estate professionals who are members of CREA. The trademark DDF® is owned by The Canadian Real Estate Association (CREA) and identifies CREA's Data Distribution Facility (DDF®)
August 25 2026 09:51:25
Chilliwack & District Real Estate Board
RE/MAX Nyda Realty (Agassiz)