
40 - 636 Evans Avenue Toronto, Ontario M8W 2W6

$3,800 Monthly
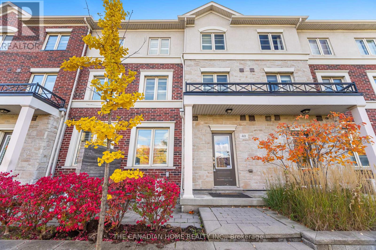
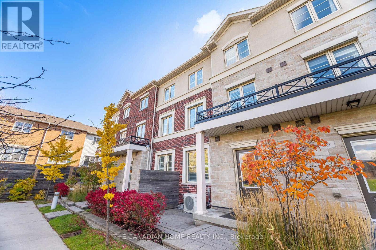
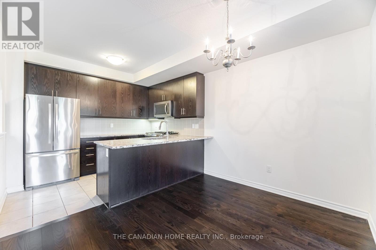
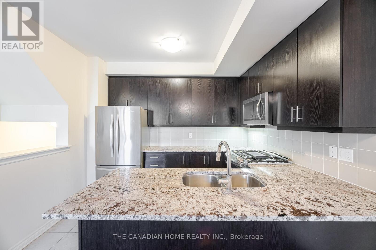
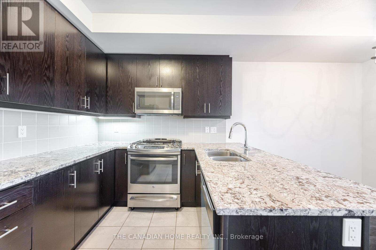
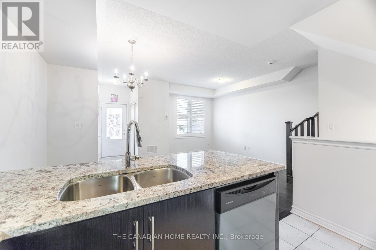
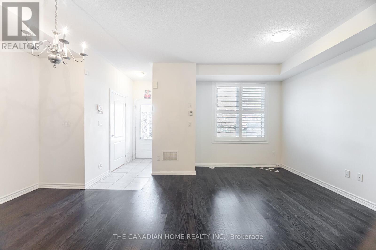
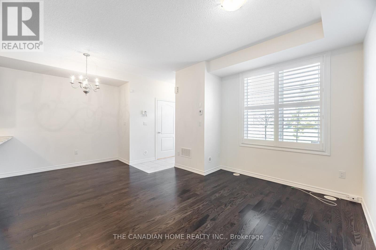
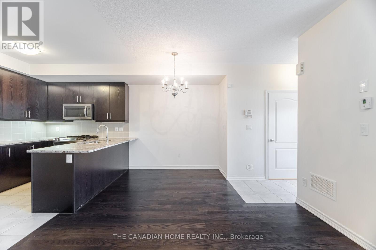
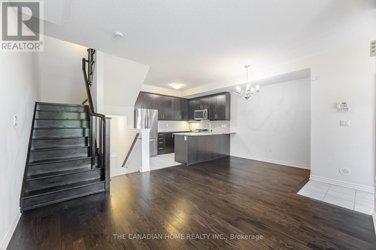
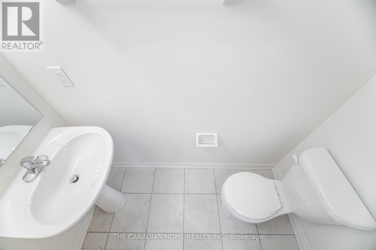
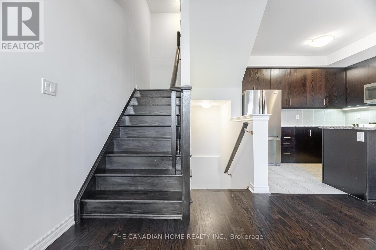
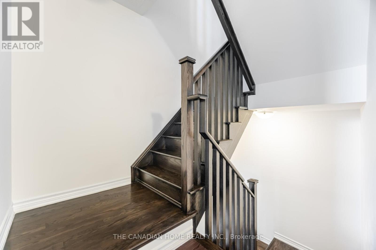
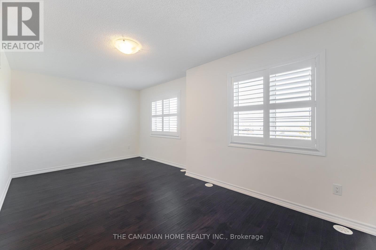
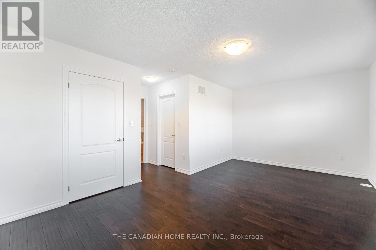
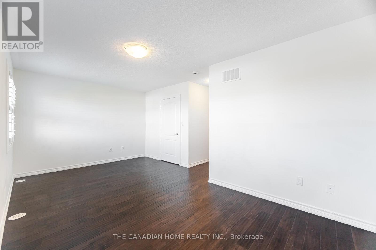
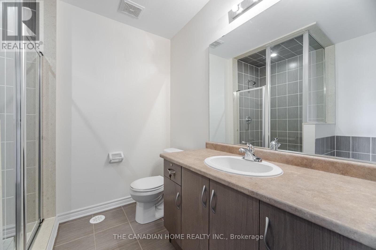
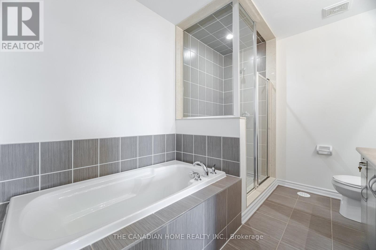
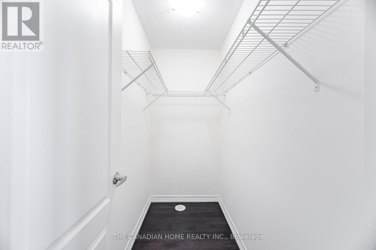
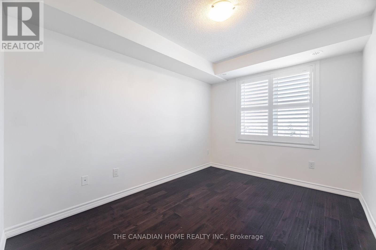
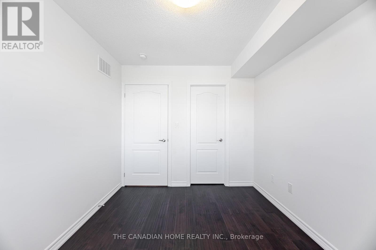
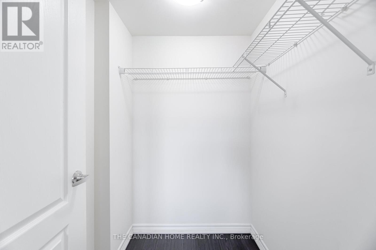
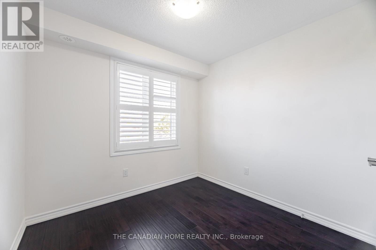
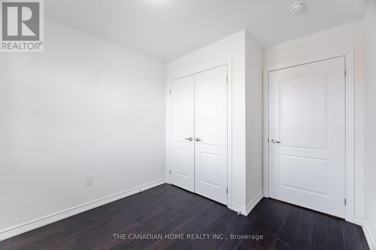
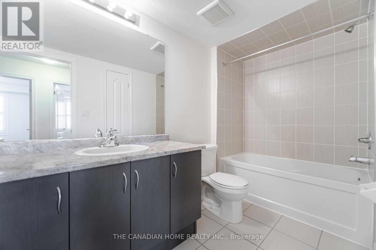
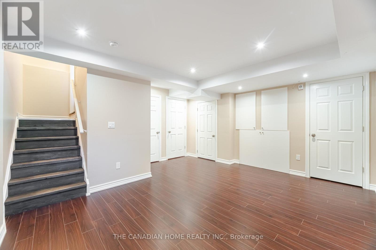
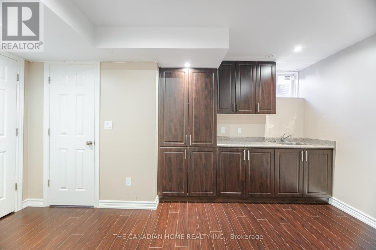
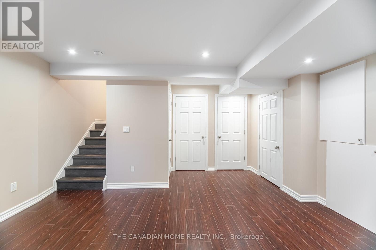
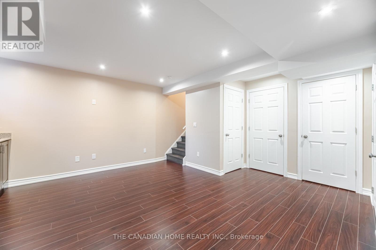
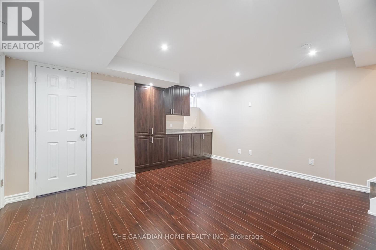
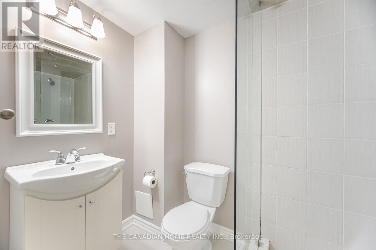
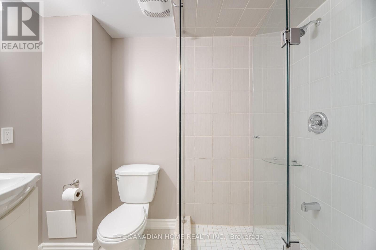
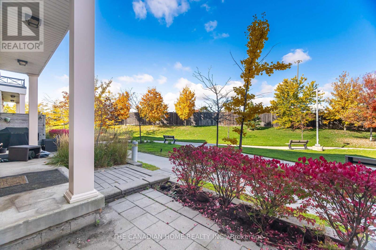
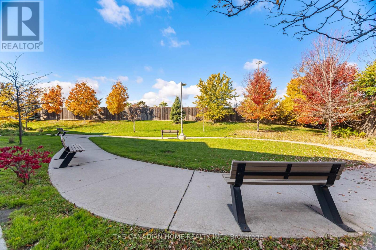
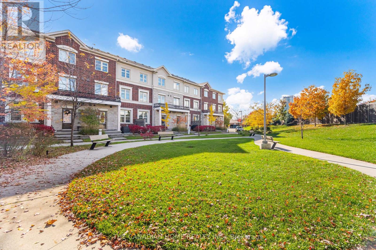
Discover stylish urban living in this spacious three-level executive townhome, perfectly situated near Sherway Gardens, major highways, transit, and just minutes to downtown Toronto or the airport. The main floor boasts an open-concept layout with high ceilings and hardwood flooring throughout. The modern kitchen features granite countertops and stainless-steel appliances, seamlessly overlooking the bright living and dining areas - ideal for both entertaining and everyday living. The second floor offers two generous bedrooms and a well-appointed 4-piece bathroom. The entire third floor is a private retreat dedicated to the primary bedroom, complete with a spa-inspired ensuite featuring a separate shower and a relaxing corner tub. The fully finished basement extends the living space with laminate flooring, a full washroom, built-in shelving, and an open-concept layout - perfect for a recreation area, home office, or guest suite. (id:63476)
Property Details
| MLS® Number | W13487940 |
| Property Type | Single Family |
| Community Name | Alderwood |
| Amenities Near By | Park, Public Transit, Schools |
| Community Features | Pets Allowed With Restrictions |
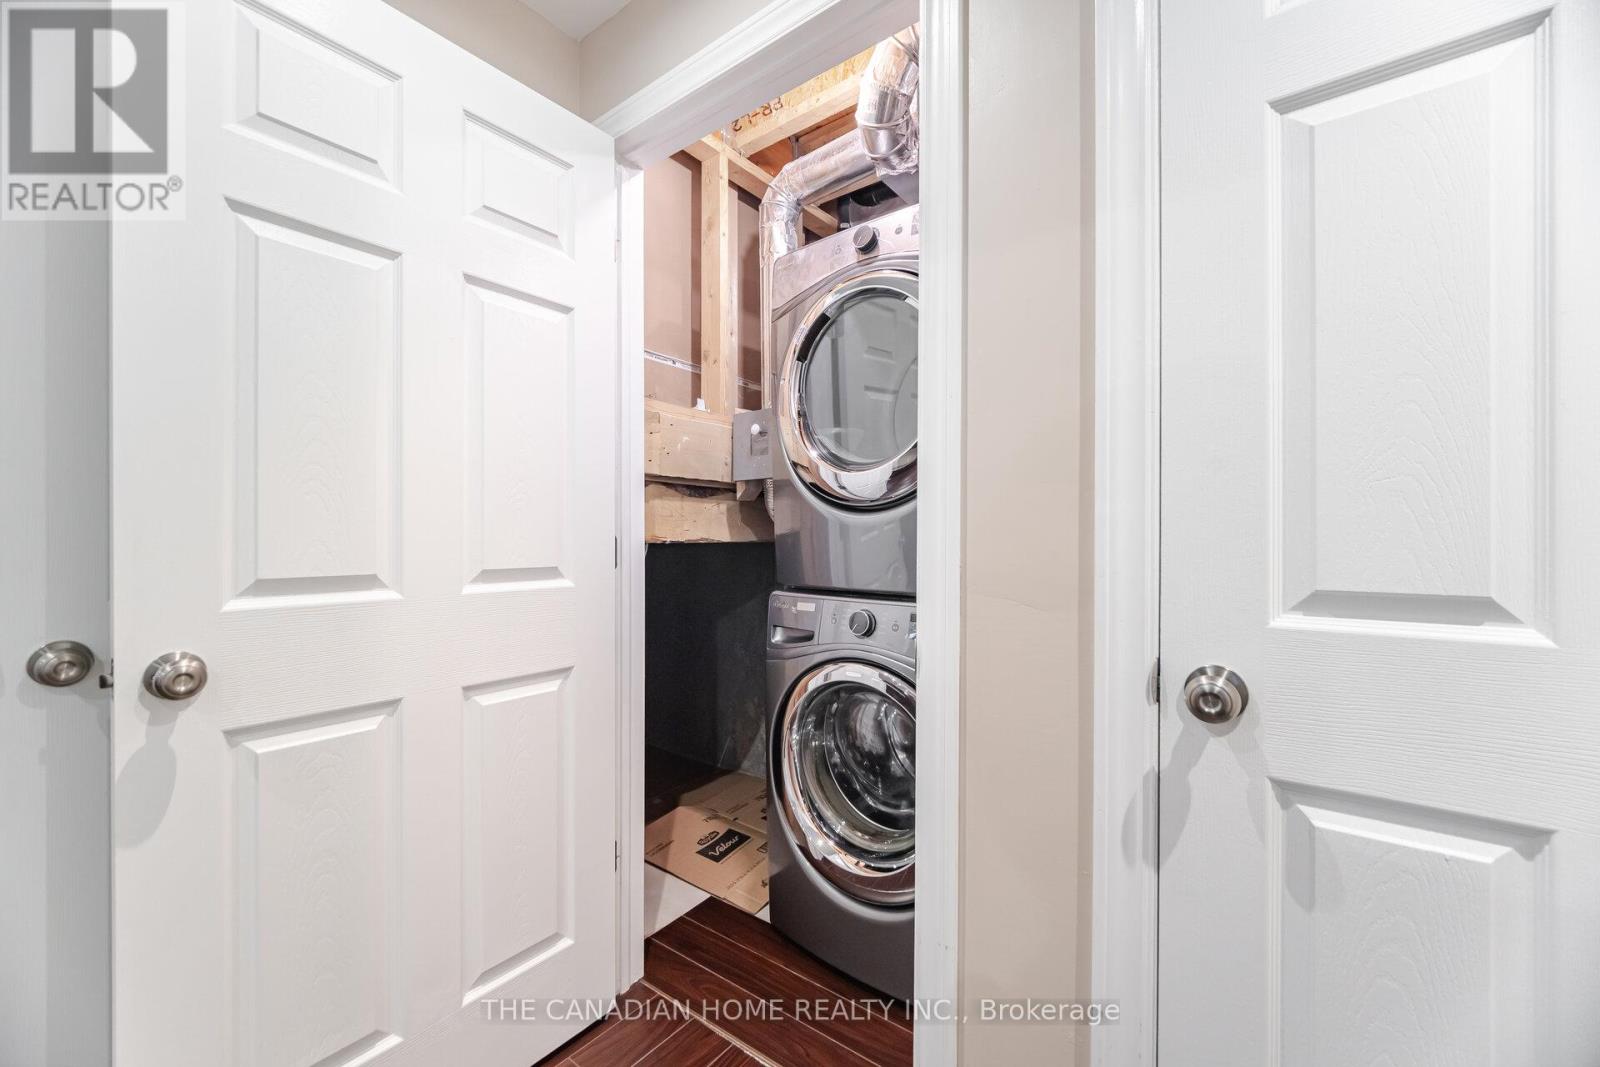
| Features | In Suite Laundry |
| Parking Space Total | 1 |
Building
| Bathroom Total | 4 |
| Bedrooms Above Ground | 3 |
| Bedrooms Total | 3 |
| Age | 6 To 10 Years |
| Amenities | Visitor Parking, Storage - Locker |
| Appliances | Dishwasher, Dryer, Stove, Washer, Window Coverings, Refrigerator |
| Basement Development | Finished |
| Basement Type | N/a (finished) |
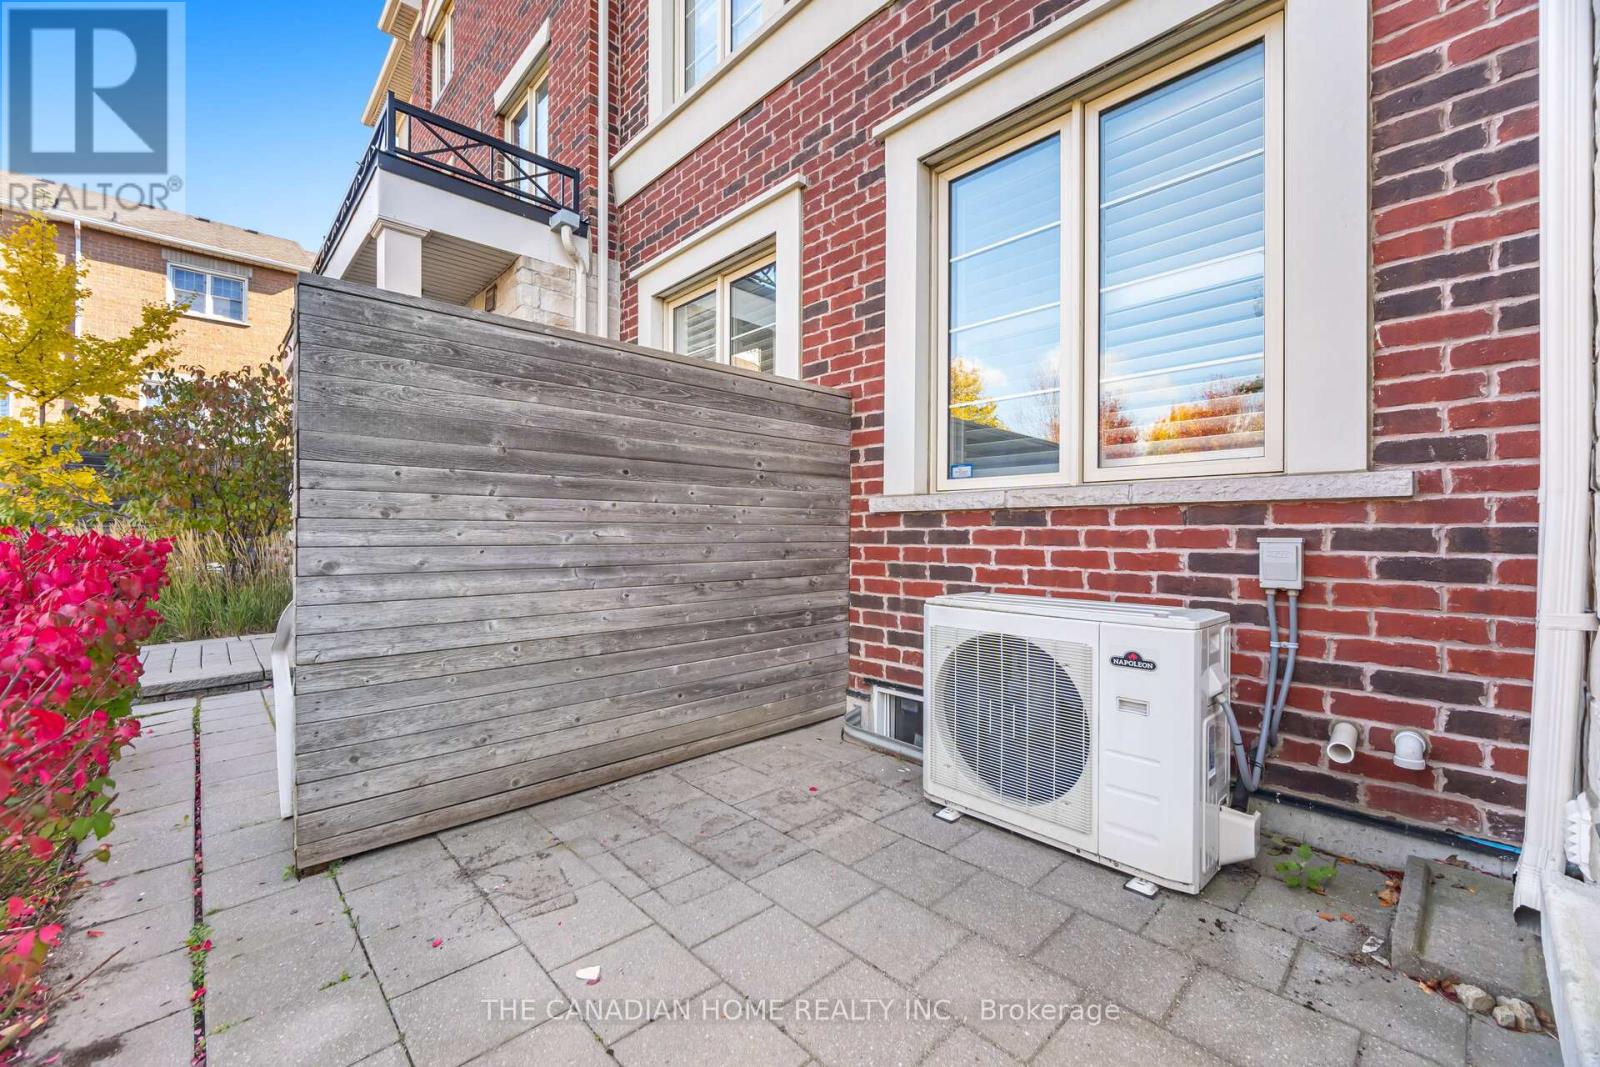
| Cooling Type | Central Air Conditioning |
| Exterior Finish | Brick |
| Flooring Type | Hardwood, Laminate |
| Half Bath Total | 1 |
| Heating Fuel | Natural Gas |
| Heating Type | Forced Air |
| Stories Total | 3 |
| Size Interior | 1,200 - 1,399 Sqft |
| Type | Row / Townhouse |
Parking
| Underground | |
| Garage |
Land
| Acreage | No |
| Land Amenities | Park, Public Transit, Schools |
Rooms
| Level | Type | Length | Width | Dimensions |
|---|---|---|---|---|
| Second Level | Bedroom 2 | 2.82 m | 3.63 m | 2.82 m x 3.63 m |
| Second Level | Bedroom 3 | 2.82 m | 3.33 m | 2.82 m x 3.33 m |
| Third Level | Primary Bedroom | 5.63 m | 4.76 m | 5.63 m x 4.76 m |
| Basement | Recreational, Games Room | 5.51 m | 7.44 m | 5.51 m x 7.44 m |
| Main Level | Living Room | 5.54 m | 4.74 m | 5.54 m x 4.74 m |
| Main Level | Dining Room | 5.54 m | 4.74 m | 5.54 m x 4.74 m |
| Main Level | Kitchen | 3.4 m | 2.1 m | 3.4 m x 2.1 m |
Contact Us
Contact us for more information

The trademarks REALTOR®, REALTORS®, and the REALTOR® logo are controlled by The Canadian Real Estate Association (CREA) and identify real estate professionals who are members of CREA. The trademarks MLS®, Multiple Listing Service® and the associated logos are owned by The Canadian Real Estate Association (CREA) and identify the quality of services provided by real estate professionals who are members of CREA. The trademark DDF® is owned by The Canadian Real Estate Association (CREA) and identifies CREA's Data Distribution Facility (DDF®)
June 25 2026 06:31:14
Toronto Regional Real Estate Board
The Canadian Home Realty Inc.