
40 - 232 Stonehenge Drive Hamilton, Ontario L9K 1R5

$3,200 Monthly
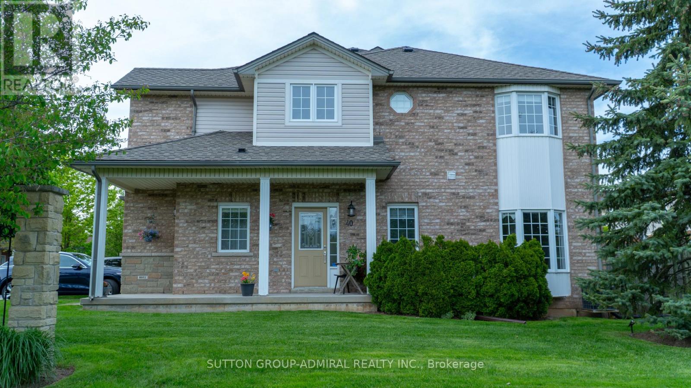
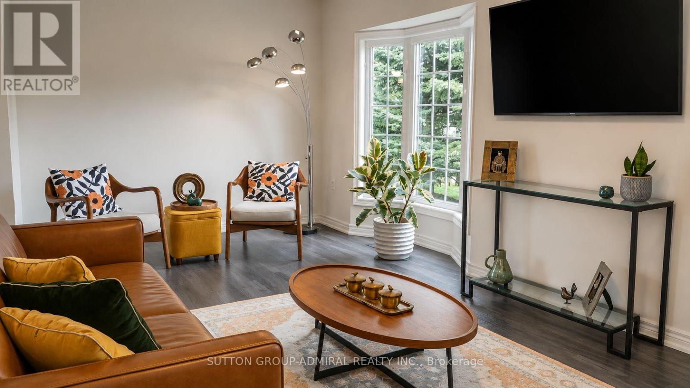
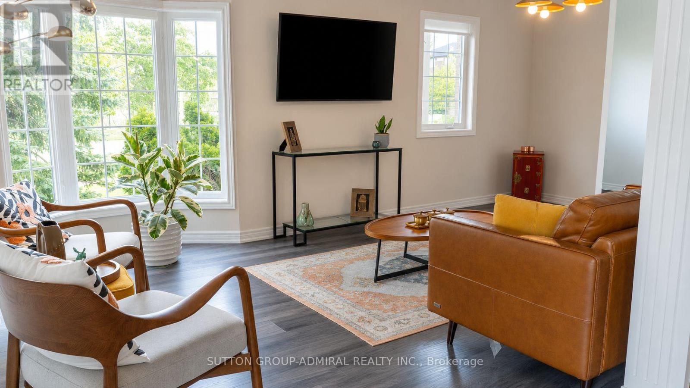
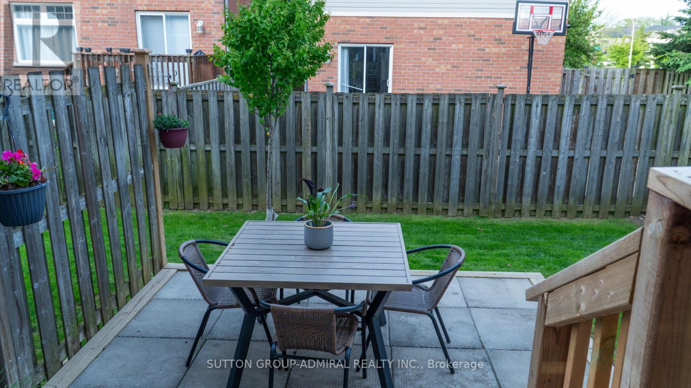
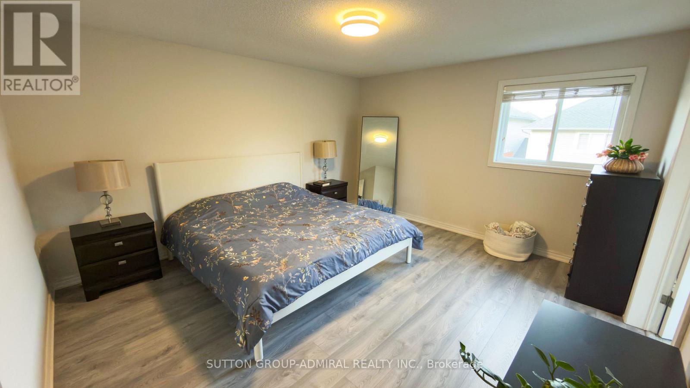
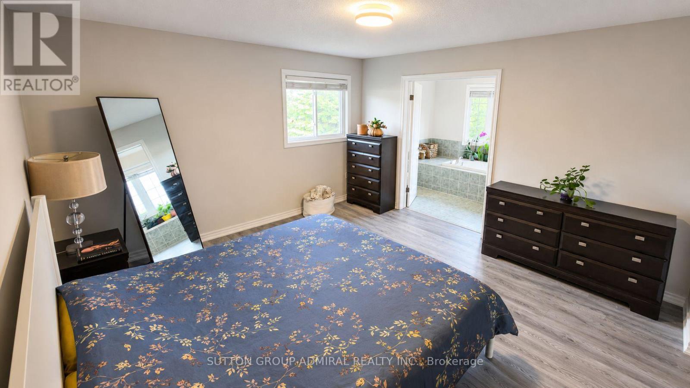
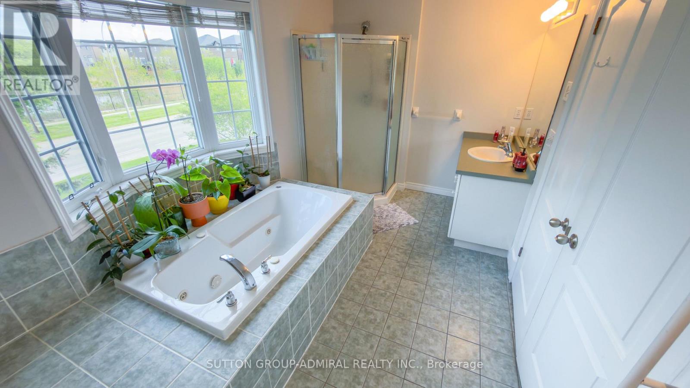
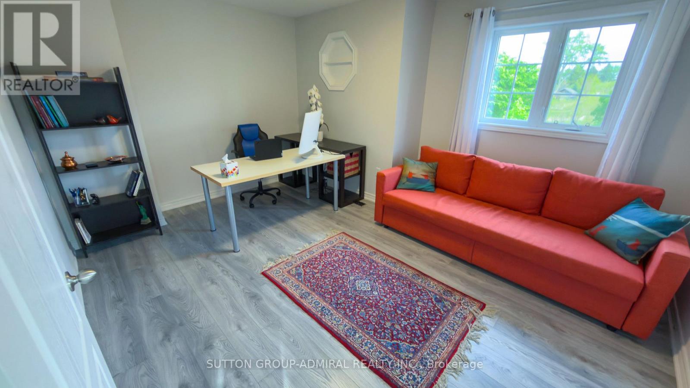
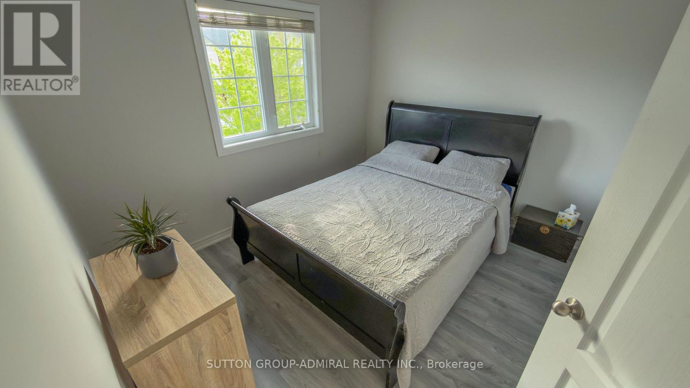
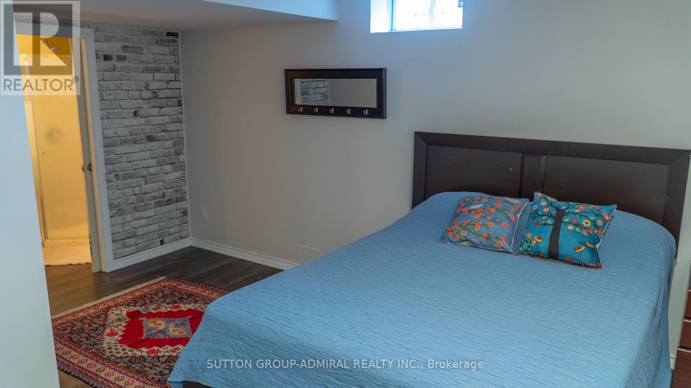
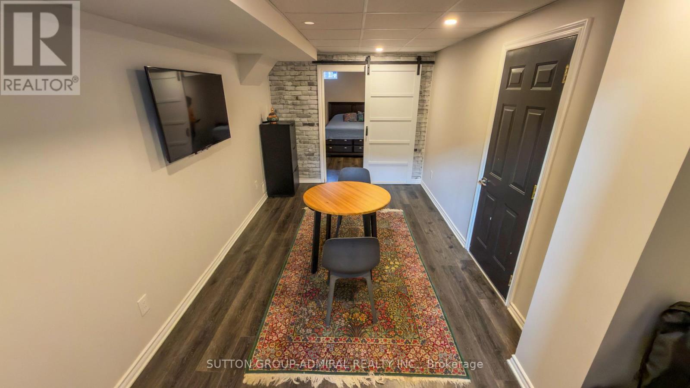
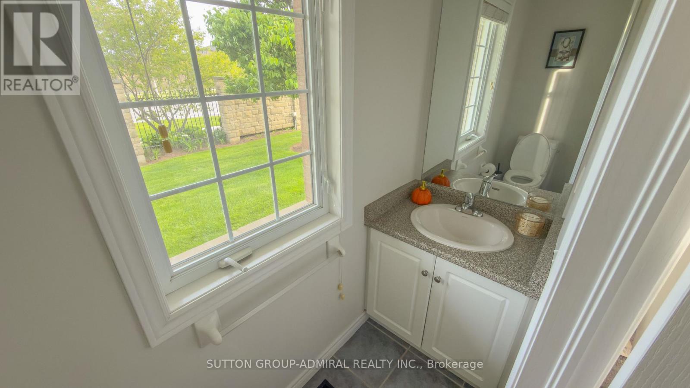
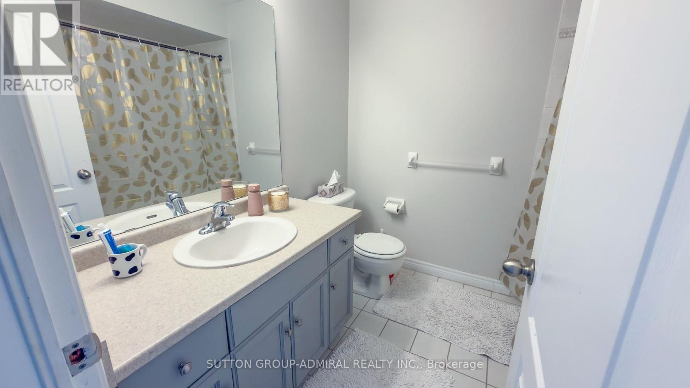
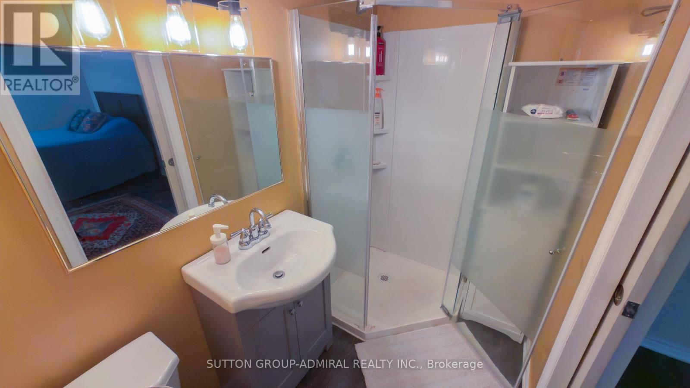
Welcome to this beautifully maintained 3+1 bedroom, south-facing townhouse with direct access to the backyard, located in one of Ancaster's most desirable and well-established communities. This bright and spacious home features an open-concept layout, a large bay window that fills the space with natural light, 2.5 bathrooms plus an additional full bathroom in the finished basement, and a generous primary bedroom complete with a walk-in closet and private ensuite. The finished basement offers a versatile additional bedroom, ideal for guests, extended family, or a home office. Enjoy a worry-free lifestyle with an exceptionally managed condominium corporation that takes pride in maintaining the community. Professional grass cutting, meticulous landscaping, and ....Tenant to pay hydro+Gas+Water (id:63476)
Property Details
| MLS® Number | X13553608 |
| Property Type | Single Family |
| Community Name | Meadowlands |
| Community Features | Pets Allowed With Restrictions |
| Features | Carpet Free, Guest Suite |
| Parking Space Total | 2 |
Building
| Bathroom Total | 4 |
| Bedrooms Above Ground | 3 |
| Bedrooms Below Ground | 1 |
| Bedrooms Total | 4 |
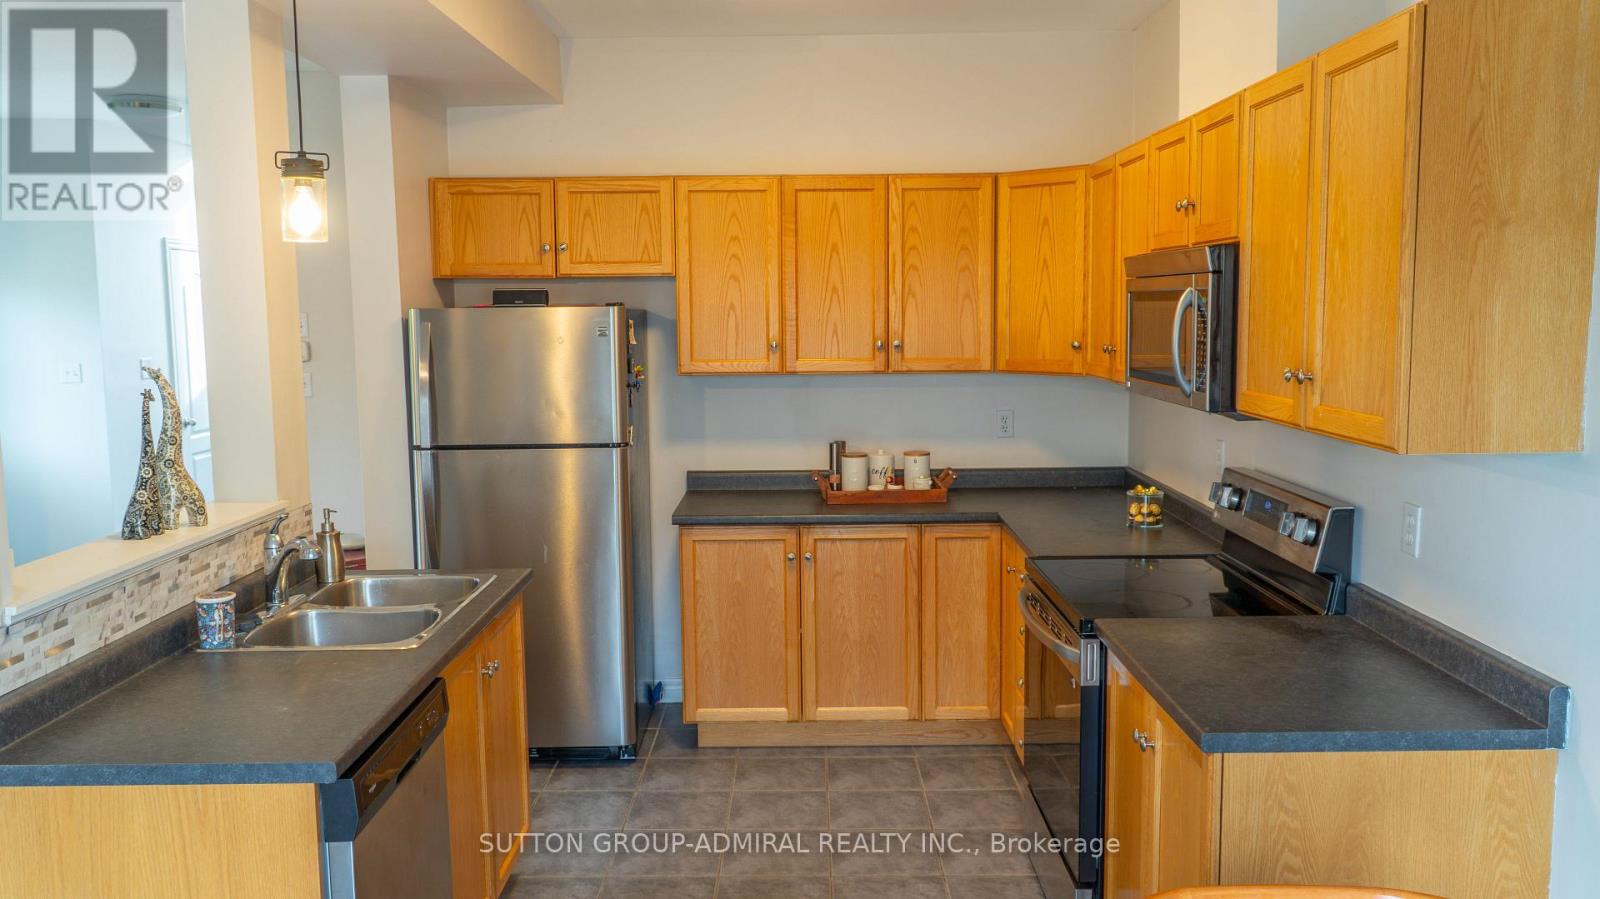
| Appliances | Central Vacuum, Dishwasher, Dryer, Garage Door Opener, Microwave, Stove, Washer, Refrigerator |
| Basement Development | Finished |
| Basement Type | N/a (finished) |
| Cooling Type | Central Air Conditioning |
| Exterior Finish | Brick, Vinyl Siding |
| Half Bath Total | 1 |
| Heating Fuel | Natural Gas |
| Heating Type | Forced Air |
| Stories Total | 2 |
| Size Interior | 1,400 - 1,599 Sqft |
| Type | Row / Townhouse |
Parking
| Attached Garage | |
| Garage |
Land
| Acreage | No |
Rooms
| Level | Type | Length | Width | Dimensions |
|---|---|---|---|---|
| Second Level | Primary Bedroom | 4.5 m | 3.95 m | 4.5 m x 3.95 m |
| Second Level | Bedroom 2 | 4.5 m | 3.6 m | 4.5 m x 3.6 m |
| Second Level | Bedroom 3 | 3.2 m | 2.5 m | 3.2 m x 2.5 m |
| Basement | Bedroom | 3.2 m | 2.8 m | 3.2 m x 2.8 m |
| Ground Level | Living Room | 6.7 m | 2.95 m | 6.7 m x 2.95 m |
| Ground Level | Kitchen | 3.3 m | 2.95 m | 3.3 m x 2.95 m |
| Ground Level | Dining Room | 2.3 m | 2.95 m | 2.3 m x 2.95 m |
Contact Us
Contact us for more information

The trademarks REALTOR®, REALTORS®, and the REALTOR® logo are controlled by The Canadian Real Estate Association (CREA) and identify real estate professionals who are members of CREA. The trademarks MLS®, Multiple Listing Service® and the associated logos are owned by The Canadian Real Estate Association (CREA) and identify the quality of services provided by real estate professionals who are members of CREA. The trademark DDF® is owned by The Canadian Real Estate Association (CREA) and identifies CREA's Data Distribution Facility (DDF®)
July 12 2026 03:38:28
Toronto Regional Real Estate Board
Sutton Group-Admiral Realty Inc.