
4 Thornlea Road Cramahe, Ontario K0K 1S0

$575,000
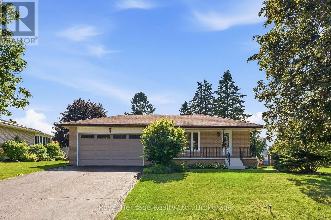
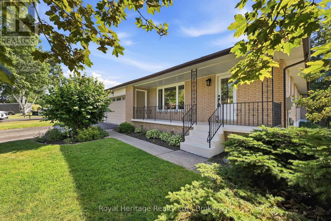
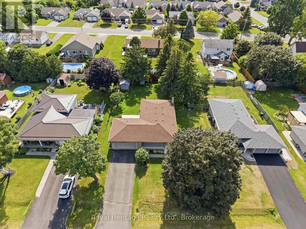
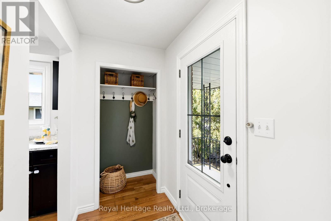
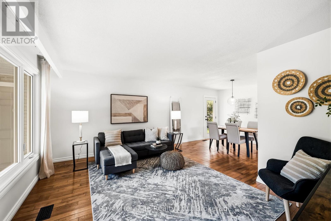
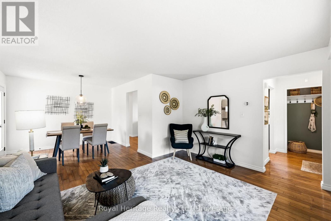
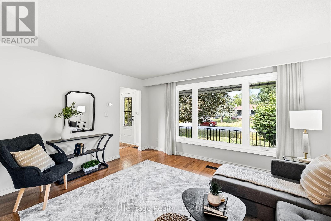
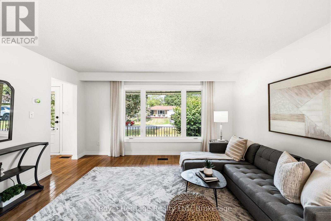
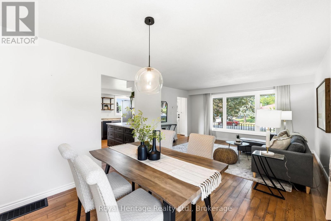
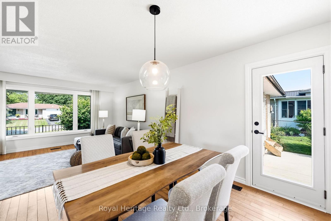
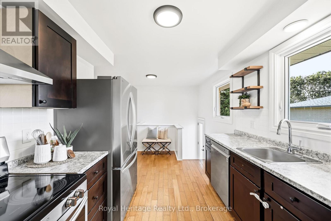
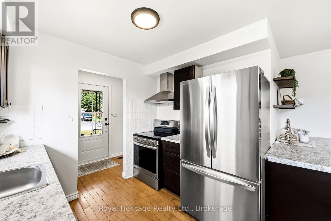
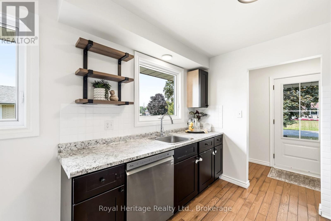
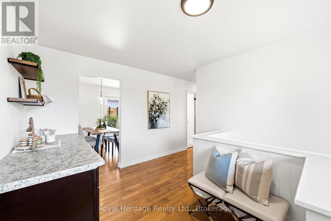
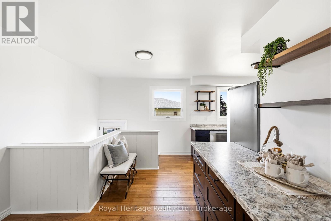
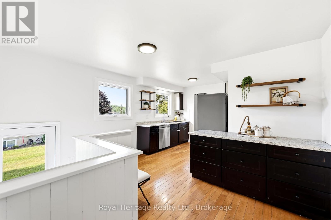
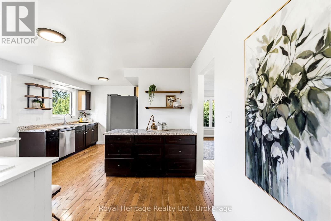
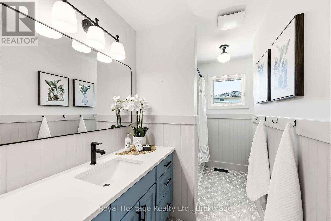
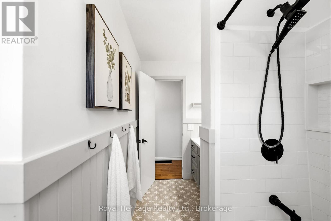
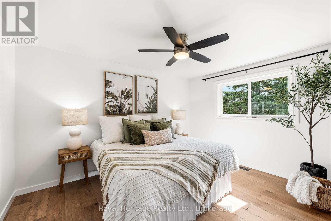
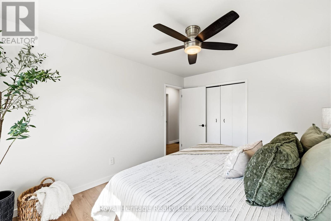
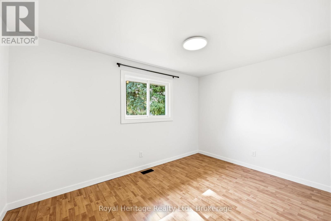
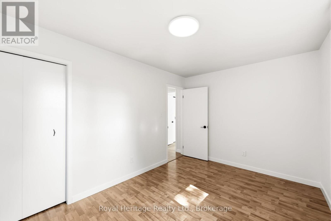
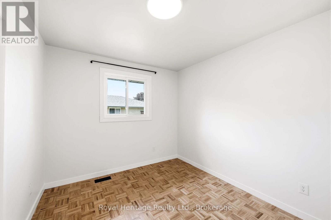
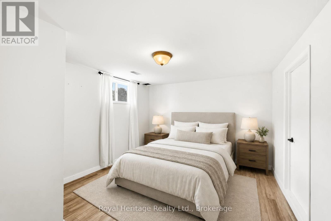
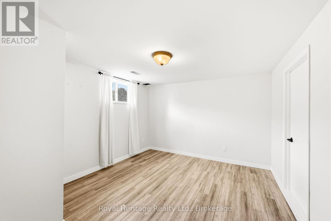
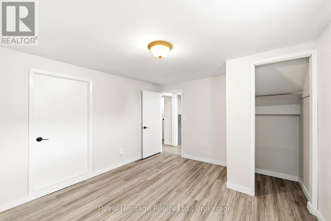
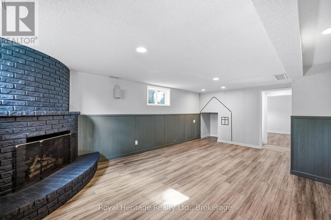
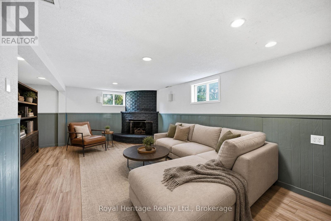
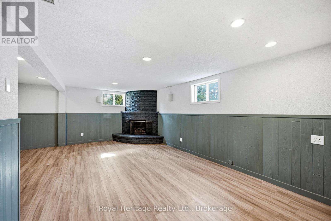
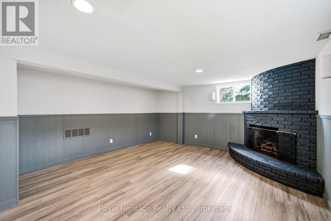
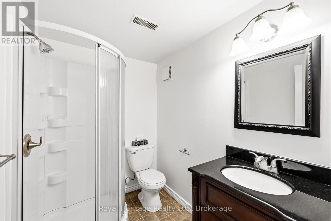
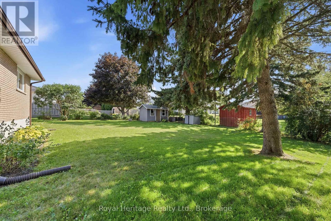
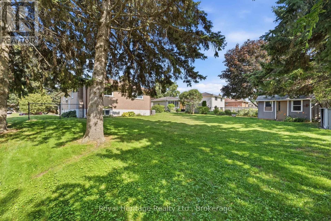
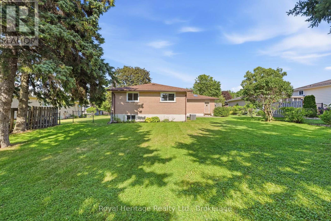
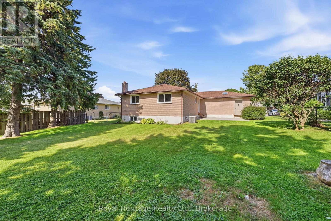
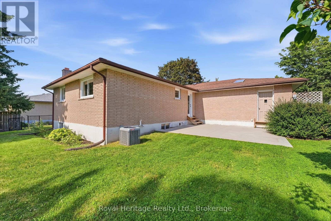
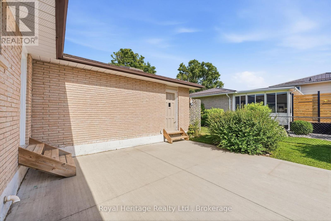
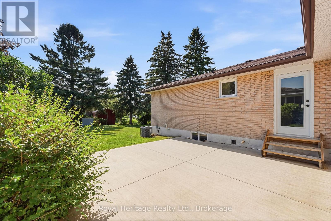
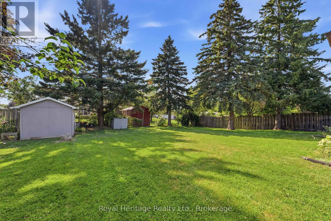
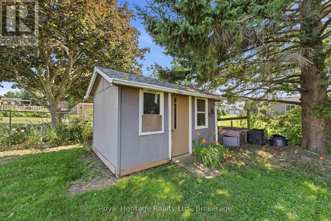
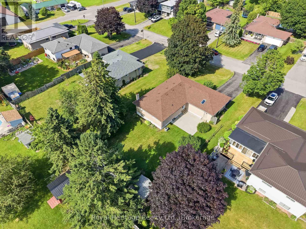
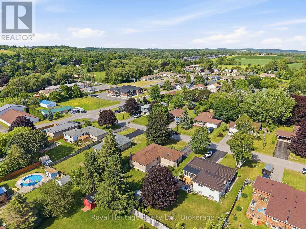
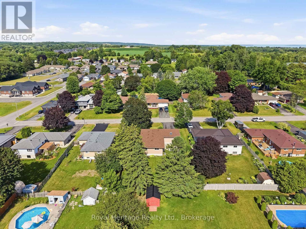
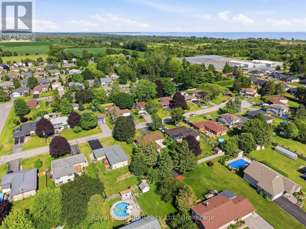
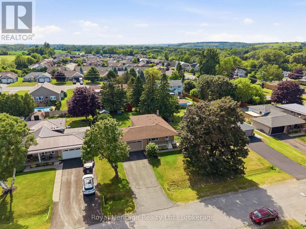
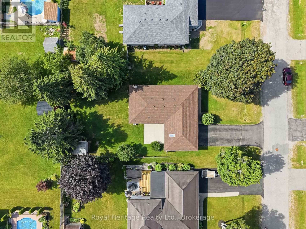
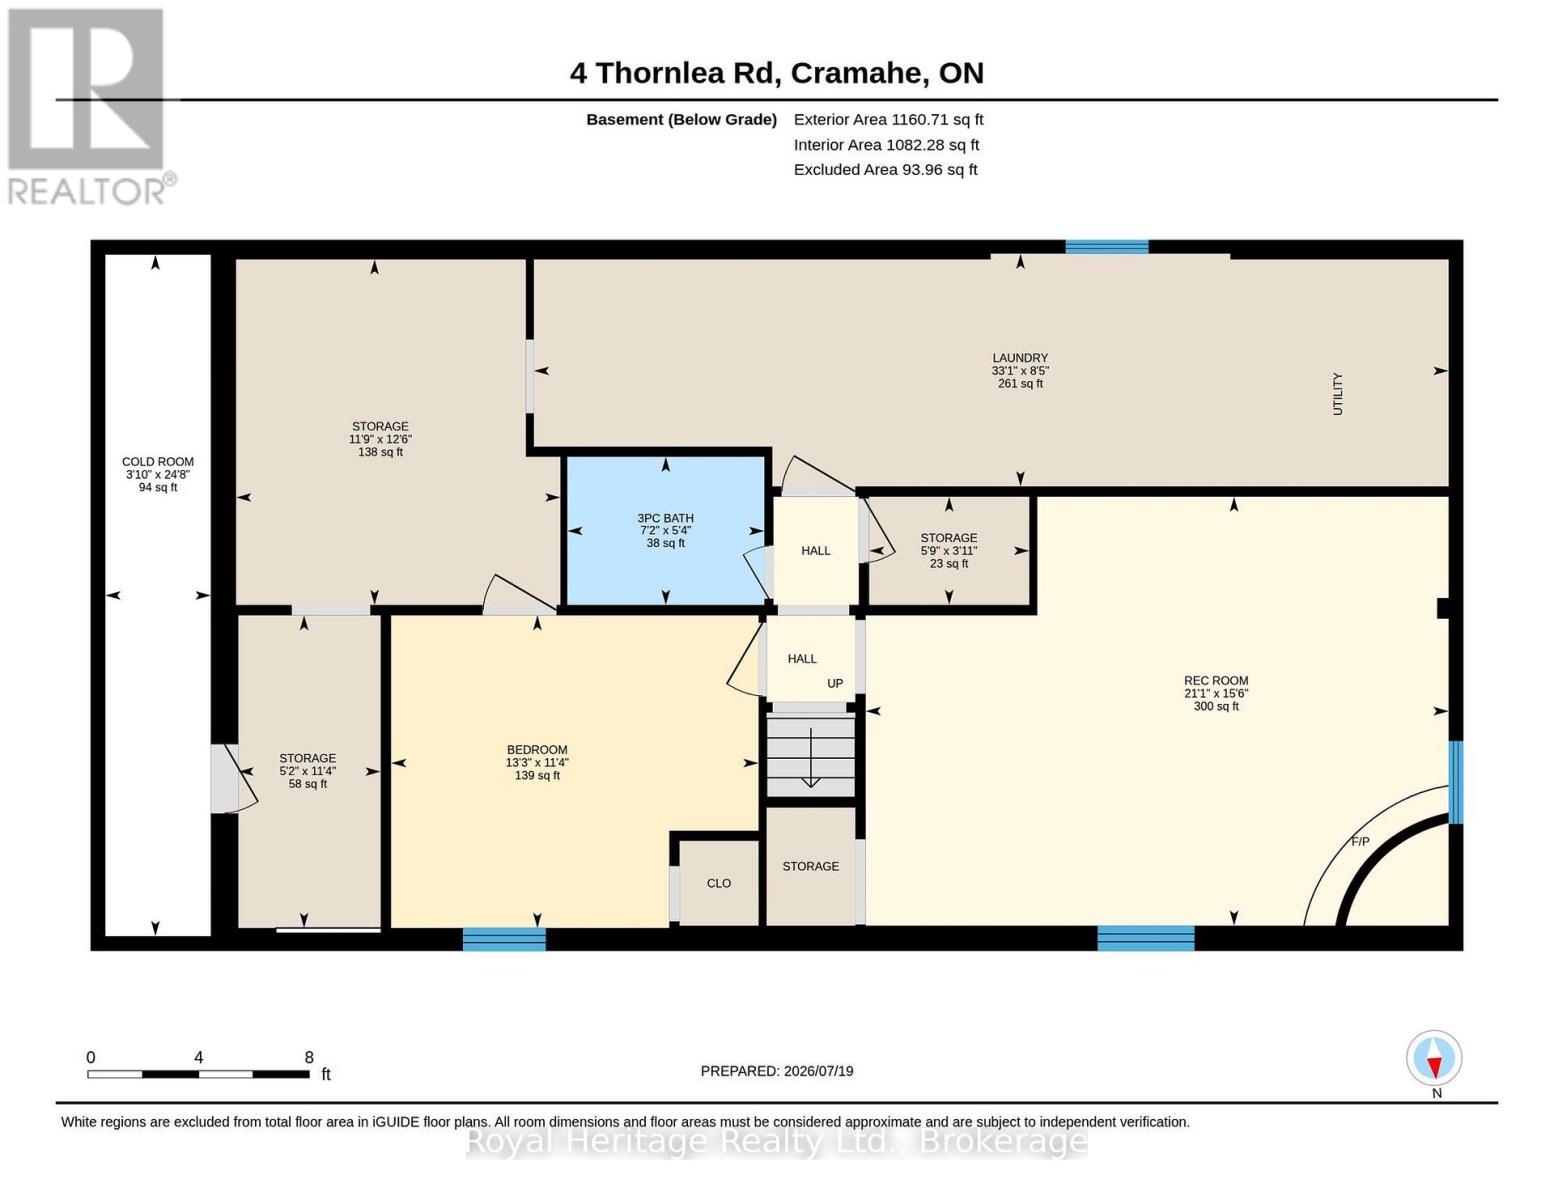
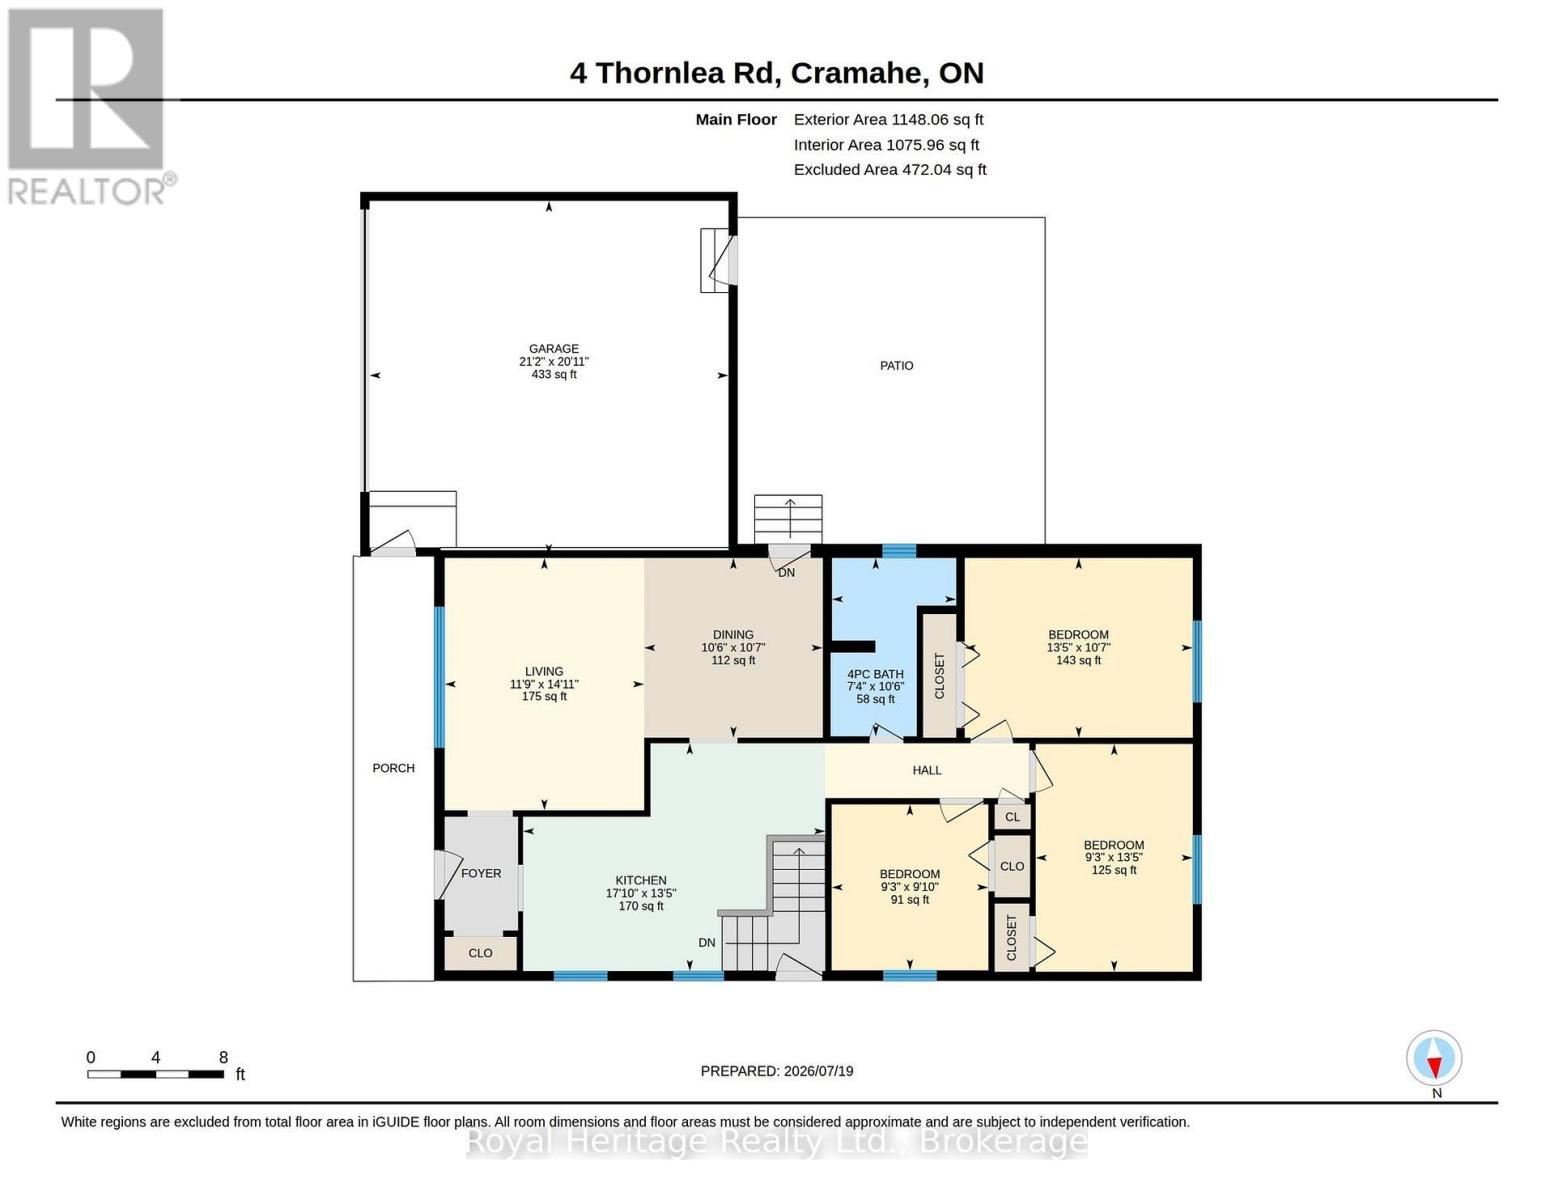
Welcome to this move-in ready bungalow located on a quiet dead-end street in one of Colborne's most desirable family neighbourhoods. Offering 3+1 bedrooms, 2 full bathrooms, a finished basement, and a fully fenced yard, this home is ideal for growing families, multi-generational living, or those looking for extra space.The bright main floor features an updated kitchen with plenty of workspace, an open dining area, a spacious living room filled with natural light, three generous bedrooms, and a beautifully renovated bathroom. The functional layout is perfect for everyday living and entertaining.The fully finished lower level adds incredible versatility with a large recreation room, fourth bedroom, 3-piece bathroom, utility/laundry room, workshop, and cold room, providing ample storage and flexible living space for a home office, gym, hobby room, or guest suite.Set on a large lot just shy of 1/4 acre, the fully fenced backyard offers plenty of room for children, pets, gardening, and outdoor entertaining. The peaceful location on a low-traffic dead-end street provides a safe setting where families can enjoy the outdoors and neighbours become friends.Located in the welcoming community of Colborne, you'll enjoy nearby parks, schools, shops, restaurants, and easy access to Highway 401, making commuting to the GTA convenient while enjoying the charm and affordability of small-town living.This well-maintained home combines comfort, space, and location-an excellent opportunity for families, first-time buyers, or anyone looking for a move-in ready home in a fantastic community. All appliances new in 2022/2023, New windows and Doors on Main level - 2023, Roof 2022, Main level bathroom renovated 2024, Upgraded insulation in attic 2022. (id:63476)
Open House
This property has open houses!
2:00 pm
Ends at:3:30 pm
Property Details
| MLS® Number | X13586026 |
| Property Type | Single Family |
| Community Name | Colborne |
| Amenities Near By | Park, Schools |
| Equipment Type | Water Heater - Gas, Water Heater |
| Features | Level Lot, Carpet Free |
| Parking Space Total | 6 |
| Rental Equipment Type | Water Heater - Gas, Water Heater |
| Structure | Patio(s), Porch, Shed |
Building
| Bathroom Total | 2 |
| Bedrooms Above Ground | 3 |
| Bedrooms Below Ground | 1 |
| Bedrooms Total | 4 |
| Amenities | Fireplace(s) |
| Appliances | Garage Door Opener Remote(s), Water Heater, Water Meter, Water Softener, Dishwasher, Dryer, Garage Door Opener, Stove, Washer, Refrigerator |
| Architectural Style | Bungalow |
| Basement Development | Finished |
| Basement Type | Full (finished) |
| Construction Style Attachment | Detached |
| Cooling Type | Central Air Conditioning |
| Exterior Finish | Brick |
| Fire Protection | Smoke Detectors |
| Fireplace Present | Yes |
| Foundation Type | Block |
| Heating Fuel | Natural Gas |
| Heating Type | Forced Air |
| Stories Total | 1 |
| Size Interior | 1,100 - 1,500 Sqft |
| Type | House |
| Utility Water | Municipal Water |
Parking
| Attached Garage | |
| Garage |
Land
| Acreage | No |
| Fence Type | Fenced Yard |
| Land Amenities | Park, Schools |
| Sewer | Sanitary Sewer |
| Size Depth | 145 Ft ,7 In |
| Size Frontage | 70 Ft ,1 In |
| Size Irregular | 70.1 X 145.6 Ft |
| Size Total Text | 70.1 X 145.6 Ft |
| Zoning Description | R1 |
Rooms
| Level | Type | Length | Width | Dimensions |
|---|---|---|---|---|
| Basement | Workshop | 3.81 m | 3.58 m | 3.81 m x 3.58 m |
| Basement | Cold Room | 7.51 m | 1.16 m | 7.51 m x 1.16 m |
| Basement | Bathroom | 1.63 m | 2.17 m | 1.63 m x 2.17 m |
| Basement | Recreational, Games Room | 4.73 m | 6.43 m | 4.73 m x 6.43 m |
| Basement | Bedroom | 3.45 m | 4.05 m | 3.45 m x 4.05 m |
| Basement | Laundry Room | 2.57 m | 10.08 m | 2.57 m x 10.08 m |
| Main Level | Kitchen | 4.1 m | 5.44 m | 4.1 m x 5.44 m |
| Main Level | Living Room | 4.54 m | 3.59 m | 4.54 m x 3.59 m |
| Main Level | Dining Room | 3.23 m | 3.21 m | 3.23 m x 3.21 m |
| Main Level | Primary Bedroom | 3.23 m | 4.1 m | 3.23 m x 4.1 m |
| Main Level | Bedroom | 2.99 m | 2.82 m | 2.99 m x 2.82 m |
| Main Level | Bedroom | 4.1 m | 2.83 m | 4.1 m x 2.83 m |
| Main Level | Bathroom | 3.21 m | 2.24 m | 3.21 m x 2.24 m |
Utilities
| Cable | Installed |
| Electricity | Installed |
| Sewer | Installed |
Contact Us
Contact us for more information

The trademarks REALTOR®, REALTORS®, and the REALTOR® logo are controlled by The Canadian Real Estate Association (CREA) and identify real estate professionals who are members of CREA. The trademarks MLS®, Multiple Listing Service® and the associated logos are owned by The Canadian Real Estate Association (CREA) and identify the quality of services provided by real estate professionals who are members of CREA. The trademark DDF® is owned by The Canadian Real Estate Association (CREA) and identifies CREA's Data Distribution Facility (DDF®)
July 21 2026 04:30:48
Central Lakes Association of REALTORS®
Royal Heritage Realty Ltd.