
4 Serviceberry Crescent Brampton, Ontario L6P 2J7

$1,239,000
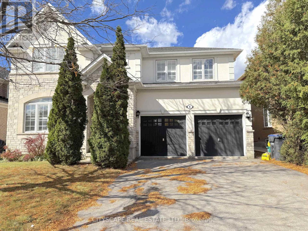
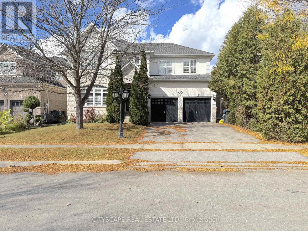
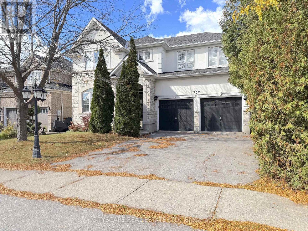
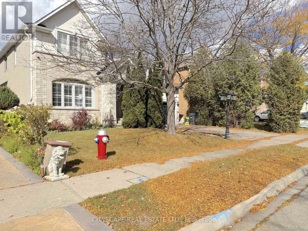
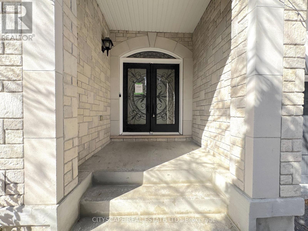
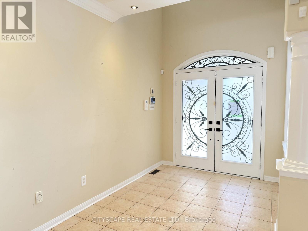
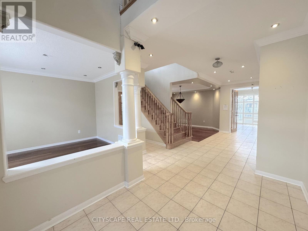
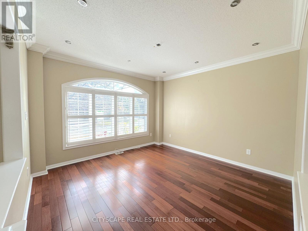
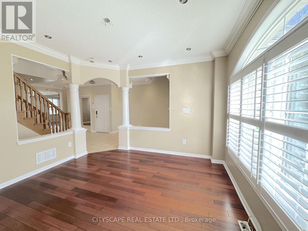
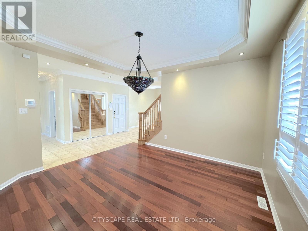
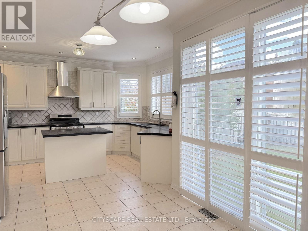
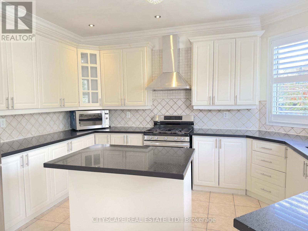
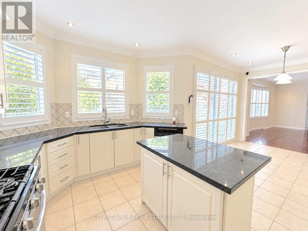
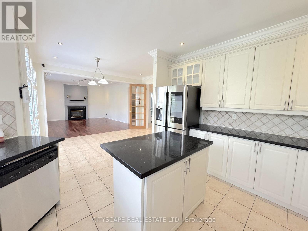
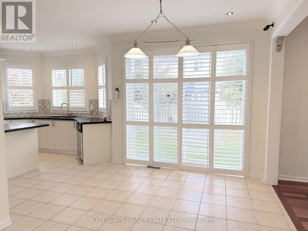
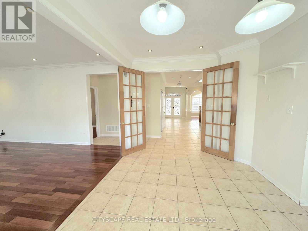
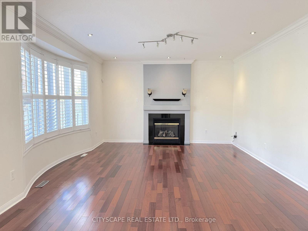
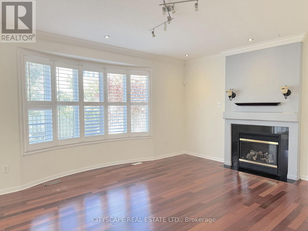
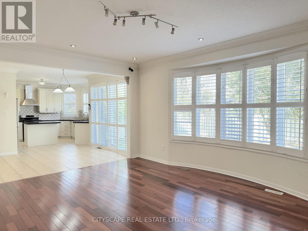
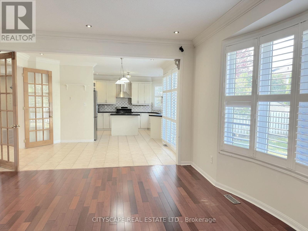
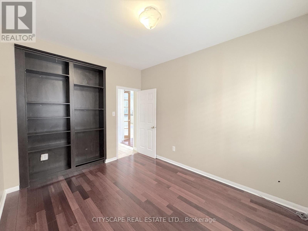
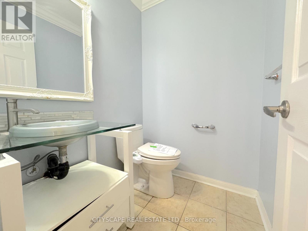
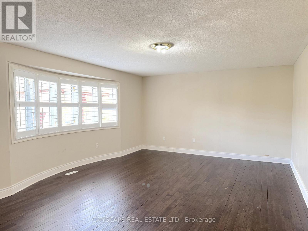
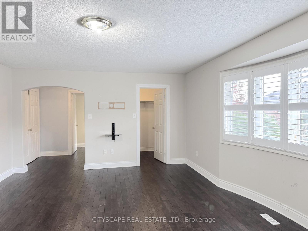
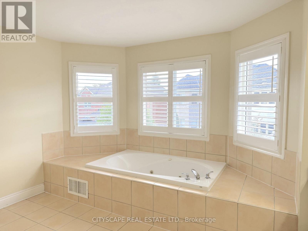
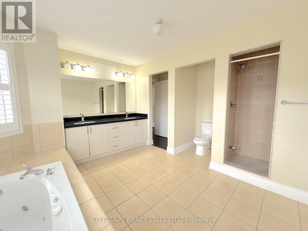
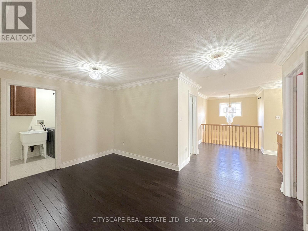
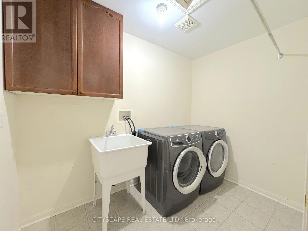
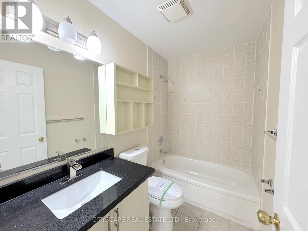
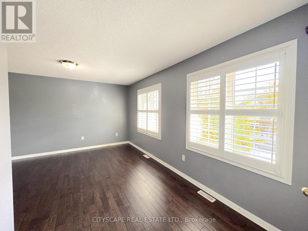
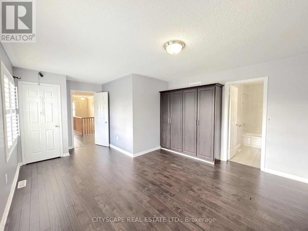
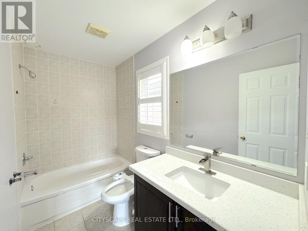
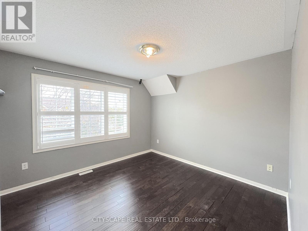
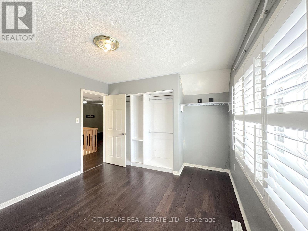
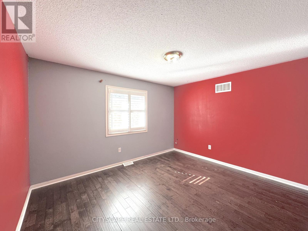
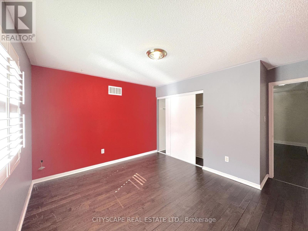
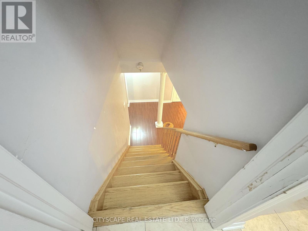
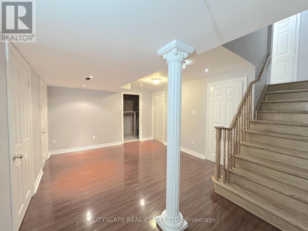
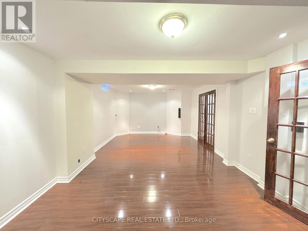
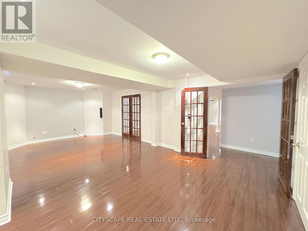
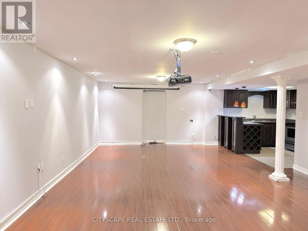
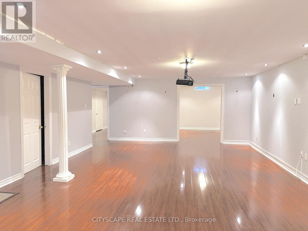
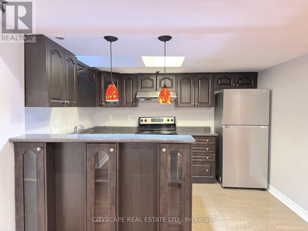
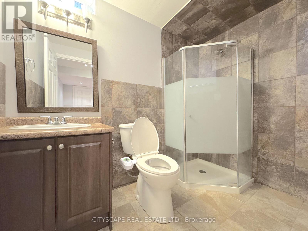
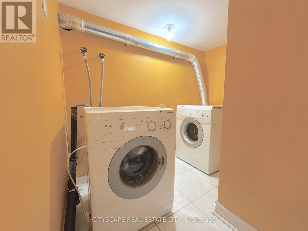
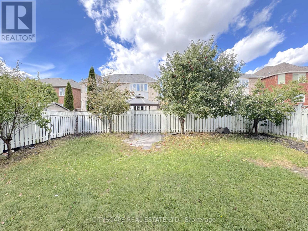
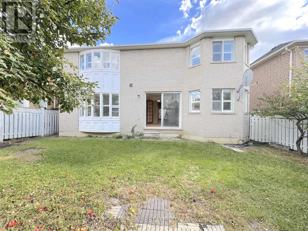
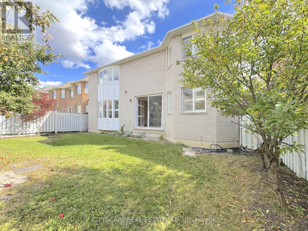
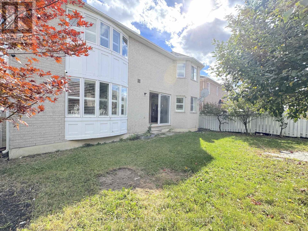
(STEP INSIDE) Double doors open to a foyer with ceiling height that stops you on the first step. Ceramic tile, a double mirrored closet & direct garage access keep the daily routine easy. This Castlemore detached gives a family room to spread out on every level. (MAIN LEVEL) Hardwood runs through the living room, where California shutters & pot lights frame the view of the front yard. The open dining room has a coffered ceiling & a large window, so holiday dinners have space to breathe. The kitchen has a centre island, gas stove, microwave, dishwasher, backsplash & double sink, and the breakfast area walks out to the backyard. Morning coffee can go straight outside on a nice day. The family room has a gas fireplace & bay window overlooking the yard. It is the room everyone ends up in on a cold night. The office has built-in shelving & a large window, a quiet spot for homework or work. A 2pc powder room sits on this level too, so guests never need to head upstairs. (UPPER LEVEL) The primary bdrm has his & her closets, a bay window & a 5pc ensuite. Bdrm 2 has a built-in wardrobe & its own 4pc ensuite. Bdrms 3 & 4 have hardwood & closets, with a 4pc bath nearby. The den adds an extra seating area upstairs, handy for reading or a second hangout space. Laundry is on this level with a tub, so no hauling baskets down the stairs. (BASEMENT) A separate entrance leads to the finished basement. It has a kitchen, rec room with hardwood & pot lights, a bdrm with closet, landing area, 3pc bath with a window & its own laundry. Room for extended family or guests to have their own space, with the privacy that comes from a separate way in. (LOCATION) Gore Meadows Community Centre & Library, Claireville Conservation Area trails, FreshCo & Walmart are close by. Hwy 50, 427 & 407 make the commute simple, and everyday errands stay close to home. Come see how the space works for your family. (id:63476)
Property Details
| MLS® Number | W13884604 |
| Property Type | Single Family |
| Community Name | Vales of Castlemore |
| Equipment Type | Air Conditioner, Water Heater, Furnace |
| Parking Space Total | 4 |
| Rental Equipment Type | Air Conditioner, Water Heater, Furnace |
Building
| Bathroom Total | 4 |
| Bedrooms Above Ground | 4 |
| Bedrooms Below Ground | 1 |
| Bedrooms Total | 5 |
| Age | 16 To 30 Years |
| Appliances | Dishwasher, Dryer, Microwave, Hood Fan, Gas Stove(s), Washer, Refrigerator |
| Basement Development | Finished |
| Basement Features | Walk Out, Separate Entrance |
| Basement Type | N/a (finished), N/a |
| Construction Style Attachment | Detached |
| Cooling Type | Central Air Conditioning |
| Exterior Finish | Brick, Stone |
| Fireplace Present | Yes |
| Foundation Type | Poured Concrete |
| Half Bath Total | 1 |
| Heating Fuel | Natural Gas |
| Heating Type | Forced Air |
| Stories Total | 2 |
| Size Interior | 3,000 - 3,500 Sqft |
| Type | House |
| Utility Water | Municipal Water |
Parking
| Garage |
Land
| Acreage | No |
| Sewer | Sanitary Sewer |
| Size Depth | 98 Ft ,6 In |
| Size Frontage | 49 Ft ,10 In |
| Size Irregular | 49.9 X 98.5 Ft |
| Size Total Text | 49.9 X 98.5 Ft |
Rooms
| Level | Type | Length | Width | Dimensions |
|---|---|---|---|---|
| Second Level | Laundry Room | 2.836 m | 1.822 m | 2.836 m x 1.822 m |
| Second Level | Den | 4.511 m | 2.879 m | 4.511 m x 2.879 m |
| Second Level | Bathroom | 2.469 m | 1.504 m | 2.469 m x 1.504 m |
| Second Level | Bedroom 2 | 5.653 m | 4.026 m | 5.653 m x 4.026 m |
| Second Level | Bathroom | 2.823 m | 1.502 m | 2.823 m x 1.502 m |
| Second Level | Bedroom 3 | 4.25 m | 3.37 m | 4.25 m x 3.37 m |
| Second Level | Bedroom 4 | 4.069 m | 3.35 m | 4.069 m x 3.35 m |
| Second Level | Primary Bedroom | 6.127 m | 4.261 m | 6.127 m x 4.261 m |
| Second Level | Bathroom | 4.319 m | 4.051 m | 4.319 m x 4.051 m |
| Basement | Bedroom | 7.307 m | 3.779 m | 7.307 m x 3.779 m |
| Basement | Recreational, Games Room | 8.034 m | 5.155 m | 8.034 m x 5.155 m |
| Basement | Kitchen | 3.211 m | 2.005 m | 3.211 m x 2.005 m |
| Basement | Bathroom | 2.593 m | 1.62 m | 2.593 m x 1.62 m |
| Basement | Laundry Room | 2.057 m | 1.692 m | 2.057 m x 1.692 m |
| Ground Level | Foyer | 7.958 m | 2.442 m | 7.958 m x 2.442 m |
| Ground Level | Living Room | 3.962 m | 3.928 m | 3.962 m x 3.928 m |
| Ground Level | Dining Room | 3.96 m | 3.954 m | 3.96 m x 3.954 m |
| Ground Level | Kitchen | 3.832 m | 3.591 m | 3.832 m x 3.591 m |
| Ground Level | Eating Area | 4.329 m | 2.995 m | 4.329 m x 2.995 m |
| Ground Level | Family Room | 5.529 m | 4.336 m | 5.529 m x 4.336 m |
| Ground Level | Study | 3.64 m | 2.975 m | 3.64 m x 2.975 m |
| Ground Level | Partial Bathroom | 1.592 m | 1.429 m | 1.592 m x 1.429 m |
Contact Us
Contact us for more information

The trademarks REALTOR®, REALTORS®, and the REALTOR® logo are controlled by The Canadian Real Estate Association (CREA) and identify real estate professionals who are members of CREA. The trademarks MLS®, Multiple Listing Service® and the associated logos are owned by The Canadian Real Estate Association (CREA) and identify the quality of services provided by real estate professionals who are members of CREA. The trademark DDF® is owned by The Canadian Real Estate Association (CREA) and identifies CREA's Data Distribution Facility (DDF®)
October 10 2026 04:01:22
Toronto Regional Real Estate Board
Cityscape Real Estate Ltd.