
4 Richmond Street E New Tecumseth, Ontario L0G 1W0
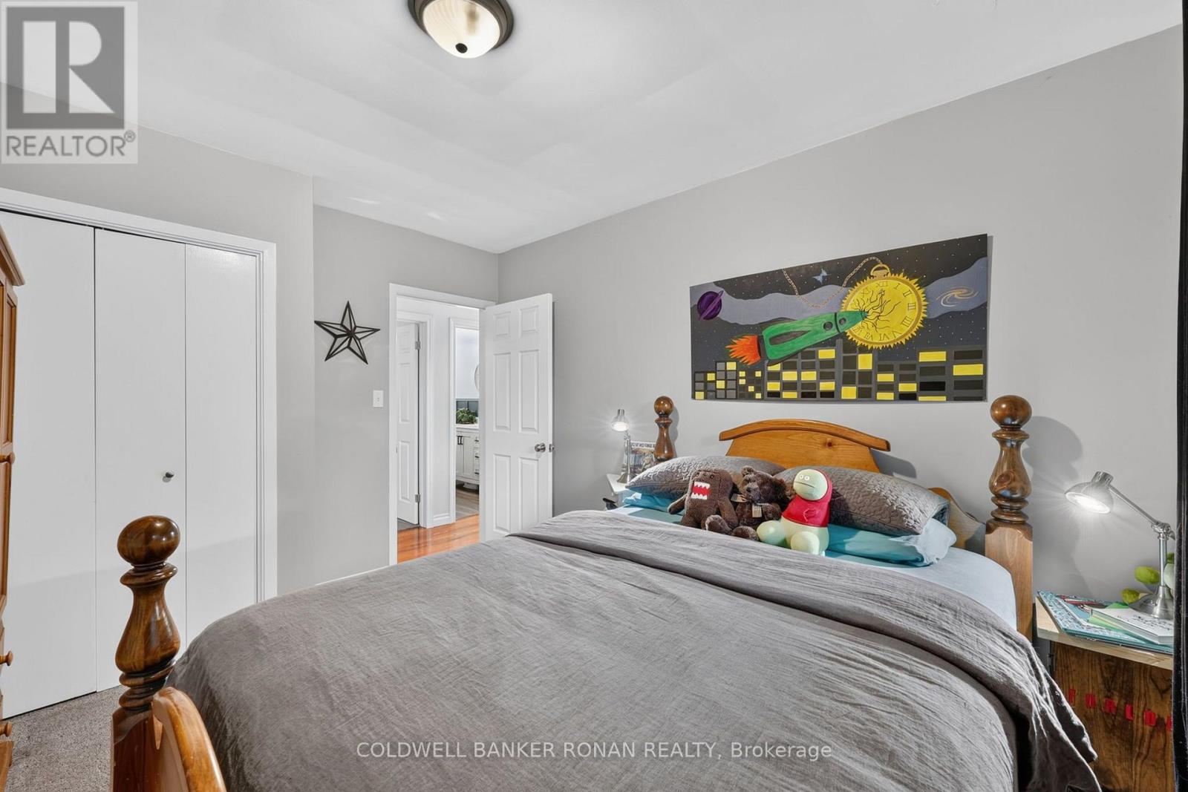
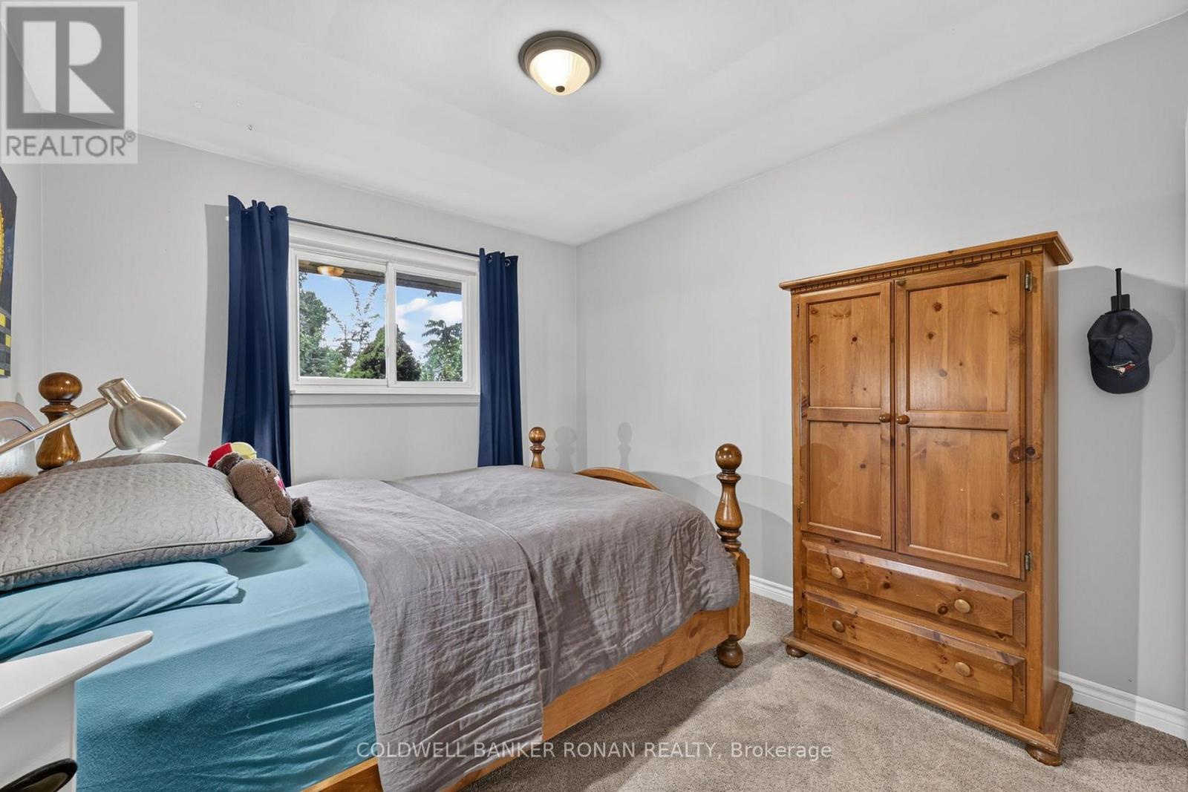
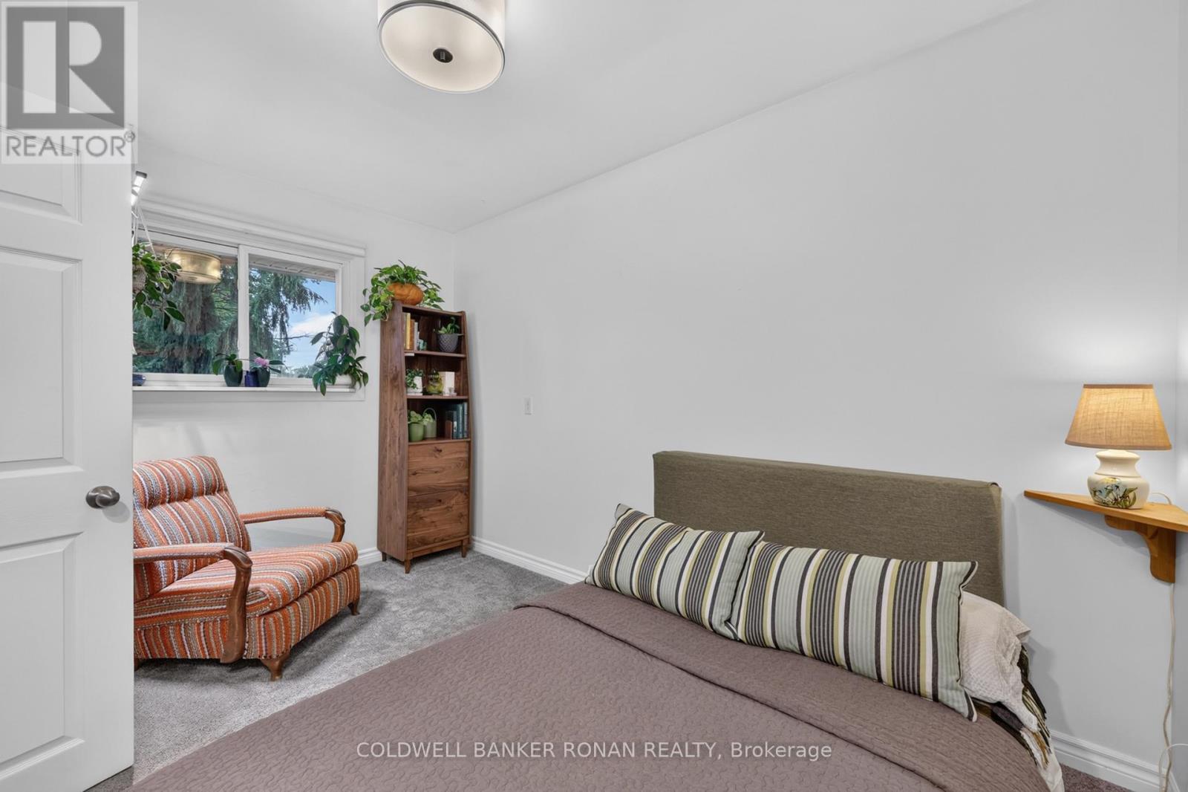
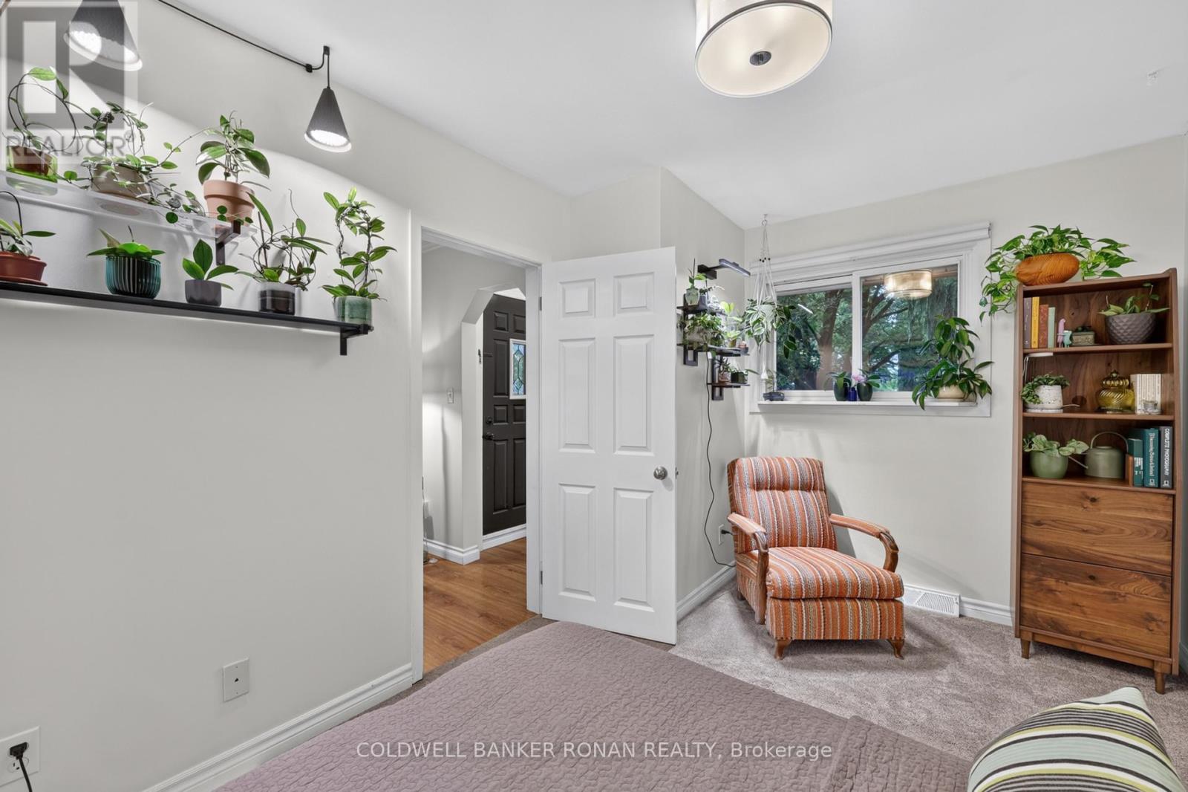

$679,900
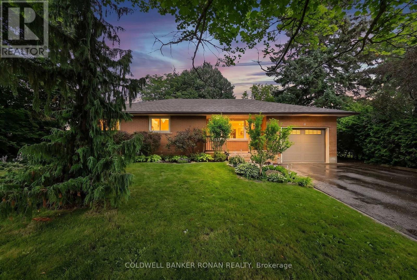
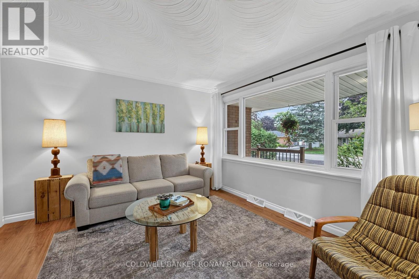
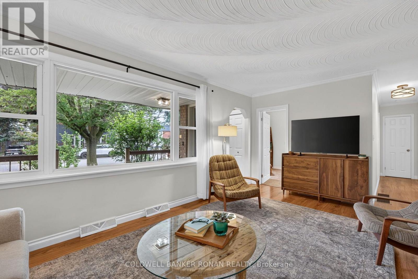
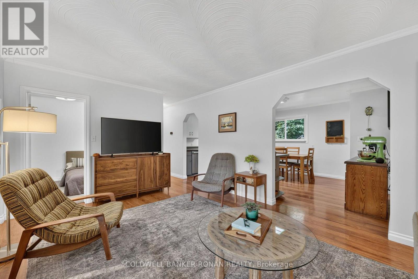
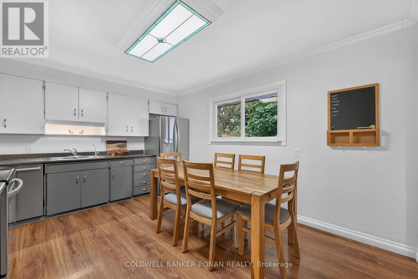
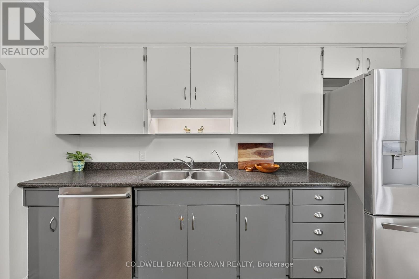
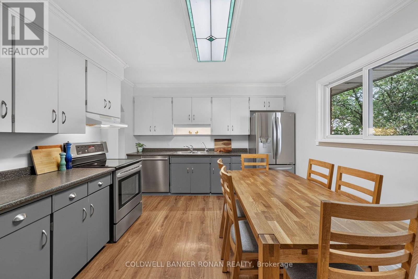
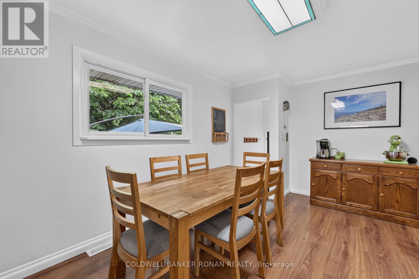
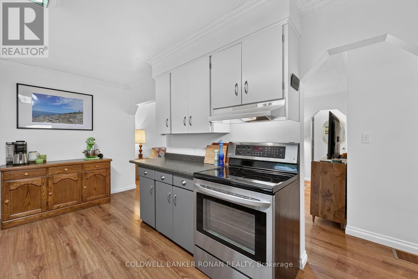
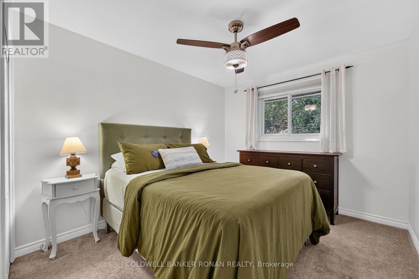
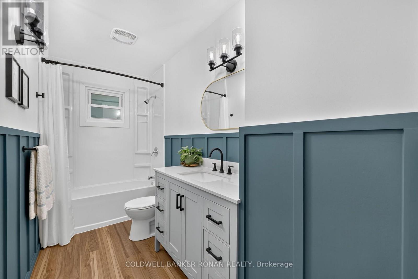
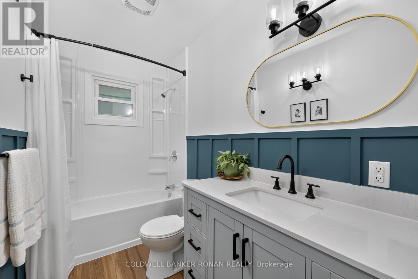
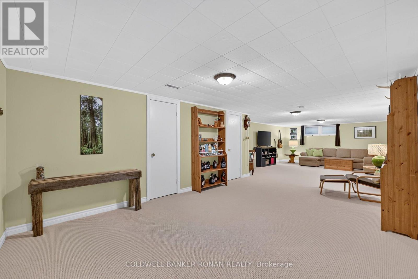
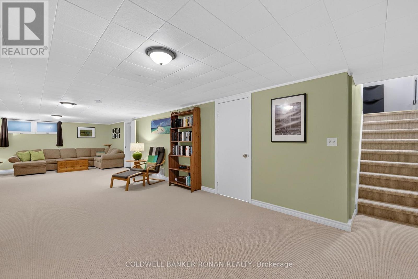
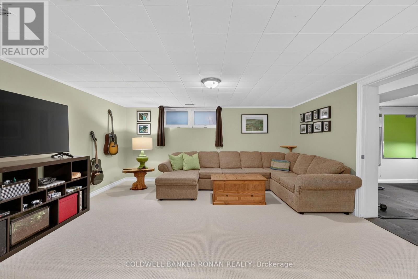
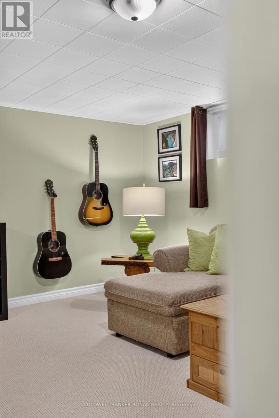
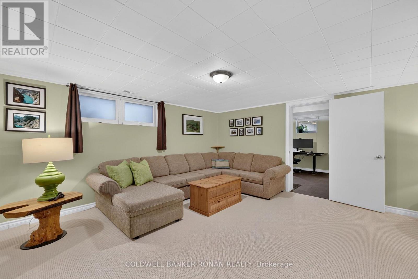
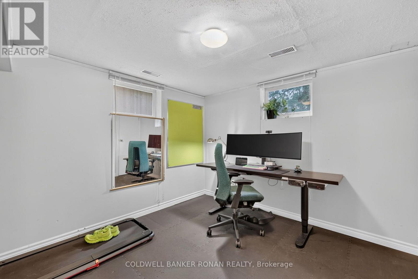
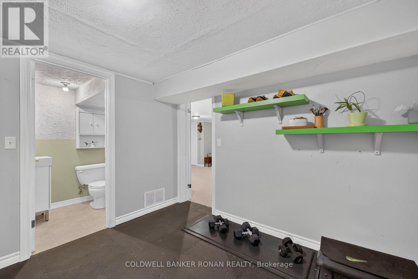
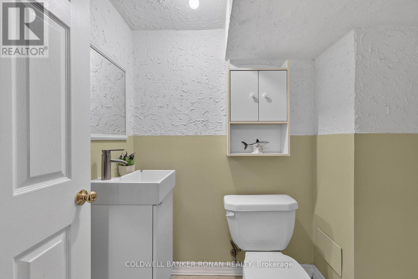
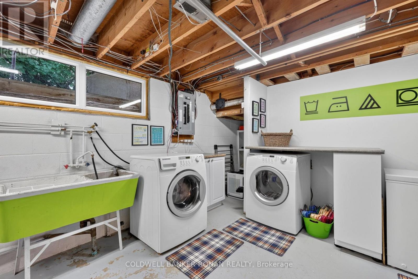
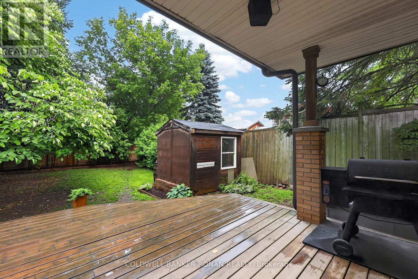
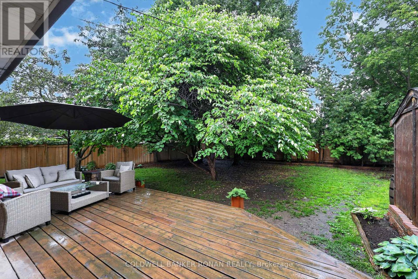
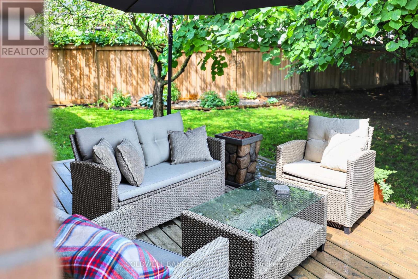
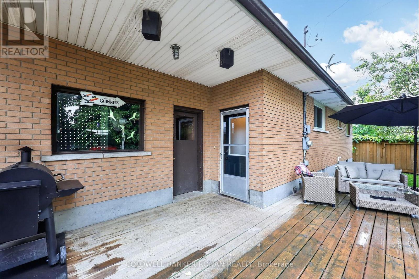
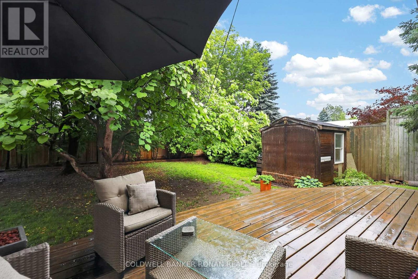
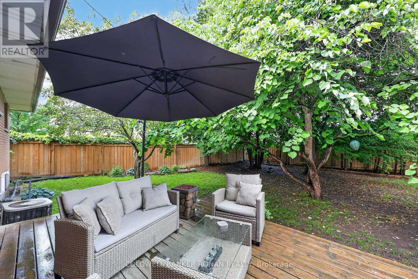
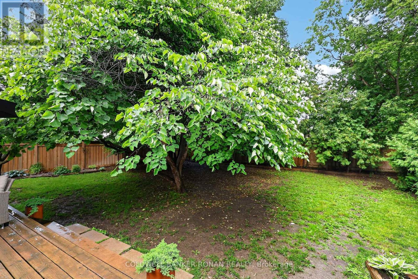
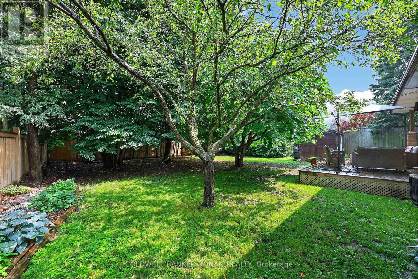
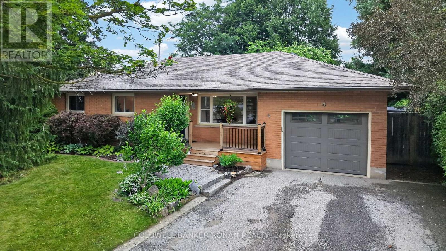
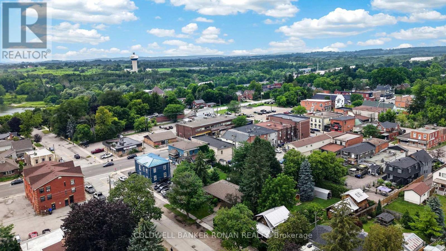
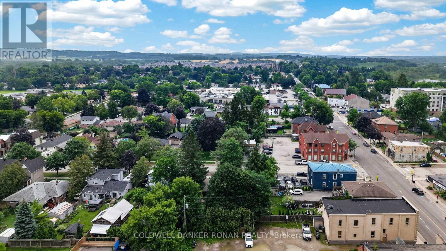
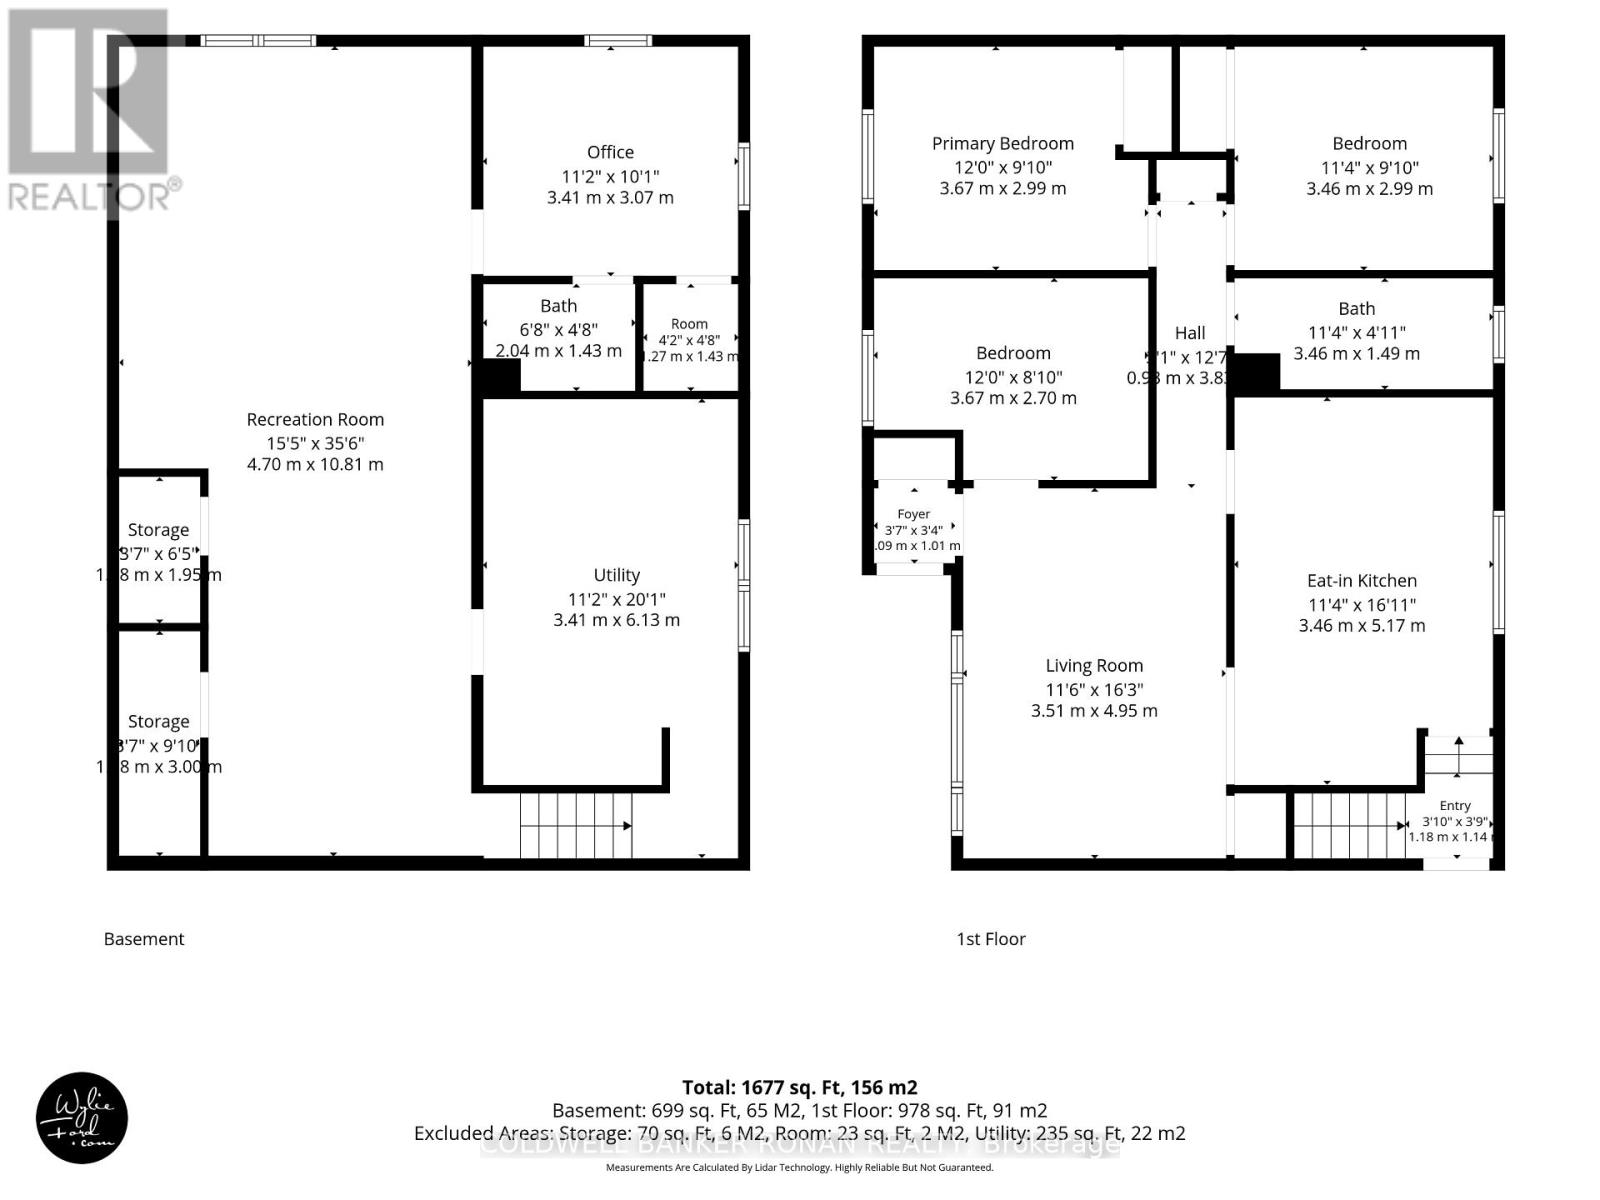
Charming Home In The Sought After Area Of Tottenham! Situated On An Expansive 66 X 120 Ft Lot & Boasting A Completed Basement! Eat-In Kitchen & Cozy Sized Living Room! Basement Boasts Oversized Windows, Rec Room, Bedroom, Washroom & Additional Storage! The Home Offers Possibilities Or Simply Enjoying The Home. This Home Checks All Boxes - At The Right Price. A Great Location And Easy Access To Hwy's. Close To All The Town Amenities. Visit Our Site For More Info, Photos, & A Movie Tour! (id:63476)
Property Details
| MLS® Number | N13602662 |
| Property Type | Single Family |
| Community Name | Tottenham |
| Amenities Near By | Golf Nearby, Park, Place Of Worship, Schools |
| Community Features | Community Centre |
| Equipment Type | None |
| Parking Space Total | 3 |
| Rental Equipment Type | None |
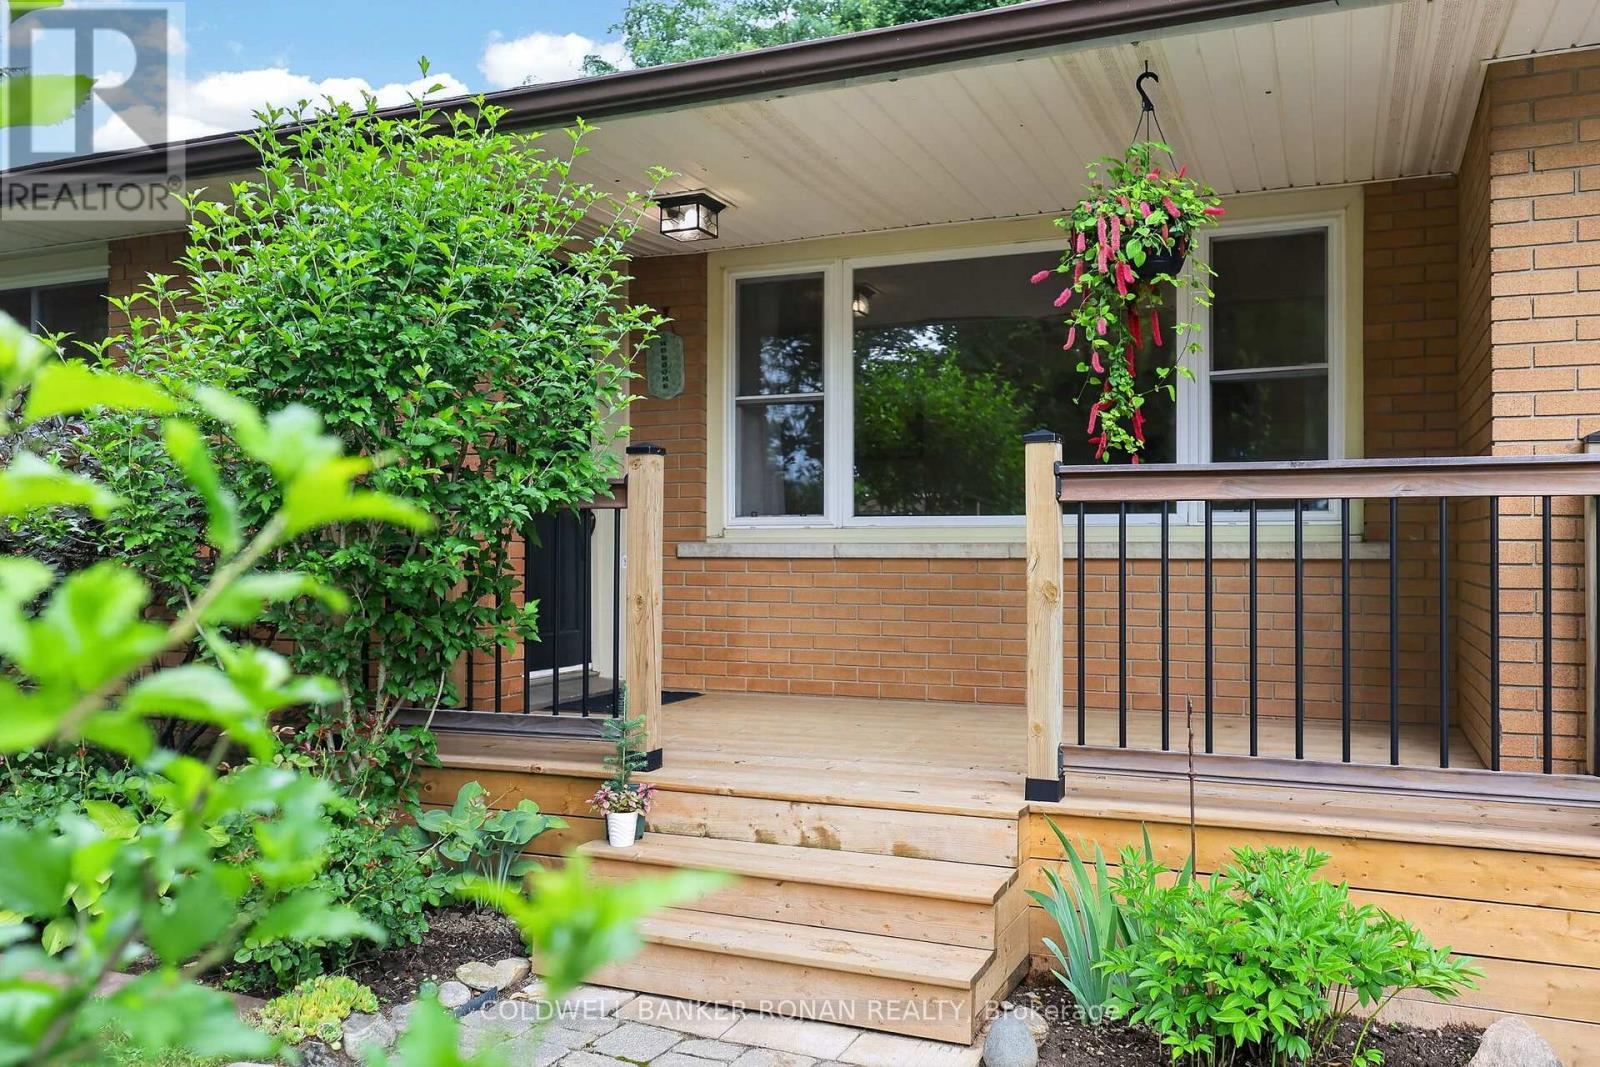
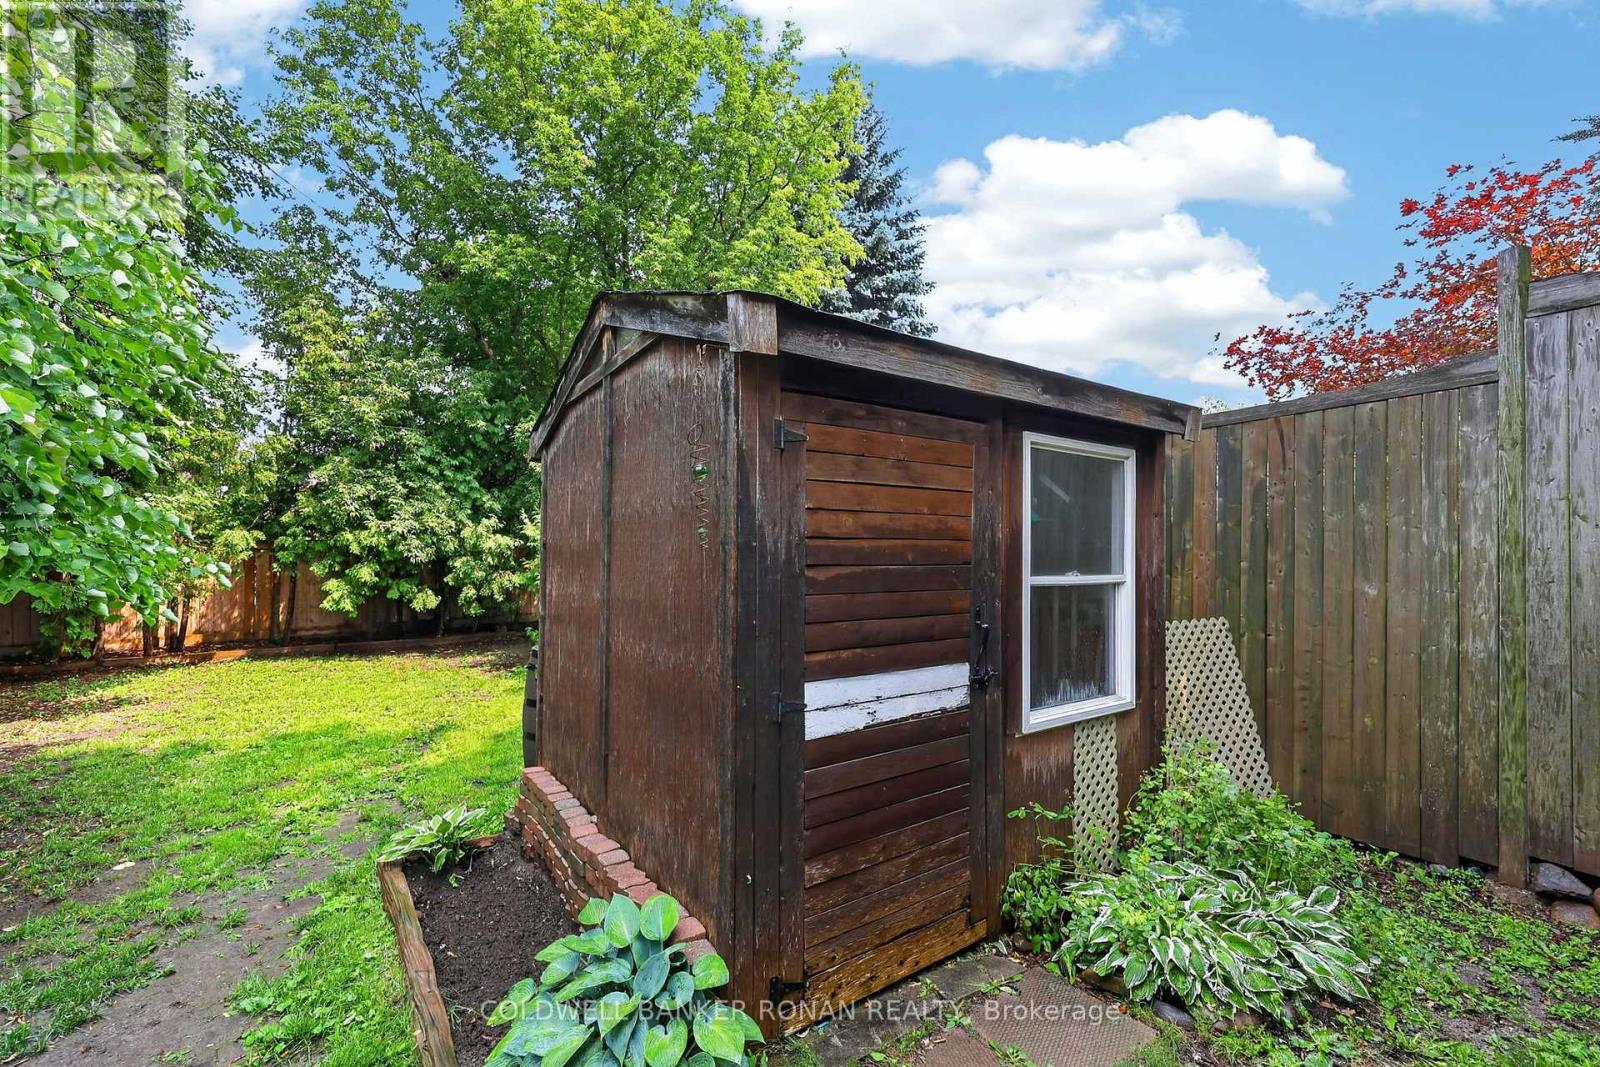
| Structure | Deck, Porch, Shed |
Building
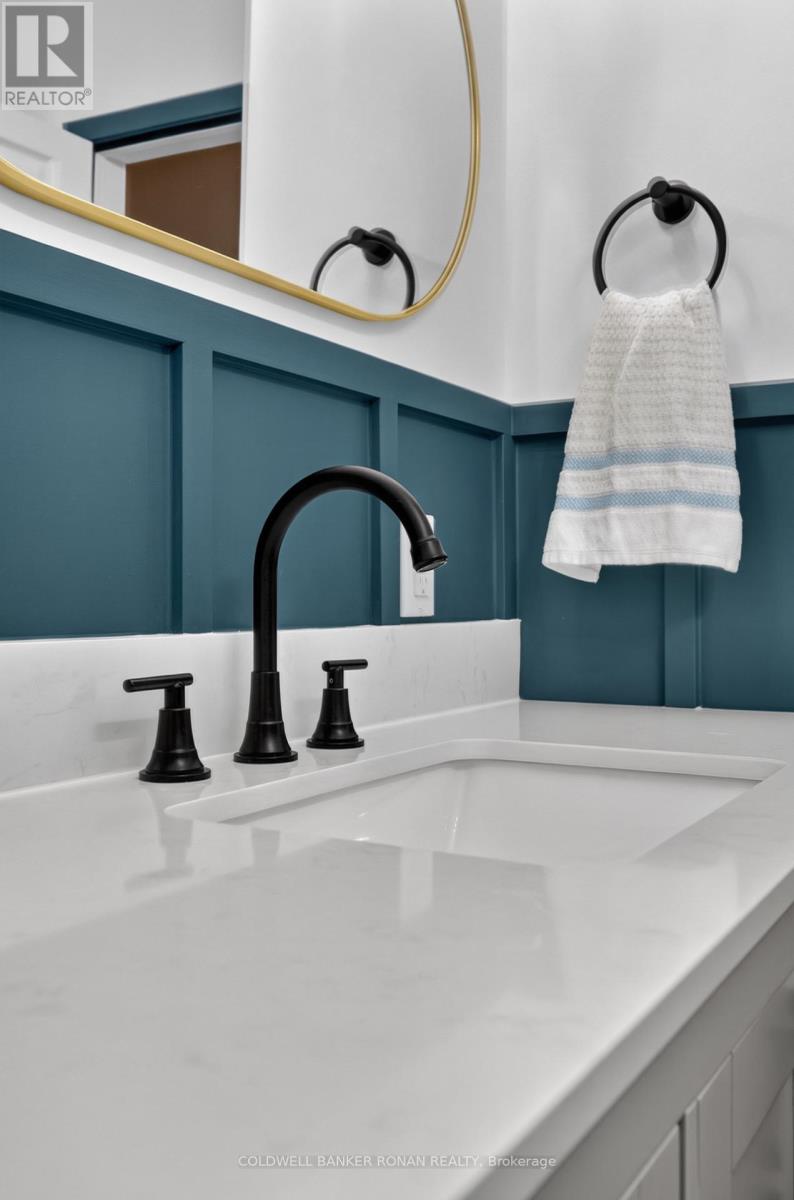
| Bathroom Total | 2 |
| Bedrooms Above Ground | 3 |
| Bedrooms Below Ground | 1 |
| Bedrooms Total | 4 |
| Age | 51 To 99 Years |
| Appliances | Dishwasher, Dryer, Stove, Washer, Refrigerator |
| Architectural Style | Bungalow |
| Basement Development | Finished |
| Basement Type | Full (finished) |
| Construction Style Attachment | Detached |
| Cooling Type | Central Air Conditioning |
| Exterior Finish | Brick |
| Foundation Type | Block |
| Half Bath Total | 1 |
| Heating Fuel | Natural Gas |
| Heating Type | Forced Air |
| Stories Total | 1 |
| Size Interior | 700 - 1,100 Sqft |
| Type | House |
| Utility Water | Municipal Water |
Parking
| Attached Garage | |
| Garage |
Land
| Acreage | No |
| Fence Type | Fenced Yard |
| Land Amenities | Golf Nearby, Park, Place Of Worship, Schools |
| Sewer | Sanitary Sewer |
| Size Depth | 120 Ft |
| Size Frontage | 66 Ft |
| Size Irregular | 66 X 120 Ft |
| Size Total Text | 66 X 120 Ft|under 1/2 Acre |
Rooms
| Level | Type | Length | Width | Dimensions |
|---|---|---|---|---|
| Basement | Recreational, Games Room | 10.81 m | 4.7 m | 10.81 m x 4.7 m |
| Basement | Bedroom 4 | 3.41 m | 3.07 m | 3.41 m x 3.07 m |
| Basement | Utility Room | 3.41 m | 6.13 m | 3.41 m x 6.13 m |
| Main Level | Living Room | 3.51 m | 4.95 m | 3.51 m x 4.95 m |
| Main Level | Kitchen | 3.46 m | 5.17 m | 3.46 m x 5.17 m |
| Main Level | Bathroom | 3.46 m | 1.49 m | 3.46 m x 1.49 m |
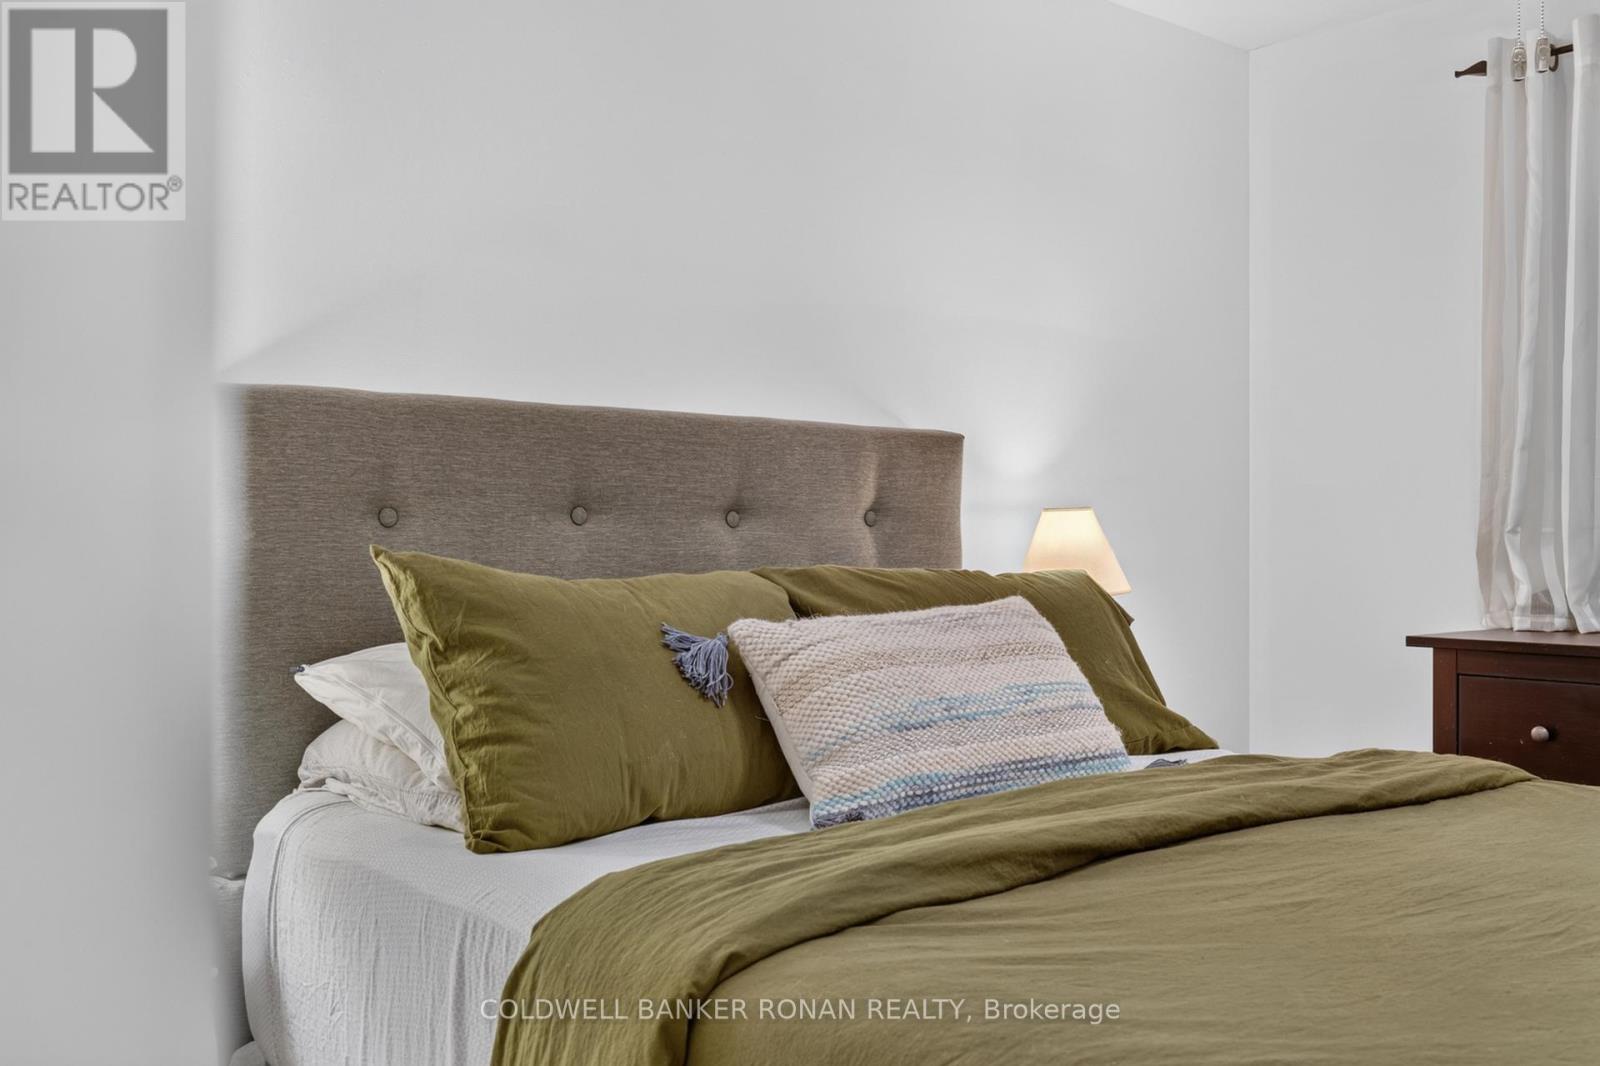
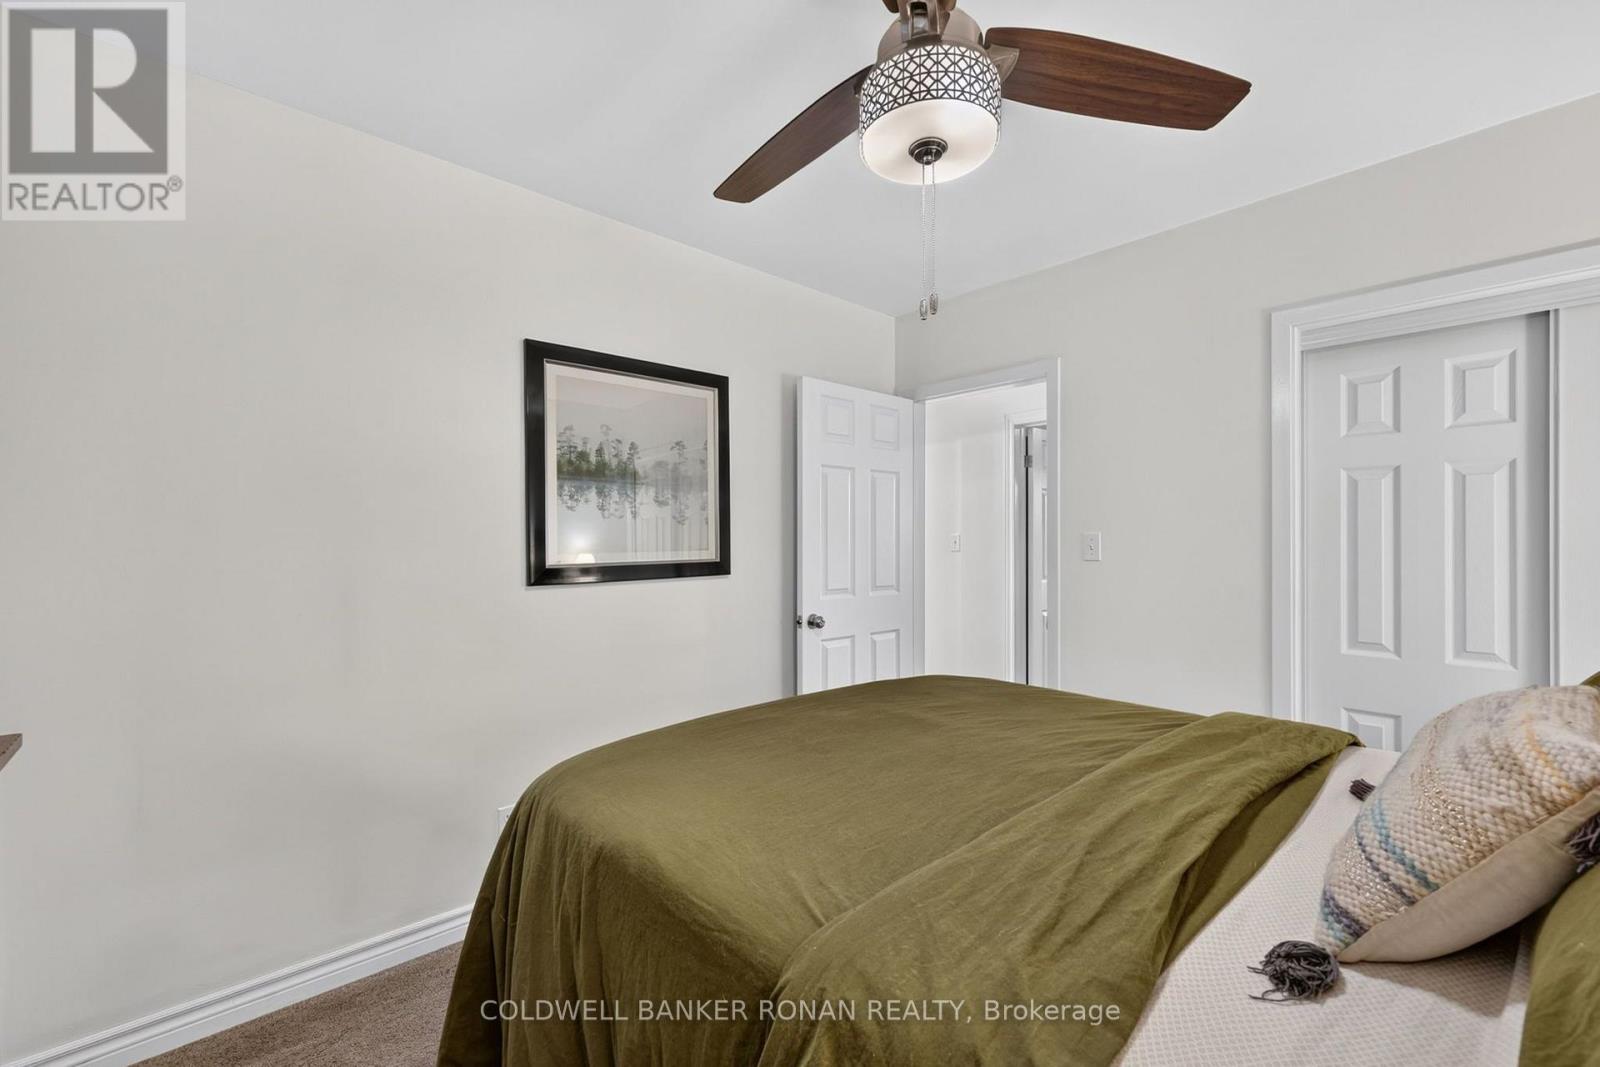
| Main Level | Bedroom | 3.67 m | 2.99 m | 3.67 m x 2.99 m |
| Main Level | Bedroom 2 | 3.46 m | 2.99 m | 3.46 m x 2.99 m |
| Main Level | Bedroom 3 | 3.67 m | 2.7 m | 3.67 m x 2.7 m |
Utilities
| Cable | Available |
| Electricity | Installed |
| Sewer | Installed |
Contact Us
Contact us for more information

The trademarks REALTOR®, REALTORS®, and the REALTOR® logo are controlled by The Canadian Real Estate Association (CREA) and identify real estate professionals who are members of CREA. The trademarks MLS®, Multiple Listing Service® and the associated logos are owned by The Canadian Real Estate Association (CREA) and identify the quality of services provided by real estate professionals who are members of CREA. The trademark DDF® is owned by The Canadian Real Estate Association (CREA) and identifies CREA's Data Distribution Facility (DDF®)
July 24 2026 06:04:39
Toronto Regional Real Estate Board
Coldwell Banker Ronan Realty