
4 Lamoreaux Road Greenfield, New Brunswick E7L 2Y1

$299,900
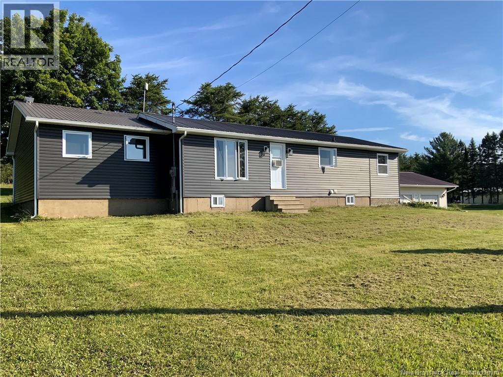
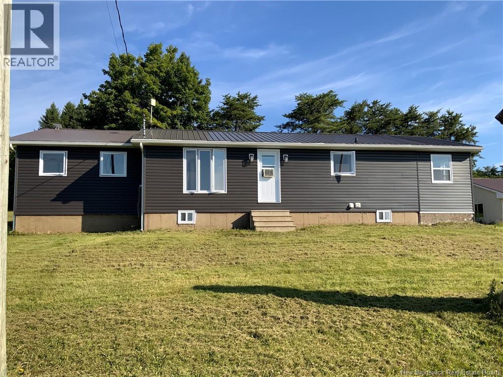
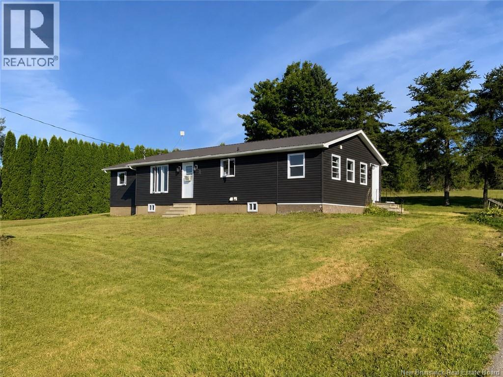
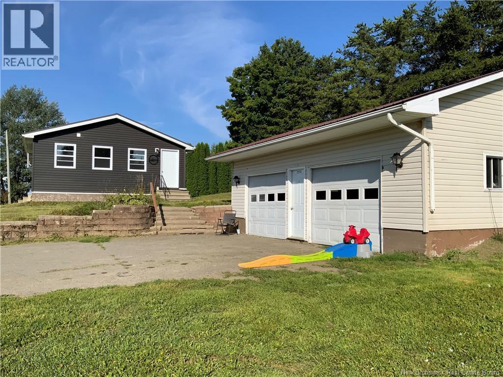
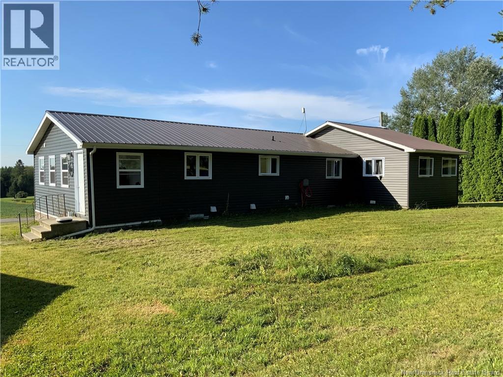
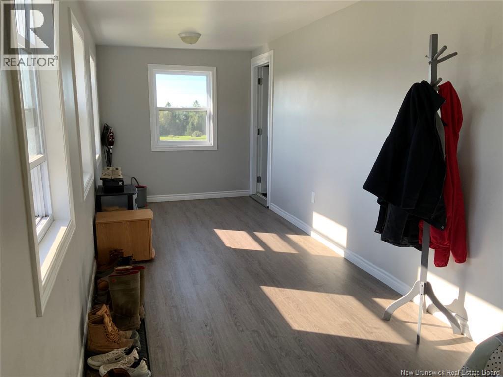
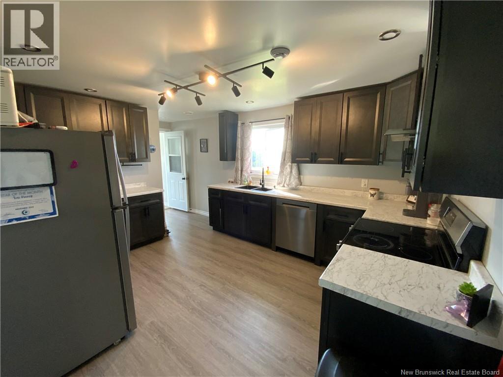
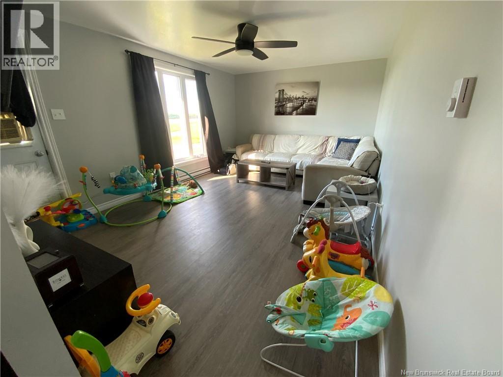
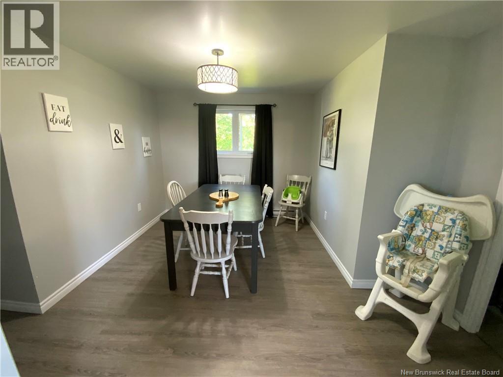
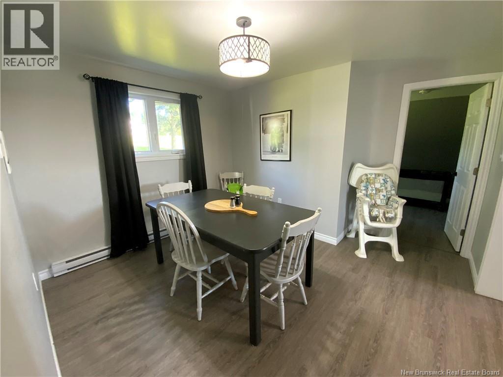
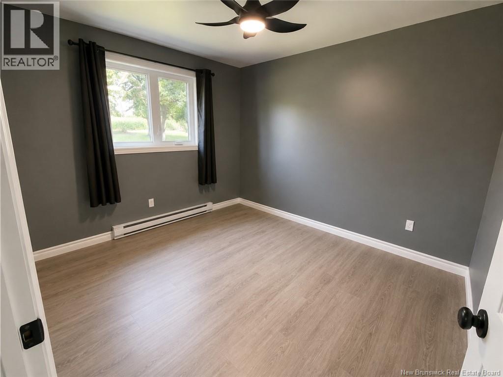
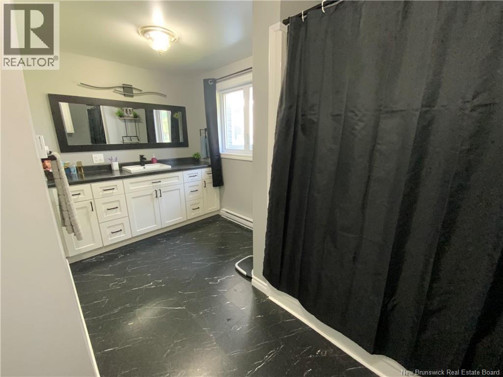
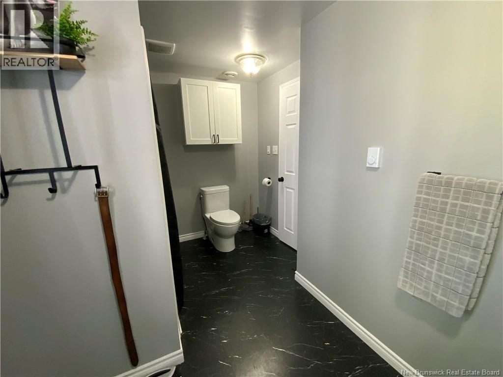
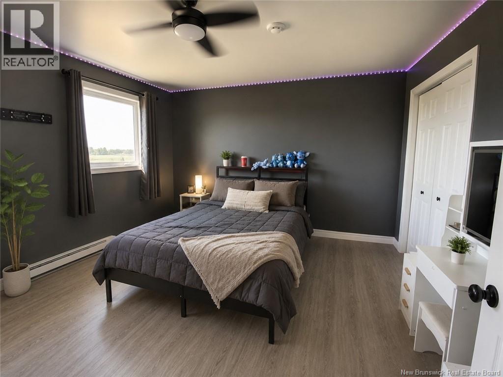
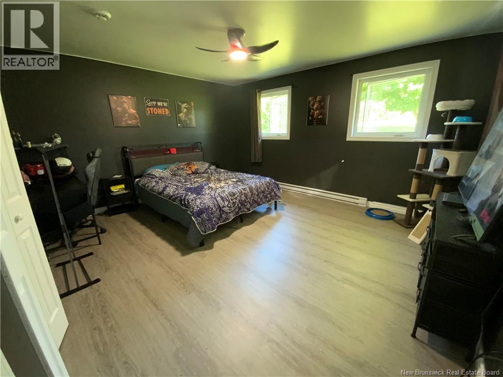
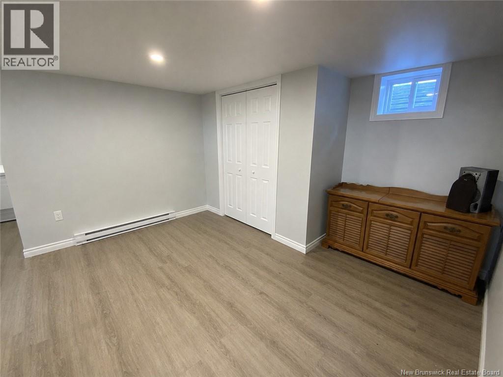
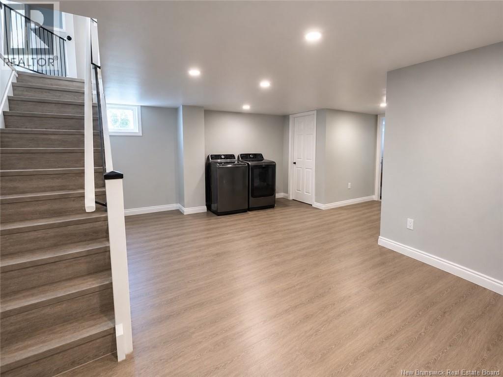
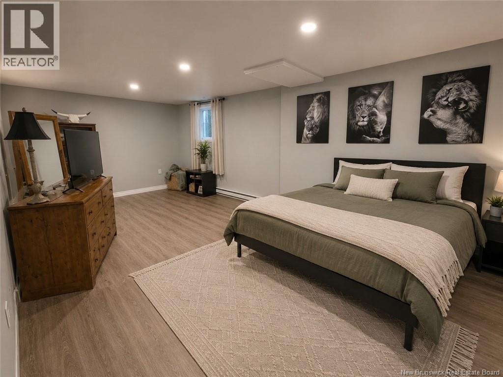
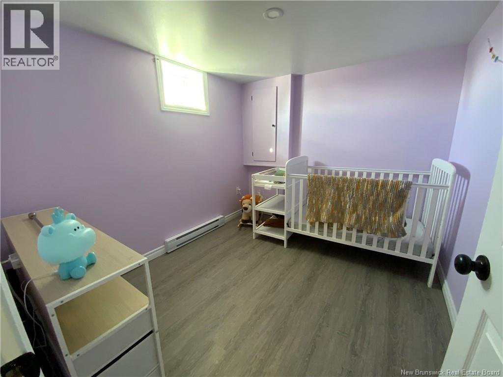
4 Lamoreaux Road offers an extensively rebuilt home following a fire, utilizing the existing foundation and framing, in a convenient country location, just 5 minutes from Centreville and 10 minutes from Florenceville-Bristol. Step inside through the large, welcoming mudroom and into a bright, functional home featuring three spacious bedrooms and a full bathroom on the main level. The home is also equipped with a Venmar air exchanger for improved ventilation and air circulation. The basement offers two additional non-conforming bedrooms, providing plenty of extra space for a growing family, guests, a home office or recreation space. Outside, youll appreciate the detached two-car garage, offering excellent space for vehicles, storage and hobbies. With three bedrooms plus bonus rooms, newer construction, a spacious layout and an excellent location between Centreville and Florenceville-Bristol, this property has plenty to offer. REALTOR® is related to the Vendor and licensed to trade in real estate in the Province of New Brunswick. (id:63476)
Property Details
| MLS® Number | NB146725 |
| Property Type | Single Family |
| Structure | Shed |
Building
| Bathroom Total | 1 |
| Bedrooms Above Ground | 3 |
| Bedrooms Below Ground | 2 |
| Bedrooms Total | 5 |
| Architectural Style | Bungalow |
| Constructed Date | 2025 |
| Construction Style Attachment | Detached |
| Cooling Type | Air Exchanger |
| Exterior Finish | Vinyl |
| Flooring Type | Laminate |
| Foundation Type | Concrete |
| Heating Fuel | Electric |
| Heating Type | Baseboard Heaters |
| Stories Total | 1 |
| Size Interior | 2,900 Sqft |
| Total Finished Area | 2900 Sqft |
| Type | House |
| Utility Water | Well |
Parking
| Detached Garage | |
| Garage | |
| Garage |
Land
| Acreage | Yes |
| Sewer | Septic System |
| Size Irregular | 1 |
| Size Total | 1 Ac |
| Size Total Text | 1 Ac |
Rooms
| Level | Type | Length | Width | Dimensions |
|---|---|---|---|---|
| Basement | Utility Room | 6'6'' x 4'7'' | ||
| Basement | Bedroom | 8'4'' x 9'6'' | ||
| Basement | Bedroom | 20' x 10'8'' | ||
| Basement | Laundry Room | 13'6'' x 19' | ||
| Main Level | Bedroom | 14'10'' x 13' | ||
| Main Level | Bedroom | 13' x 15'4'' | ||
| Main Level | 4pc Bathroom | 13'2'' x 6'7'' | ||
| Main Level | Bedroom | 11'3'' x 9'3'' | ||
| Main Level | Dining Room | 11' x 9'3'' | ||
| Main Level | Family Room | 11'4'' x 16'10'' | ||
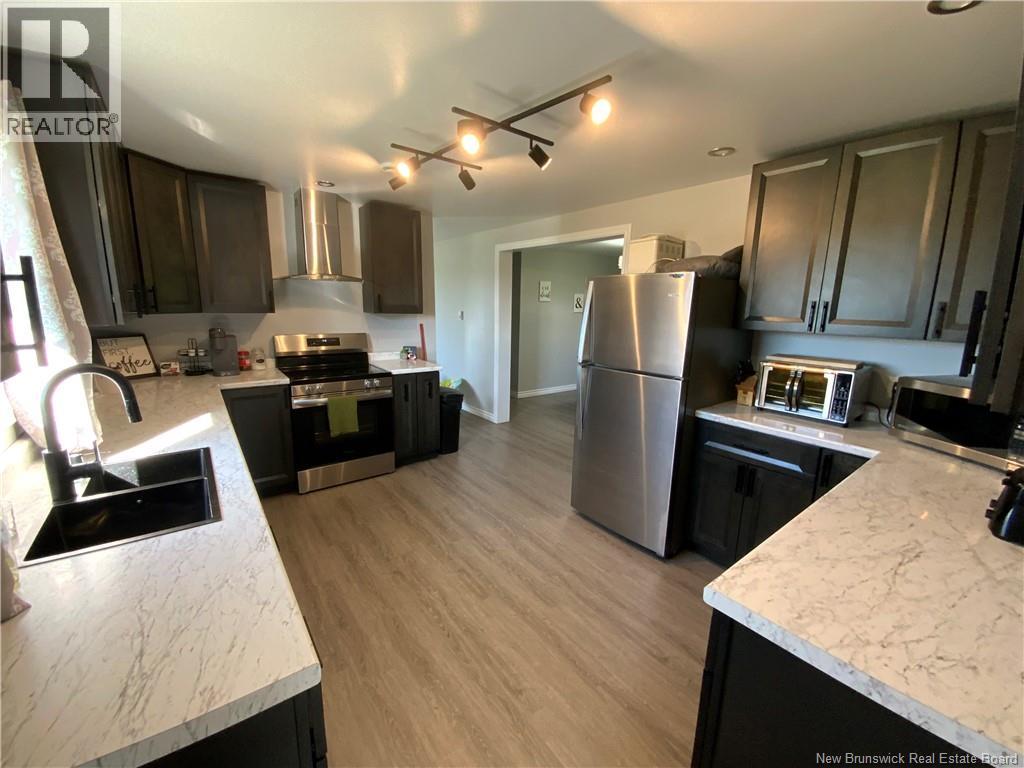
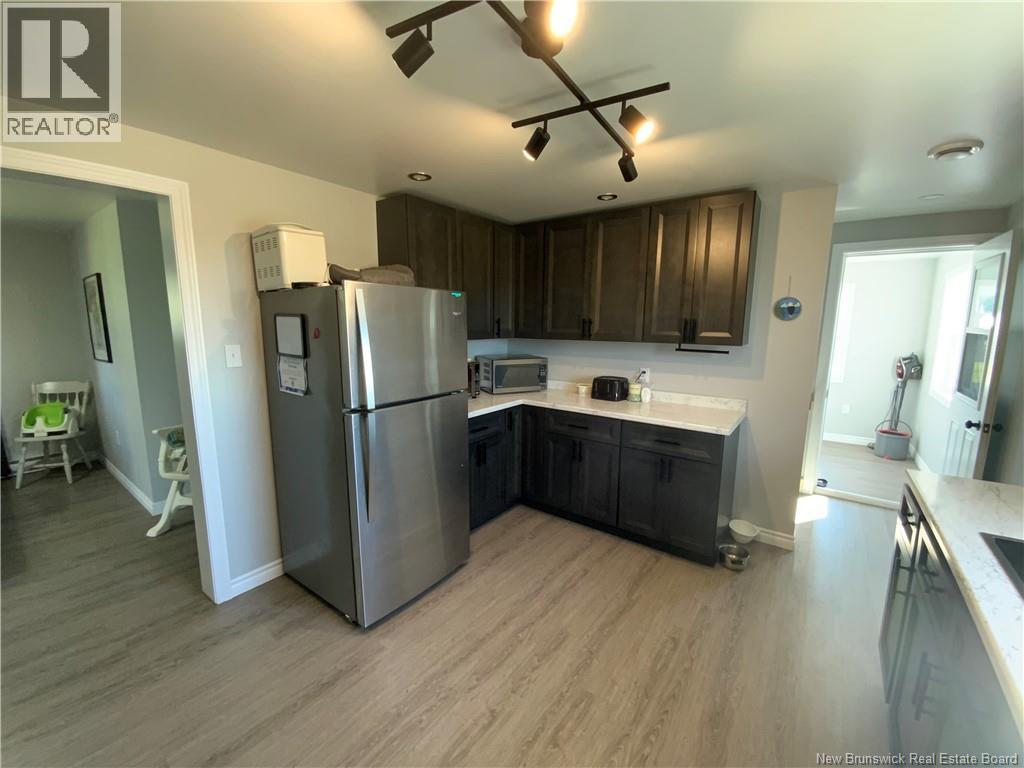
| Main Level | Kitchen | 11'3'' x 13'11'' | ||
| Main Level | Mud Room | 23'1'' x 7'6'' |
Contact Us
Contact us for more information

The trademarks REALTOR®, REALTORS®, and the REALTOR® logo are controlled by The Canadian Real Estate Association (CREA) and identify real estate professionals who are members of CREA. The trademarks MLS®, Multiple Listing Service® and the associated logos are owned by The Canadian Real Estate Association (CREA) and identify the quality of services provided by real estate professionals who are members of CREA. The trademark DDF® is owned by The Canadian Real Estate Association (CREA) and identifies CREA's Data Distribution Facility (DDF®)
September 01 2026 02:12:52
New Brunswick Real Estate Board
Century 21 All Seasons Realty