
4 Divine Drive Whitby, Ontario L1R 2T4


$1,079,000
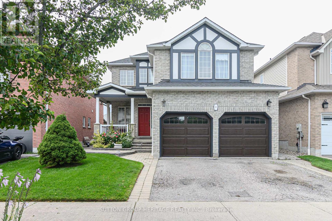
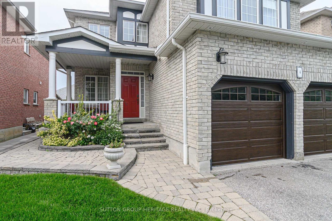
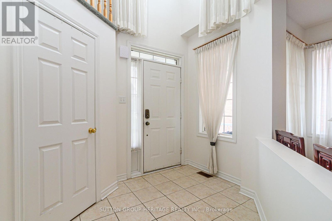
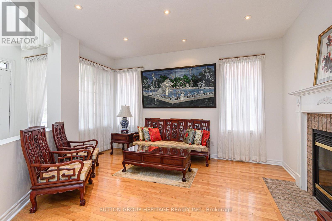
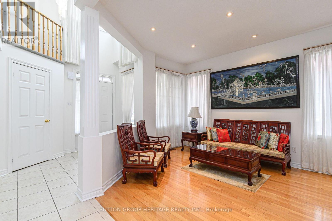
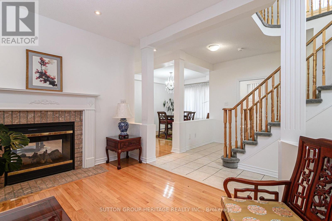
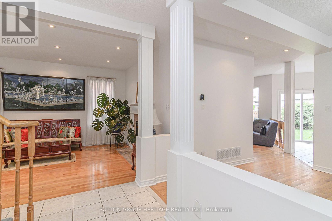
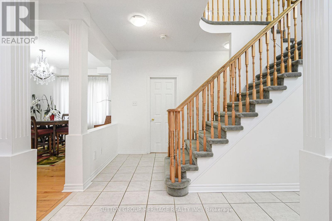
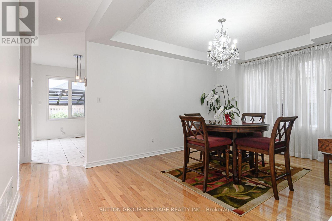
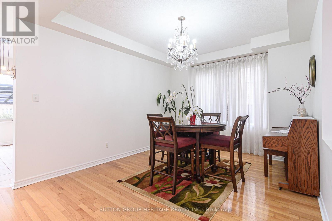
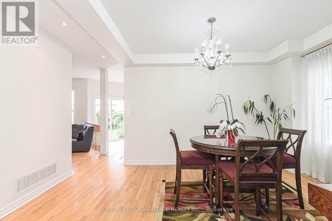
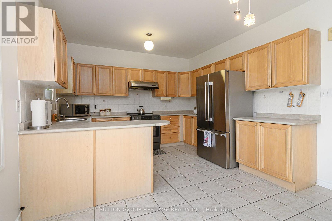
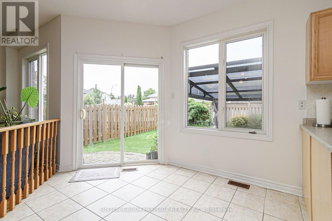
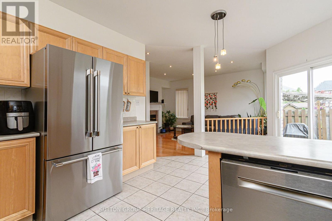
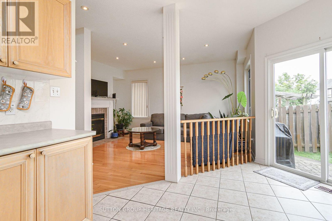
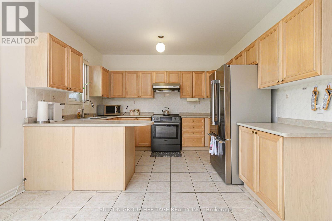
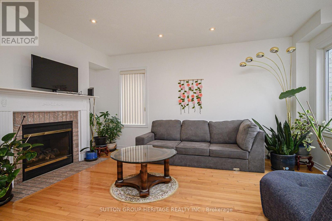
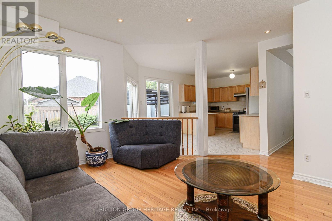
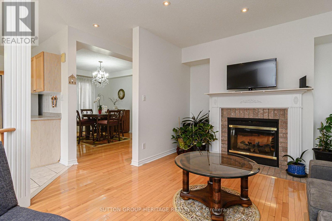
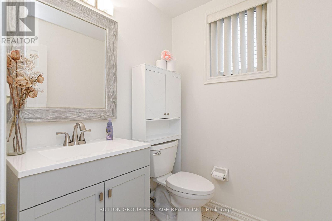
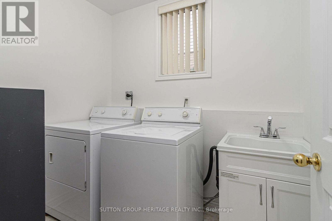
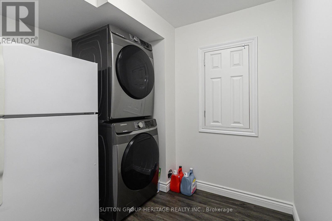
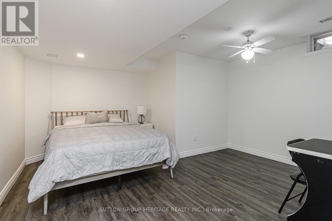
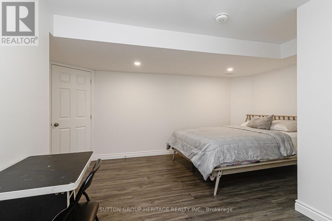
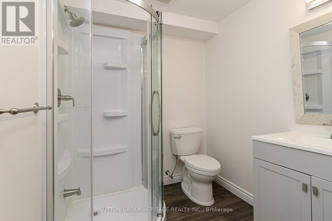
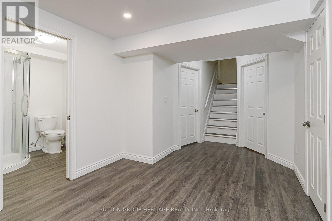
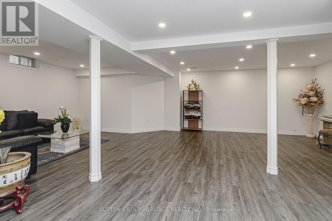
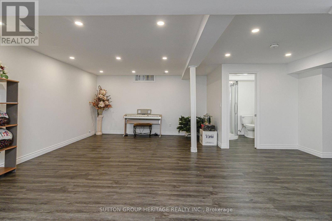
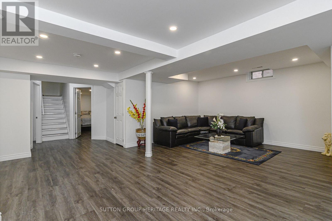
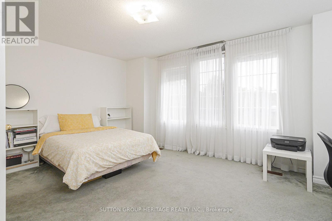
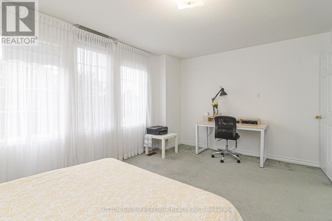
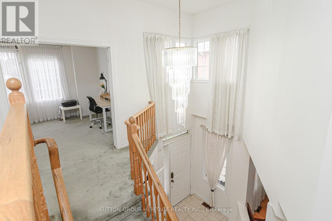
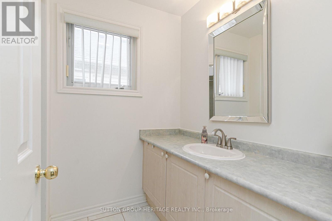
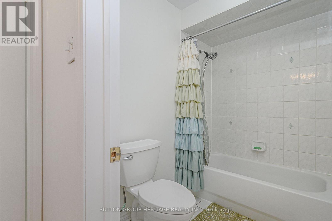
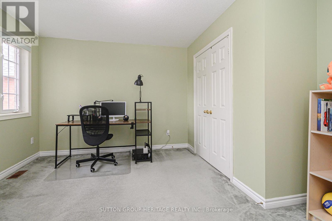
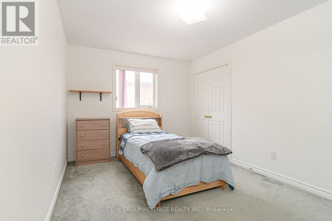
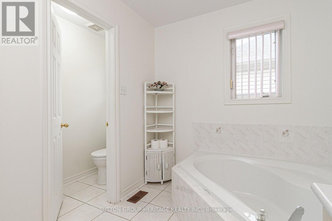
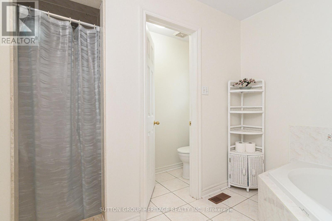
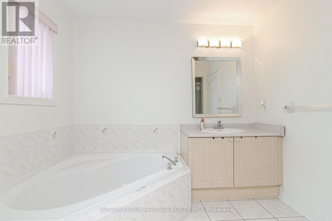
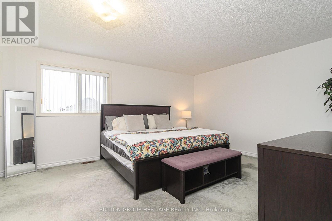
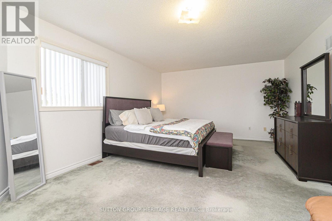
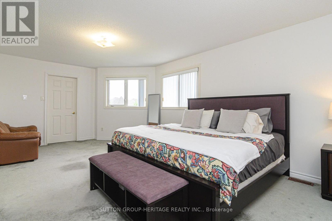
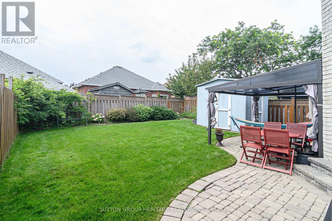
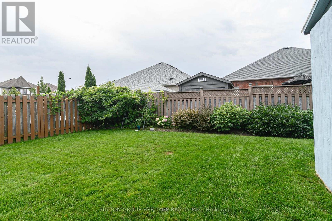
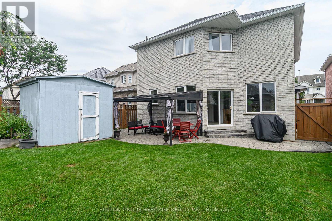
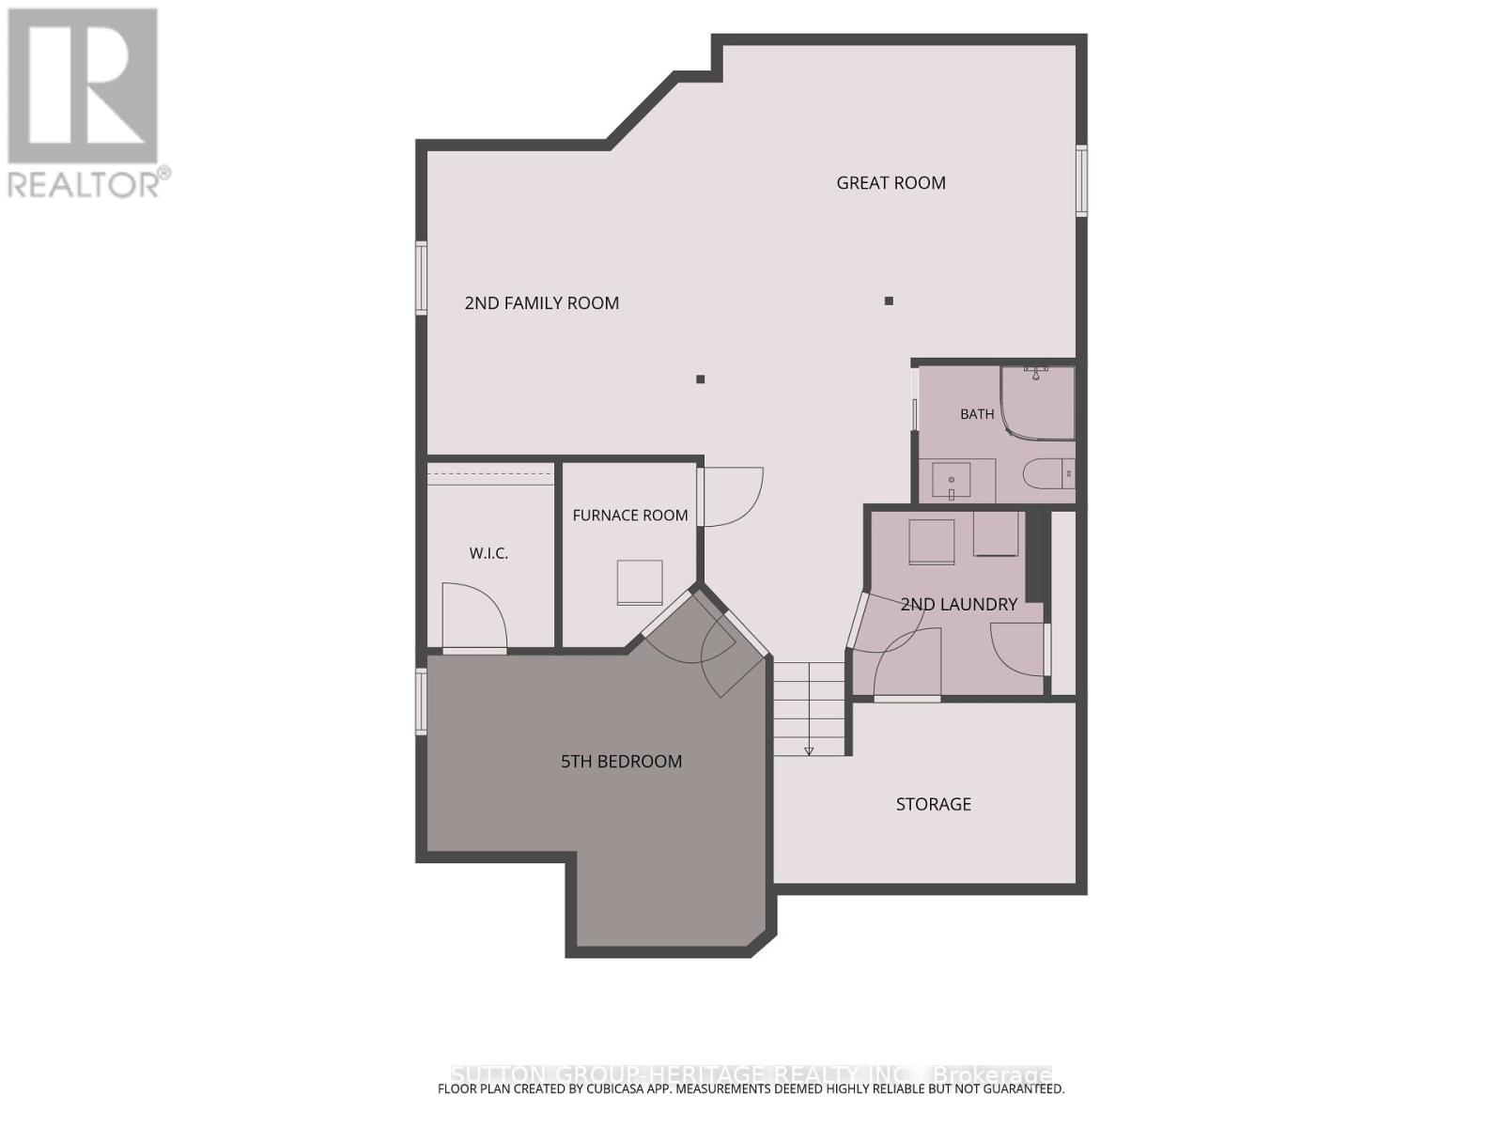
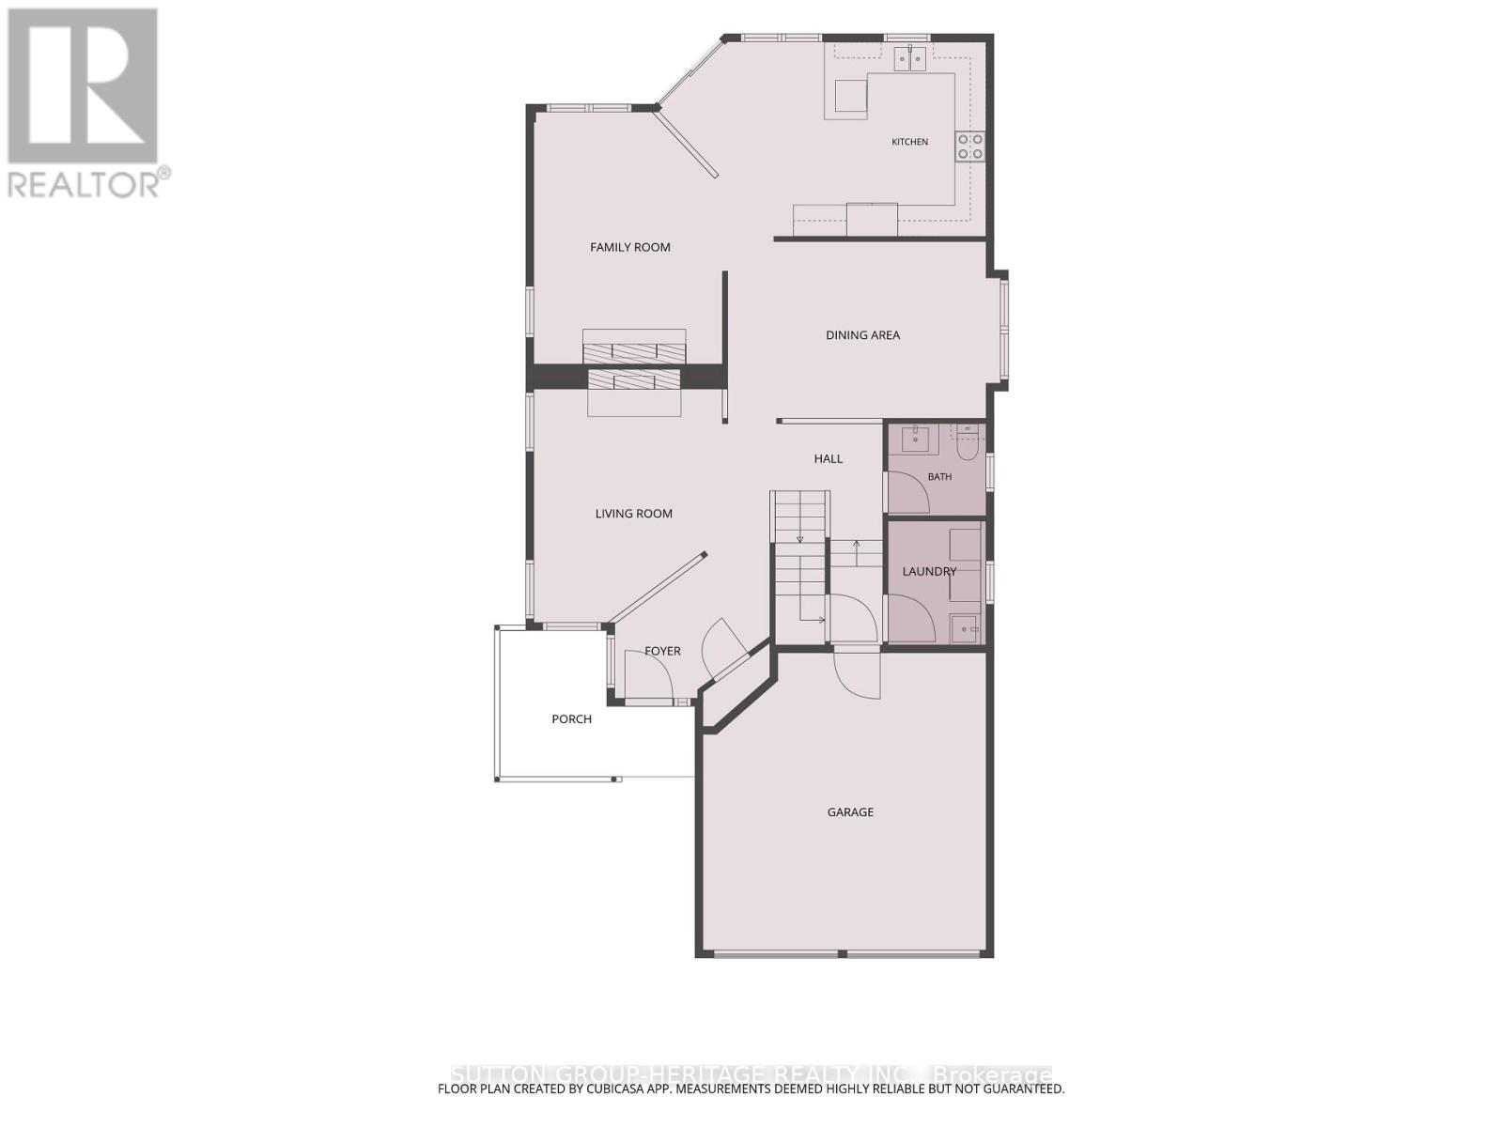
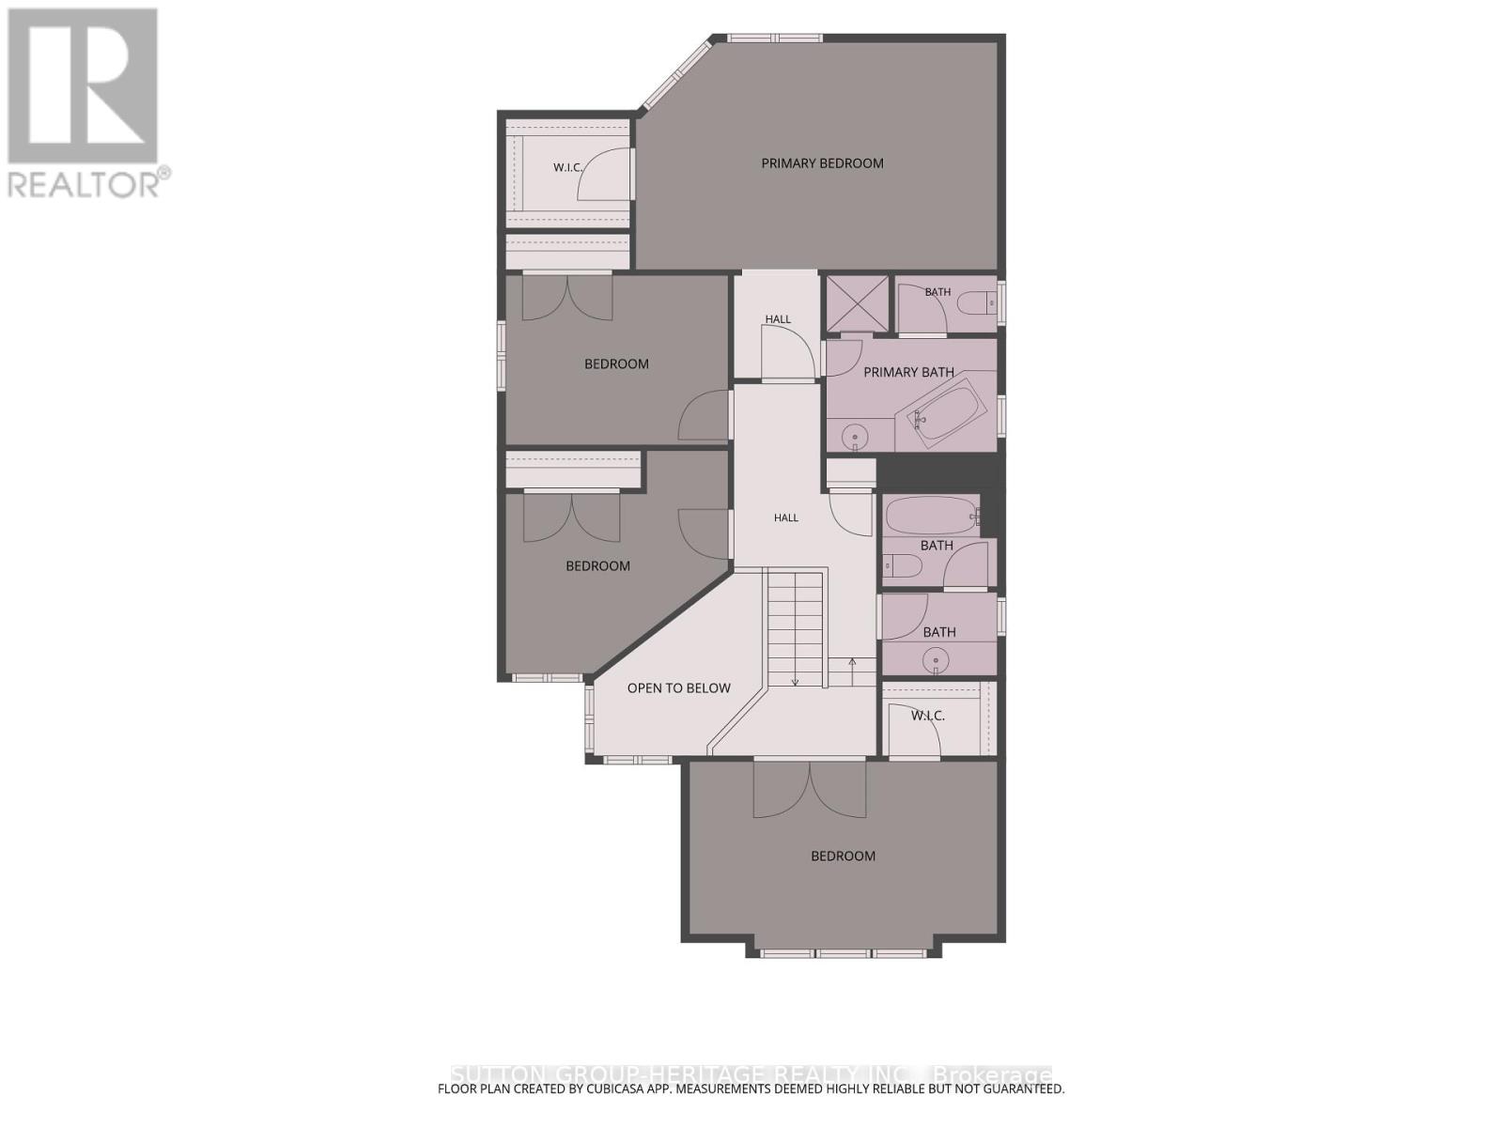
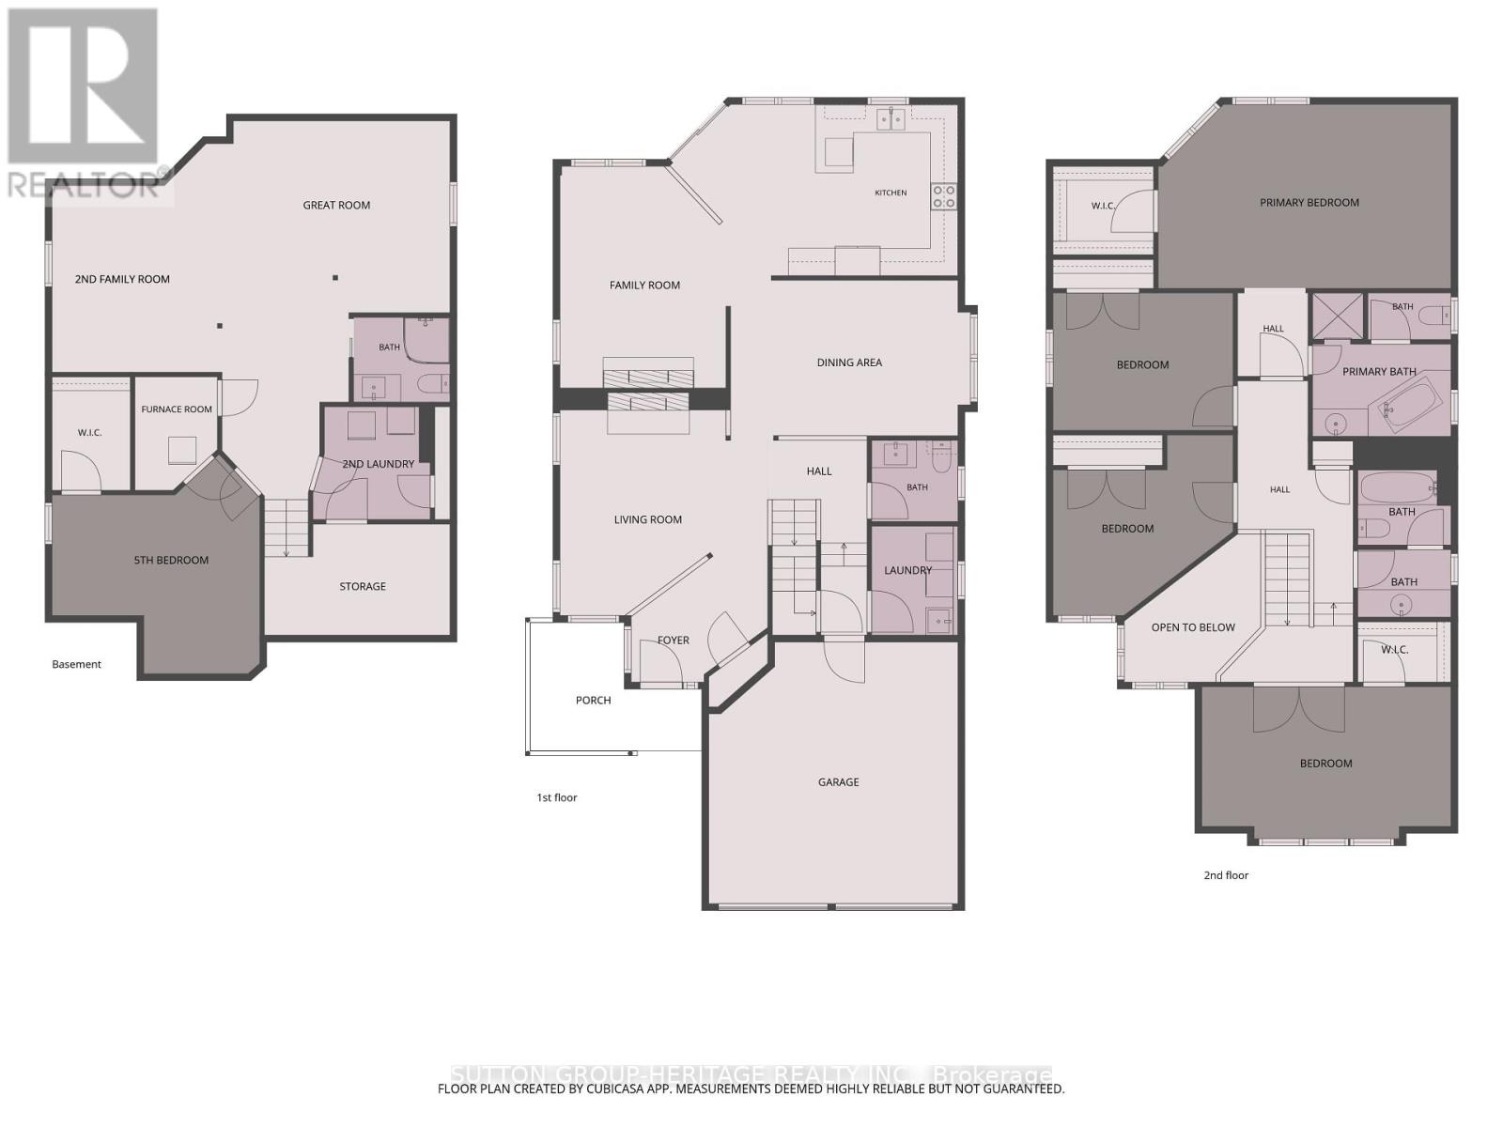
Welcome to this exceptional family home in the highly desirable Rolling Acres neighbourhood of Whitby! From the moment you step through the grand foyer with soaring ceilings, you'll appreciate the space, warmth, and thoughtful layout this home has to offer. The main floor is designed for both everyday living and entertaining, featuring a formal living room, elegant dining room, spacious family room, bright kitchen, convenient main floor laundry, and inside access to the double car garage. A stunning double-sided fireplace creates a beautiful focal point between the living and family rooms, while hardwood floors and pot lights add timeless style throughout the main level. The upper level offers 4 spacious bedrooms and two full bathrooms, making this the perfect home for growing families, multi-generational living, or those needing extra space for guests or a home office. The professionally renovated basement (2020) is a standout feature, offering a large family room, recreation area, second laundry room, and incredible flexibility to suit your lifestyle. Enjoy peace of mind with numerous updates, including shingles (2017), garage doors (2016), and fresh paint (2022). Outside, beautiful interlocking, a garden shed, and a well-maintained yard provide the perfect setting for summer barbecues, family gatherings, or simply relaxing outdoors. Ideally located just minutes from top-rated schools, parks, shopping, restaurants, public transit, recreation facilities, and easy access to Highways 401, 407, and 412, this move-in-ready home offers the perfect blend of comfort, style, and convenience in one of Whitby's most sought-after family communities. Don't miss this incredible opportunity to make it yours! (id:63476)
Property Details
| MLS® Number | E13672542 |
| Property Type | Single Family |
| Community Name | Rolling Acres |
| Amenities Near By | Park, Place Of Worship, Public Transit, Schools |
| Equipment Type | Water Heater |
| Parking Space Total | 4 |
| Rental Equipment Type | Water Heater |
| Structure | Patio(s) |
Building
| Bathroom Total | 4 |
| Bedrooms Above Ground | 4 |
| Bedrooms Below Ground | 1 |
| Bedrooms Total | 5 |
| Amenities | Fireplace(s) |
| Appliances | Dishwasher, Dryer, Garage Door Opener, Stove, Washer, Window Coverings, Refrigerator |
| Basement Development | Finished |
| Basement Type | N/a (finished) |
| Construction Style Attachment | Detached |
| Cooling Type | Central Air Conditioning |
| Exterior Finish | Brick |
| Fireplace Present | Yes |
| Flooring Type | Ceramic, Carpeted, Hardwood, Laminate |
| Foundation Type | Poured Concrete |
| Half Bath Total | 1 |
| Heating Fuel | Natural Gas |
| Heating Type | Forced Air |
| Stories Total | 2 |
| Size Interior | 2,500 - 3,000 Sqft |
| Type | House |
| Utility Water | Municipal Water |
Parking
| Attached Garage | |
| Garage |
Land
| Acreage | No |
| Fence Type | Fenced Yard |
| Land Amenities | Park, Place Of Worship, Public Transit, Schools |
| Sewer | Sanitary Sewer |
| Size Depth | 111 Ft ,7 In |
| Size Frontage | 39 Ft ,4 In |
| Size Irregular | 39.4 X 111.6 Ft |
| Size Total Text | 39.4 X 111.6 Ft |
Rooms
| Level | Type | Length | Width | Dimensions |
|---|---|---|---|---|
| Second Level | Bedroom 3 | 3.96 m | 3.17 m | 3.96 m x 3.17 m |
| Second Level | Bedroom 4 | 4.96 m | 3.36 m | 4.96 m x 3.36 m |
| Second Level | Bathroom | 3.78 m | 1.78 m | 3.78 m x 1.78 m |
| Second Level | Primary Bedroom | 6.3 m | 3.98 m | 6.3 m x 3.98 m |
| Second Level | Bathroom | 3.24 m | 2.76 m | 3.24 m x 2.76 m |
| Second Level | Bedroom 2 | 2.9 m | 3.93 m | 2.9 m x 3.93 m |
| Basement | Bedroom 5 | 4.09 m | 2.62 m | 4.09 m x 2.62 m |
| Basement | Great Room | 4.62 m | 4.27 m | 4.62 m x 4.27 m |
| Basement | Family Room | 4.21 m | 3.46 m | 4.21 m x 3.46 m |
| Basement | Bathroom | 1.91 m | 2 m | 1.91 m x 2 m |
| Basement | Laundry Room | 2.59 m | 2.45 m | 2.59 m x 2.45 m |
| Basement | Furnace | 1.4 m | 2 m | 1.4 m x 2 m |
| Main Level | Foyer | 1.8 m | 1.65 m | 1.8 m x 1.65 m |
| Main Level | Living Room | 4.18 m | 3.42 m | 4.18 m x 3.42 m |
| Main Level | Dining Room | 4.77 m | 3.38 m | 4.77 m x 3.38 m |
| Main Level | Kitchen | 4.75 m | 3.64 m | 4.75 m x 3.64 m |
| Main Level | Family Room | 4.68 m | 3.51 m | 4.68 m x 3.51 m |
| Main Level | Laundry Room | 2.3 m | 1.78 m | 2.3 m x 1.78 m |
| Main Level | Bathroom | 1.79 m | 1.67 m | 1.79 m x 1.67 m |
Contact Us
Contact us for more information

The trademarks REALTOR®, REALTORS®, and the REALTOR® logo are controlled by The Canadian Real Estate Association (CREA) and identify real estate professionals who are members of CREA. The trademarks MLS®, Multiple Listing Service® and the associated logos are owned by The Canadian Real Estate Association (CREA) and identify the quality of services provided by real estate professionals who are members of CREA. The trademark DDF® is owned by The Canadian Real Estate Association (CREA) and identifies CREA's Data Distribution Facility (DDF®)
August 13 2026 10:01:32
Toronto Regional Real Estate Board
Sutton Group-Heritage Realty Inc.