
4 Des Erables Clair, New Brunswick E7A 2B5

$189,500
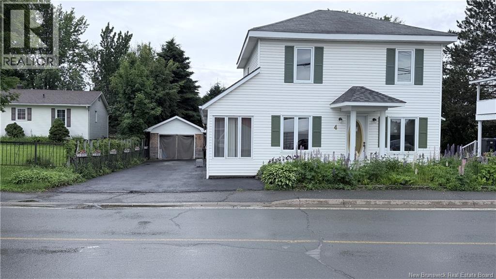
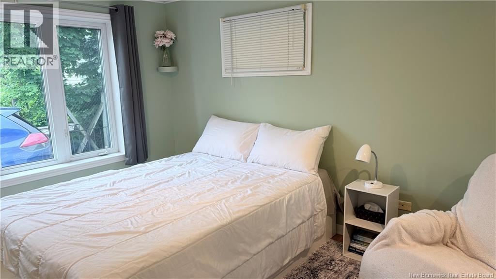
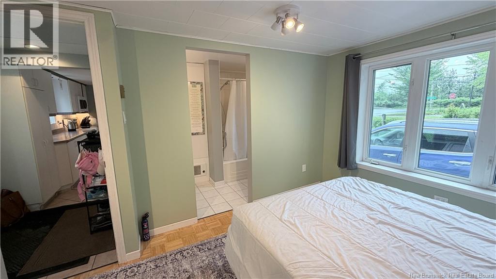
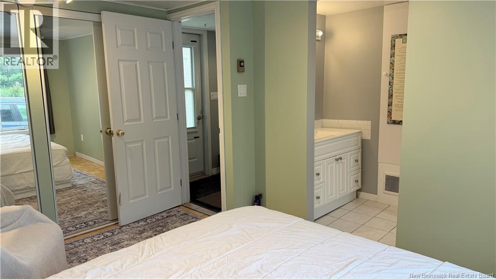
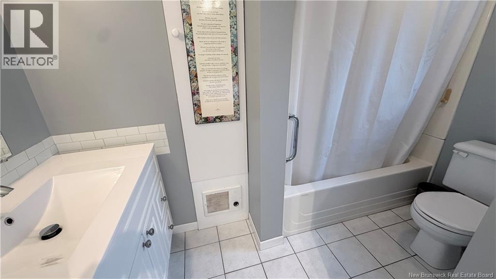
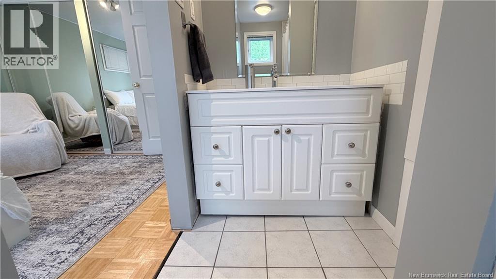
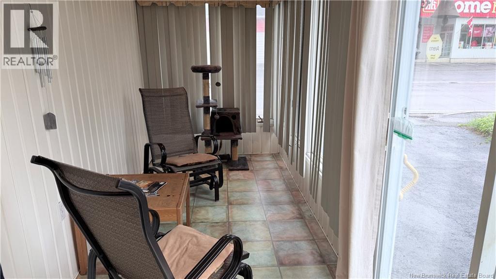
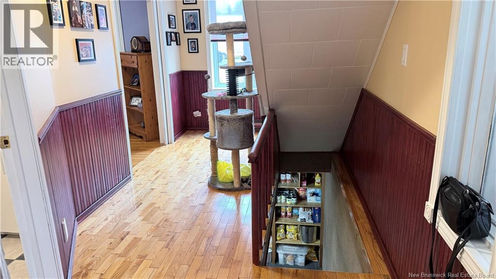
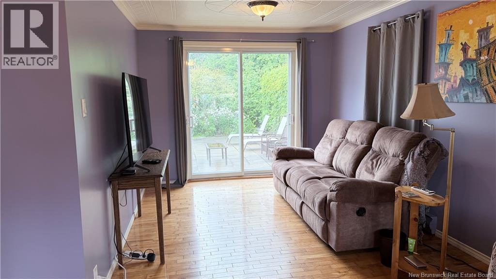
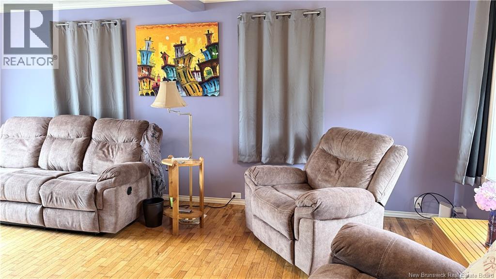
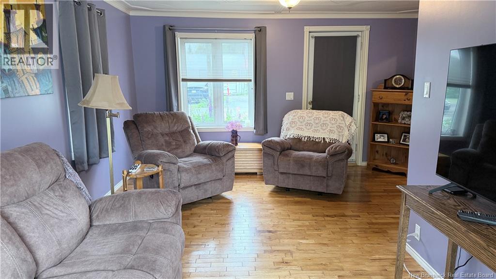
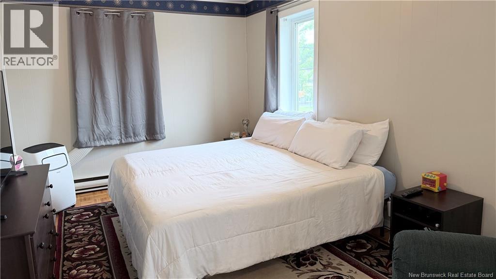
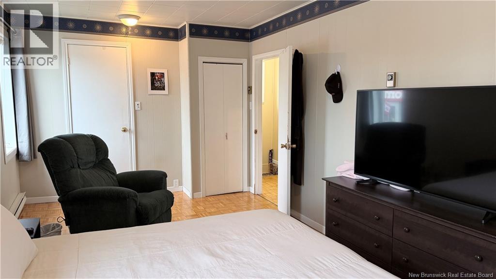
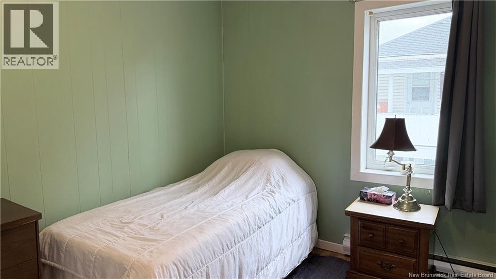
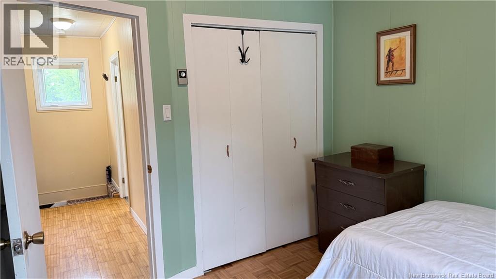
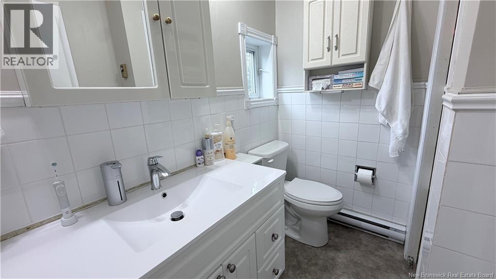
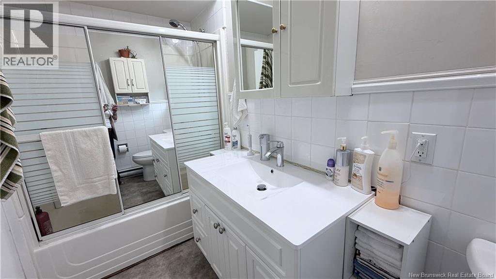
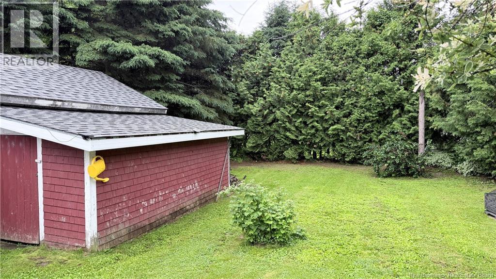
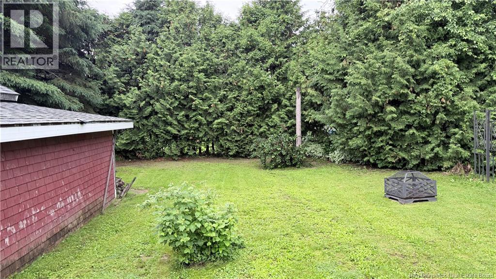
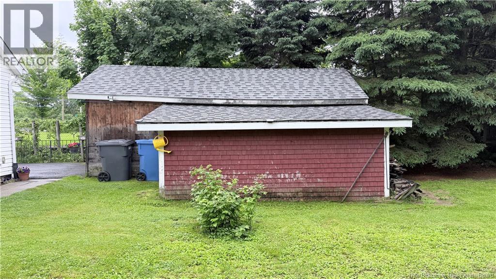
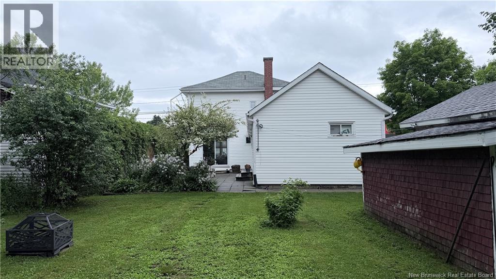
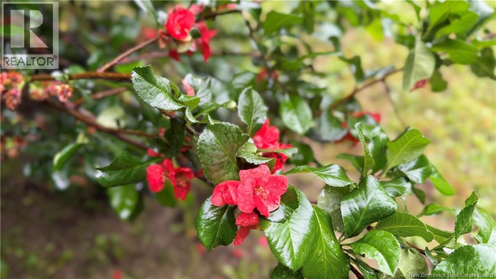
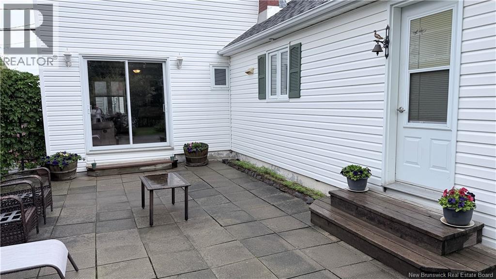
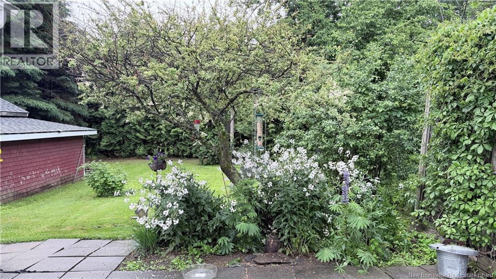
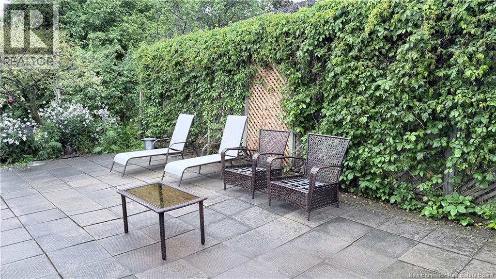
Welcome to this beautifully maintained 3-bedroom home, where comfort, charm, and privacy come together. From the moment you arrive, youll appreciate the pride of ownership evident throughout this well-kept property. The inviting front porch offers the perfect spot to enjoy your morning coffee or unwind after a long day. Inside, the thoughtfully designed layout features a spacious main-floor primary bedroom complete with its own private ensuite, providing comfort and convenience. Step outside to discover a cozy backyard oasis, beautifully landscaped with a unique assortment of ornamental trees rarely found in residential settings. The private back deck, bordered by a mature tree line, creates a peaceful setting for entertaining, relaxing, or simply enjoying the tranquility of your surroundings. Whether youre looking for a family home or a place to enjoy quiet living, this property offers a wonderful blend of character, functionality, and outdoor beauty. (id:63476)
Property Details
| MLS® Number | NB142955 |
| Property Type | Single Family |
| Amenities Near By | Recreation Nearby, Shopping |
| Equipment Type | Water Heater |
| Rental Equipment Type | Water Heater |
| Structure | Shed |
Building
| Bathroom Total | 3 |
| Bedrooms Above Ground | 3 |
| Bedrooms Total | 3 |
| Constructed Date | 1944 |
| Construction Style Attachment | Detached |
| Exterior Finish | Vinyl |
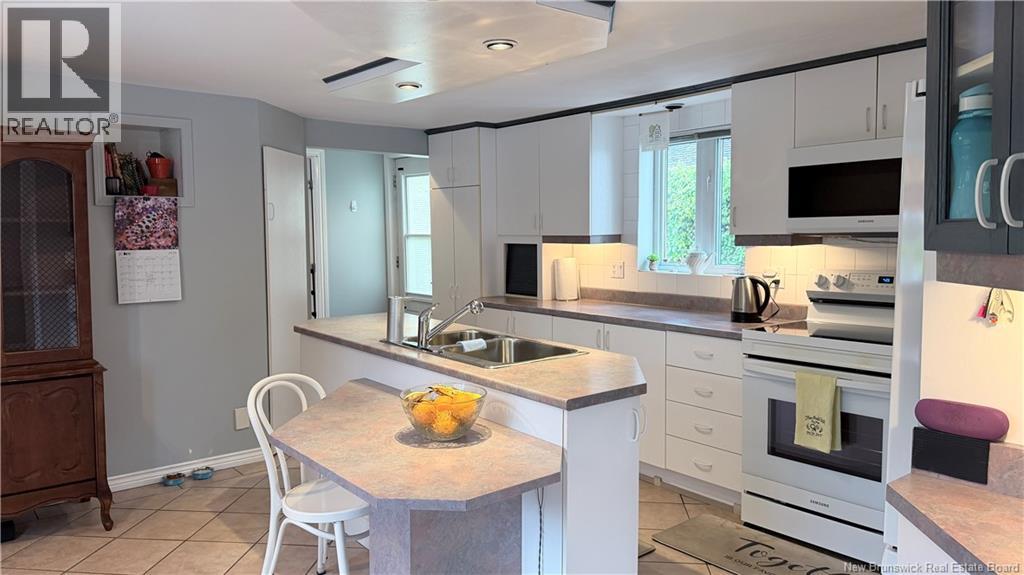
| Flooring Type | Ceramic, Wood |
| Foundation Type | Concrete |
| Half Bath Total | 1 |
| Heating Fuel | Electric |
| Heating Type | Baseboard Heaters |
| Stories Total | 2 |
| Size Interior | 1,842 Sqft |
| Total Finished Area | 1842 Sqft |
| Type | House |
| Utility Water | Municipal Water |
Parking
| Detached Garage | |
| Garage |
Land
| Access Type | Year-round Access, Public Road |
| Acreage | No |
| Land Amenities | Recreation Nearby, Shopping |
| Landscape Features | Landscaped |
| Sewer | Municipal Sewage System |
| Size Irregular | 0.13 |
| Size Total | 0.13 Ac |
| Size Total Text | 0.13 Ac |
Rooms
| Level | Type | Length | Width | Dimensions |
|---|---|---|---|---|
| Second Level | Bedroom | 9'2'' x 9'0'' | ||
| Second Level | Bedroom | 10'0'' x 18'5'' | ||
| Second Level | Bath (# Pieces 1-6) | 4'10'' x 9'6'' | ||
| Main Level | Living Room | 13'11'' x 19'1'' | ||
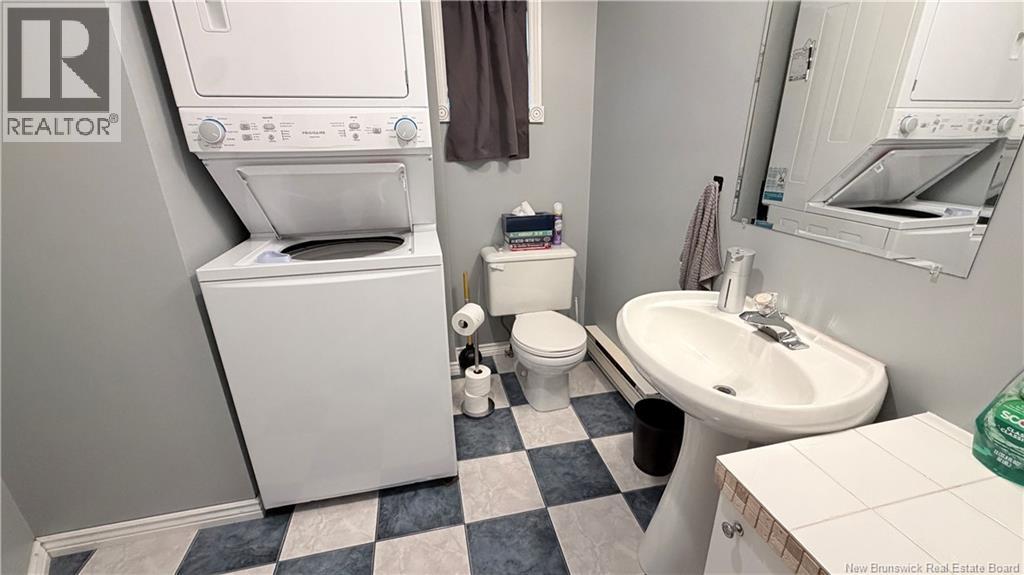
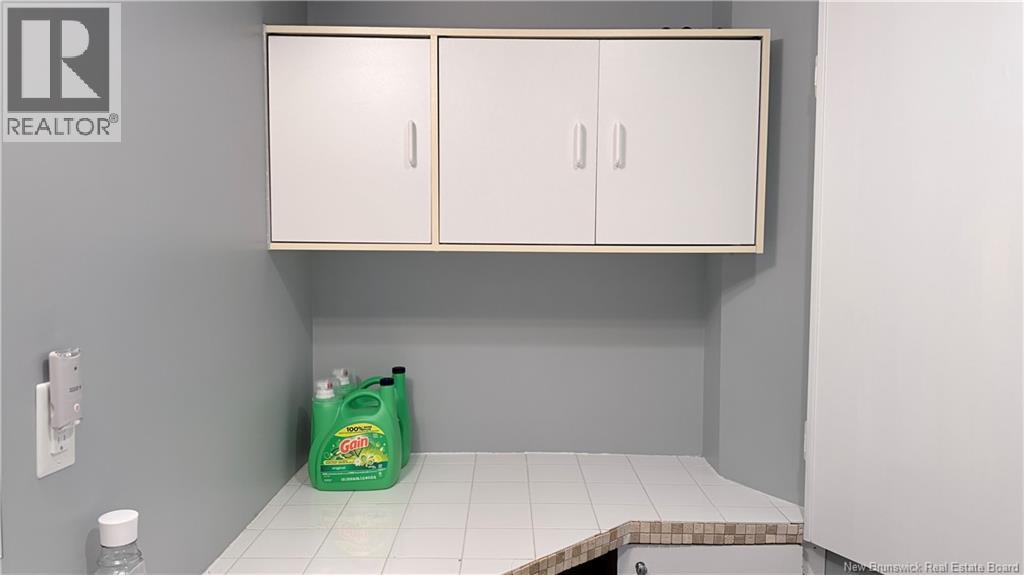
| Main Level | Bath (# Pieces 1-6) | 10'0'' x 6'6'' | ||
| Main Level | Enclosed Porch | 5'10'' x 14'6'' | ||
| Main Level | 2pc Ensuite Bath | 4'1'' x 9'2'' | ||
| Main Level | Primary Bedroom | 9'8'' x 12'11'' | ||
| Main Level | Foyer | 4'10'' x 4'11'' | ||
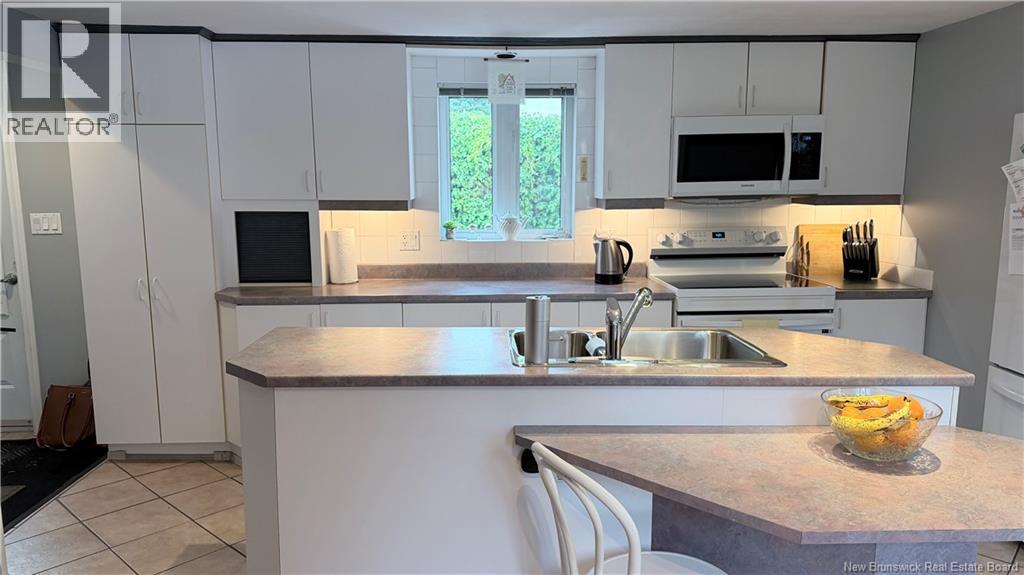
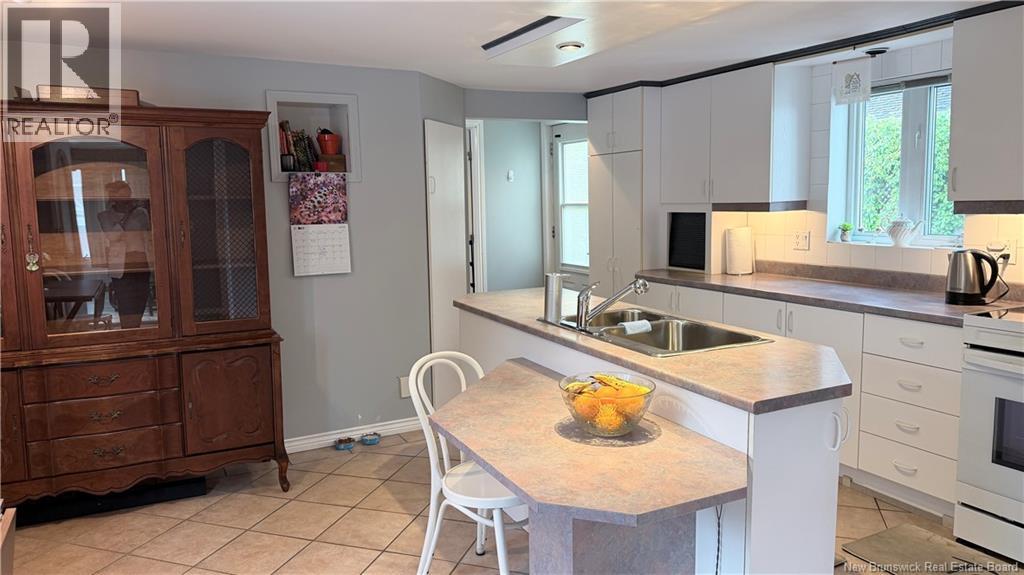
| Main Level | Kitchen | 14'8'' x 13'7'' |
Contact Us
Contact us for more information

The trademarks REALTOR®, REALTORS®, and the REALTOR® logo are controlled by The Canadian Real Estate Association (CREA) and identify real estate professionals who are members of CREA. The trademarks MLS®, Multiple Listing Service® and the associated logos are owned by The Canadian Real Estate Association (CREA) and identify the quality of services provided by real estate professionals who are members of CREA. The trademark DDF® is owned by The Canadian Real Estate Association (CREA) and identifies CREA's Data Distribution Facility (DDF®)
August 26 2026 02:08:57
New Brunswick Real Estate Board
Keller Williams Capital Realty