
4 Cornwell Crescent Norwich, Ontario N0J 1P0

$998,800
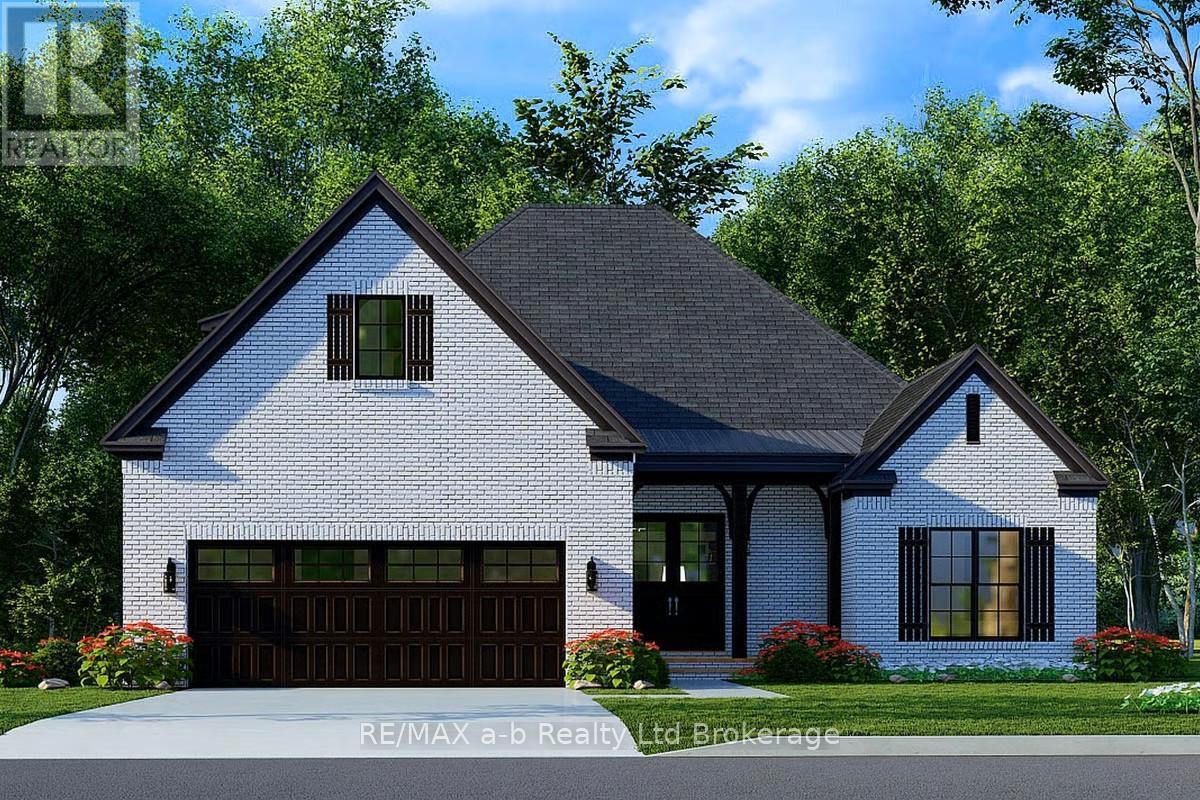
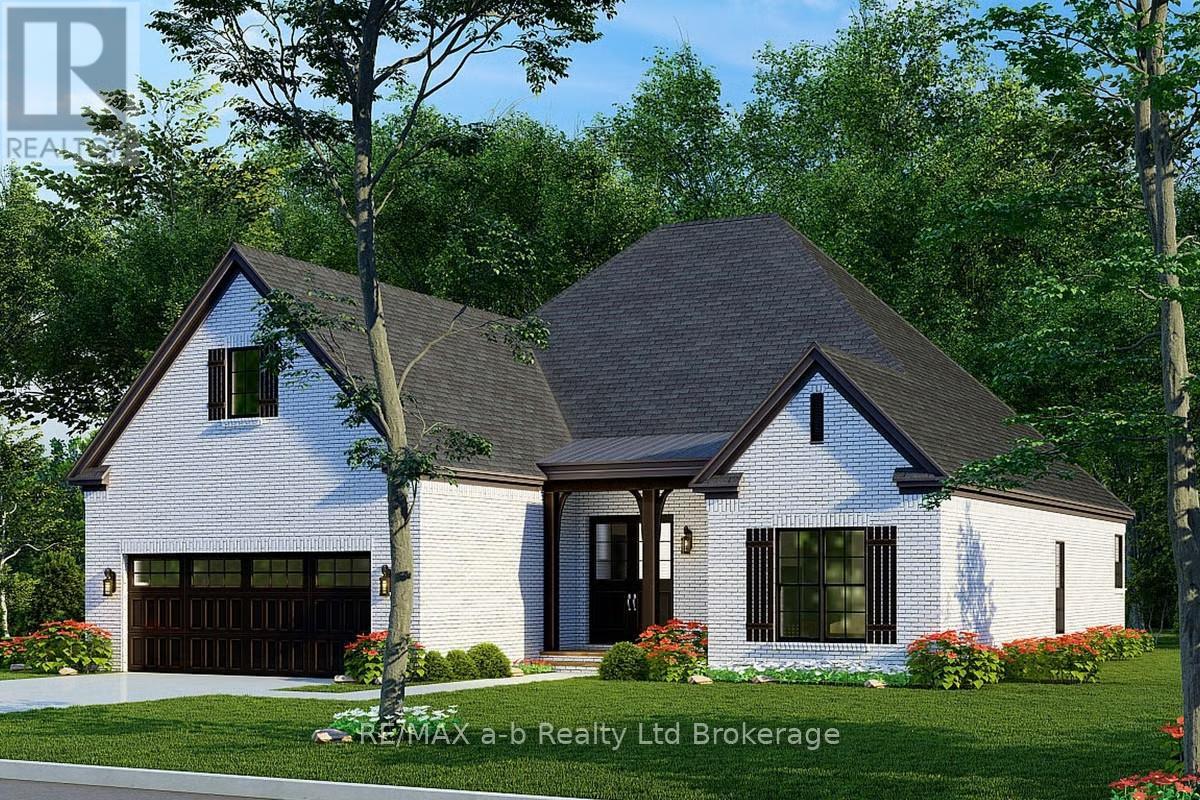
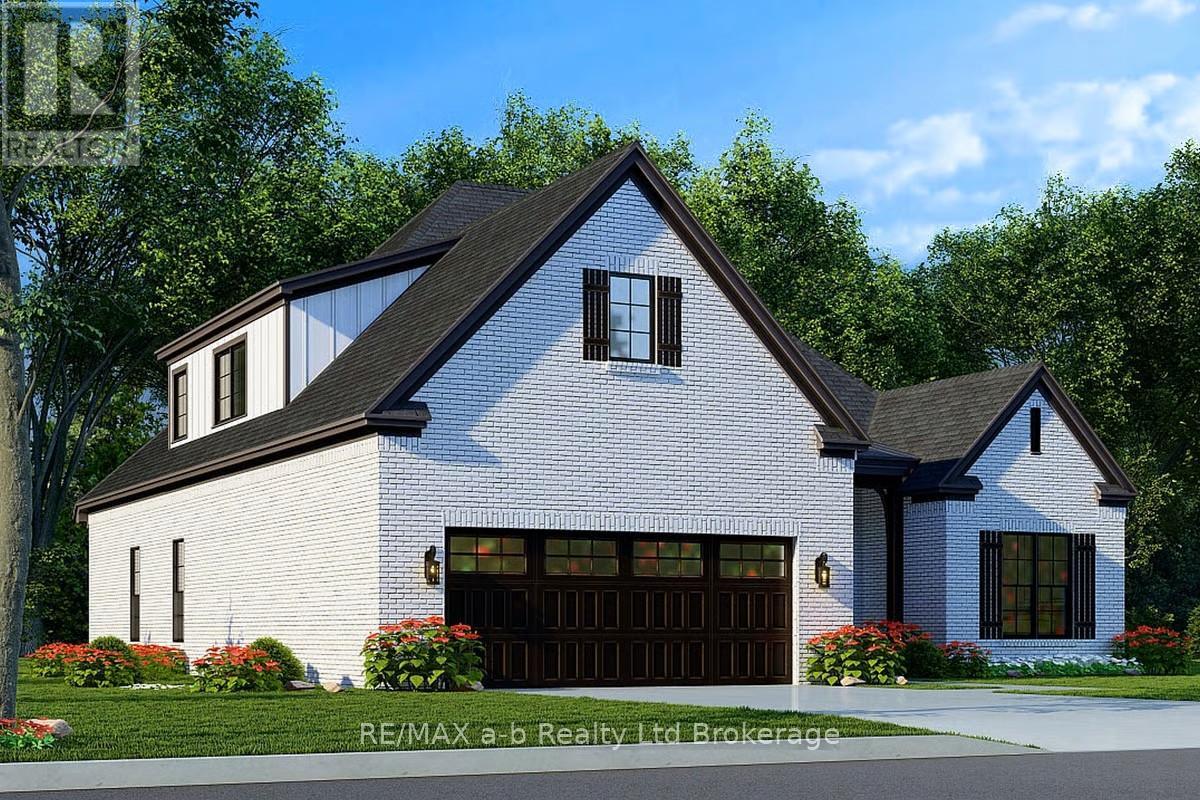
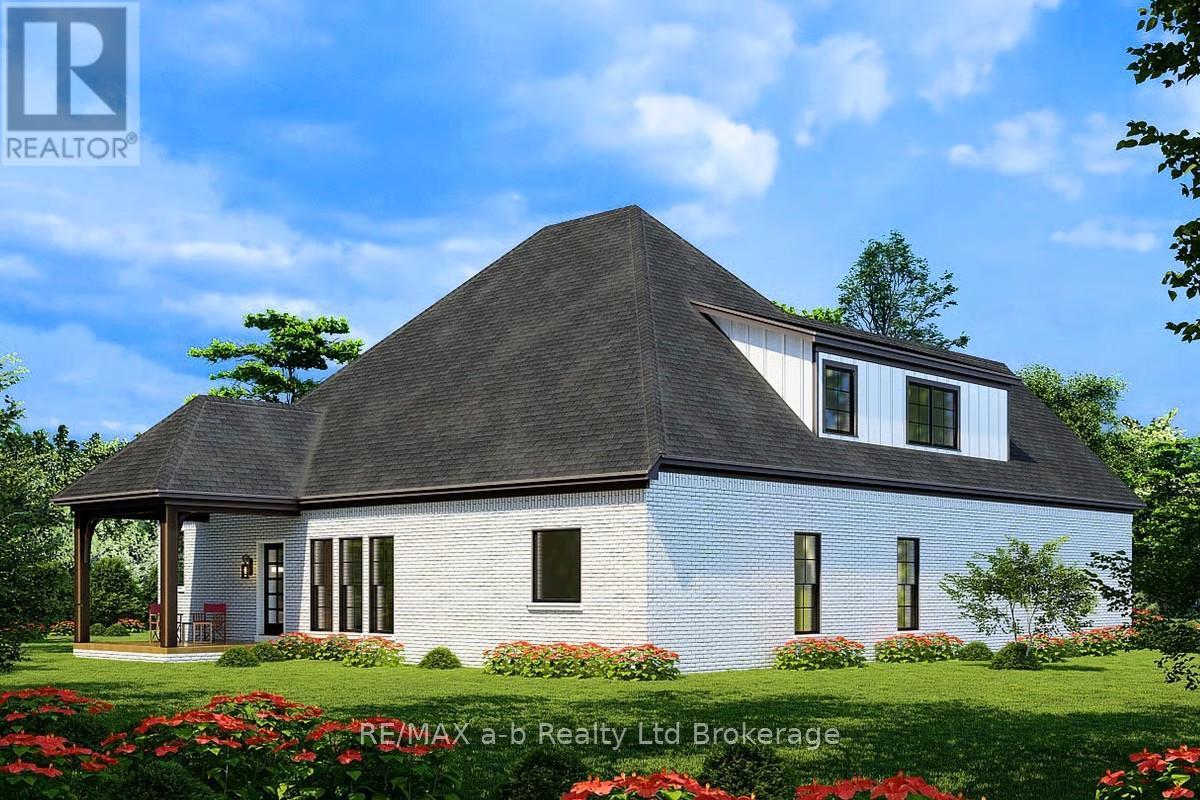
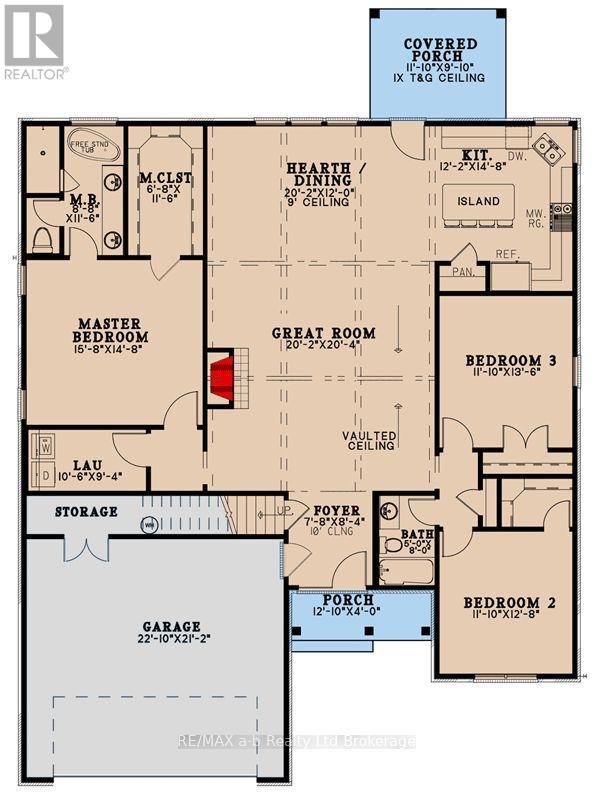
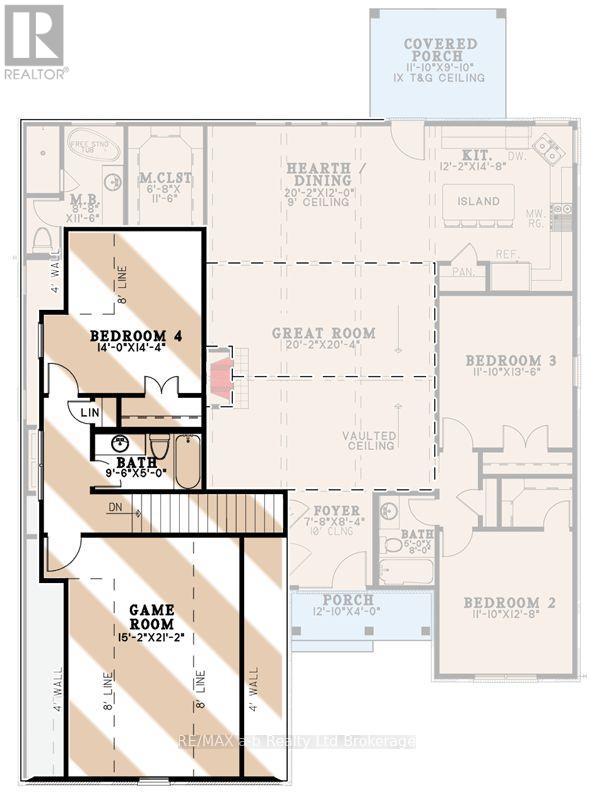
Looking for a new home on an oversized lot in the new Whisper Creek Development in Norwich? Located only 15 minutes south of the 401/403 junction, this home is yet to be built with three bedrooms on the main floor with 2 bathrooms, an option to finish game room, bedroom and another bathroom in the loft, and a full but unfinished basement. With its open concept layout, great finishes, double car garage, all brick exterior and situated on a quiet cul-de-sac, this is a great home to settle down or to raise your family. (id:63476)
Property Details
| MLS® Number | X13558526 |
| Property Type | Single Family |
| Community Name | Norwich Town |
| Features | Flat Site |
| Parking Space Total | 3 |
Building
| Bathroom Total | 3 |
| Bedrooms Above Ground | 4 |
| Bedrooms Total | 4 |
| Amenities | Fireplace(s) |
| Basement Development | Unfinished |
| Basement Type | N/a (unfinished) |
| Construction Style Attachment | Detached |
| Cooling Type | Central Air Conditioning, Air Exchanger |
| Exterior Finish | Brick |
| Fireplace Present | Yes |
| Foundation Type | Poured Concrete |
| Heating Fuel | Natural Gas |
| Heating Type | Forced Air |
| Stories Total | 2 |
| Size Interior | 2,000 - 2,500 Sqft |
| Type | House |
| Utility Water | Municipal Water |
Parking
| Attached Garage | |
| Garage |
Land
| Acreage | No |
| Sewer | Sanitary Sewer |
| Size Depth | 111 Ft ,8 In |
| Size Frontage | 94 Ft ,10 In |
| Size Irregular | 94.9 X 111.7 Ft |
| Size Total Text | 94.9 X 111.7 Ft |
| Zoning Description | Residential |
Rooms
| Level | Type | Length | Width | Dimensions |
|---|---|---|---|---|
| Second Level | Bedroom 4 | 4.27 m | 4.37 m | 4.27 m x 4.37 m |
| Second Level | Games Room | 4.62 m | 4.37 m | 4.62 m x 4.37 m |
| Second Level | Bathroom | 2.9 m | 1.52 m | 2.9 m x 1.52 m |
| Main Level | Foyer | 2.3 m | 2.54 m | 2.3 m x 2.54 m |
| Main Level | Bathroom | 1.53 m | 2.44 m | 1.53 m x 2.44 m |
| Main Level | Great Room | 6.14 m | 6.19 m | 6.14 m x 6.19 m |
| Main Level | Dining Room | 6.15 m | 3.66 m | 6.15 m x 3.66 m |
| Main Level | Kitchen | 3.71 m | 6.35 m | 3.71 m x 6.35 m |
| Main Level | Laundry Room | 3.2 m | 2.85 m | 3.2 m x 2.85 m |
| Main Level | Primary Bedroom | 4.78 m | 4.47 m | 4.78 m x 4.47 m |
| Main Level | Other | 2.03 m | 3.51 m | 2.03 m x 3.51 m |
| Main Level | Bathroom | 2.64 m | 3.51 m | 2.64 m x 3.51 m |
| Main Level | Bedroom 2 | 3.61 m | 3.86 m | 3.61 m x 3.86 m |
| Main Level | Bedroom 3 | 3.61 m | 4.12 m | 3.61 m x 4.12 m |
Utilities
| Cable | Installed |
| Electricity | Installed |
| Sewer | Installed |
Contact Us
Contact us for more information

The trademarks REALTOR®, REALTORS®, and the REALTOR® logo are controlled by The Canadian Real Estate Association (CREA) and identify real estate professionals who are members of CREA. The trademarks MLS®, Multiple Listing Service® and the associated logos are owned by The Canadian Real Estate Association (CREA) and identify the quality of services provided by real estate professionals who are members of CREA. The trademark DDF® is owned by The Canadian Real Estate Association (CREA) and identifies CREA's Data Distribution Facility (DDF®)
August 26 2026 07:55:05
Woodstock Ingersoll Tillsonburg and Area Association of REALTORS® (WITAAR)
RE/MAX A-B Realty Ltd Brokerage