
4 Cameo Crescent Toronto, Ontario M6N 2K5

$949,900
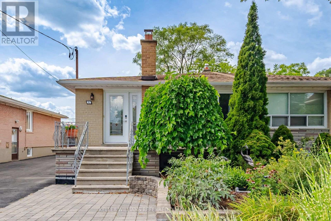
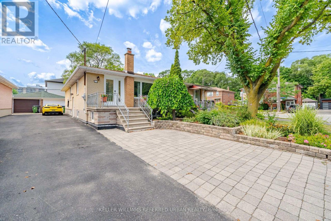
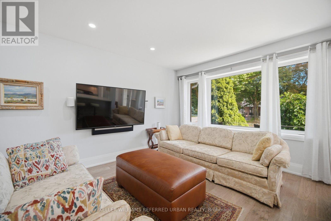
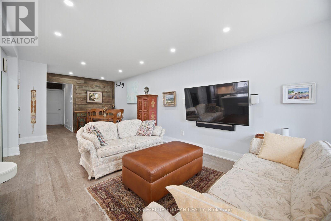
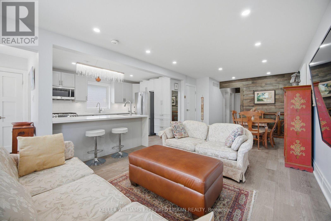
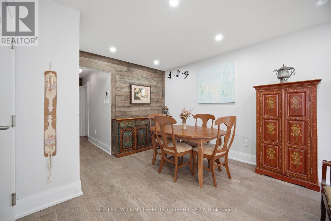
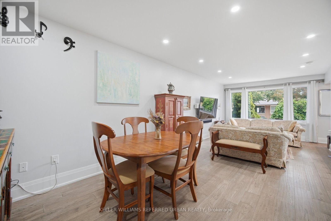
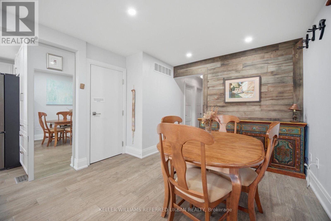
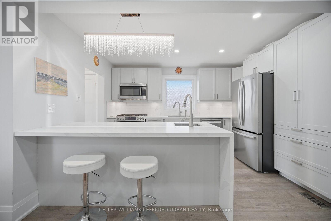
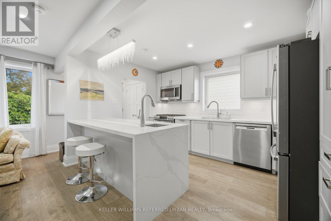
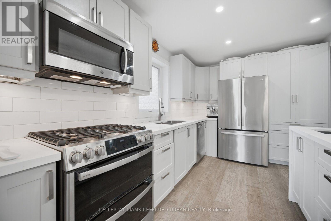
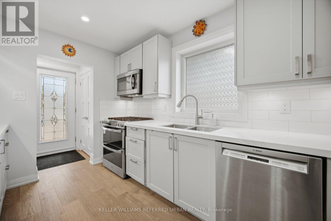
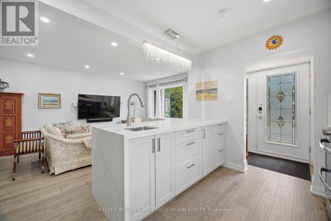
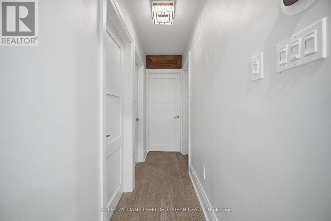
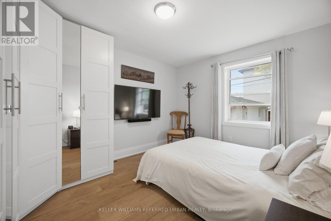
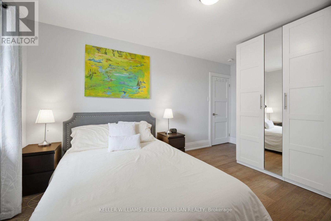
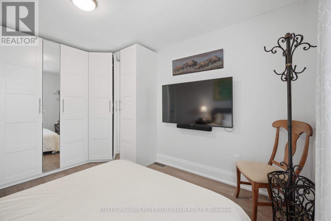
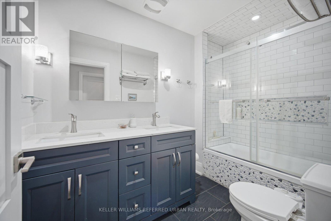
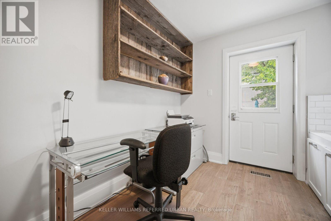
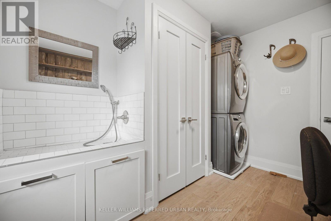
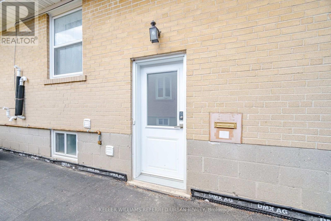
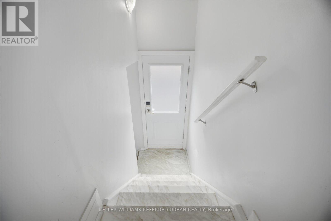
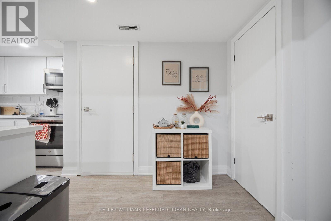
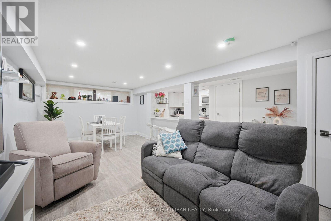
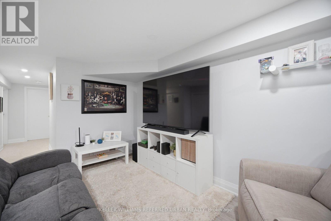
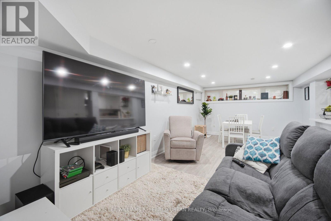
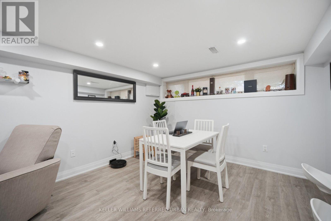
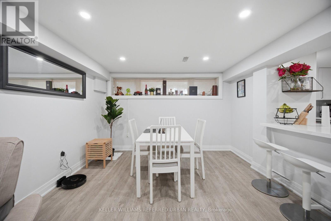
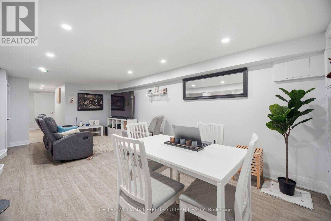
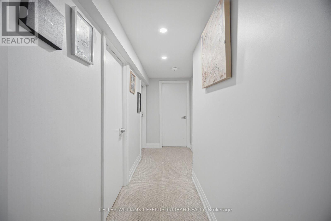
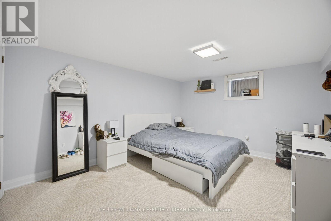
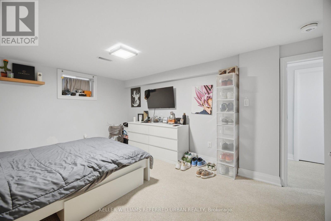
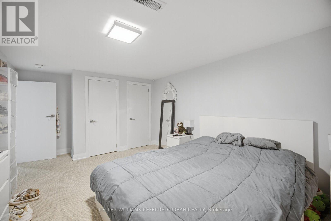
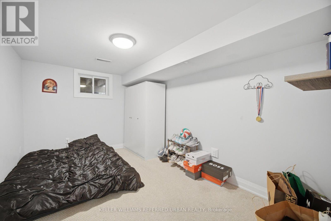
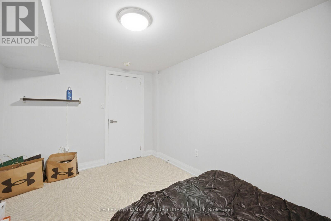
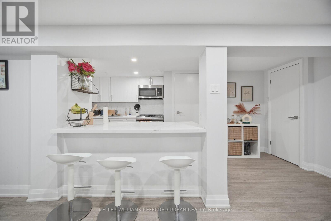
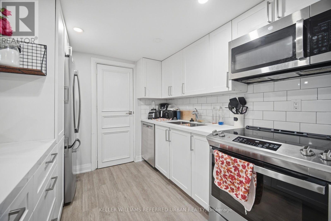
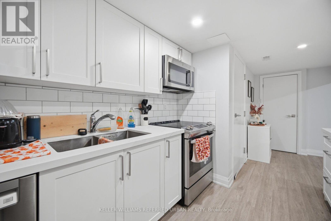
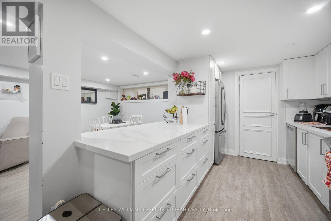
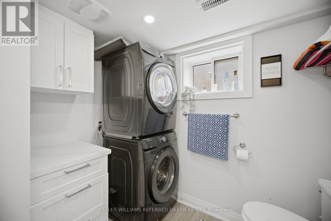
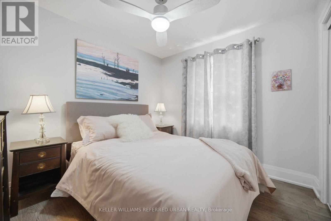
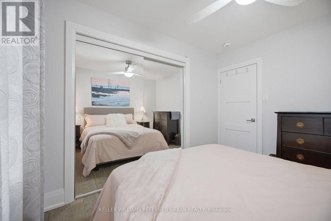
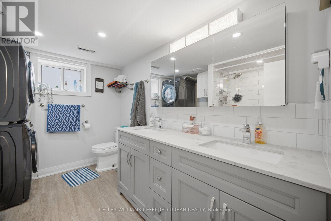
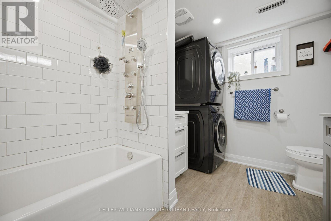
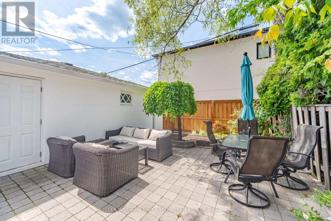
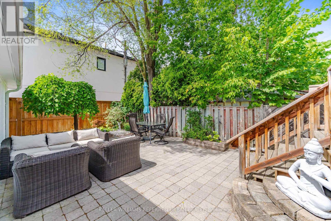
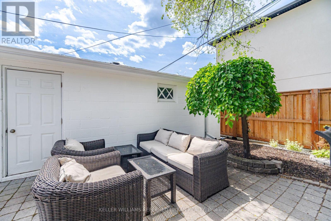
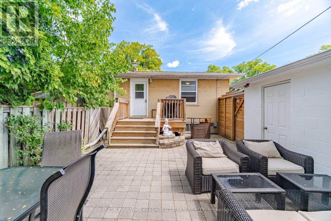
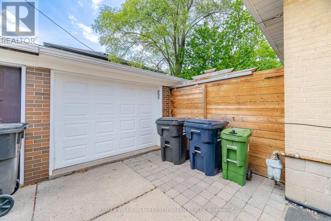
Completely renovated and ready to enjoy, this bungalow has been thoughtfully reimagined with extensive updates throughout and a finished lower-level apartment that adds both space and income. The main floor is bright and beautifully finished, with hardwood flooring, generous principal rooms and an inviting layout. A separate laundry area and custom dog-wash station add smart, practical touches to the space. The finished lower level is bright, warm and comfortable, with its own laundry and an existing tenant currently paying $2,050 per month-a significant benefit for anyone looking to offset monthly carrying costs. What sets this home apart is the scope of work that has already been completed. The outdoor space is another highlight, with a landscaped backyard offering privacy and plenty of room to entertain, garden or relax. A private driveway and detached garage provide ample parking and storage. (id:63476)
Property Details
| MLS® Number | W13691286 |
| Property Type | Single Family |
| Community Name | Rockcliffe-Smythe |
| Features | Sump Pump |
| Parking Space Total | 4 |
Building
| Bathroom Total | 2 |
| Bedrooms Above Ground | 2 |
| Bedrooms Below Ground | 2 |
| Bedrooms Total | 4 |
| Age | 51 To 99 Years |
| Appliances | Water Heater, Garburator, Dishwasher, Dryer, Freezer, Microwave, Oven, Range, Washer, Window Coverings, Refrigerator |
| Architectural Style | Bungalow |
| Basement Development | Finished |
| Basement Features | Apartment In Basement, Separate Entrance |
| Basement Type | N/a, N/a (finished), N/a, Full |
| Construction Style Attachment | Semi-detached |
| Cooling Type | Central Air Conditioning |
| Exterior Finish | Brick |
| Foundation Type | Block |
| Heating Fuel | Natural Gas |
| Heating Type | Forced Air |
| Stories Total | 1 |
| Size Interior | 700 - 1,100 Sqft |
| Type | House |
| Utility Water | Municipal Water |
Parking
| Detached Garage | |
| Garage |
Land
| Acreage | No |
| Sewer | Sanitary Sewer |
| Size Depth | 100 Ft |
| Size Frontage | 30 Ft ,9 In |
| Size Irregular | 30.8 X 100 Ft |
| Size Total Text | 30.8 X 100 Ft |
Rooms
| Level | Type | Length | Width | Dimensions |
|---|---|---|---|---|
| Lower Level | Kitchen | 3.2 m | 2.7 m | 3.2 m x 2.7 m |
| Lower Level | Living Room | 6.4 m | 3.3 m | 6.4 m x 3.3 m |
| Lower Level | Primary Bedroom | 4.1 m | 3.4 m | 4.1 m x 3.4 m |
| Lower Level | Bedroom | 3.7 m | 2.6 m | 3.7 m x 2.6 m |
| Main Level | Living Room | 5.2 m | 3.4 m | 5.2 m x 3.4 m |
| Main Level | Kitchen | 3.9 m | 2.7 m | 3.9 m x 2.7 m |
| Main Level | Dining Room | 2.7 m | 2.5 m | 2.7 m x 2.5 m |
| Main Level | Bedroom | 3.2 m | 2.7 m | 3.2 m x 2.7 m |
| Main Level | Primary Bedroom | 4 m | 3.2 m | 4 m x 3.2 m |
| Main Level | Laundry Room | 3.2 m | 2.7 m | 3.2 m x 2.7 m |
Contact Us
Contact us for more information

The trademarks REALTOR®, REALTORS®, and the REALTOR® logo are controlled by The Canadian Real Estate Association (CREA) and identify real estate professionals who are members of CREA. The trademarks MLS®, Multiple Listing Service® and the associated logos are owned by The Canadian Real Estate Association (CREA) and identify the quality of services provided by real estate professionals who are members of CREA. The trademark DDF® is owned by The Canadian Real Estate Association (CREA) and identifies CREA's Data Distribution Facility (DDF®)
August 19 2026 04:02:18
Toronto Regional Real Estate Board
Keller Williams Referred Urban Realty